$399,900
#202 5201 Brougham DR
Drayton Valley
- 3 bedrooms
- 2 bathrooms
- 1,510 sq ft
About this home
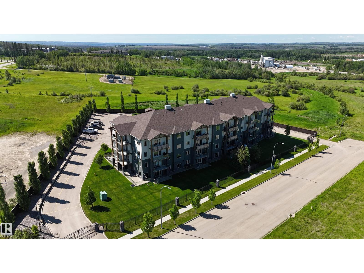
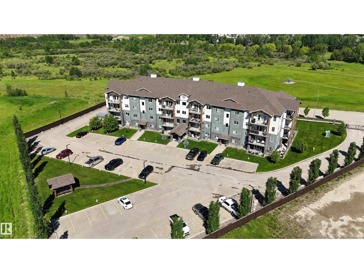
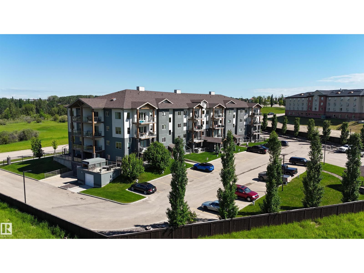
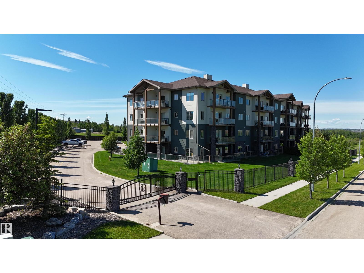
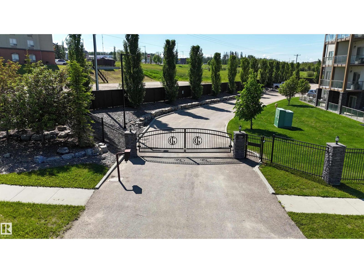
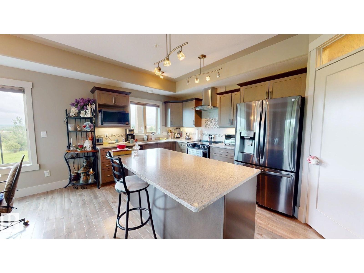
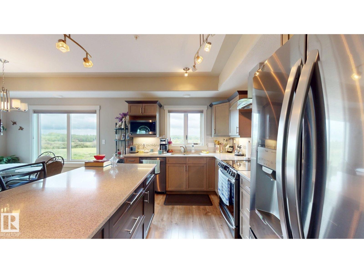
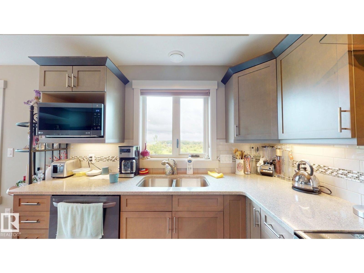
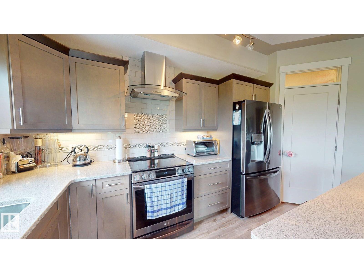
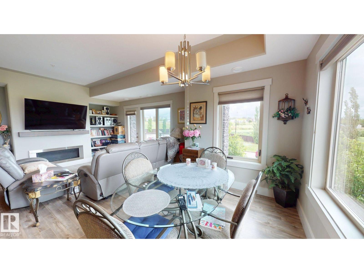
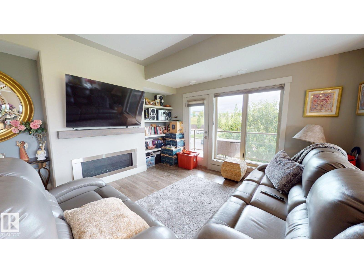
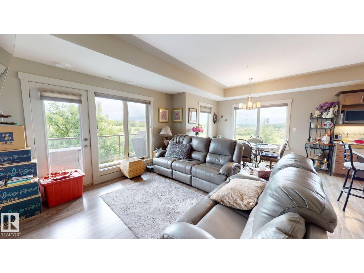
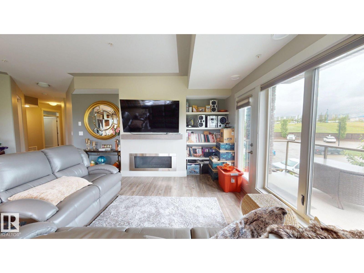
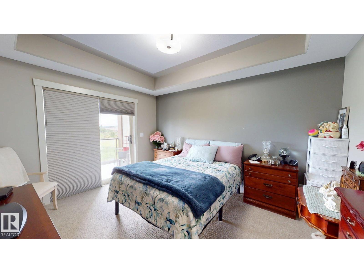
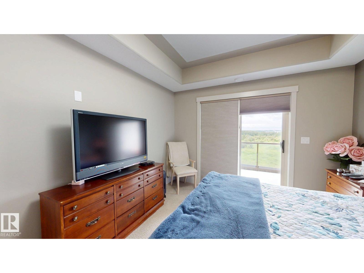
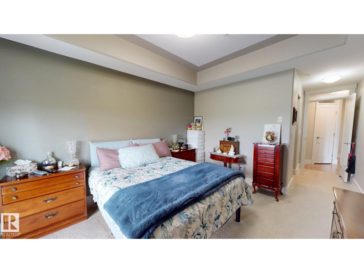
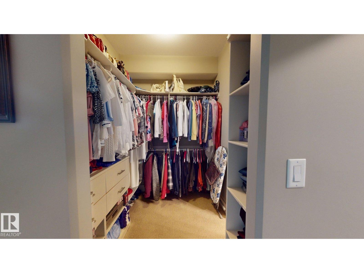
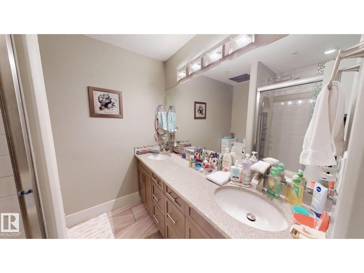
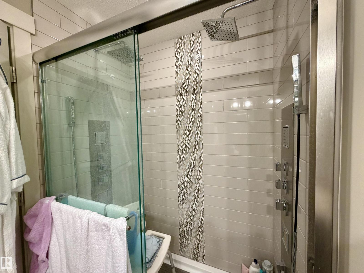
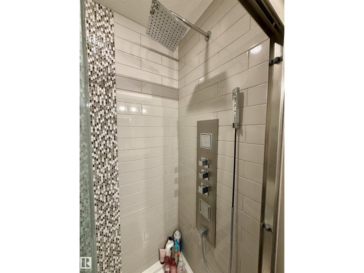
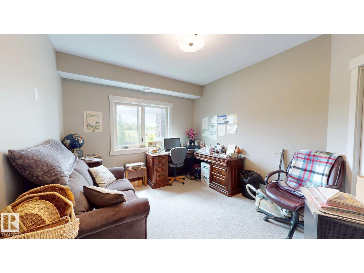
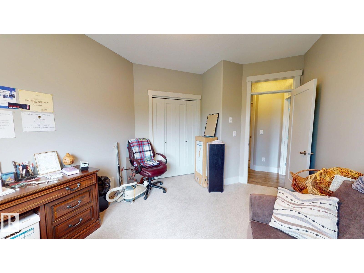
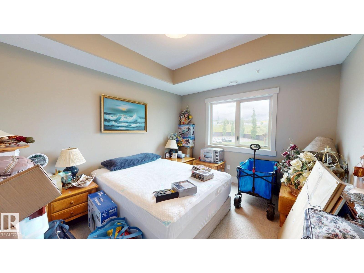
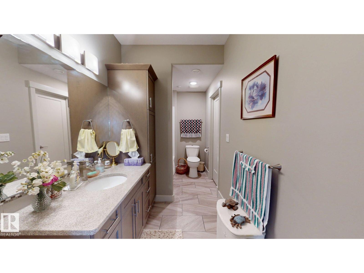
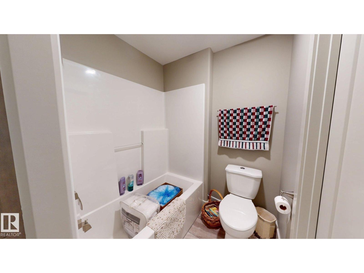
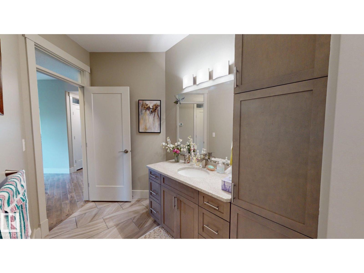
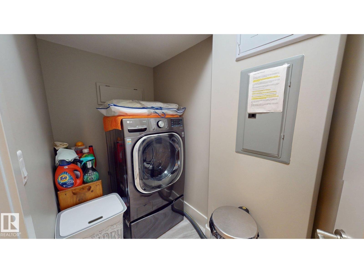
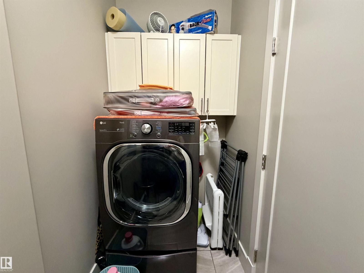
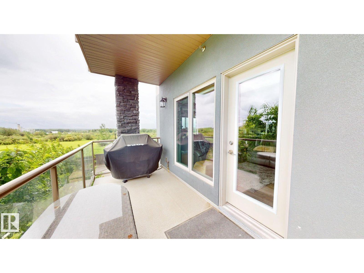
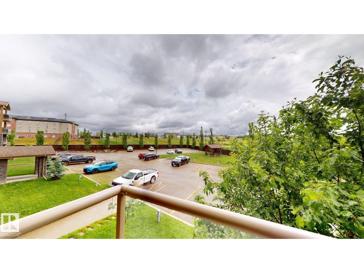
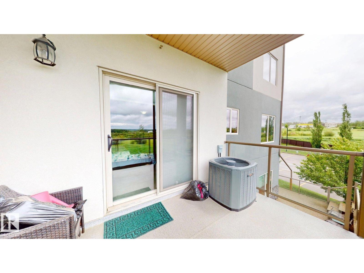
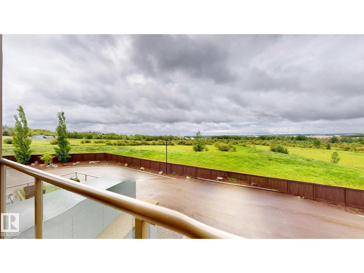
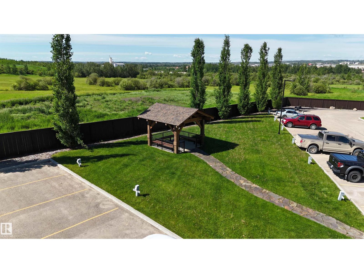
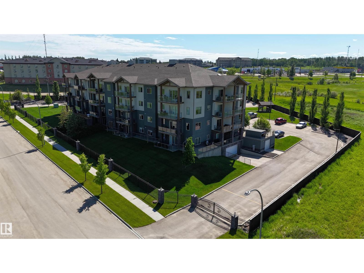
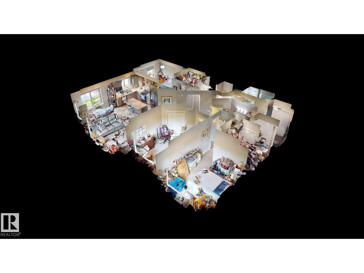
Welcome to Ironwood Gates, one of Drayton Valley’s beautiful gated communities, where luxury & comfort come together. This stunning SE facing 3 bedroom, 2 bath condo offers an exceptional lifestyle in a beautiful setting. Step inside & be greeted by a bright, open concept design featuring a modern kitchen w/ rich maple cabinetry, SS appliances, a full tile backsplash, & a spacious walk-in pantry. The LR is centered around a cozy gas fireplace & flows seamlessly to your private balcony, the perfect place to enjoy your morning coffee while soaking in the sunshine. The spacious primary suite is your personal retreat, complete w/ a walk in closet, a luxurious 4-pce ensuite, & direct access to a 2nd private balcony. A 2nd & 3rd bedroom, full bath, & a dedicated laundry room provide space for all your needs. Enjoy the convenience of 2 assigned parking stalls(1 heated underground stall), + access to building amenities such as fitness centre, & party room. Condo fees incl heat,water,sewer,& more. Central AC too! (id:67770)
Facts
- Bedrooms
- 3
- Bathrooms
- 2
- Living area
- 1,510 sq ft
- Home type
- Apartment
- Year built
- 2016
- Parking
- 2
- Condo / HOA fee
- $800 monthly
- MLS® number
- E4494658
Features
- Heating
- Coil Fan
- Cooling
- Central air conditioning
- Basement
- None
- Appliances
- Washer, Refrigerator, Dishwasher, Stove, Dryer, Microwave, Hood Fan, See remarks, Window Coverings, Garage door opener remote(s)
- Parking
- Underground, See Remarks
- Building Features
- Vinyl Windows
Rooms
| Room | Level | Size |
|---|---|---|
| Living room | Main level | |
| Dining room | Main level | |
| Kitchen | Main level | |
| Primary Bedroom | Main level | |
| Bedroom 2 | Main level | |
| Bedroom 3 | Main level |
Location
Listed by RE/MAX Vision Realty

Listing data is supplied by the CREA Data Distribution Facility (DDF®). It is deemed reliable but not guaranteed and should be independently verified. It is provided for consumers’ personal, non-commercial use to identify properties they may be interested in purchasing.