$310,000
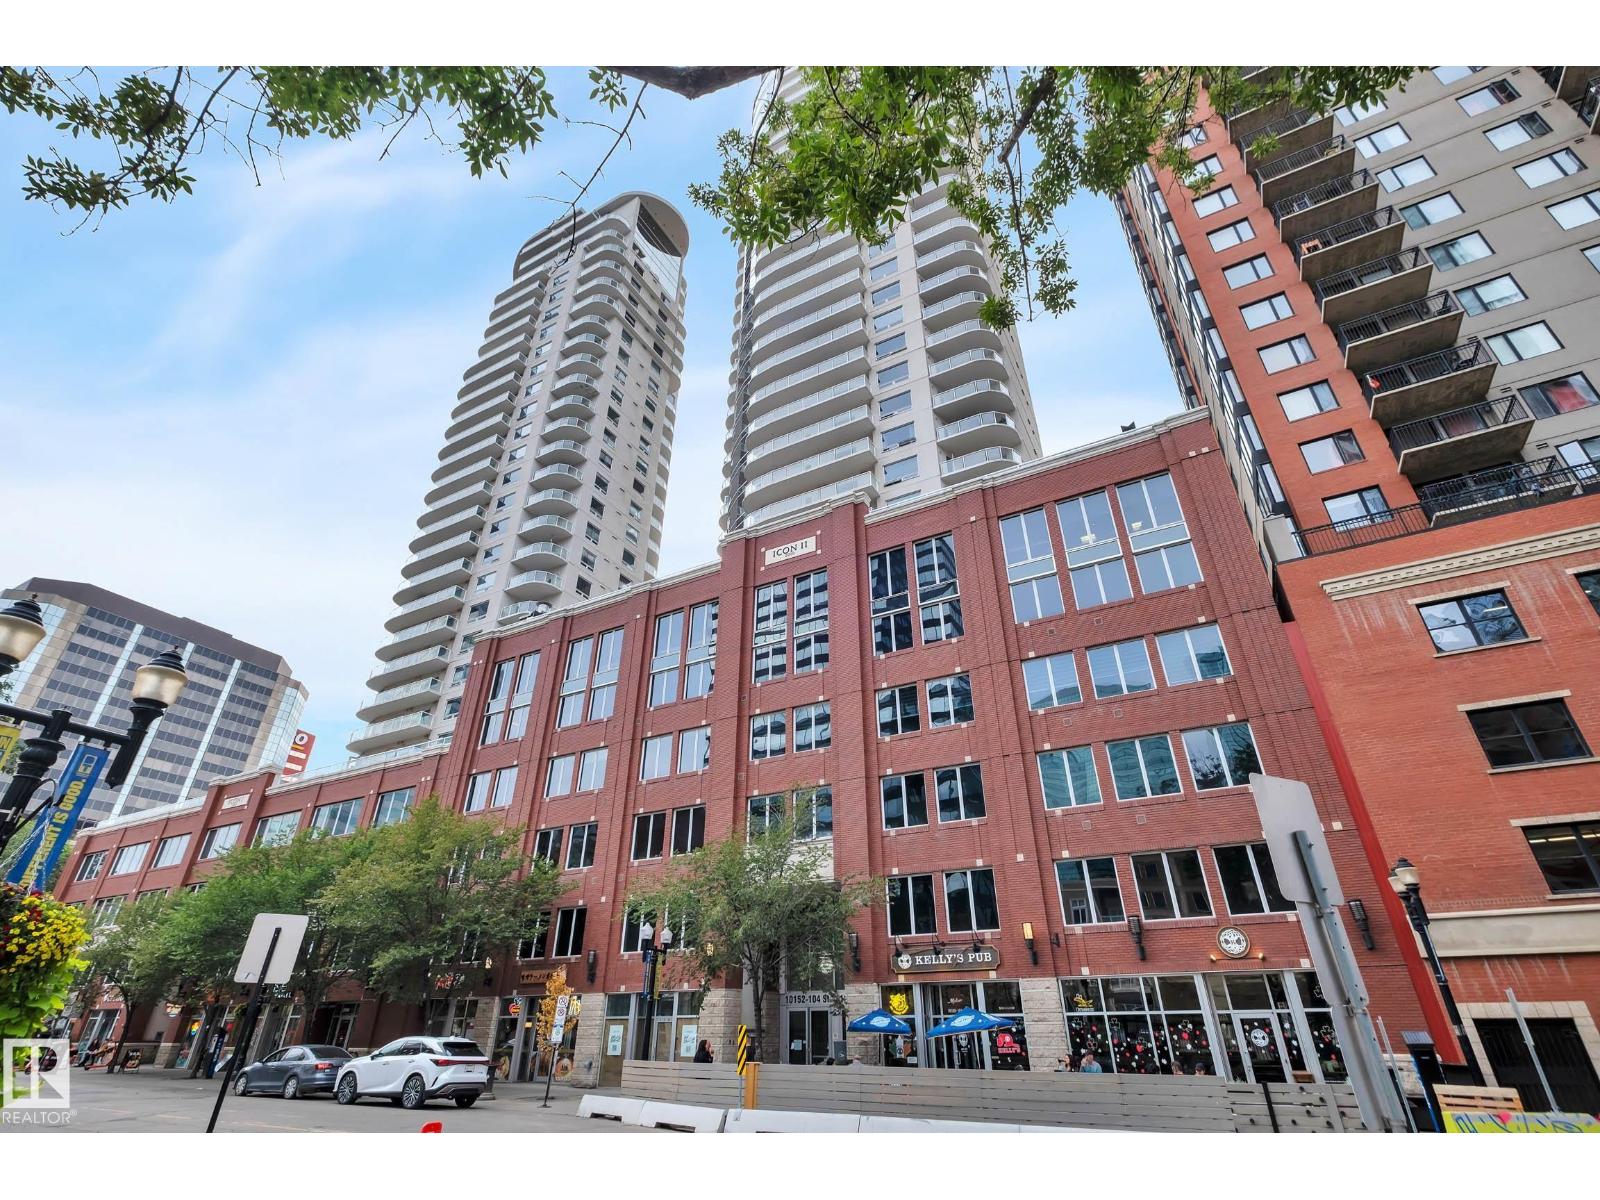
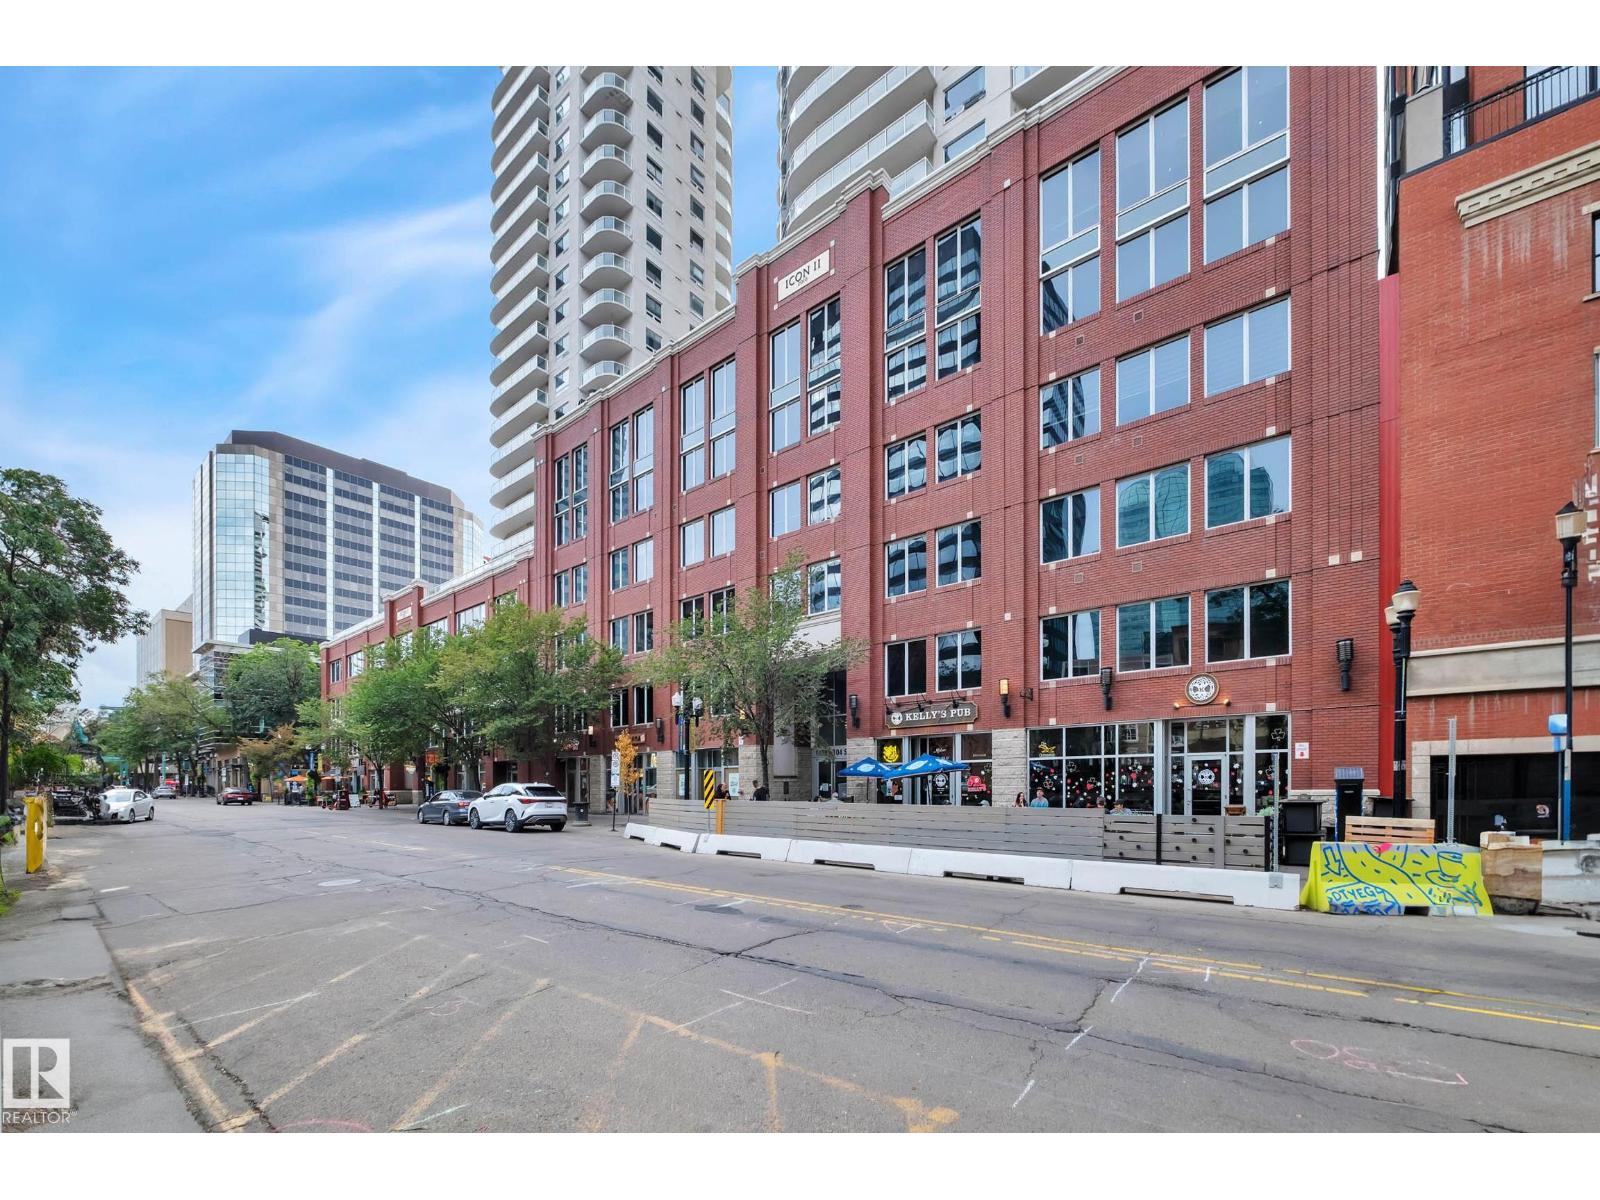
#2902 10152 104 ST NW
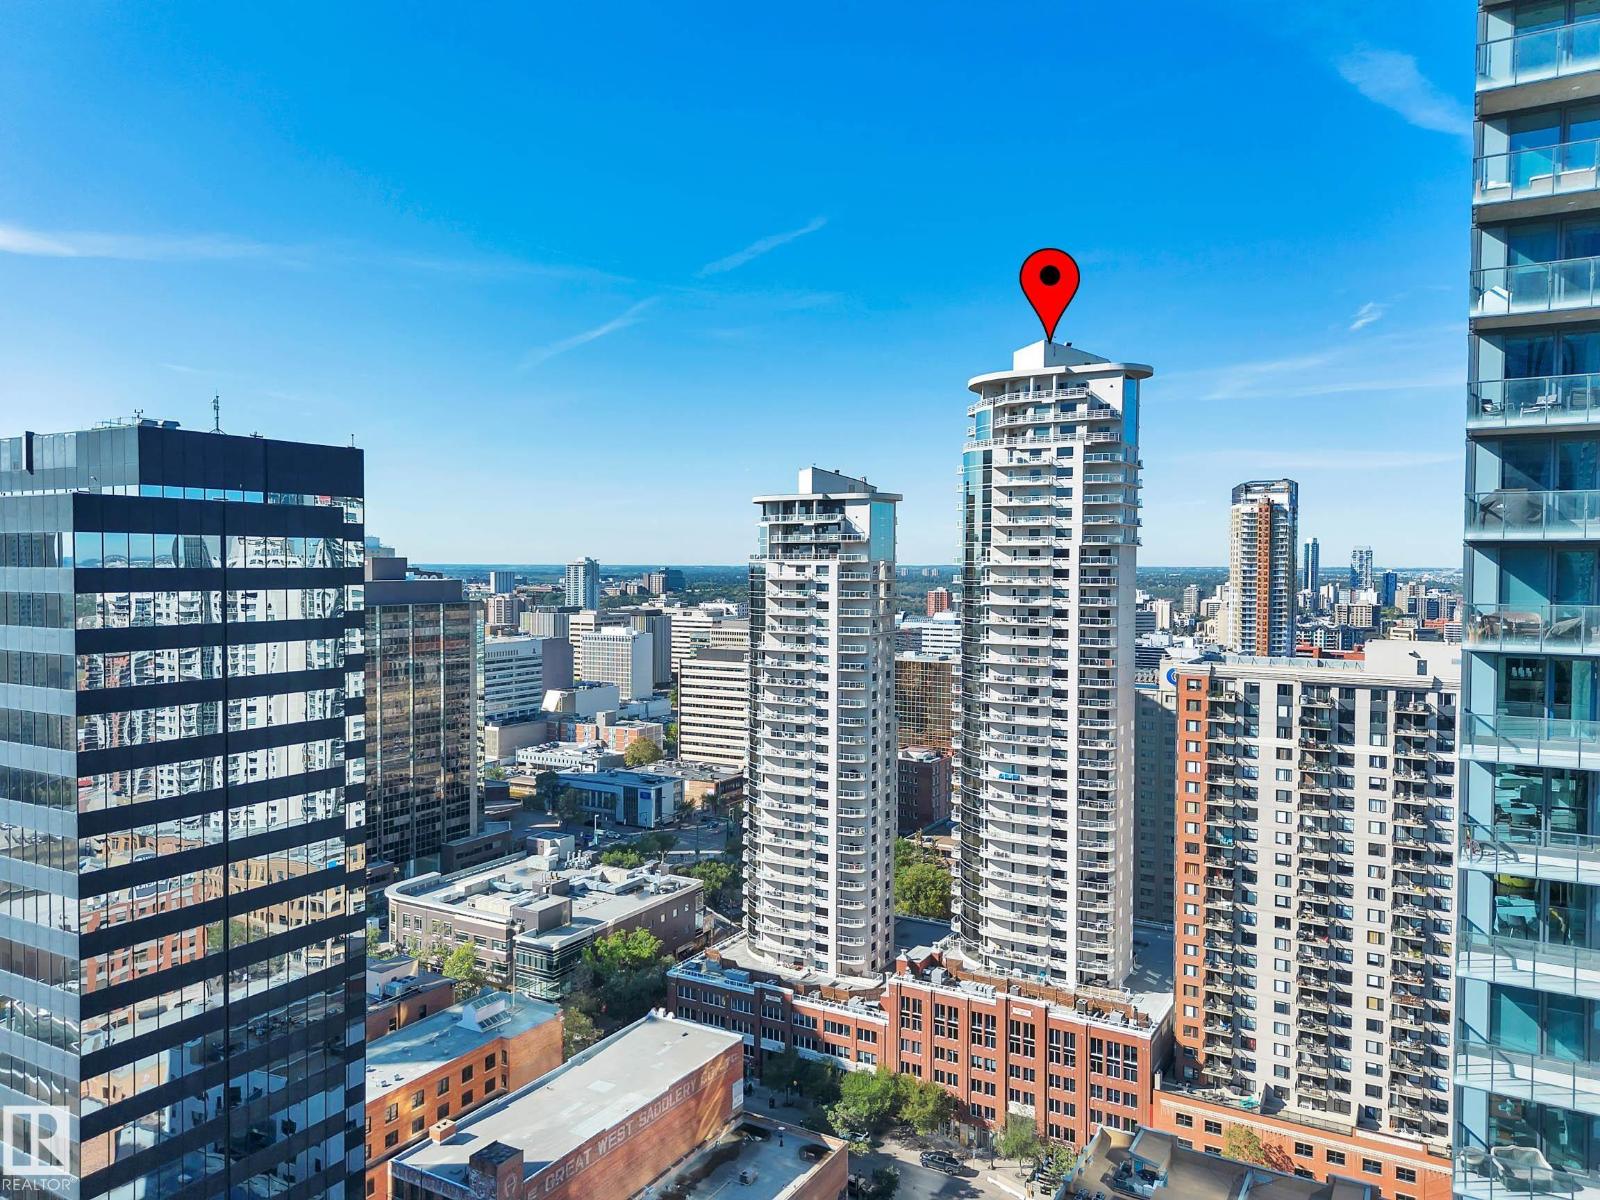
Downtown, Edmonton
- 2 bedrooms
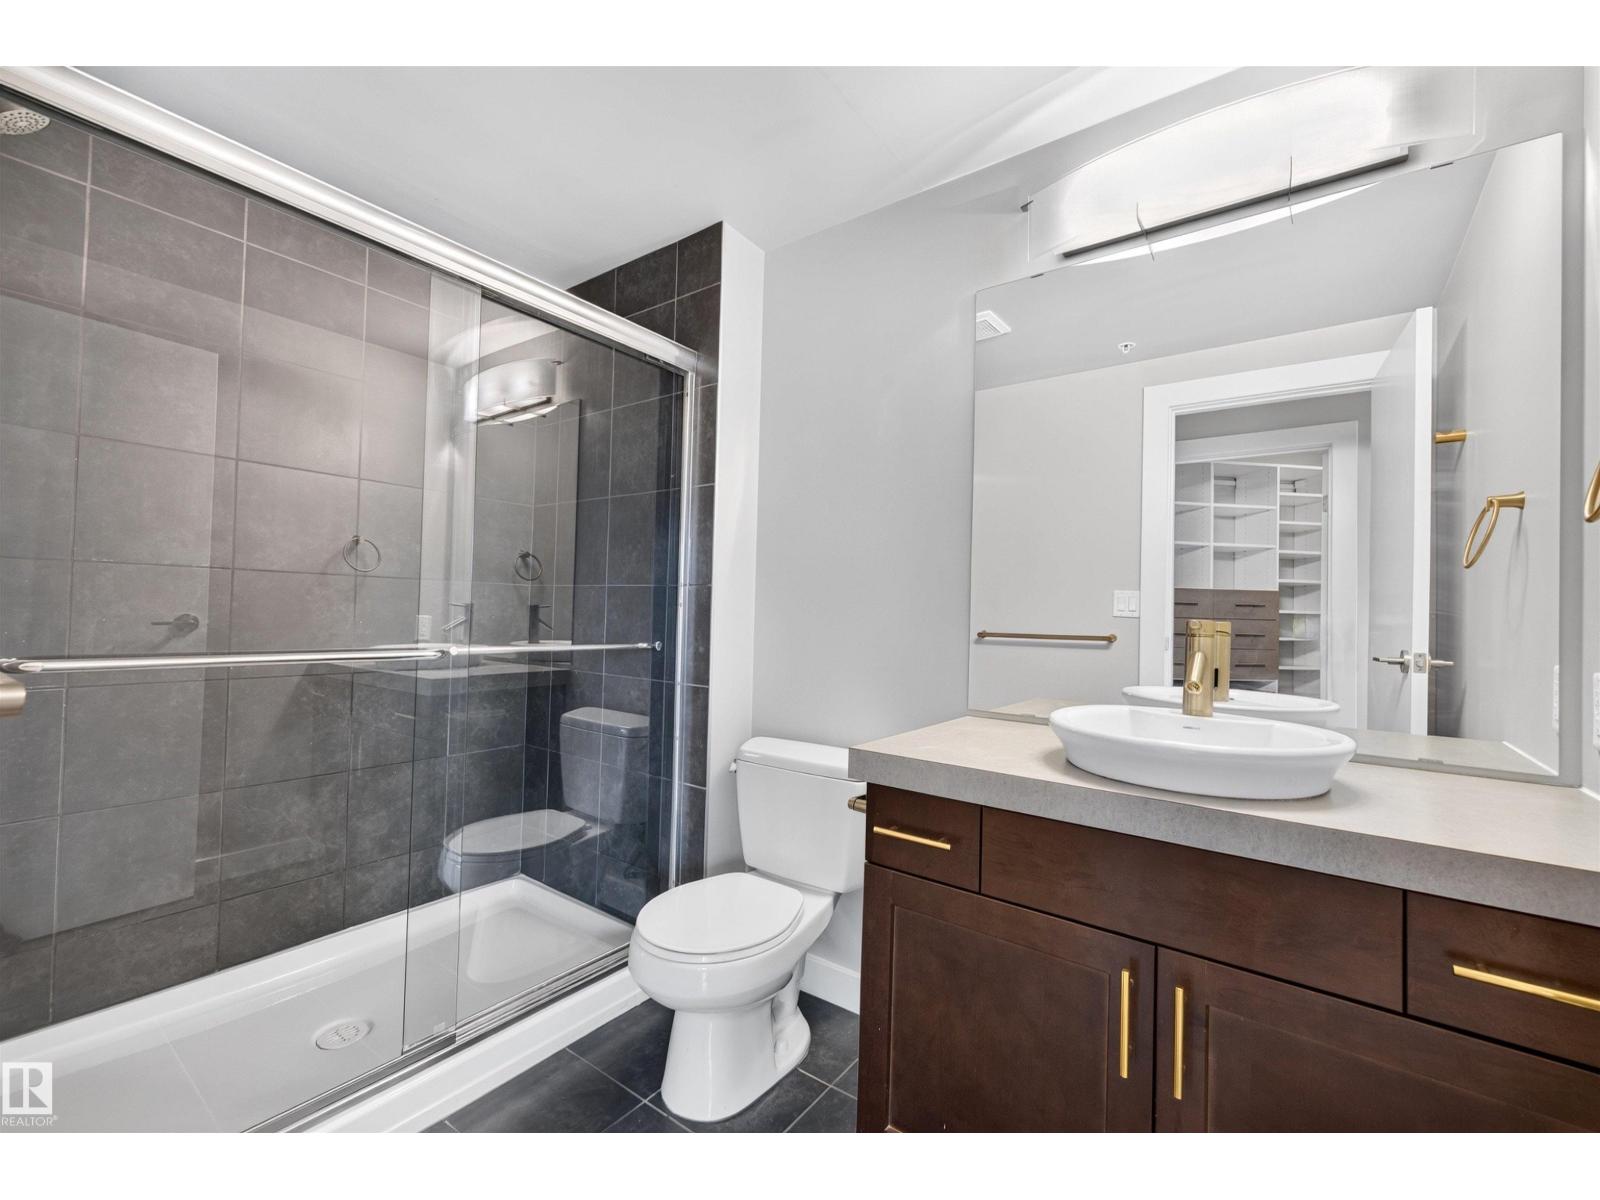
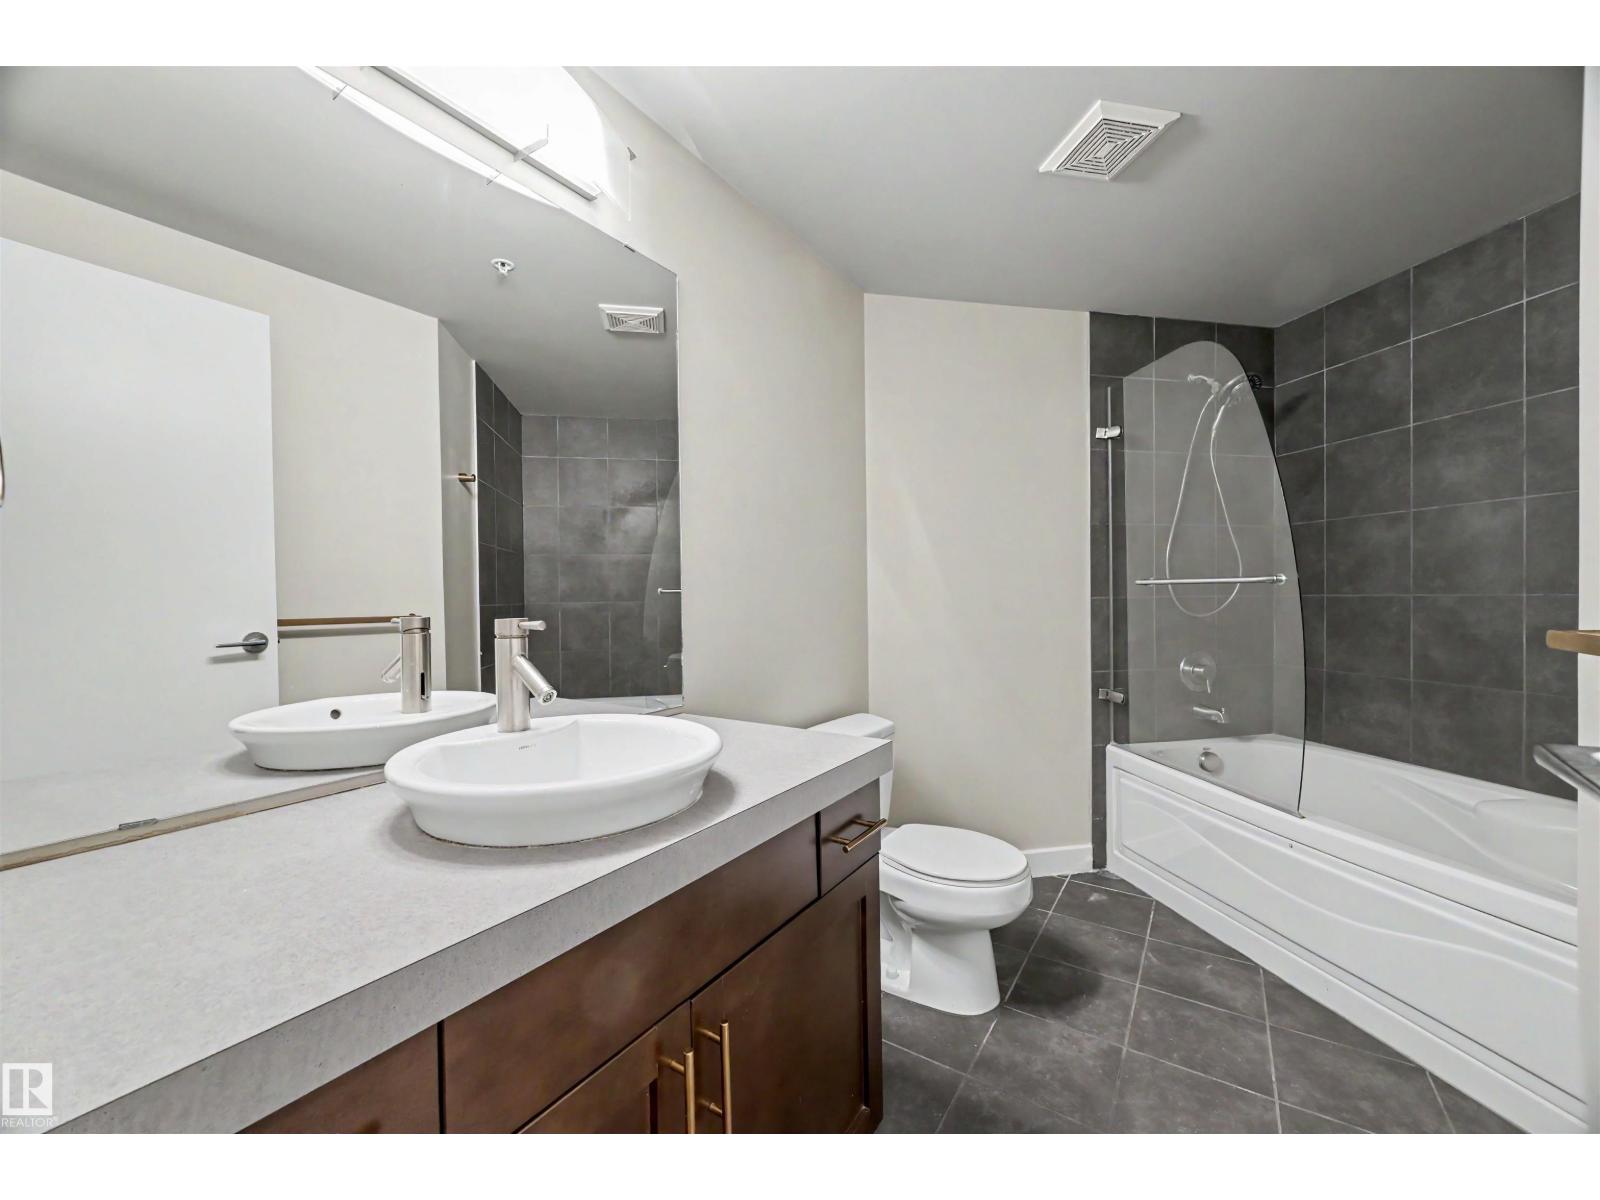
- 2 bathrooms
- 1,217 sq ft
About this home
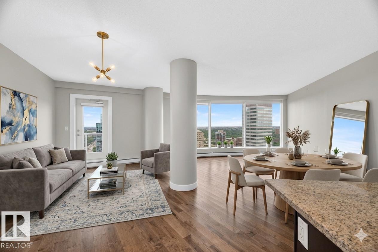
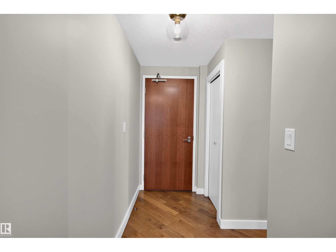
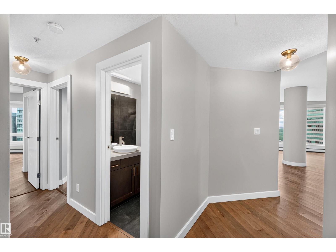
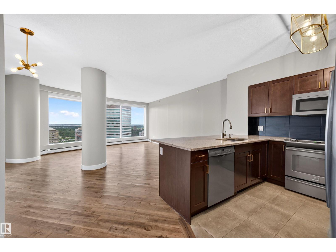
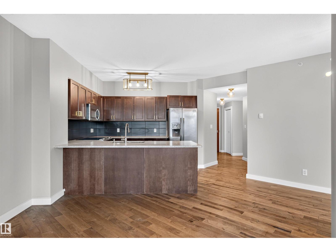
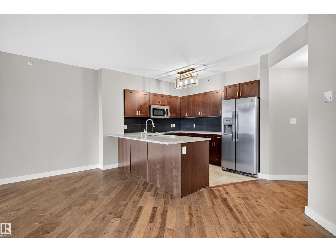
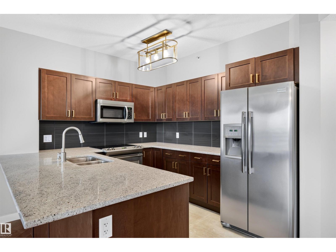
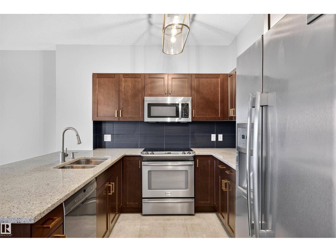
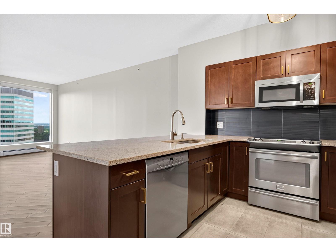
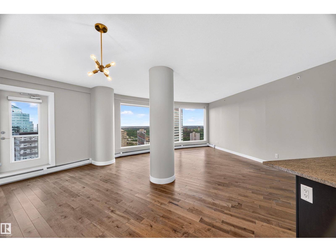
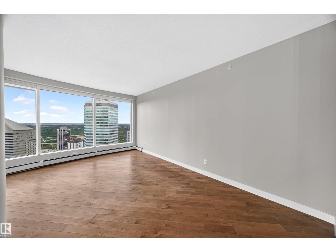
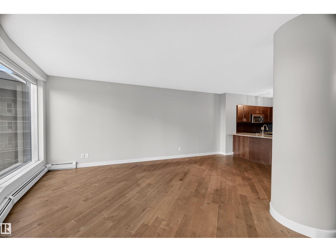
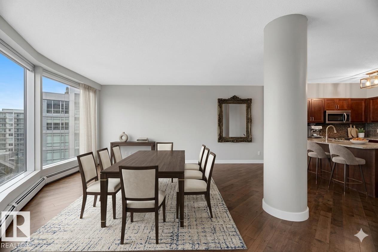
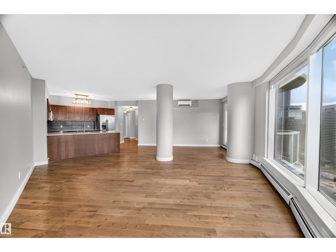
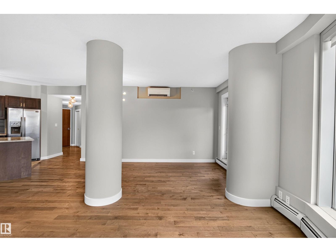
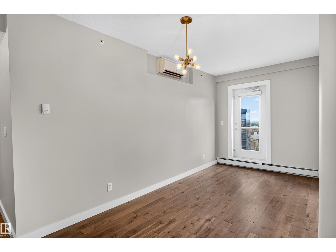
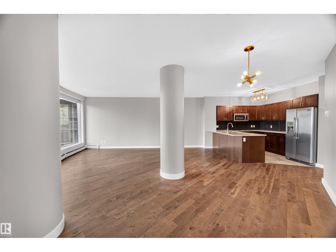
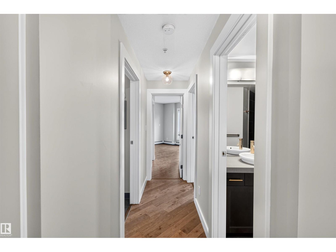
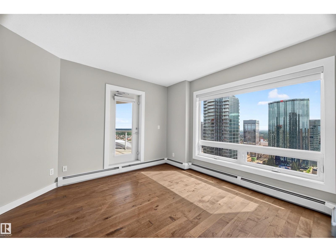
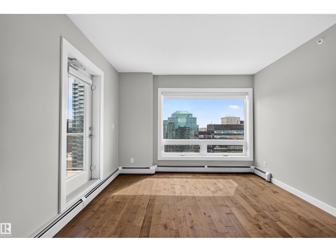
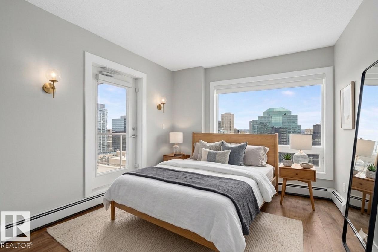
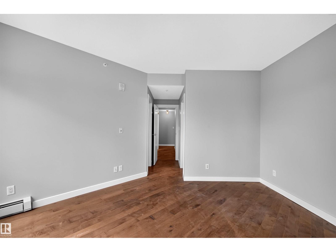
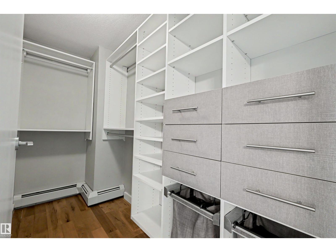
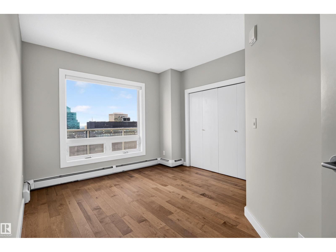
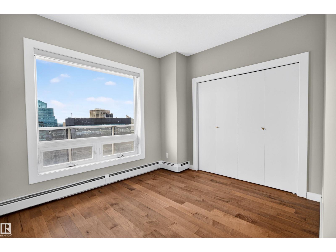
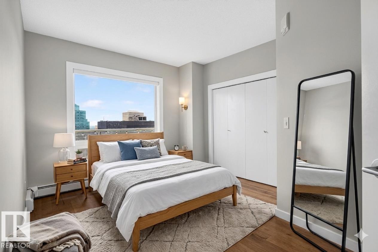
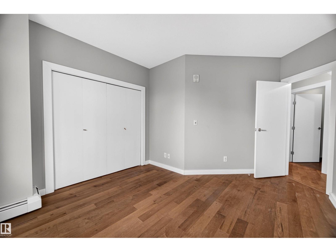
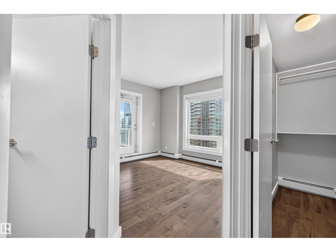
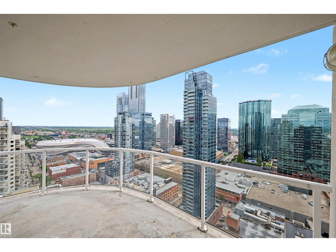
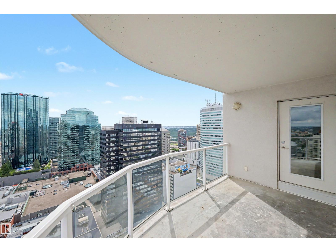
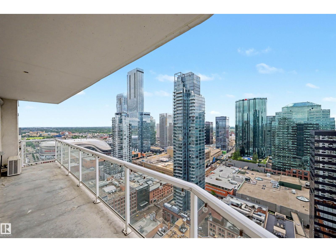
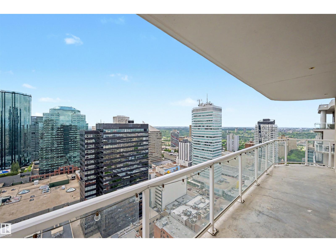
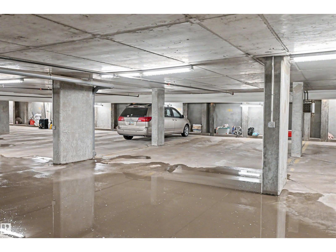
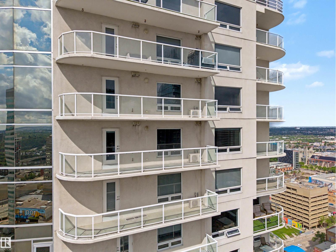
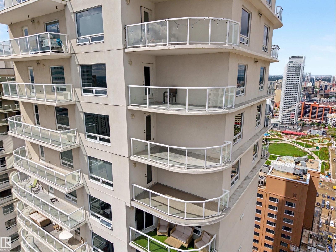
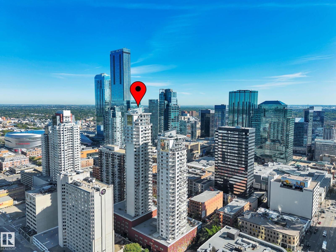
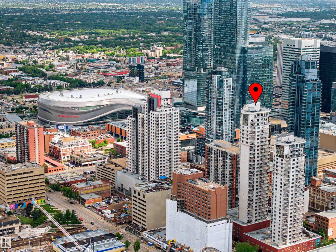
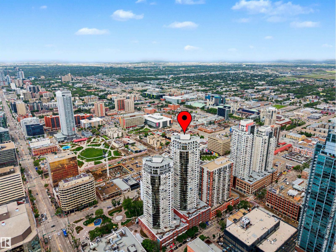
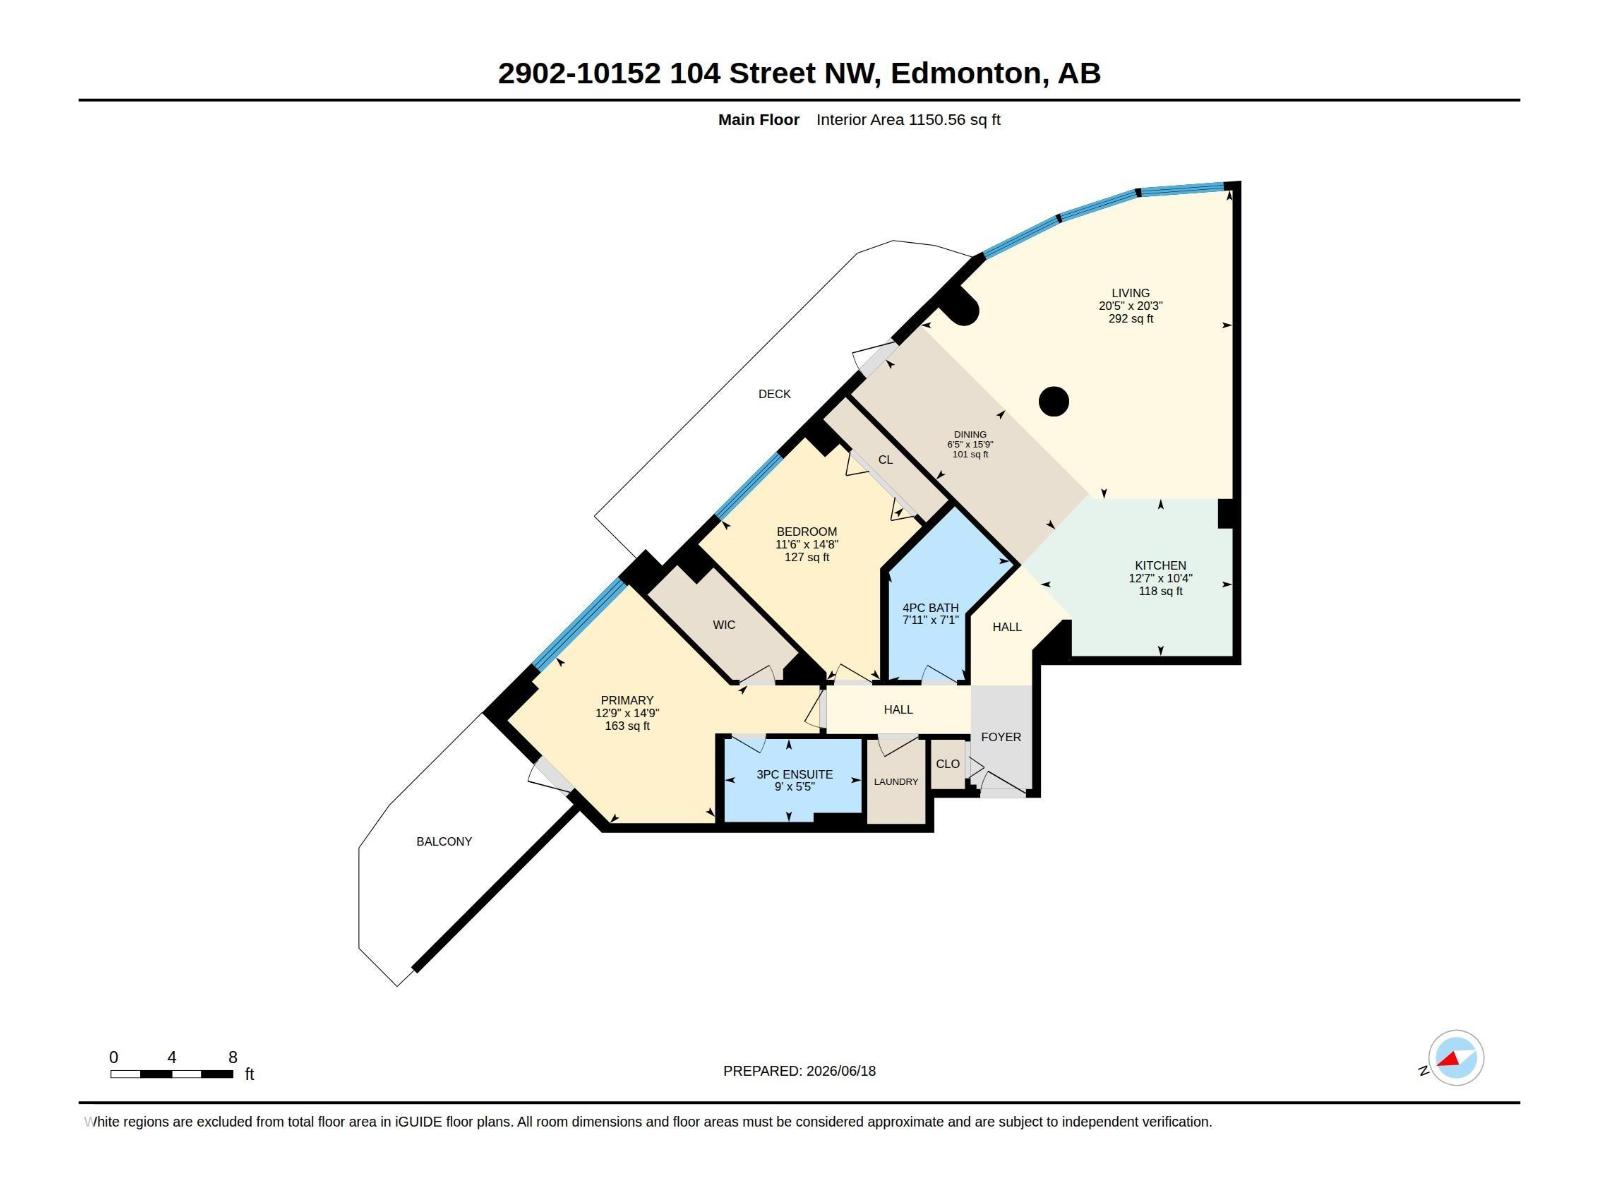
Enjoy the best price per square foot value among comparable units in the building with this spacious 1,217 sqft., beautifully maintained condominium offering an exceptional combination of style, & convenience.This bright & inviting home features TWO private balconies, expansive floor-to-ceiling windows, & upgraded finishes throughout, creating an abundance of natural light & showcasing spectacular views.The well-appointed kitchen flows seamlessly into the main living area with, while the spacious primary suite features a private balcony. The additional bedroom provides comfort & flexibility for guests, family, or a home office. Upgrades include; California Closets throughout & Custom blinds w/ black out in both bedrooms. One of the outstanding benefits of this property is the comprehensive condo fee includes heat, water, sewer, professional management, maintenance, & all utilities except electricity, making for simple & predictable monthly expenses. Tandem Parking accommodates TWO vehicles. (id:67770)
Facts
- Bedrooms
- 2
- Bathrooms
- 2
- Living area
- 1,217 sq ft
- Home type
- Apartment
- Year built
- 2009
- Lot size
- 12.65 square meters
- Condo / HOA fee
- $1,018 monthly
- MLS® number
- E4494642
Features
- Heating
- Hot water radiator heat, Baseboard heaters
- Cooling
- Central air conditioning
- Basement
- None
- Appliances
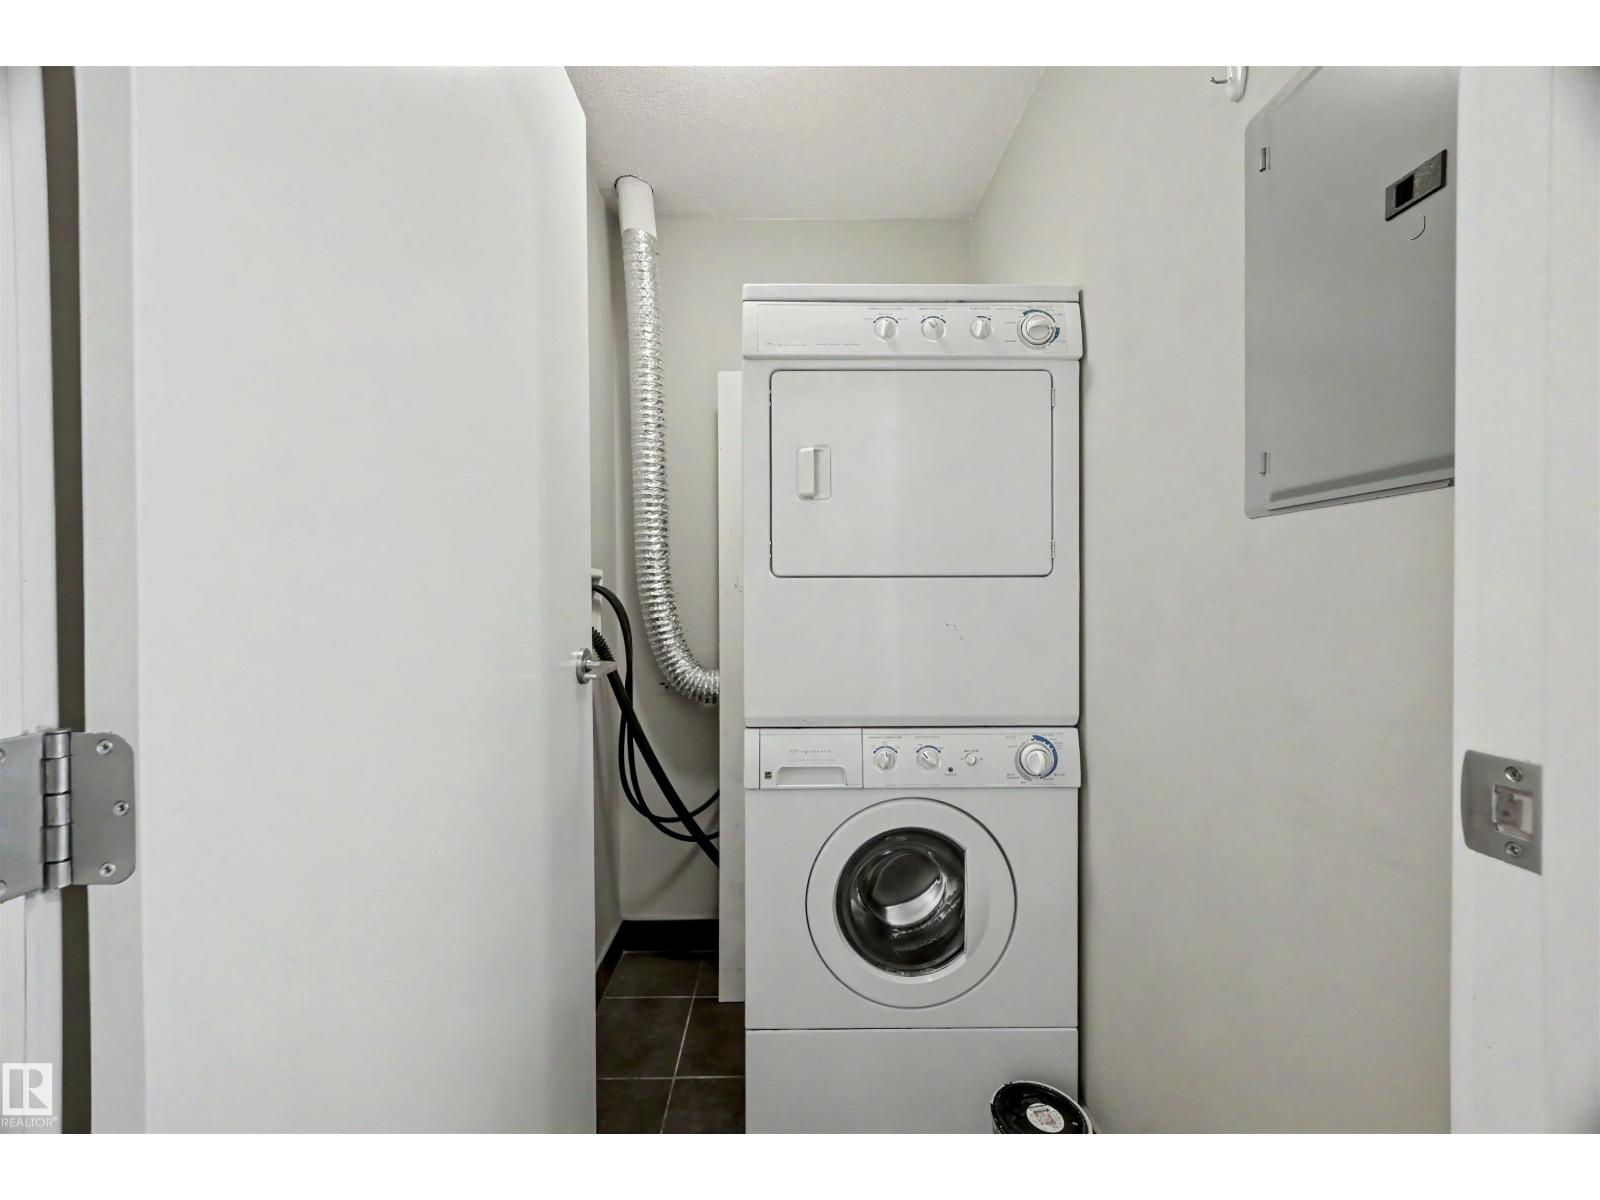
- Refrigerator, Dishwasher, Microwave Range Hood Combo, Window Coverings, Washer/Dryer Stack-Up
- Parking
- Underground, Heated Garage
- Community Features
- Public Swimming Pool
- View
- City view, Valley view
Rooms
| Room | Level | Size |
|---|---|---|
| Living room | Main level | |
| Dining room | Main level | |
| Kitchen | Main level | |
| Primary Bedroom | Main level | |
| Bedroom 2 | Main level |
Location
Listed by Real Broker

Listing data is supplied by the CREA Data Distribution Facility (DDF®). It is deemed reliable but not guaranteed and should be independently verified. It is provided for consumers’ personal, non-commercial use to identify properties they may be interested in purchasing.