$405,000
2323 Eversyde Avenue SW
Evergreen, Calgary
- 3 bedrooms
- 2 (1 half) bathrooms
- 1,360 sq ft
About this home
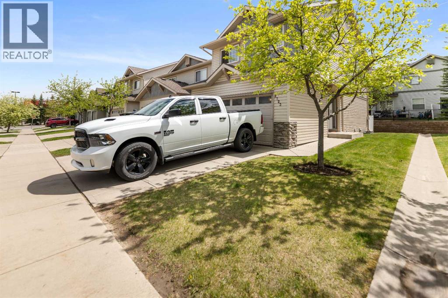
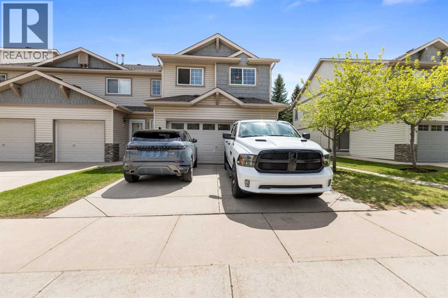
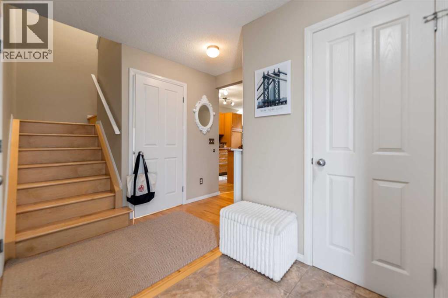
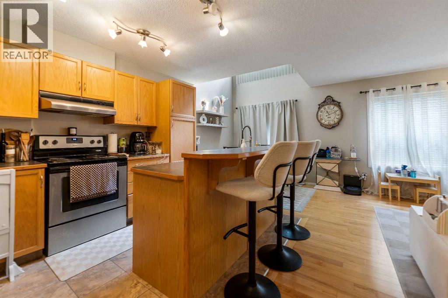
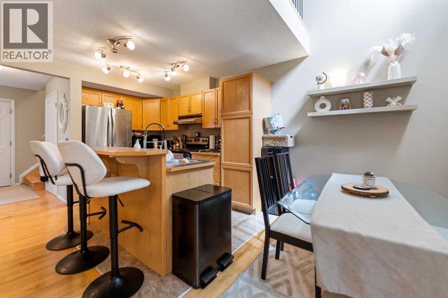
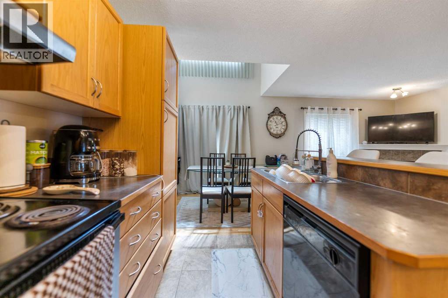
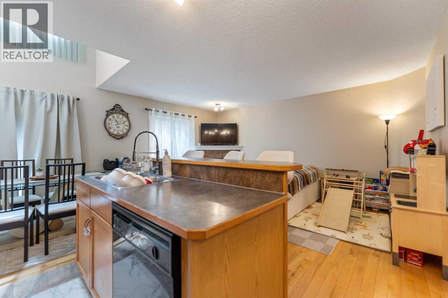
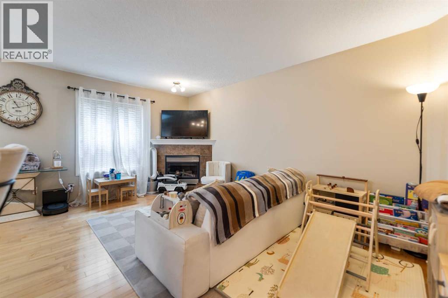
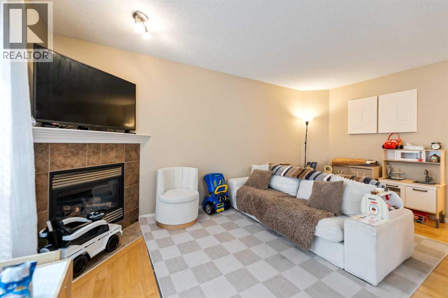
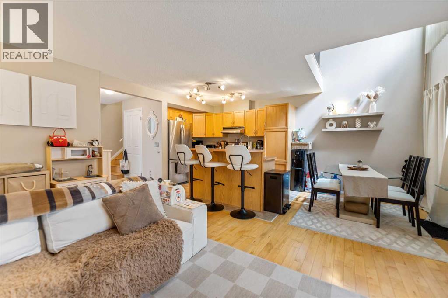
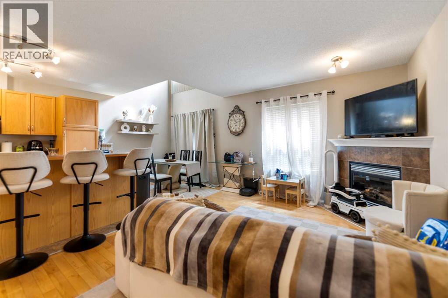
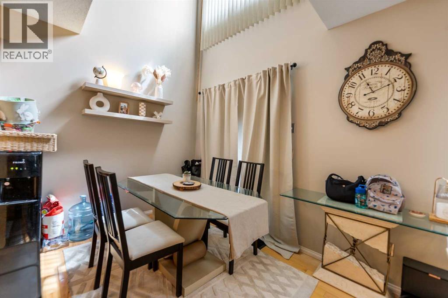
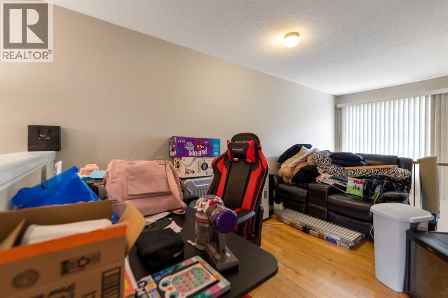
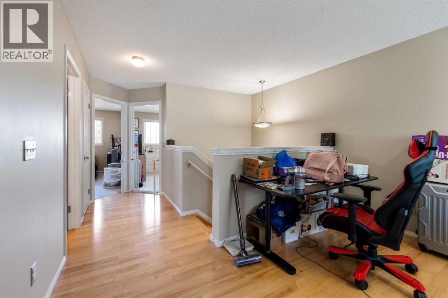
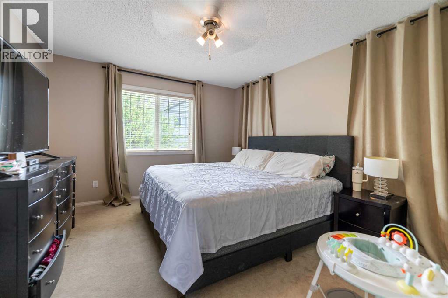
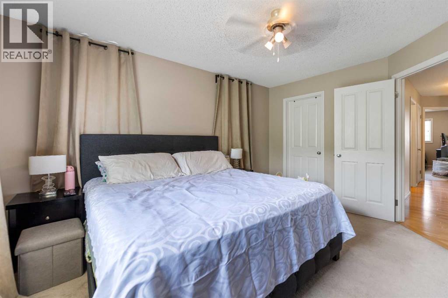
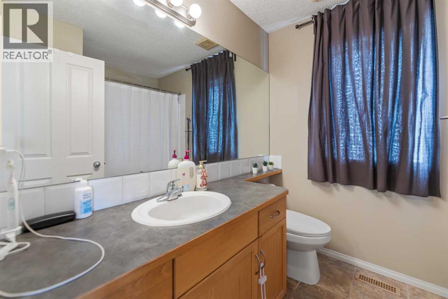
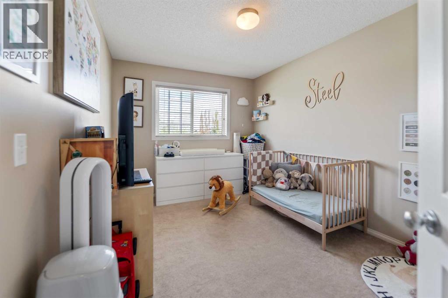
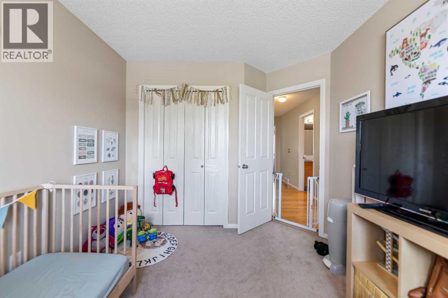
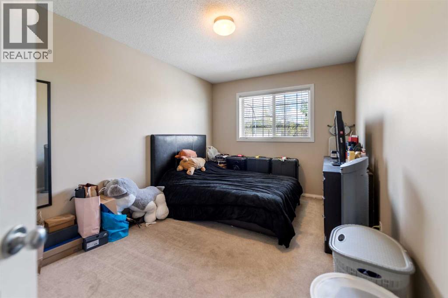
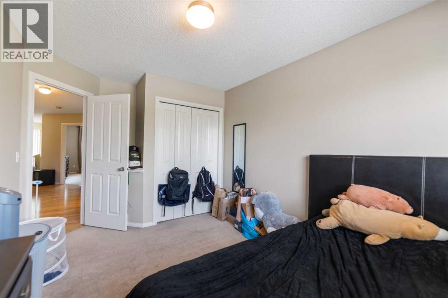
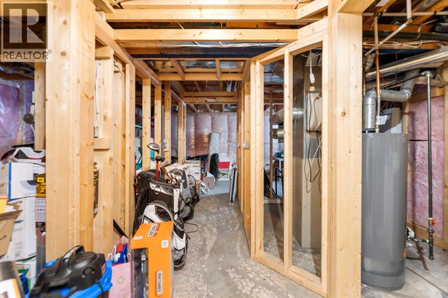
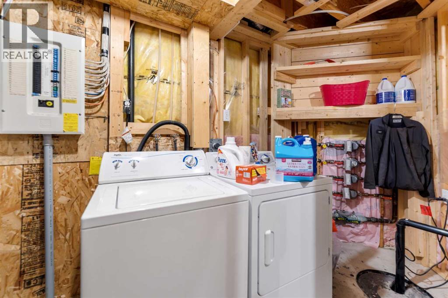
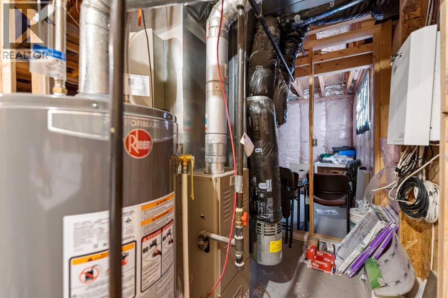
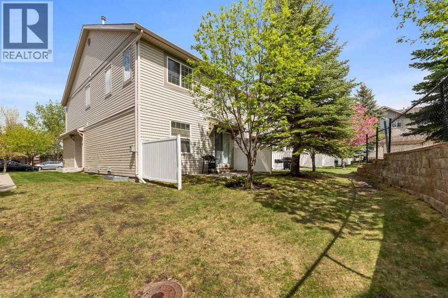
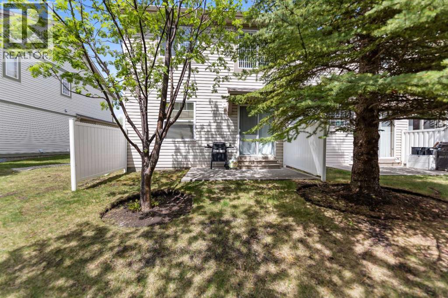
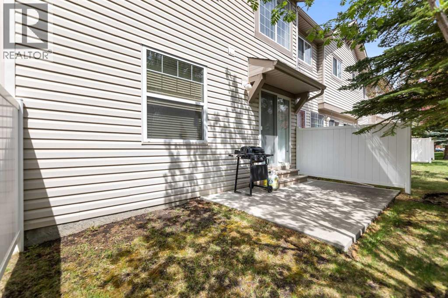
Located in the desirable community of Evergreen, this spacious townhouse offers an open-concept main floor designed for comfortable everyday living and entertaining. The bright kitchen features a sit-up breakfast bar and flows seamlessly into the dining area and inviting living room complete with a cozy corner gas fireplace. Patio doors lead out to the private patio, creating the perfect space to relax or enjoy summer evenings. A convenient 2-piece bathroom completes the main level. Upstairs you’ll find 3 bedrooms including a spacious primary bedroom, a versatile loft area ideal for a home office or study space, and a full 4-piece bathroom. The unfinished basement provides laundry facilities and plenty of storage potential. Additional highlights include an attached double car garage plus room for 2 more vehicles on the driveway. Ideally situated close to shopping, restaurants, schools, playgrounds, transit, and just a short drive to Fish Creek Provincial Park, this home offers an excellent combination of space, comfort, and convenience. (id:67770)
Facts
- Bedrooms
- 3
- Bathrooms
- 2 (1 half)
- Living area
- 1,360 sq ft
- Home type
- Row / Townhouse
- Year built
- 2004
- Lot size
- 251 square meters
- Parking
- 4
- Property taxes
- $2,839 (2026)
- Condo / HOA fee
- $437 monthly
- MLS® number
- A2321782
Features
- Heating
- Forced air
- Cooling
- None
- Basement
- Unfinished, Full
- Flooring
- Hardwood, Carpeted
- Appliances
- See remarks
- Parking
- Attached Garage
- Exterior Features
- Vinyl siding
- Community Features
- Pets Allowed
Rooms
| Room | Level | Size |
|---|---|---|
| Living room | Main level | 9.83 Ft x 16.25 Ft |
| Dining room | Main level | 7.92 Ft x 9.17 Ft |
| Kitchen | Main level | 9.17 Ft x 11.17 Ft |
| Primary Bedroom | Second level | 11.42 Ft x 14.17 Ft |
| Bedroom | Second level | 9.25 Ft x 12.08 Ft |
| Bedroom | Second level | 9.25 Ft x 12.25 Ft |
| Loft | Second level | 10.83 Ft x 12.67 Ft |
| 2pc Bathroom | Main level | 2.42 Ft x 7.00 Ft |
| 4pc Bathroom | Second level | 7.00 Ft x 8.25 Ft |
Location
Listed by TREC The Real Estate Company

Listing data is supplied by the CREA Data Distribution Facility (DDF®). It is deemed reliable but not guaranteed and should be independently verified. It is provided for consumers’ personal, non-commercial use to identify properties they may be interested in purchasing.