$825,000
723 75 Avenue SW
Kingsland, Calgary
- 4 bedrooms
- 4 bathrooms
- 1,241 sq ft
About this home
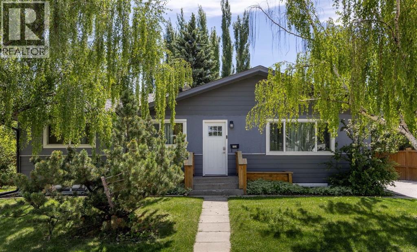
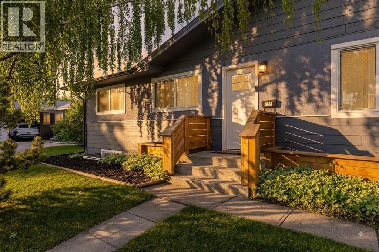
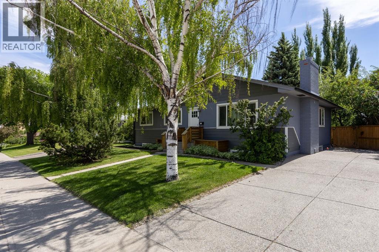
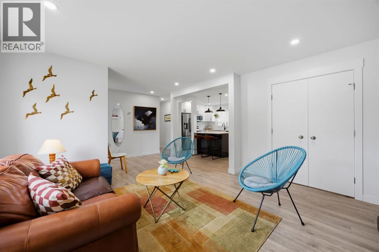
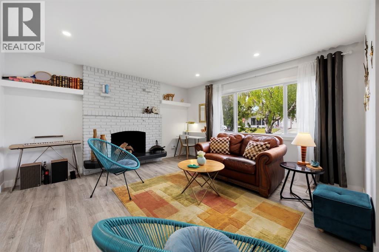
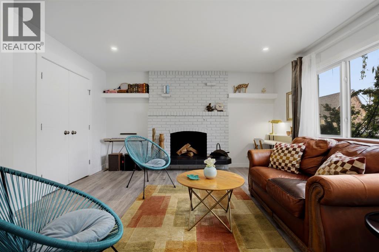
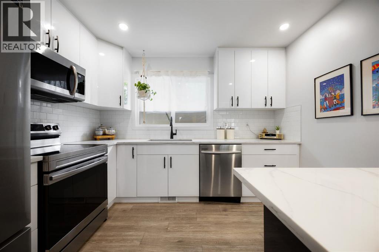
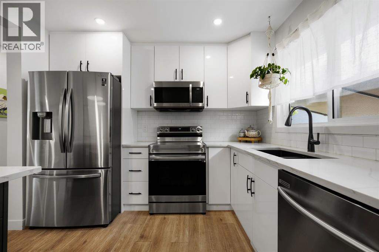
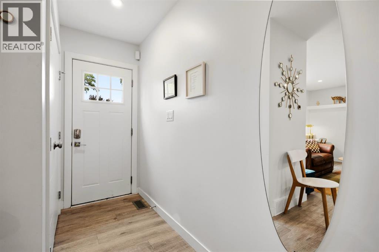
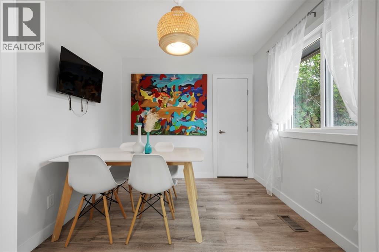
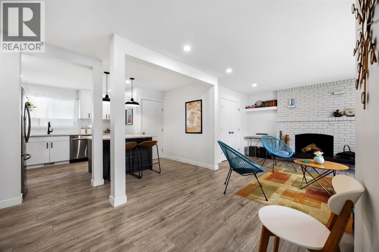
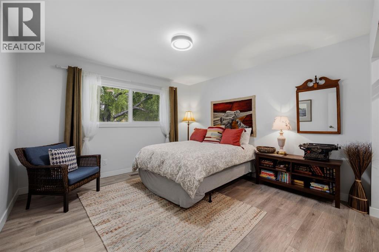
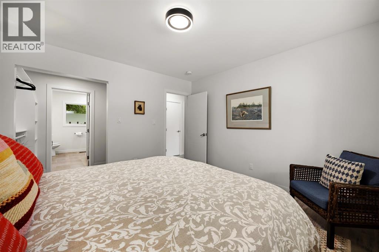
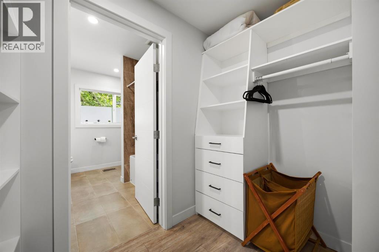
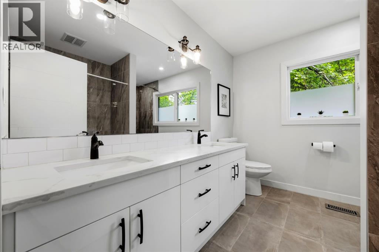
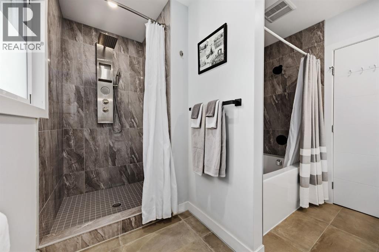
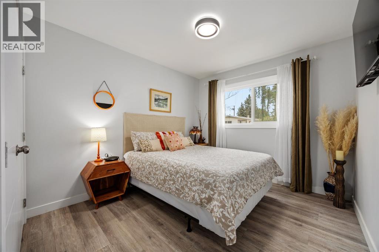
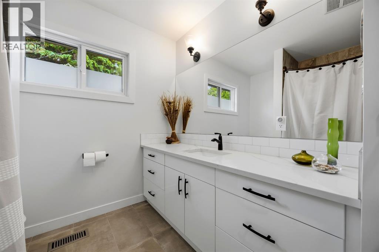
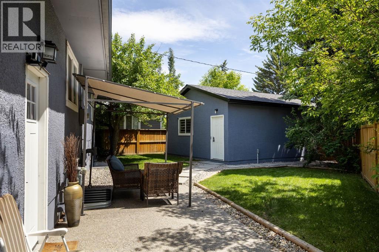
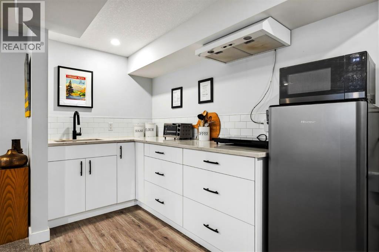
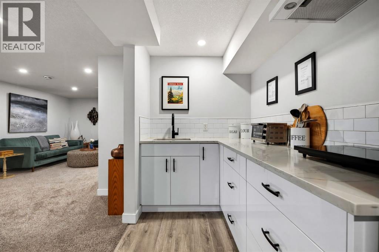
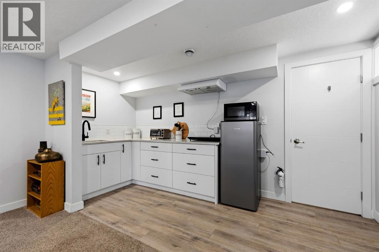
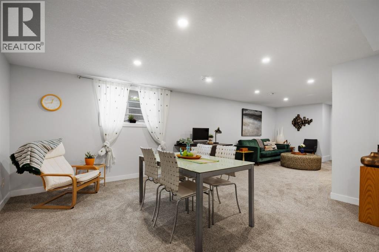
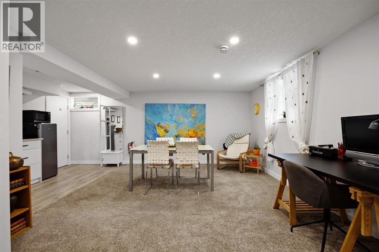
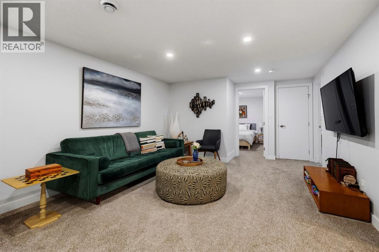
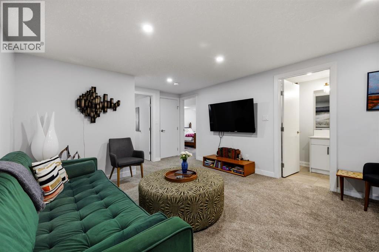
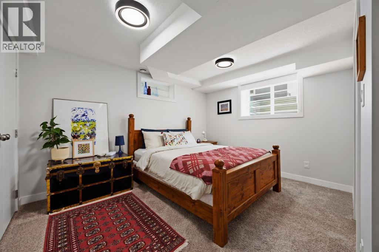
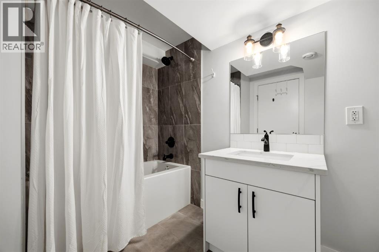
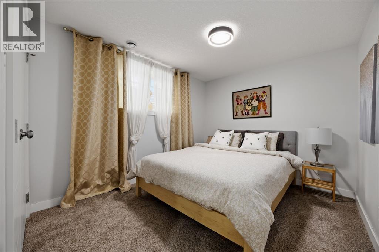
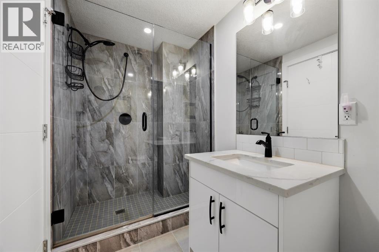
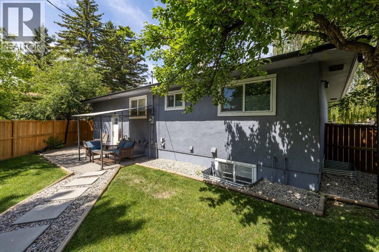
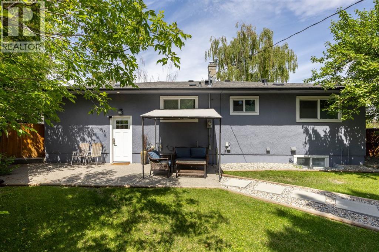
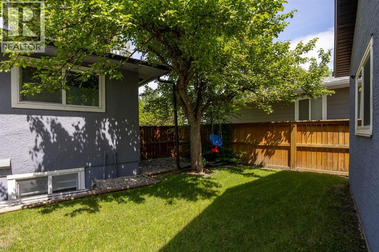
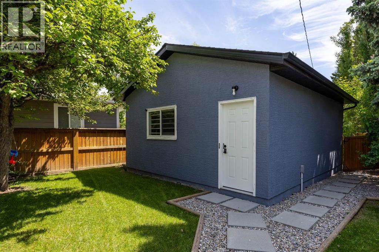
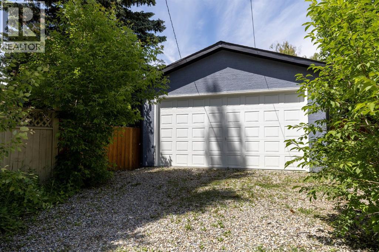
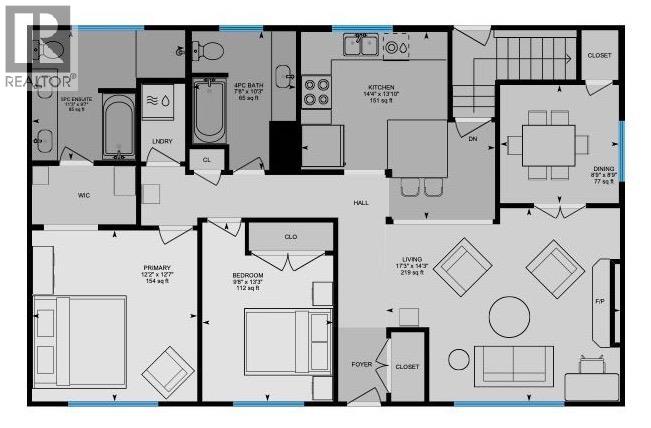
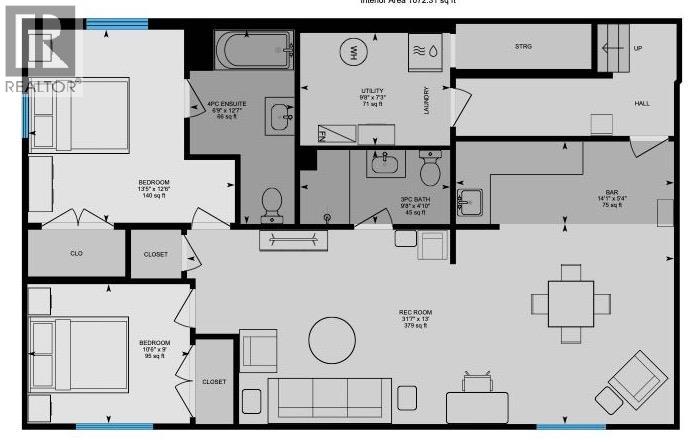
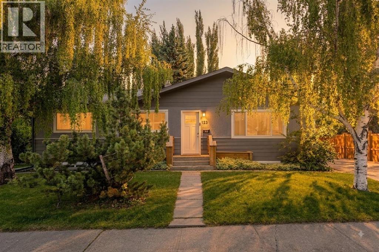
**OPEN HOUSE SATURDAY NOVEMBER 7TH 12-2PM** An incredible opportunity awaits in this fully transformed bungalow positioned on a spacious, sun-filled lot. Designed with exceptional versatility in mind, this residence is tailored for growing families, multigenerational living, or buyers looking for a mortgage-helper lower-level space. The main interior boasts a crisp, contemporary aesthetic, an inviting living room anchored by a cozy brick fireplace and a large front window. The well-appointed kitchen features ample counter and storage space, stainless steel appliances, and an extra-deep island with counter seating for easy family mornings. The main floor offers two well appointed bedrooms, including an impressive primary retreat with room for king-sized furniture, a walk-through closet, and a private ensuite complete with a dual vanity, soaking tub, and separate shower. Rounding out the main level is a second full bathroom, dedicated laundry, and a versatile dining space that easily functions as a bright home office.The fully developed lower level provides complete independence with its own separate entrance, making it an ideal private setup for extended family, live-in grandparents, adult children, or long/short-term tenants. This level features a kitchenette, an expansive living area, two good-sized bedrooms, and two full bathrooms, including an ensuite. Complete with its own dedicated laundry room, the lower suite ensures both comfort and privacy for every resident.Outside, the south-facing rear yard offers a space for family fun and entertaining, featuring a paved patio and plenty of green space for children and pets. Vehicle parking and storage are abundant, pairing a long side driveway with a detached rear double garage, easily accommodating multiple vehicles, or outdoor recreational gear. Minutes from Chinook Centre, the Heritage LRT station, local schools, and the expansive trail networks around the Glenmore Reservoir. Currently operating as a successful Airbnb - a great investment opportunity. Whether utilized as a central family haven or a multi-unit layout to support long-term living goals, this property offers incredible lifestyle options. (id:67770)
Facts
- Bedrooms
- 4
- Bathrooms
- 4
- Living area
- 1,241 sq ft
- Home type
- House
- Year built
- 1957
- Lot size
- 578 square meters
- Parking
- 4
- Property taxes
- $5,881 (2026)
- MLS® number
- A2322284
Features
- Heating
- Forced air
- Cooling
- None
- Basement
- Finished, Full, Separate entrance, Suite
- Flooring
- Carpeted, Ceramic Tile, Vinyl
- Appliances
- Refrigerator, Dishwasher, Stove, Microwave Range Hood Combo, Washer & Dryer
- Parking
- Detached Garage, Other
- Exterior Features
- Stucco, Composite Siding
Rooms
| Room | Level | Size |
|---|---|---|
| Kitchen | Main level | 14.33 Ft x 13.83 Ft |
| Living room | Main level | 17.25 Ft x 14.25 Ft |
| Primary Bedroom | Main level | 12.17 Ft x 12.58 Ft |
| Dining room | Main level | 8.75 Ft x 8.75 Ft |
| Bedroom | Main level | 9.67 Ft x 13.25 Ft |
| 5pc Bathroom | Main level | 9.58 Ft x 11.25 Ft |
| 4pc Bathroom | Main level | 7.67 Ft x 10.25 Ft |
| 3pc Bathroom | Lower level | 9.67 Ft x 4.83 Ft |
| 4pc Bathroom | Lower level | 6.75 Ft x 12.58 Ft |
| Other | Lower level | 14.92 Ft x 5.33 Ft |
| Bedroom | Lower level | 13.42 Ft x 12.50 Ft |
| Bedroom | Lower level | 10.50 Ft x 9.00 Ft |
| Family room | Lower level | 31.58 Ft x 13.00 Ft |
| Furnace | Lower level | 9.67 Ft x 7.25 Ft |
Location
Listed by Sotheby's International Realty Canada

Listing data is supplied by the CREA Data Distribution Facility (DDF®). It is deemed reliable but not guaranteed and should be independently verified. It is provided for consumers’ personal, non-commercial use to identify properties they may be interested in purchasing.