$189,900
5003 55 Ave
Central Ponoka, Ponoka
- 3 bedrooms
- 1 bathrooms
- 1,046 sq ft
About this home
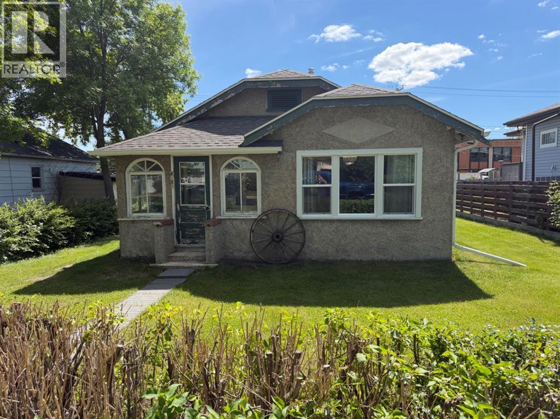
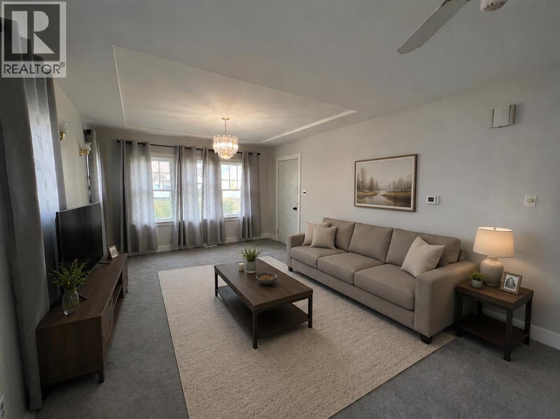
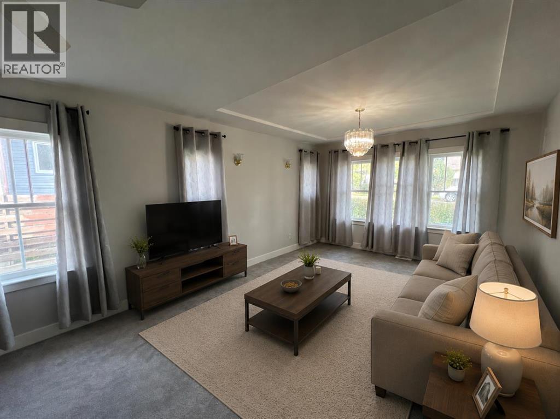
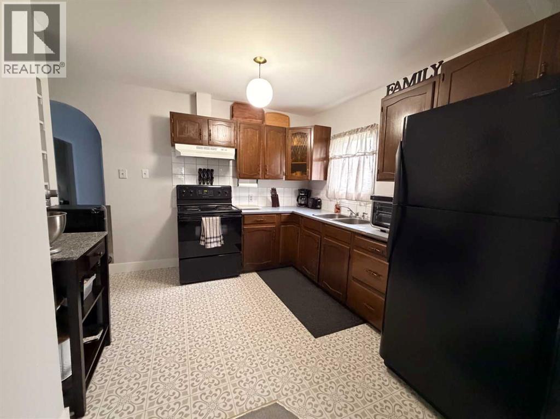
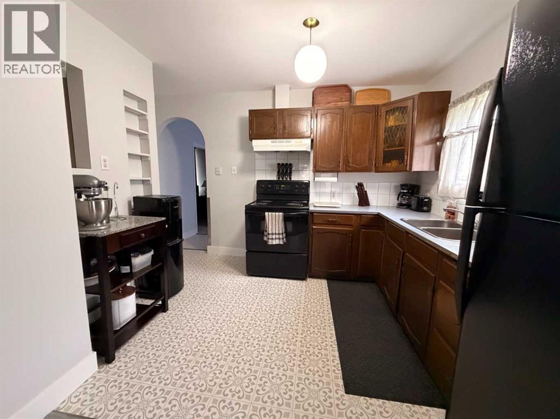
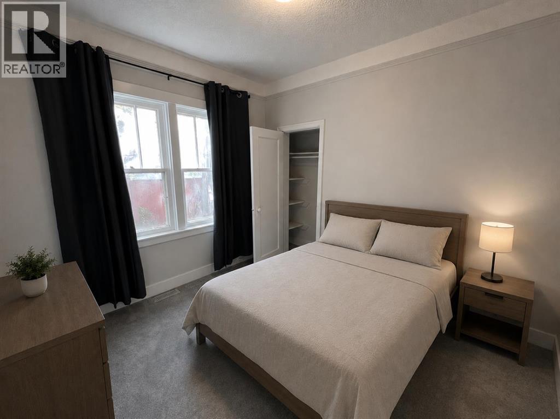
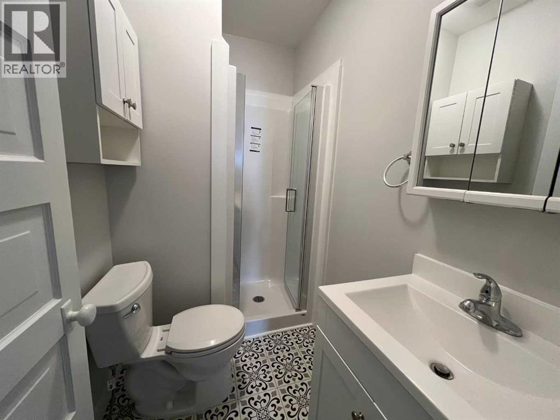
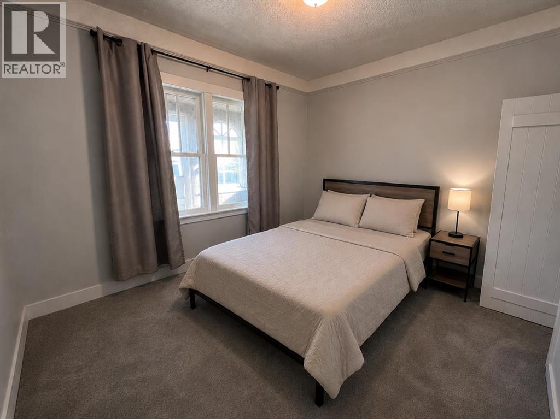
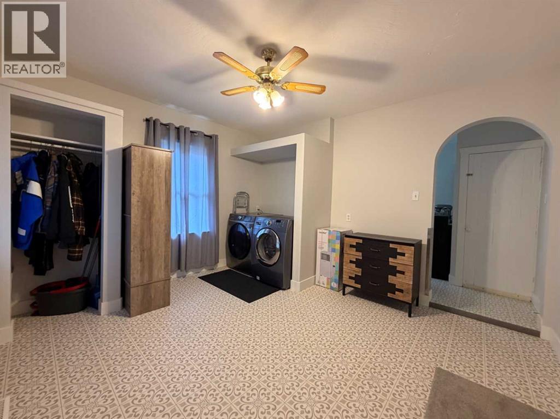
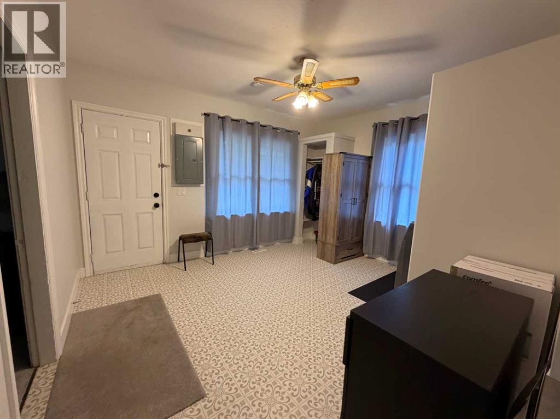
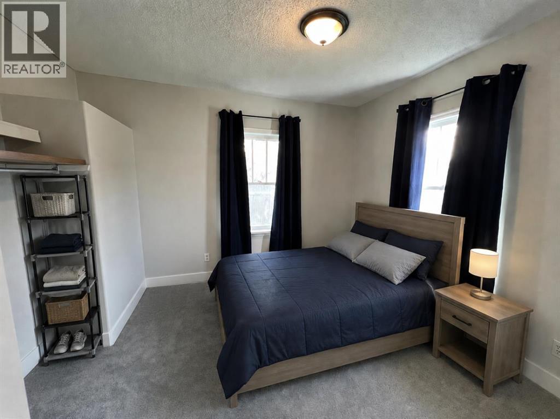
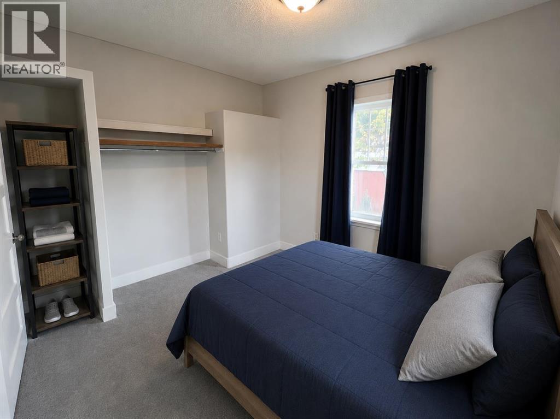
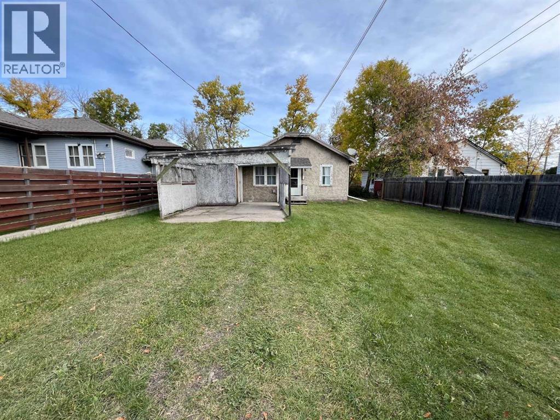
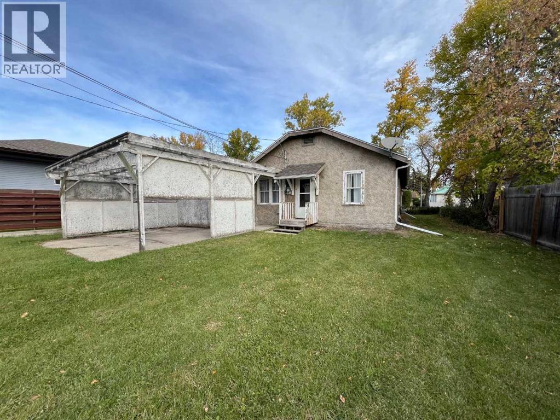
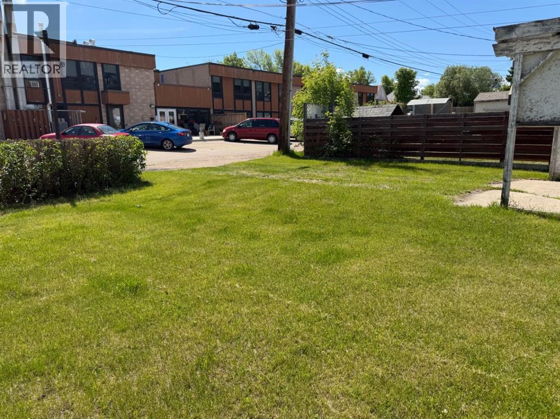
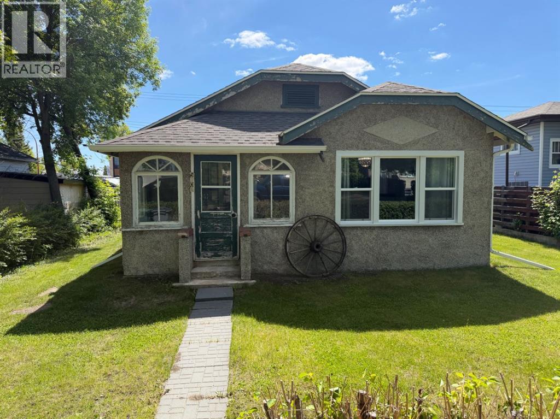
This charming bungalow had been extensively renovated on the interior and shows well! This 3-bedroom bungalow is situated on a spacious lot and offers a functional layout. As you step inside, you'll find a welcoming living room with a new window (2025) that flows into the kitchen, creating a comfortable and practical space for everyday living. A large rear mudroom and laundry area provide excellent storage and organization space, adding to the home's overall convenience. You will appreciate the updated flooring, refreshed paint, and bright, inviting atmosphere that make this property move-in ready. Significant improvements have been completed in recent years, including shingles, chimney flashing, a high-efficiency furnace with upgraded ductwork, updated PEX plumbing, and an upgraded electrical panel and service. The bathroom has also been extensively renovated with modern fixtures and finishes. Outside, the yard has been nicely maintained with trimmed hedges and ample outdoor space to enjoy. Ideally located close to downtown amenities, scenic walking trails along the Battle River, and the local dog park. Whether you're searching for your first home, looking to downsize, or wanting to add to your investment portfolio; this property shows value and is one worth considering. (id:67770)
Facts
- Bedrooms
- 3
- Bathrooms
- 1
- Living area
- 1,046 sq ft
- Home type
- House
- Year built
- 1950
- Lot size
- 5,998.09 square feet
- Property taxes
- $1,836 (2026)
- MLS® number
- A2322139
Features
- Heating
- Forced air
- Cooling
- None
- Basement
- None
- Flooring
- Carpeted, Linoleum
- Appliances
- Washer, Refrigerator, Stove, Dryer
- Parking
- Other
- Exterior Features
- Stucco, Wood siding
- Community Features
- Golf Course Development
Rooms
| Room | Level | Size |
|---|---|---|
| Other | Main level | 13.00 Ft x 11.67 Ft |
| Primary Bedroom | Main level | 10.00 Ft x 9.92 Ft |
| Bedroom | Main level | 9.83 Ft x 8.58 Ft |
| Bedroom | Main level | 9.33 Ft x 10.75 Ft |
| Living room | Main level | 20.08 Ft x 12.00 Ft |
| Kitchen | Main level | 9.08 Ft x 13.00 Ft |
| 3pc Bathroom | Main level | .00 Ft x .00 Ft |
Location
Listed by RE/MAX real estate central alberta

Listing data is supplied by the CREA Data Distribution Facility (DDF®). It is deemed reliable but not guaranteed and should be independently verified. It is provided for consumers’ personal, non-commercial use to identify properties they may be interested in purchasing.