$317,500
11246 74 Avenue
Westpointe, Grande Prairie
- 2 bedrooms
- 1 bathrooms
- 967 sq ft
About this home
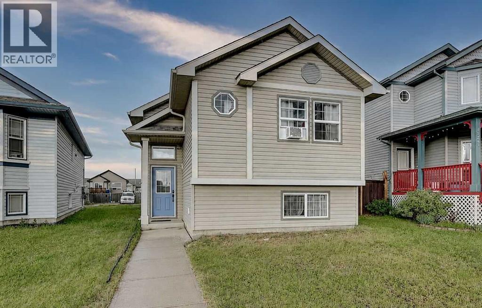
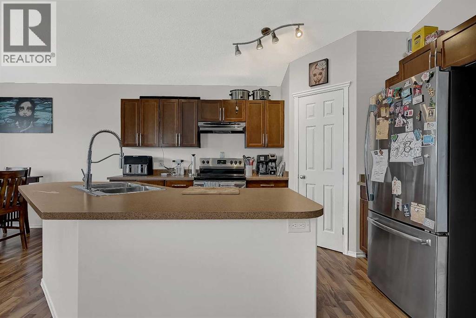
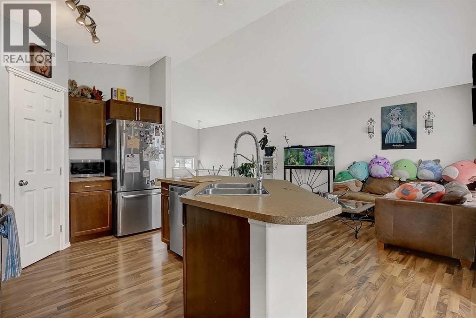
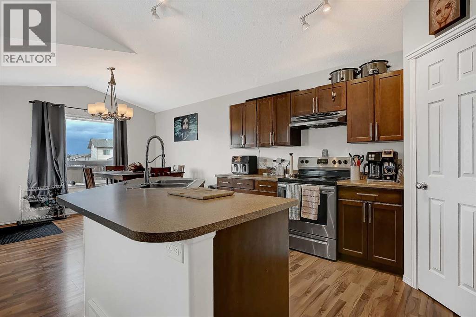
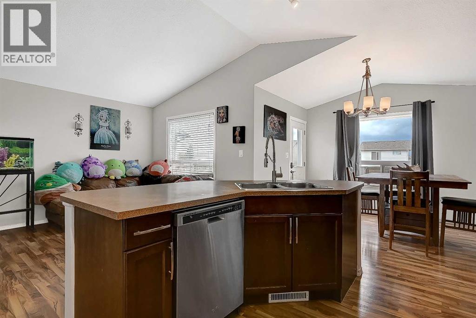
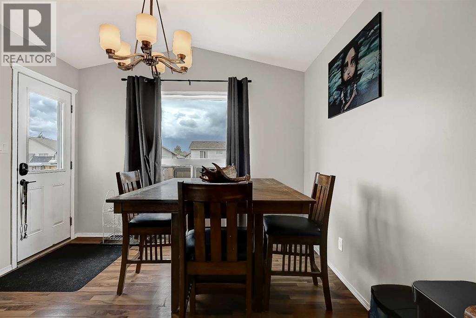
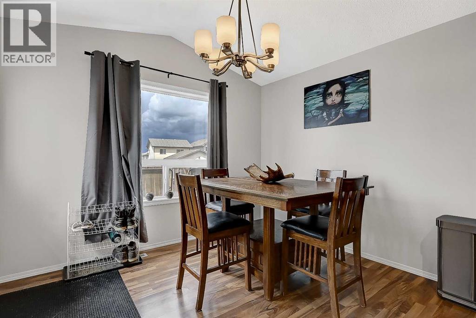
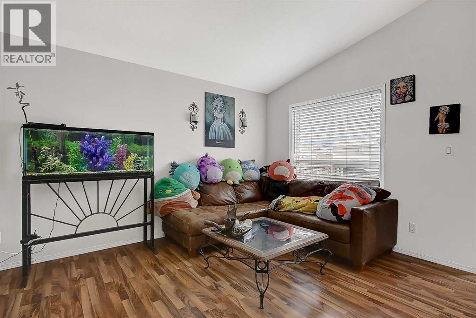
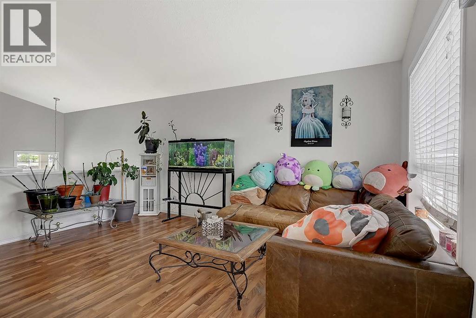
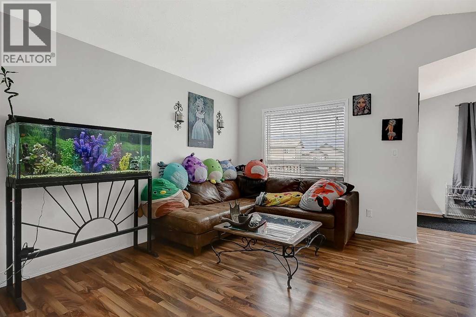
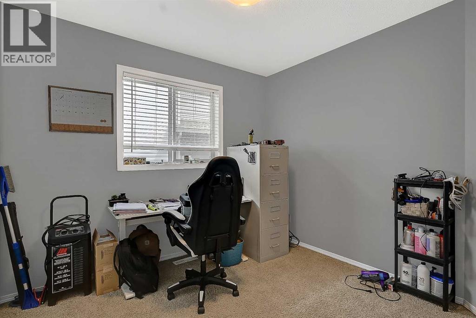
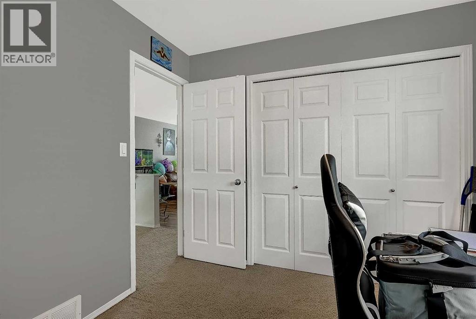
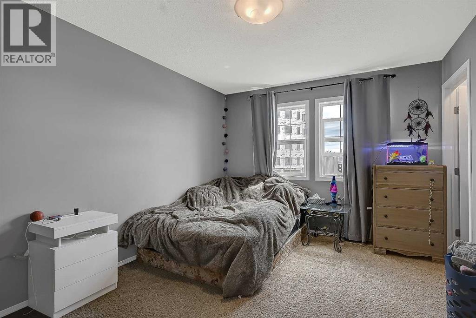
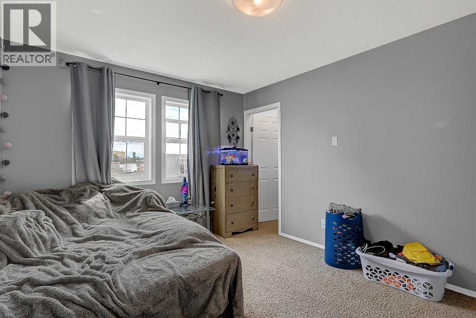
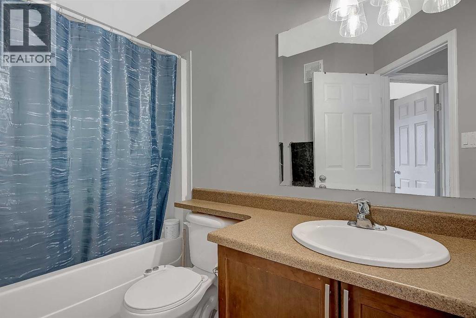
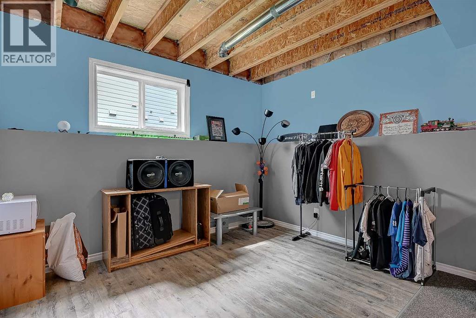
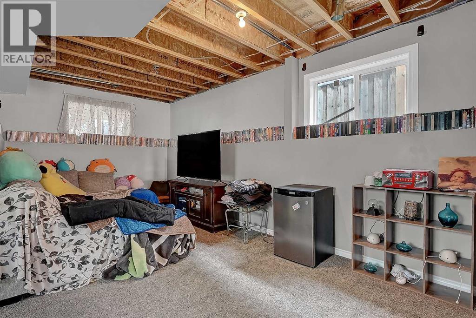
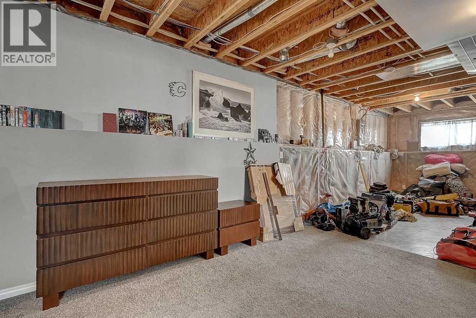
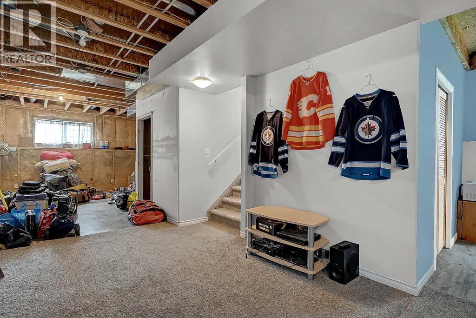
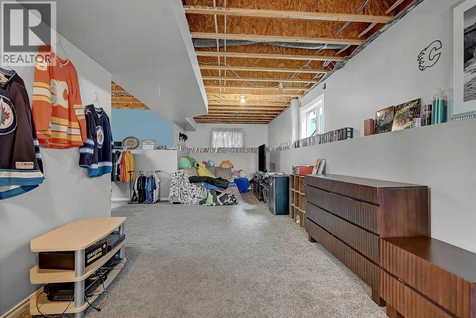
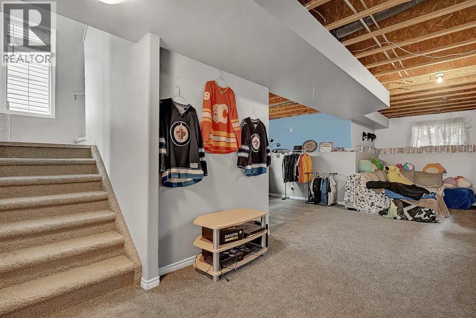
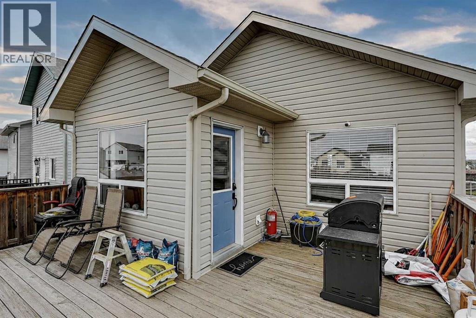
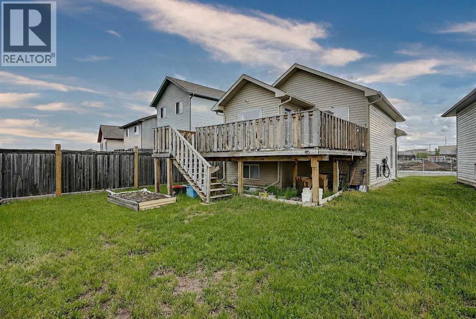
Welcome to this affordable bi-level in Westpointe. The main floor features an inviting open-concept layout with a spacious kitchen complete with a central island, eating bar, stainless steel appliances, and a pantry. The dining area is bright and functional, with a garden door leading to the rear deck—perfect for outdoor entertaining. Upstairs you'll find two comfortable bedrooms and a full 4-piece bathroom. The partially developed basement provides additional living space with room to expand and customize to suit your needs. A great opportunity for first-time buyers, downsizers, or investors looking for a functional home with modern features and future potential. Book your viewing today! (id:67770)
Facts
- Bedrooms
- 2
- Bathrooms
- 1
- Living area
- 967 sq ft
- Home type
- House
- Year built
- 2009
- Lot size
- 443 square meters
- Parking
- 2
- Property taxes
- $3,720 (2026)
- MLS® number
- A2322528
Features
- Heating
- Forced air
- Cooling
- None
- Basement
- Partially finished, Full
- Flooring
- Tile, Laminate, Carpeted
- Appliances
- See remarks
- Parking
- Parking Pad
- Exterior Features
- Vinyl siding
Rooms
| Room | Level | Size |
|---|---|---|
| Primary Bedroom | Main level | 13.92 Ft x 10.75 Ft |
| Bedroom | Main level | 9.67 Ft x 8.92 Ft |
| 4pc Bathroom | Main level | 9.25 Ft x 4.83 Ft |
Location
Listed by Century 21 Grande Prairie Realty Inc.

Listing data is supplied by the CREA Data Distribution Facility (DDF®). It is deemed reliable but not guaranteed and should be independently verified. It is provided for consumers’ personal, non-commercial use to identify properties they may be interested in purchasing.