
$895,000
4205 16 Street SW
Altadore, Calgary
- 5 bedrooms
- 3 bathrooms
- 1,512 sq ft
About this home
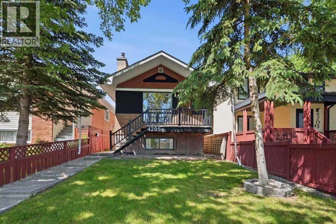
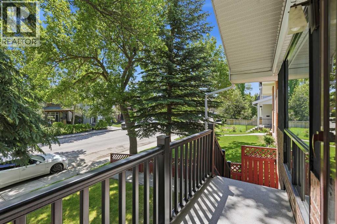
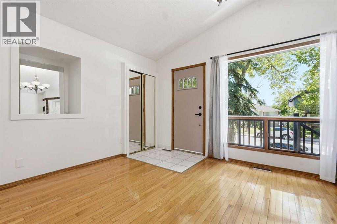
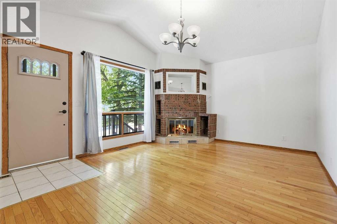
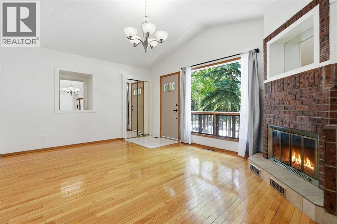
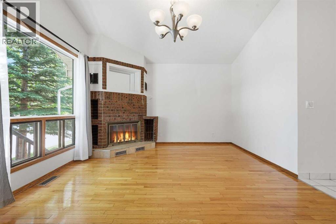
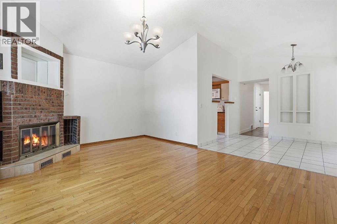
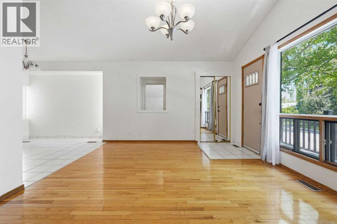
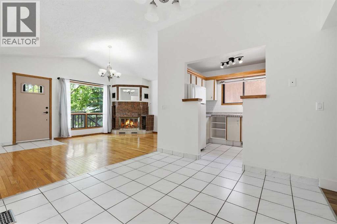
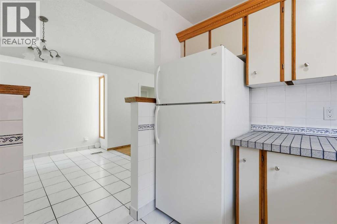
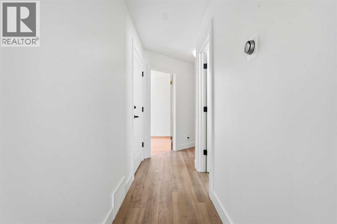
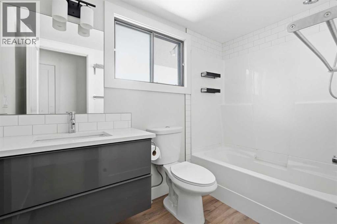
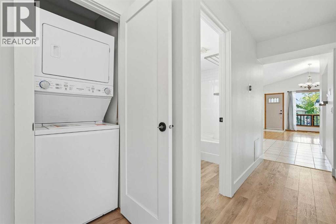
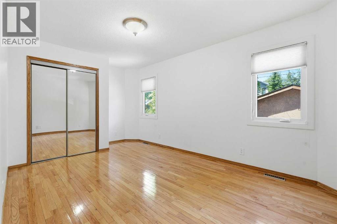
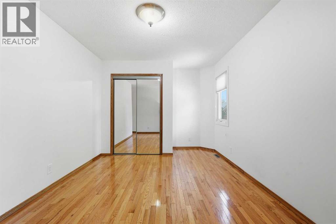
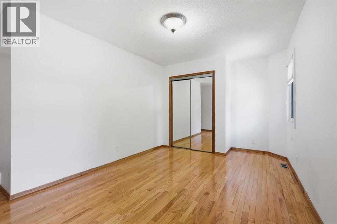
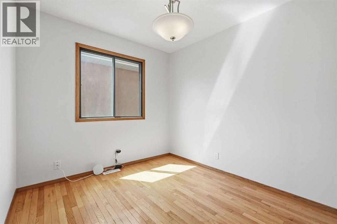
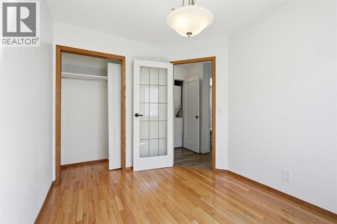
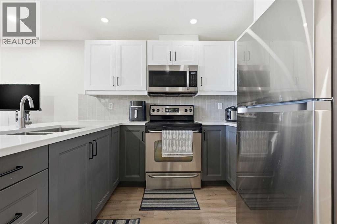
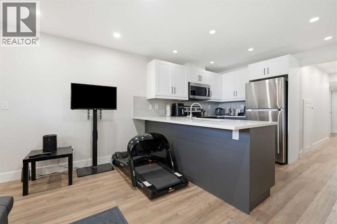
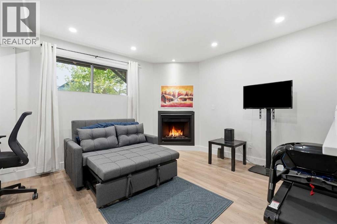
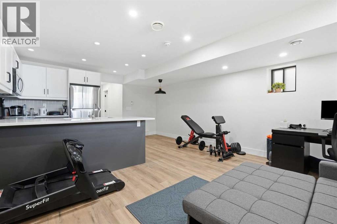
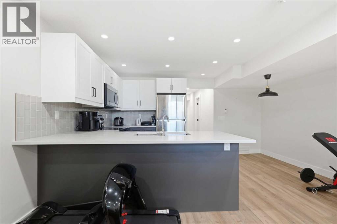
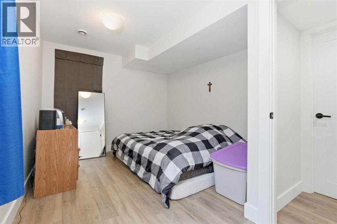
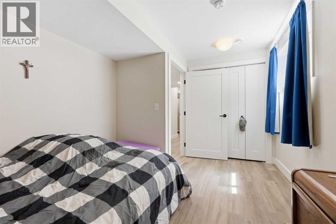
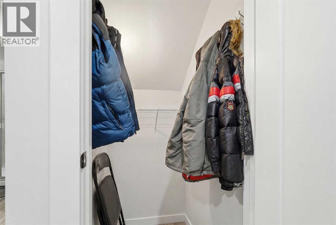
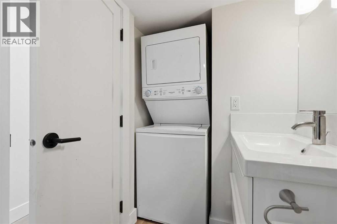
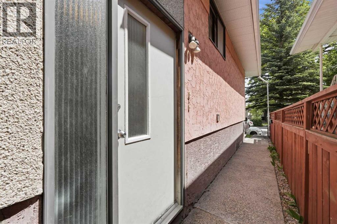
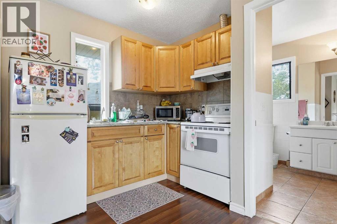
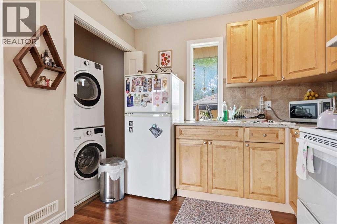
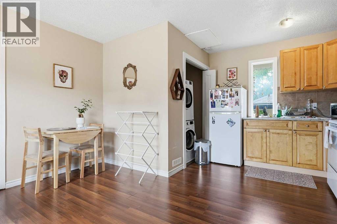
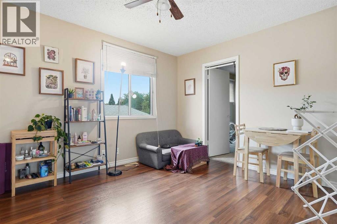
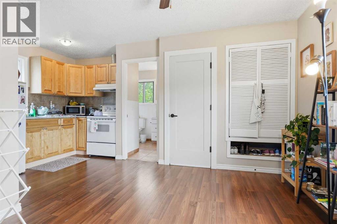
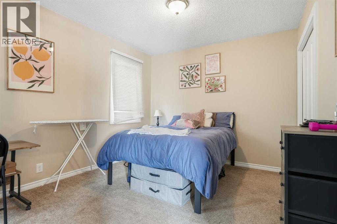
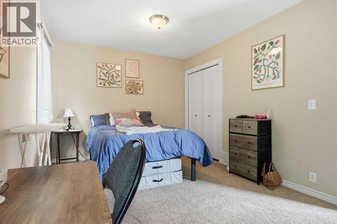
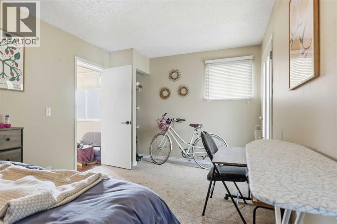
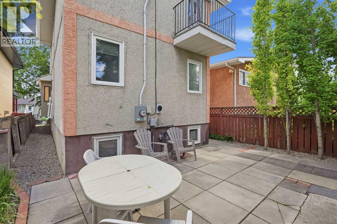
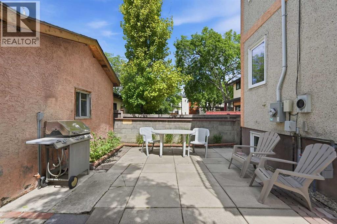
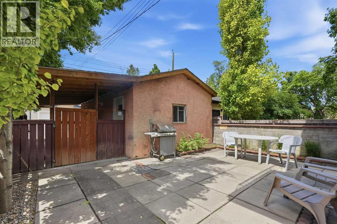
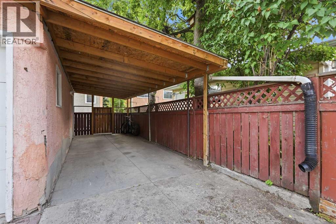
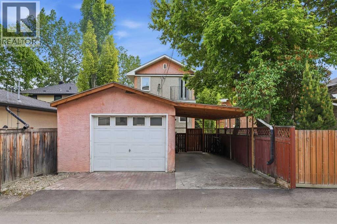
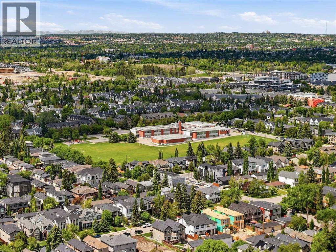
Exceptional Altadore investment opportunity featuring 3 self-contained suites, including a registered 2-bedroom basement legal suite. The property offers a 2-bedroom main floor suite with fireplace, a 1-bedroom upper illegal suite with private balcony, and a 2-bedroom lower suite with fireplace and storage. Extensive improvements include a complete rebuild of the basement suite to the foundation, legal suite registration, 200-amp electrical service, new roofs on the house, garage and rebuilt carport, renovations to the upper and main floor suites, added in-suite laundry, rebuilt front steps and railing, recent paint, plus a high-efficiency furnace and tankless hot water system. Detached single garage, carport and multiple private entrances. Excellent flexibility for investors or owner-occupants, with potential to combine the main and upper suites while retaining the registered basement suite. Prime Altadore location near Marda Loop, parks, schools and downtown. (id:67770)
Facts
- Bedrooms
- 5
- Bathrooms
- 3
- Living area
- 1,512 sq ft
- Home type
- House
- Year built
- 1981
- Lot size
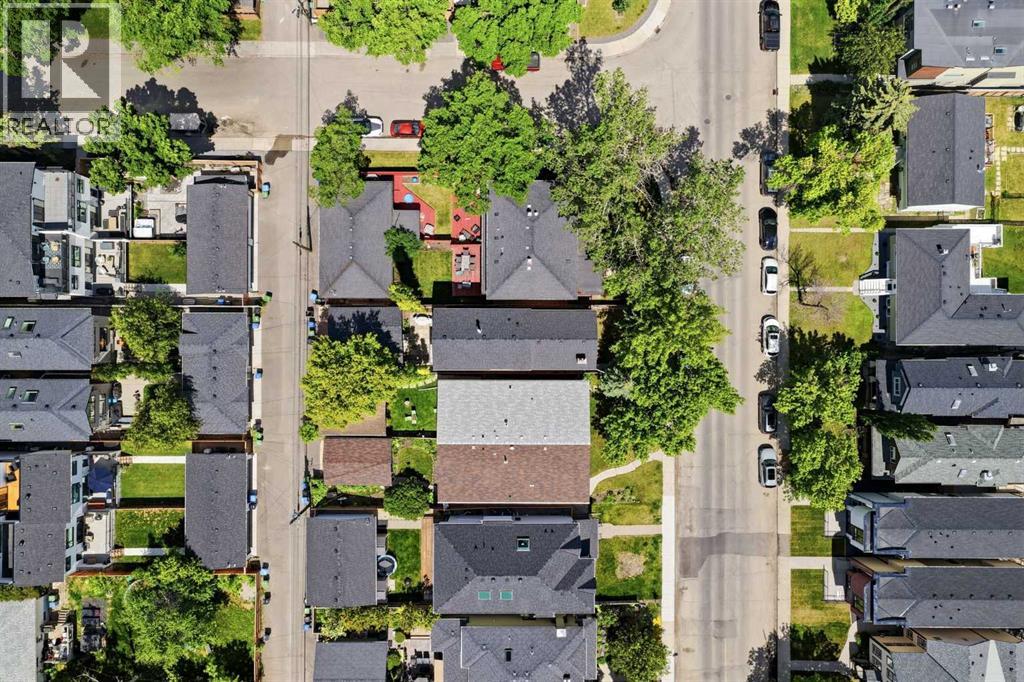
- 3,100.01 square feet
- Parking
- 2
- Property taxes
- $4,325 (2026)
- MLS® number
- A2321820
Features
- Heating
- Forced air, Natural gas
- Cooling
- None
- Basement
- Finished, Full, Separate entrance, Suite
- Flooring
- Tile, Hardwood, Laminate, Carpeted
- Appliances
- Stove, Oven, Dryer, See remarks, Window Coverings, Washer & Dryer
- Parking
- Detached Garage, Carport, Covered
- Exterior Features
- Brick, Stucco
Rooms
| Room | Level | Size |
|---|---|---|
| Bedroom | Main level | 16.42 Ft x 14.08 Ft |
| Bedroom | Main level | 10.25 Ft x 8.67 Ft |
| 4pc Bathroom | Main level | 5.08 Ft x 8.75 Ft |
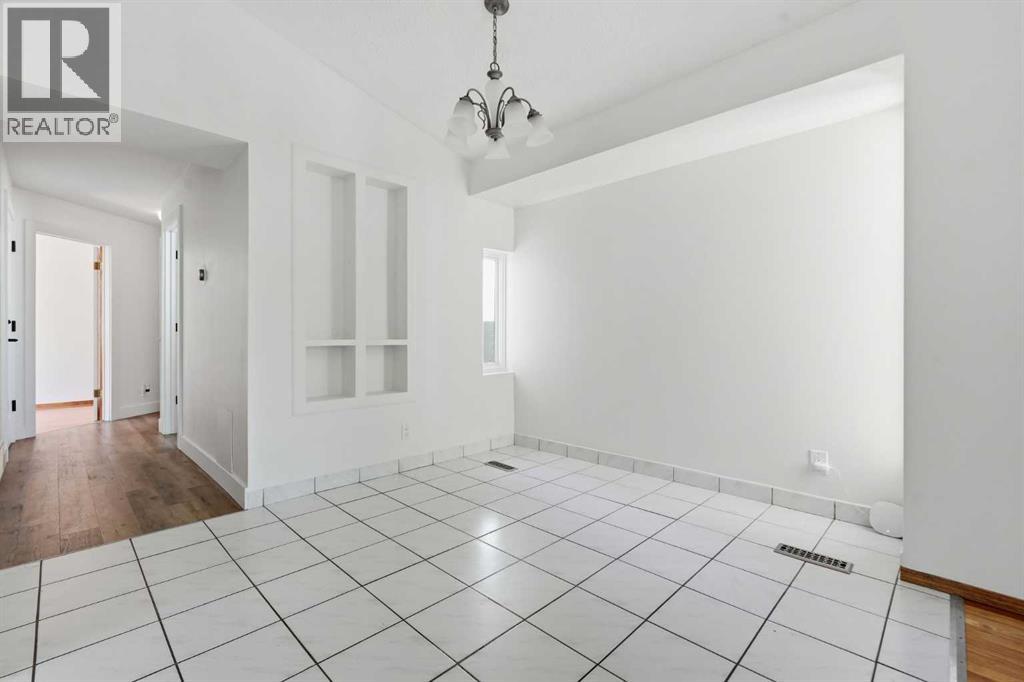
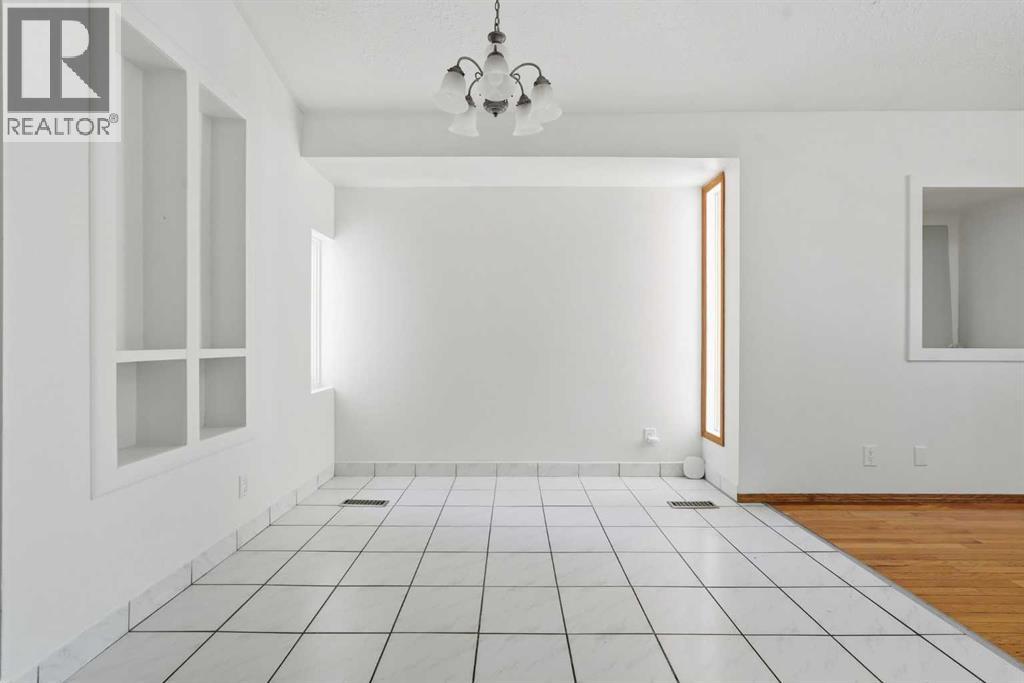
| Dining room | Main level | 10.67 Ft x 9.08 Ft |
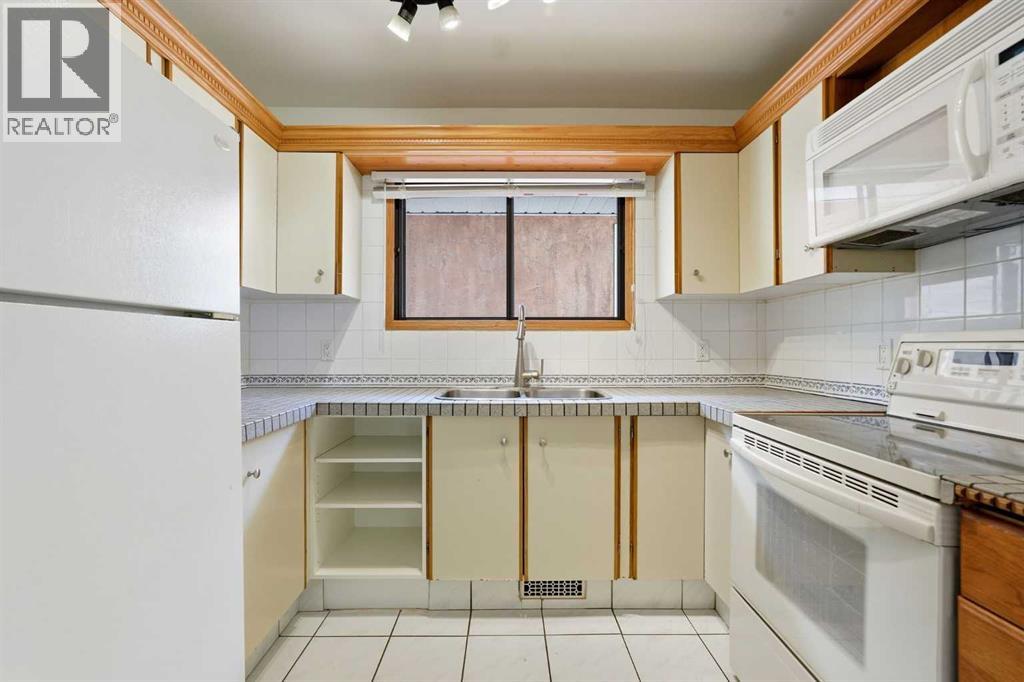
| Kitchen | Main level | 7.17 Ft x 9.25 Ft |
| Living room | Main level | 16.42 Ft x 12.50 Ft |
| Primary Bedroom | Upper Level | 16.42 Ft x 10.00 Ft |
| Family room | Upper Level | 10.83 Ft x 11.92 Ft |
| Kitchen | Upper Level | 5.67 Ft x 9.08 Ft |
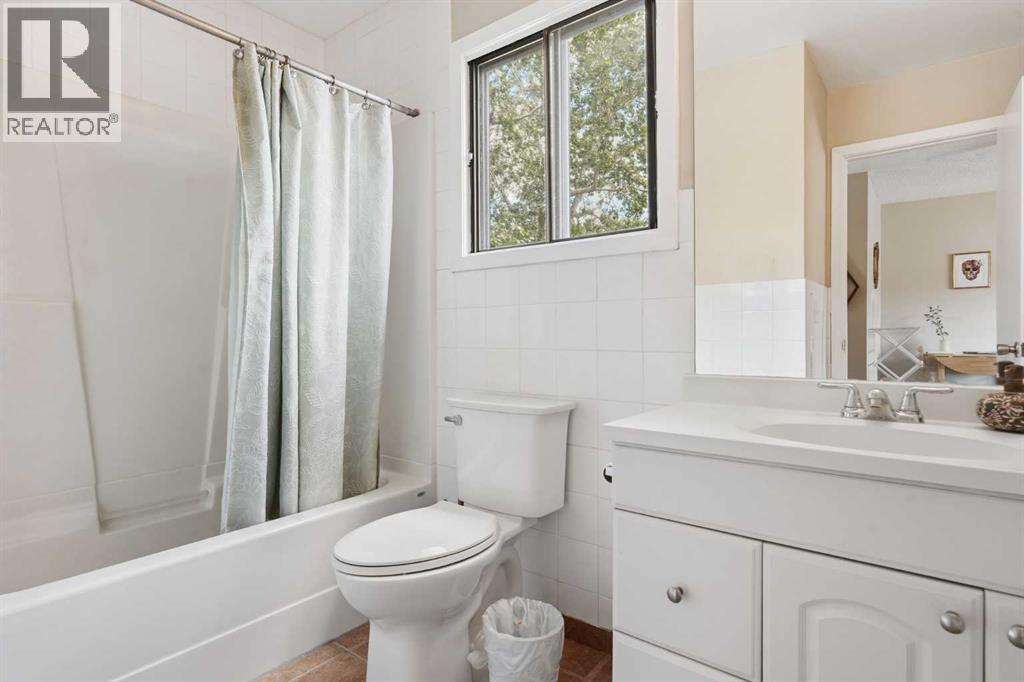
| 4pc Bathroom | Upper Level | 9.00 Ft x 4.92 Ft |
| Recreational, Games room | Basement | 20.50 Ft x 15.00 Ft |
| Kitchen | Basement | 8.67 Ft x 7.17 Ft |
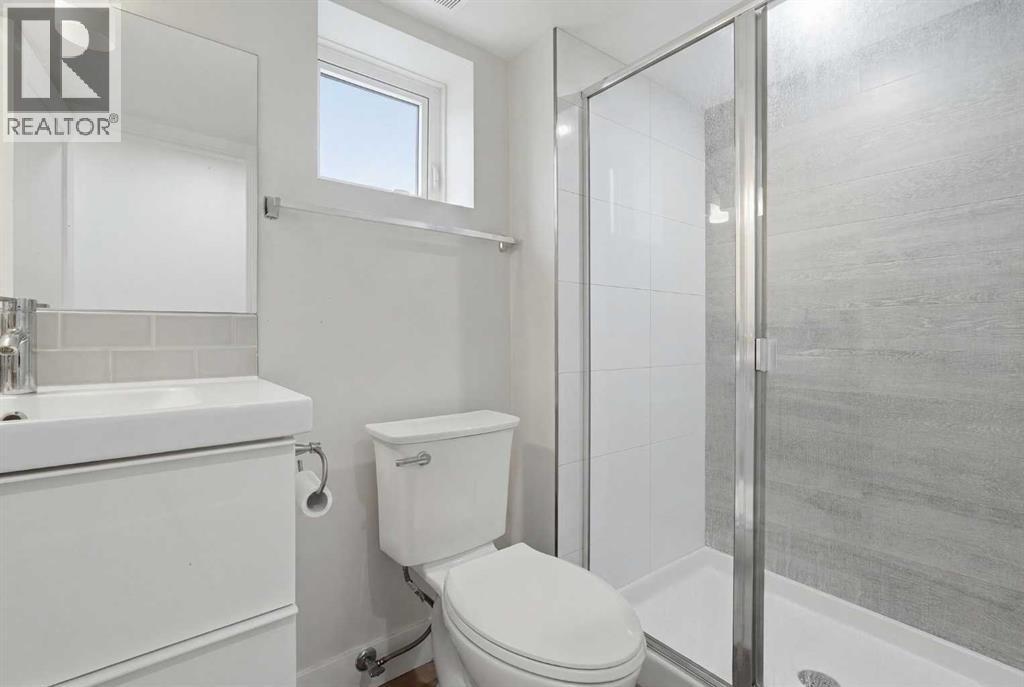
| 3pc Bathroom | Basement | 8.33 Ft x 4.67 Ft |
| Storage | Basement | 5.08 Ft x 3.17 Ft |
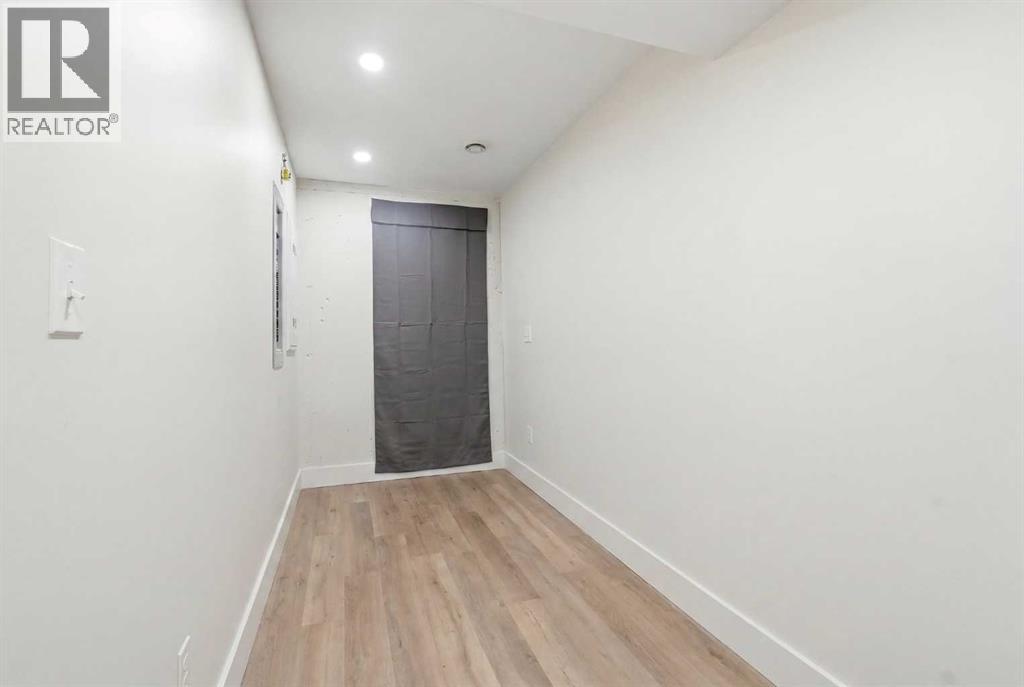
| Bedroom | Basement | 14.17 Ft x 5.33 Ft |
| Bedroom | Basement | 14.25 Ft x 9.50 Ft |
Location
Listed by Real Broker

Listing data is supplied by the CREA Data Distribution Facility (DDF®). It is deemed reliable but not guaranteed and should be independently verified. It is provided for consumers’ personal, non-commercial use to identify properties they may be interested in purchasing.