$667,400
3708 CROSS LANDING SW
Chappelle, Edmonton
- 2 bedrooms
- 2 bathrooms
- 1,346 sq ft
About this home
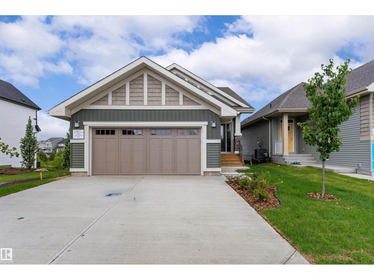
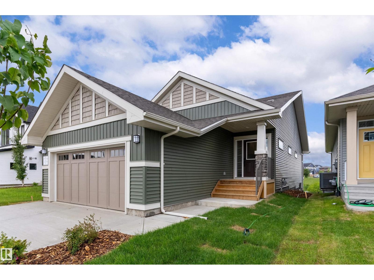
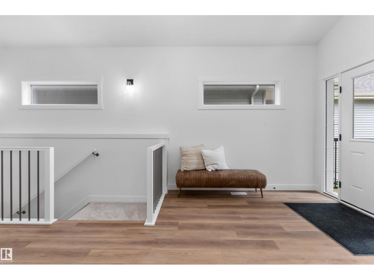
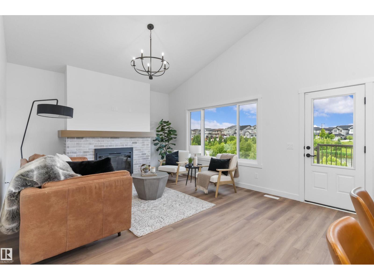
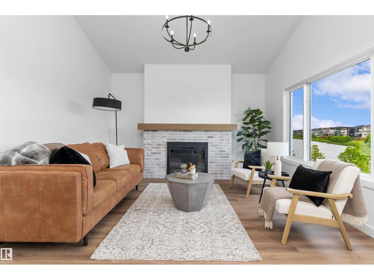
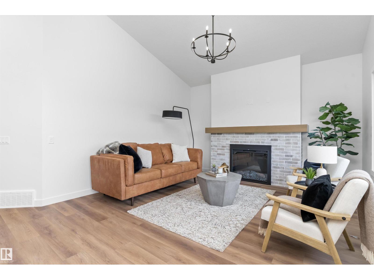
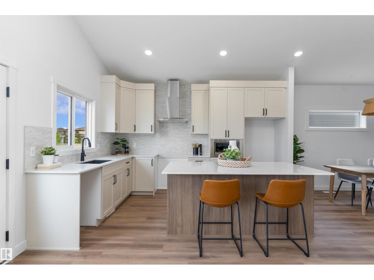
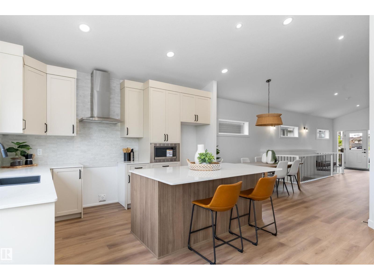
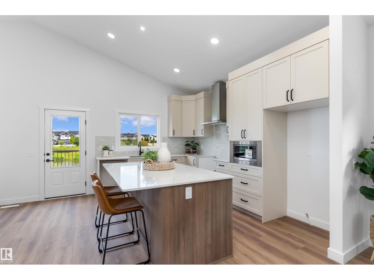
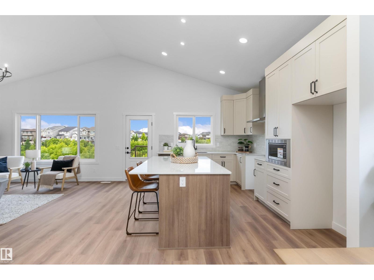
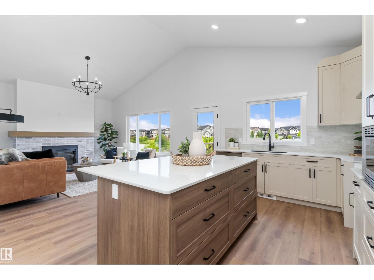
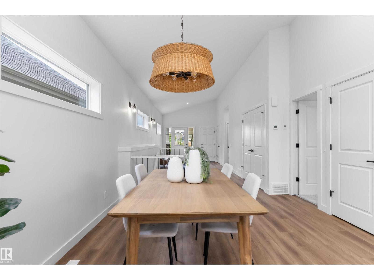
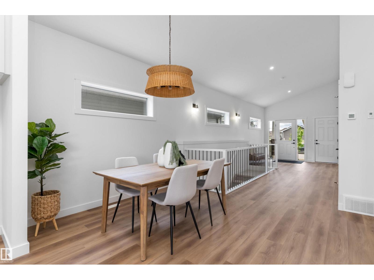
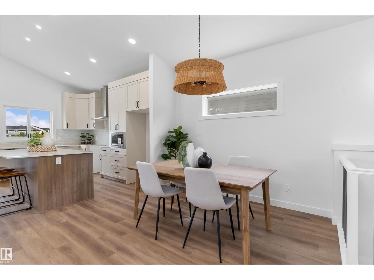
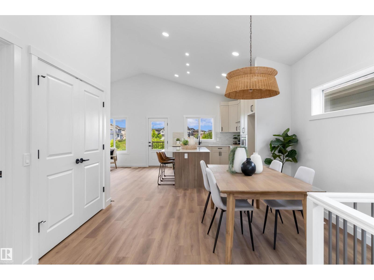
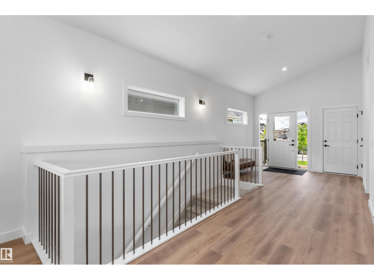
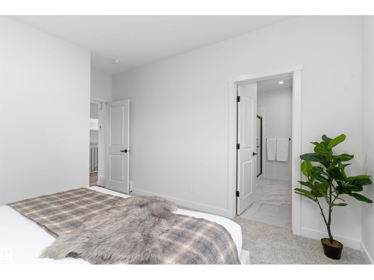
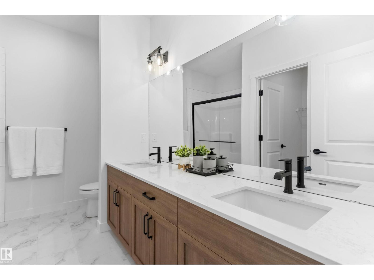
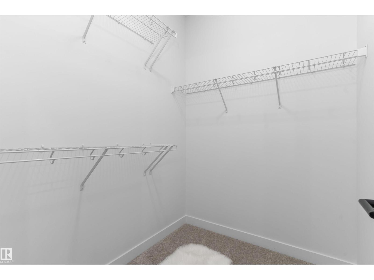
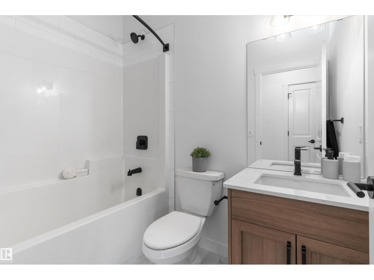
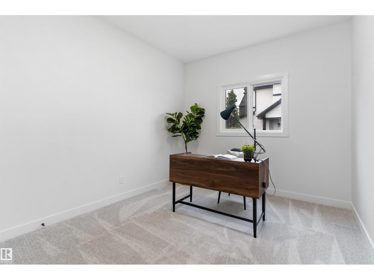
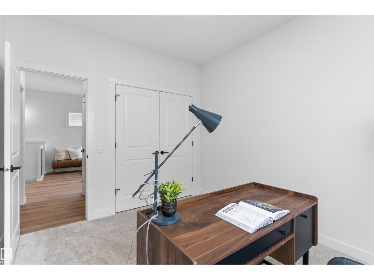
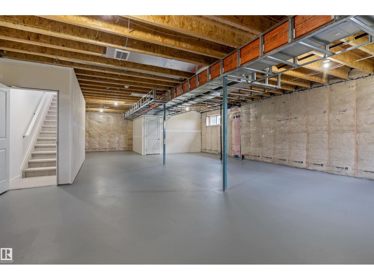
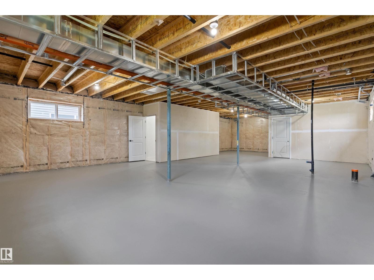
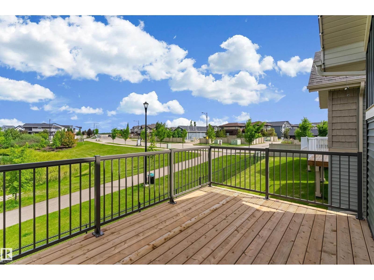
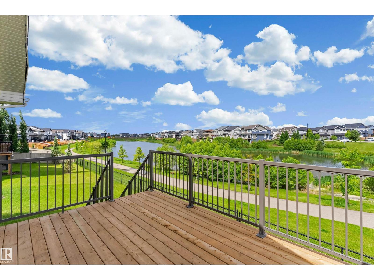
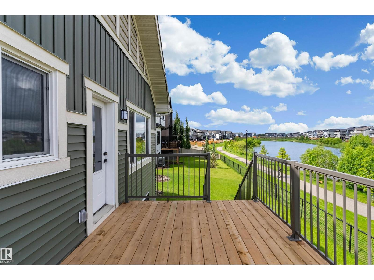
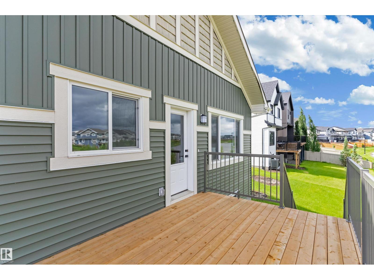
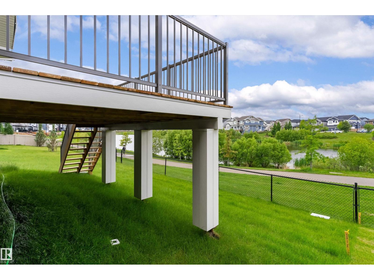
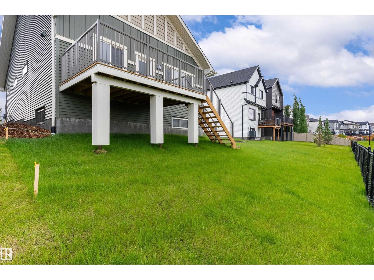
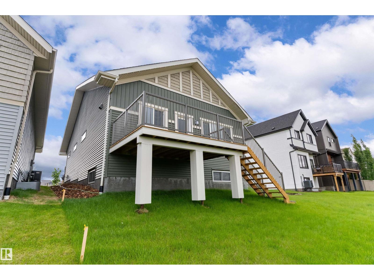
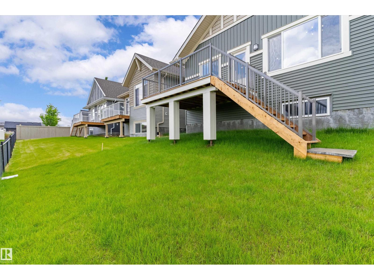
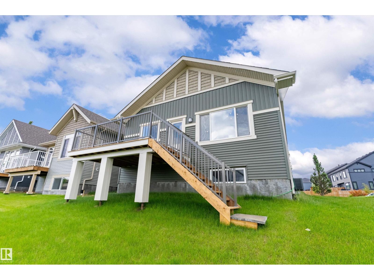
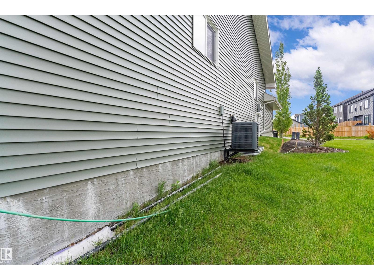
This BRAND NEW former showhome bungalow built by Daytona Homes offers a brilliantly crafted layout with 2 bedrooms and 2 bathrooms, designed to feel exceptionally light, airy, and open. At the heart of the home is a chef’s dream kitchen, complete with premium finishes and an expansive layout perfect for both daily culinary creations and entertaining guests. The main floor maximizes space and natural light, creating a seamless flow between the primary living areas and the peaceful bedroom retreats. Downstairs, a full, unfinished basement stands ready for your future development ideas. Whether you envision a massive recreation room, a home gym, or additional bedrooms, this versatile lower level provides a blank canvas to completely customize the home to your lifestyle. Central air-conditioning and front and back landscaping included. (id:67770)
Facts
- Bedrooms
- 2
- Bathrooms
- 2
- Living area
- 1,346 sq ft
- Home type
- House
- Year built
- 2018
- Lot size
- 390.61 square meters
- MLS® number
- E4494427
Features
- Heating
- Forced air
- Cooling
- Central air conditioning
- Basement
- Unfinished, Full
- Appliances
- Microwave, Hood Fan
- Parking
- Attached Garage
Rooms
| Room | Level | Size |
|---|---|---|
| Living room | Main level | |
| Dining room | Main level | |
| Kitchen | Main level | |
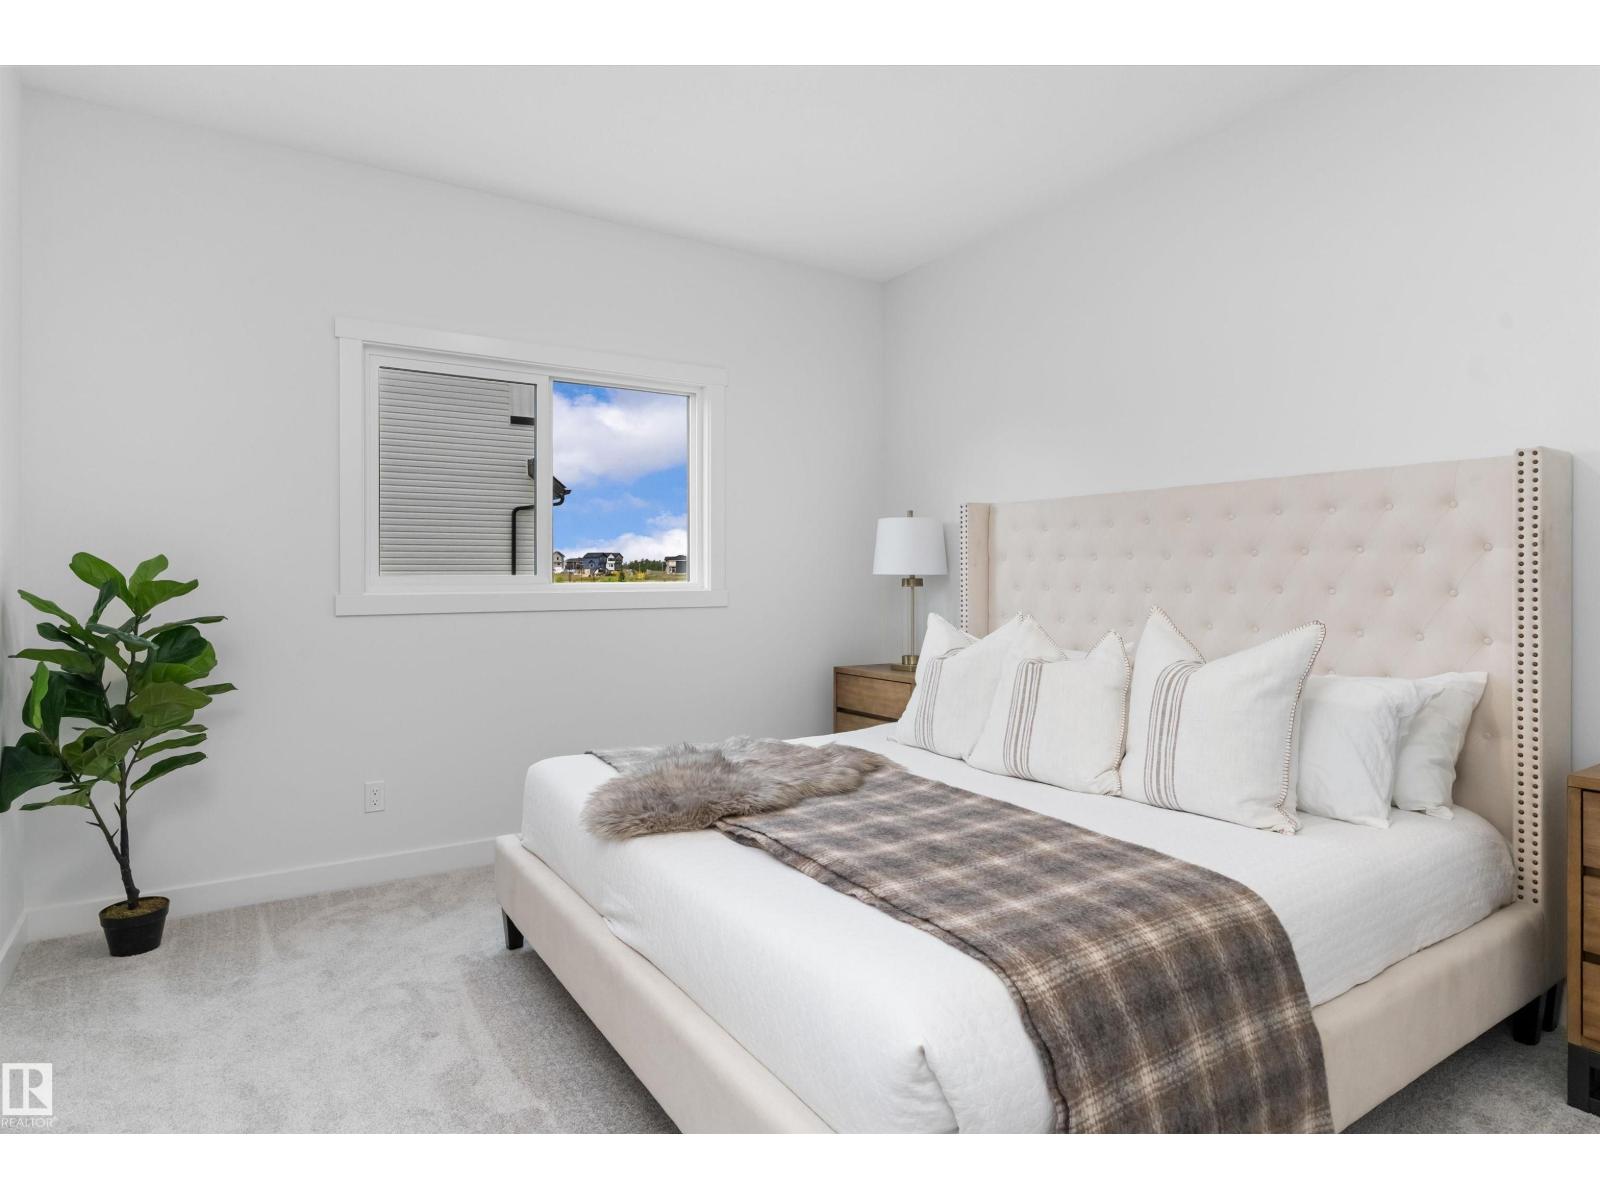
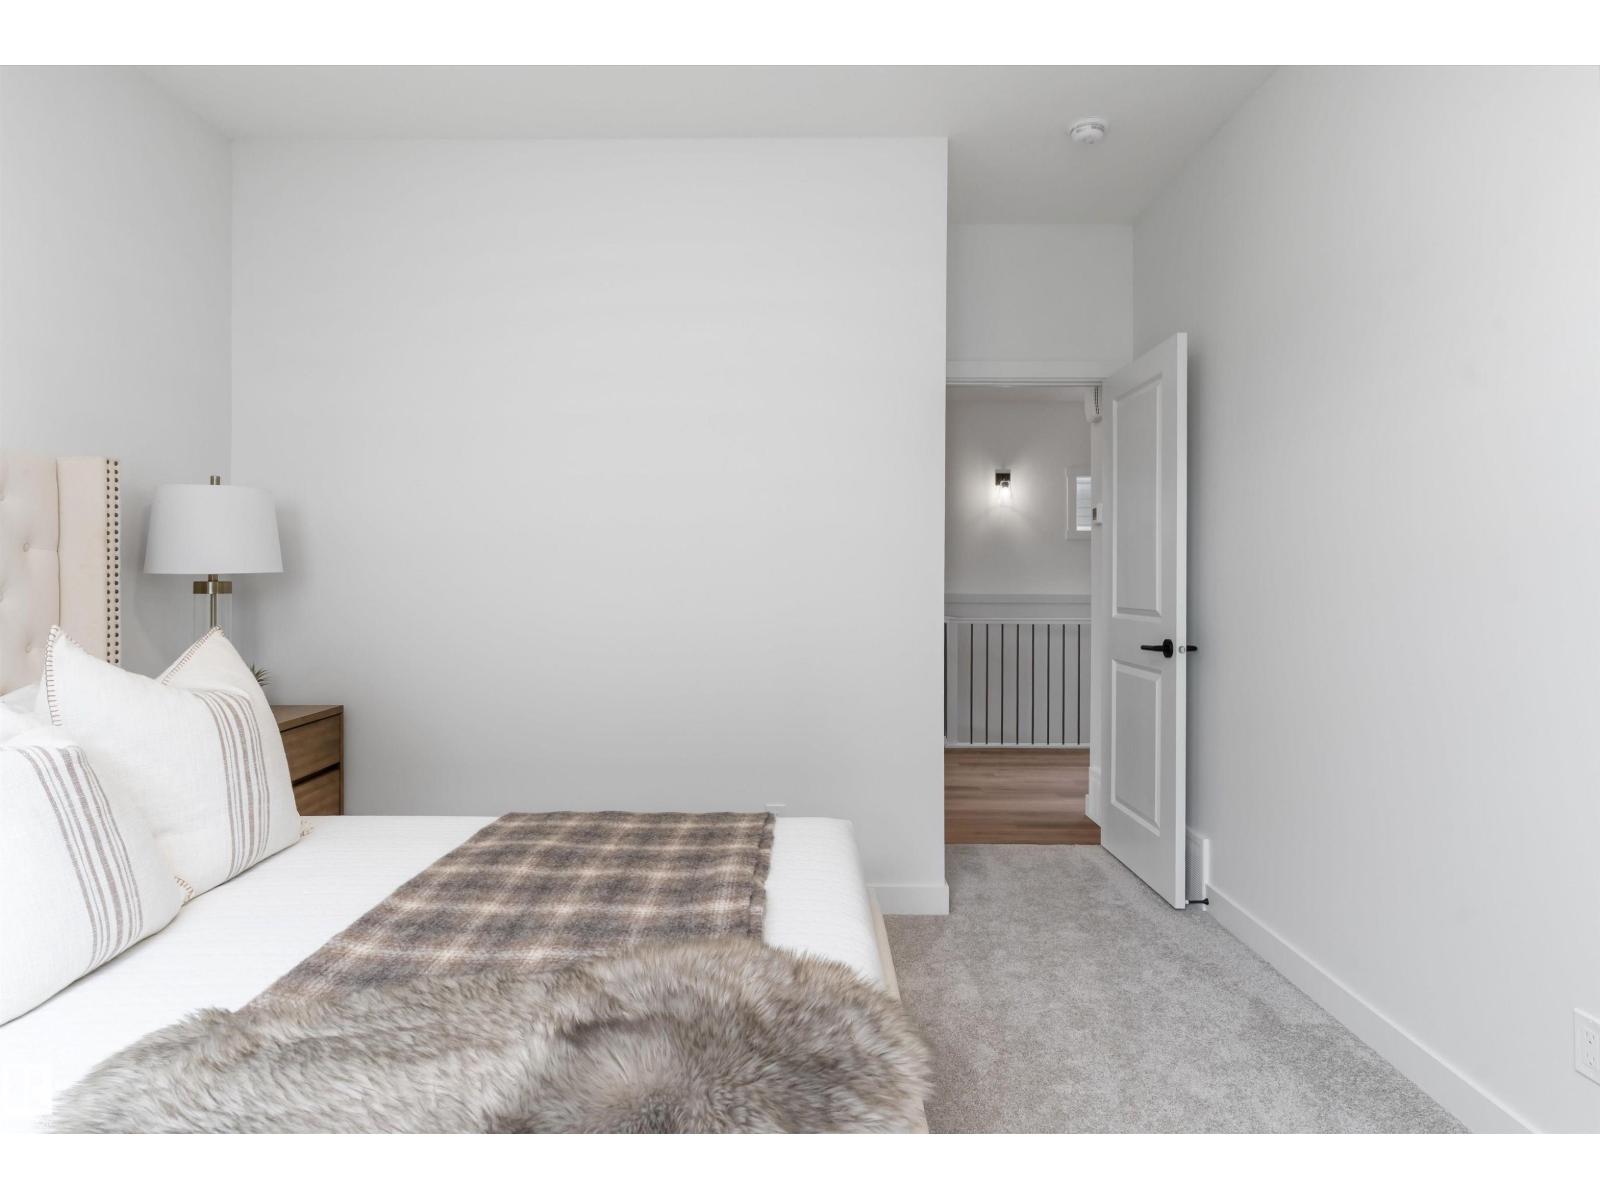
| Primary Bedroom | Main level | |
| Bedroom 2 | Main level | |
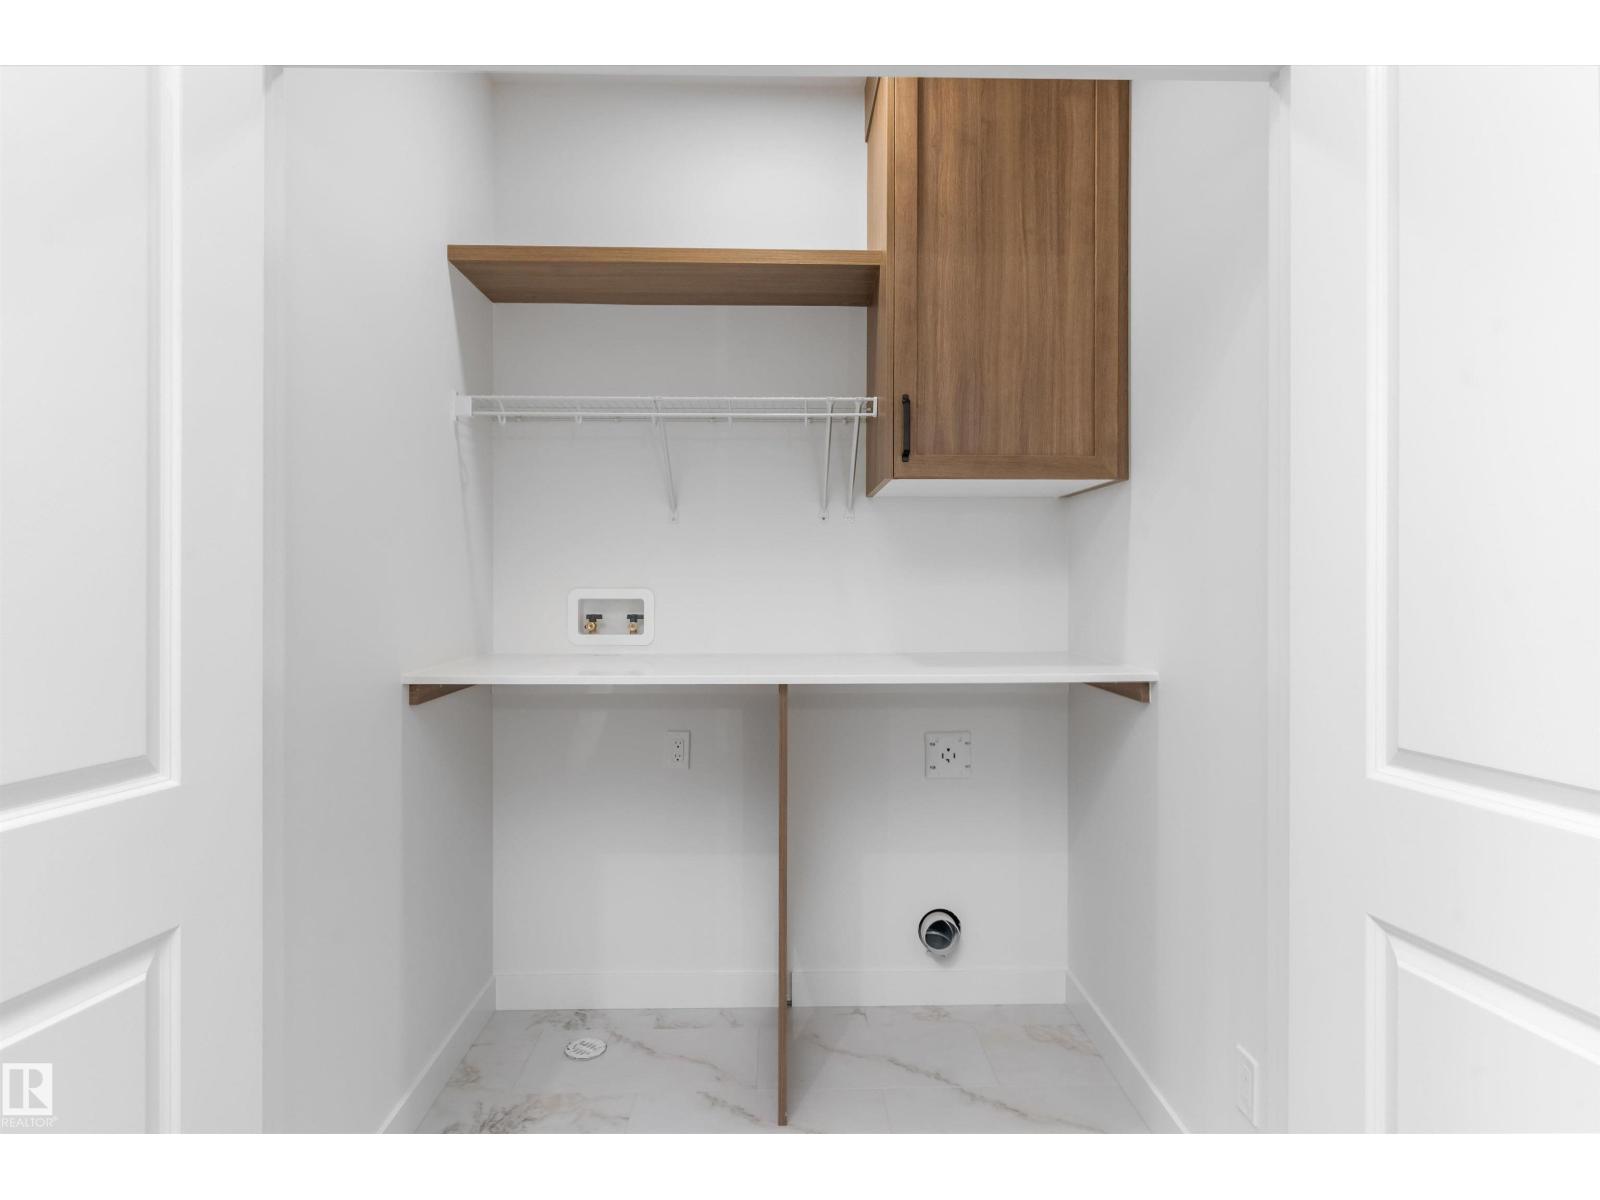
| Laundry room | Main level |
Location
Listed by Exp Realty

Listing data is supplied by the CREA Data Distribution Facility (DDF®). It is deemed reliable but not guaranteed and should be independently verified. It is provided for consumers’ personal, non-commercial use to identify properties they may be interested in purchasing.