$799,900
150 Muirfield Boulevard
Lakes of Muirfield, Lyalta
- 5 bedrooms
- 3 bathrooms
- 1,892 sq ft
About this home
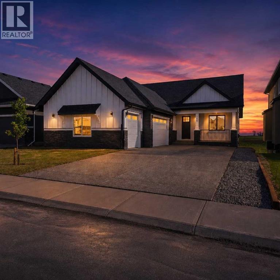
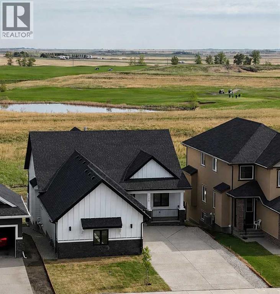
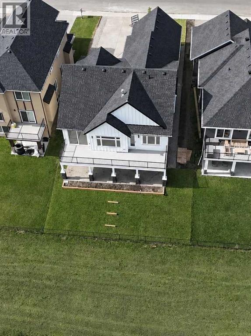
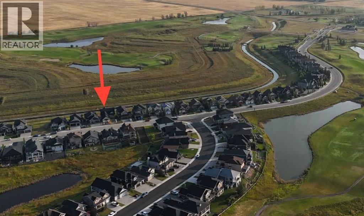
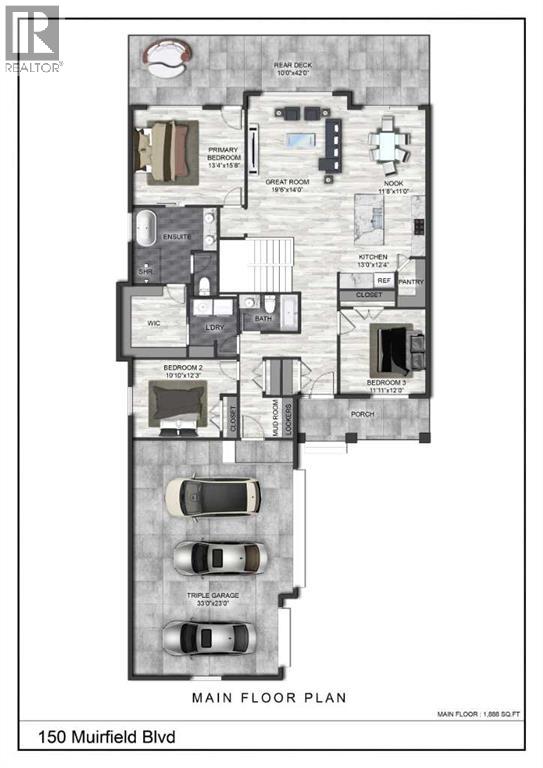
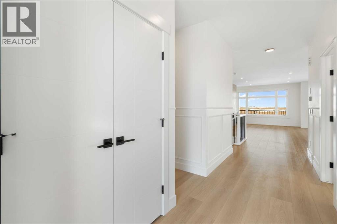
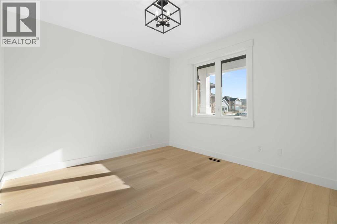
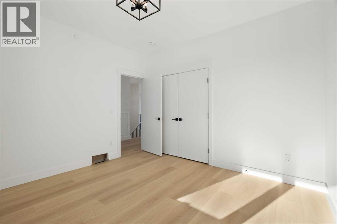
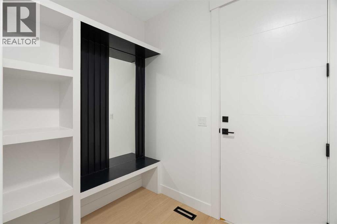
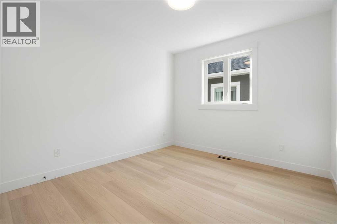
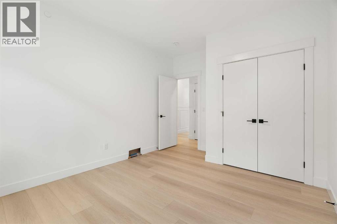
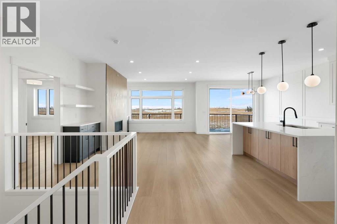
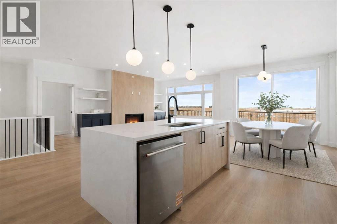
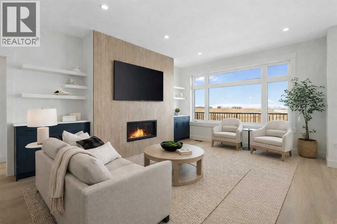
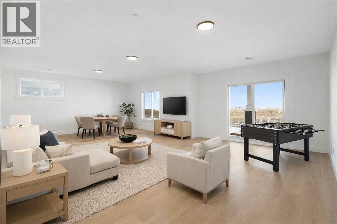
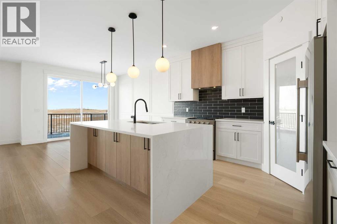
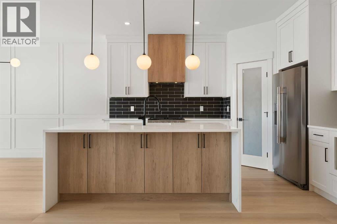
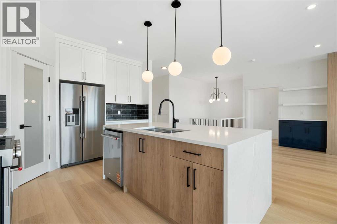
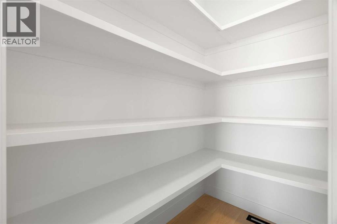
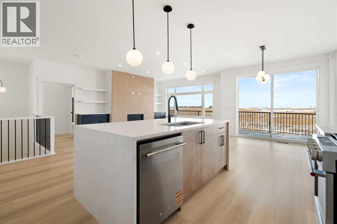
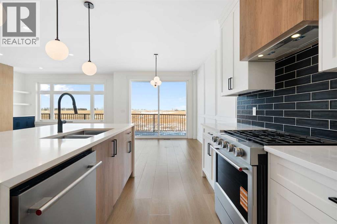
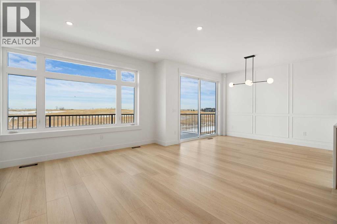
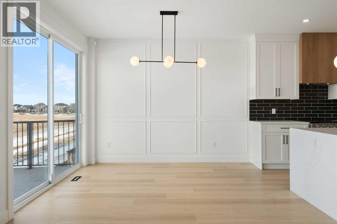
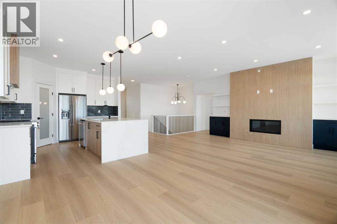
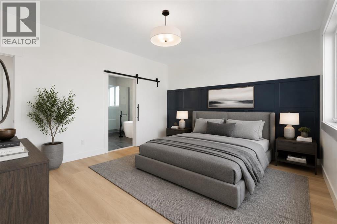
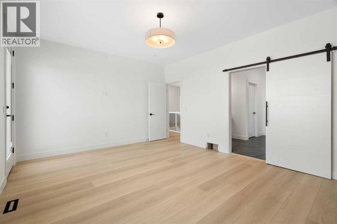
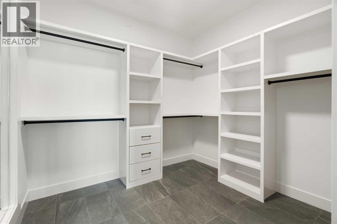
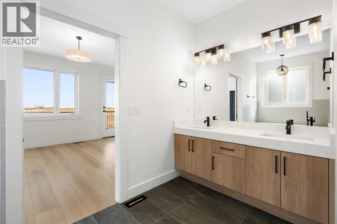
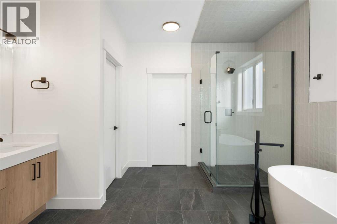
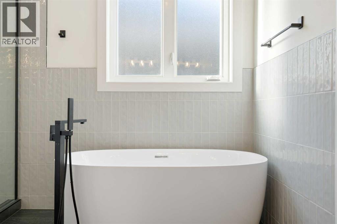
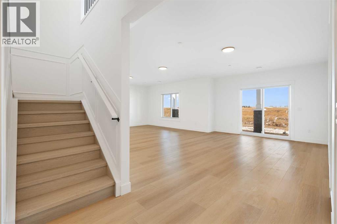
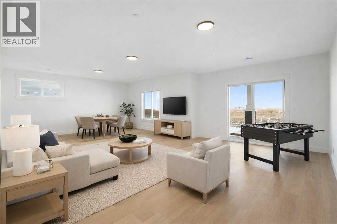
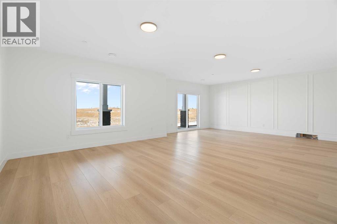
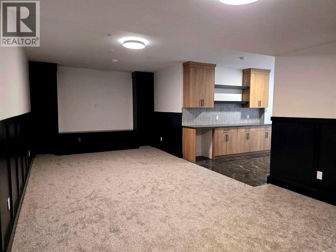
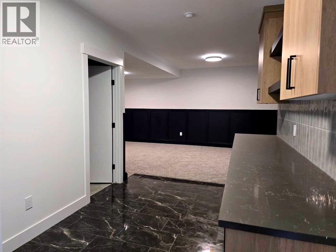
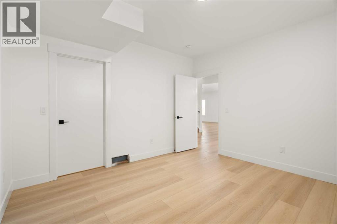
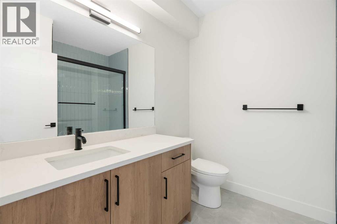
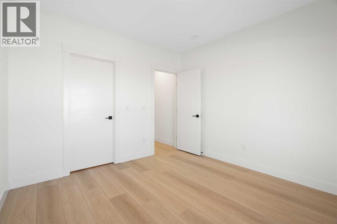
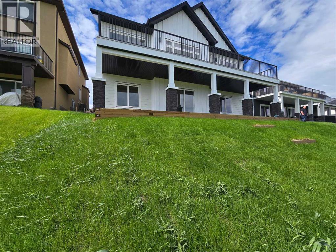
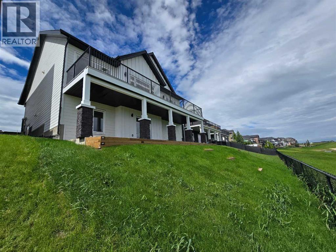
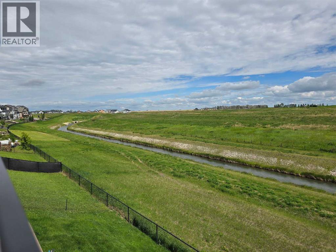
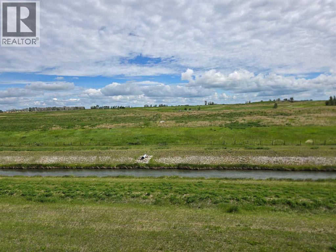
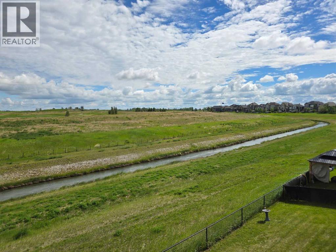
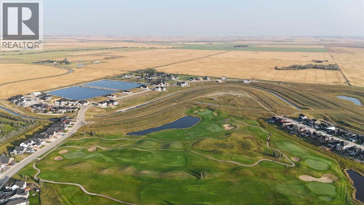
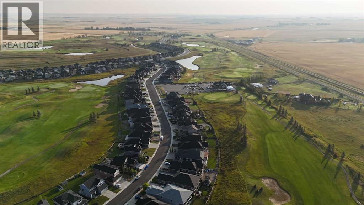
This is an incredible opportunity to own a masterfully designed 1,892 sq. ft. walkout bungalow in the prestigious Lakes of Muirfield, also ELIGIBLE FOR THE FIRST-HOME BUYERS GST REBATE. From the striking board-and-batten exterior and stone accents to the side-drive triple garage, this home radiates curb appeal. Inside, soaring vaulted ceilings and massive windows frame tranquil canal views, creating a bright and airy sanctuary. The chef-inspired kitchen is a showstopper, boasting quartz countertops, a dramatic waterfall island, custom cabinetry, and premium stainless appliances. The open-concept layout flows seamlessly to a full-length upper deck, perfect for entertaining against a backdrop of open prairie skies. The main floor features a private primary retreat with deck access and a spa-like 5-piece ensuite, plus two additional bedrooms for family or a home office. Descend to the fully developed walkout level to find an entertainer's dream: a massive theatre room with a dedicated wet bar, two oversized bedrooms, and a generous recreation space that opens directly to the covered lower patio. Residents of the Lakes of Muirfield enjoy championship golf and scenic paths, all while being minutes from Strathmore and an easy commute to Calgary. (id:67770)
Facts
- Bedrooms
- 5
- Bathrooms
- 3
- Living area
- 1,892 sq ft
- Home type
- House
- Year built
- 2024
- Lot size
- 6,512 square feet
- Parking
- 6
- Property taxes
- $2,516 (2025)
- MLS® number
- A2321121
Features
- Heating
- Forced air, Natural gas
- Cooling
- See Remarks
- Basement
- Finished, Full, Walk out
- Flooring
- Tile, Carpeted, Vinyl Plank
- Appliances
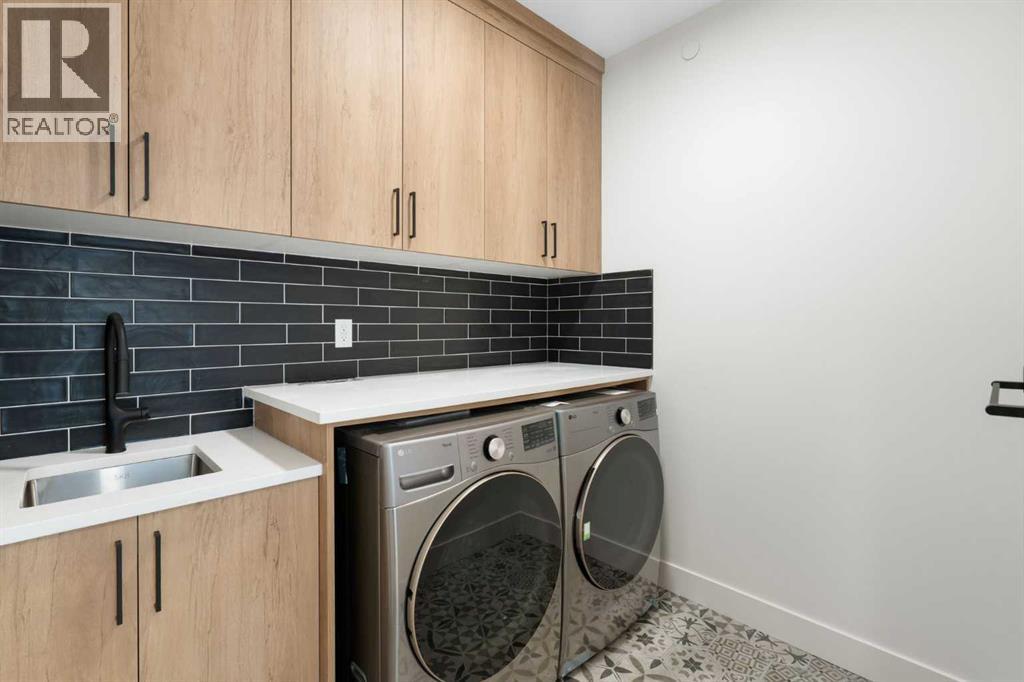
- Washer, Refrigerator, Range - Gas, Dishwasher, Dryer, Microwave, Microwave Range Hood Combo, Garage door opener
- Parking
- Attached Garage, Oversize, Exposed Aggregate
- Exterior Features
- Stone
- Building Features
- Clubhouse
- Community Features
- Golf Course Development
- View
- View
Rooms
| Room | Level | Size |
|---|---|---|
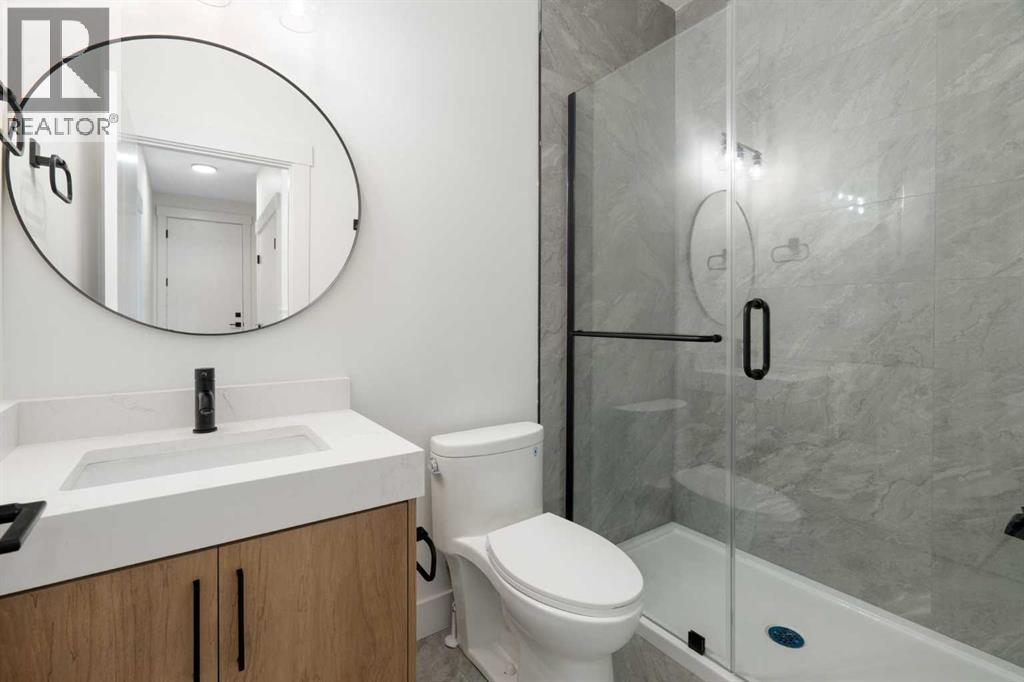
| 3pc Bathroom | Main level | 4.83 Ft x 8.00 Ft |
| 5pc Bathroom | Main level | 12.00 Ft x 12.75 Ft |
| Primary Bedroom | Main level | 13.25 Ft x 16.25 Ft |
| Bedroom | Main level | 11.75 Ft x 11.92 Ft |
| Bedroom | Main level | 10.83 Ft x 14.58 Ft |
| Kitchen | Main level | 13.58 Ft x 12.08 Ft |
| Other | Main level | 11.08 Ft x 11.92 Ft |
| Living room | Main level | 19.83 Ft x 13.42 Ft |
| Bedroom | Lower level | 12.50 Ft x 12.00 Ft |
| 4pc Bathroom | Lower level | .00 Ft |
| Bedroom | Lower level | 11.92 Ft x 10.92 Ft |
| Recreational, Games room | Lower level | 19.50 Ft x 28.17 Ft |
| Media | Lower level | 26.75 Ft x 13.25 Ft |
| Furnace | Lower level | 10.33 Ft x 8.25 Ft |
Location
Listed by Royal LePage Benchmark

Listing data is supplied by the CREA Data Distribution Facility (DDF®). It is deemed reliable but not guaranteed and should be independently verified. It is provided for consumers’ personal, non-commercial use to identify properties they may be interested in purchasing.