$576,900
47 Saddlebred Place
Heartland, Cochrane
- 3 bedrooms
- 3 (1 half) bathrooms
- 1,732 sq ft
About this home
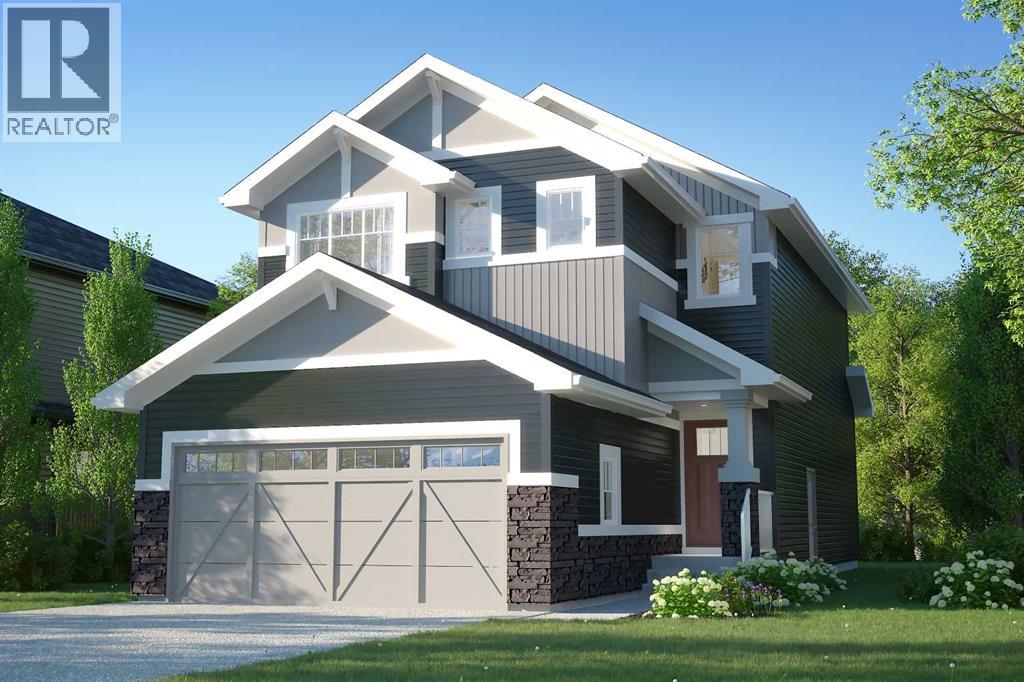
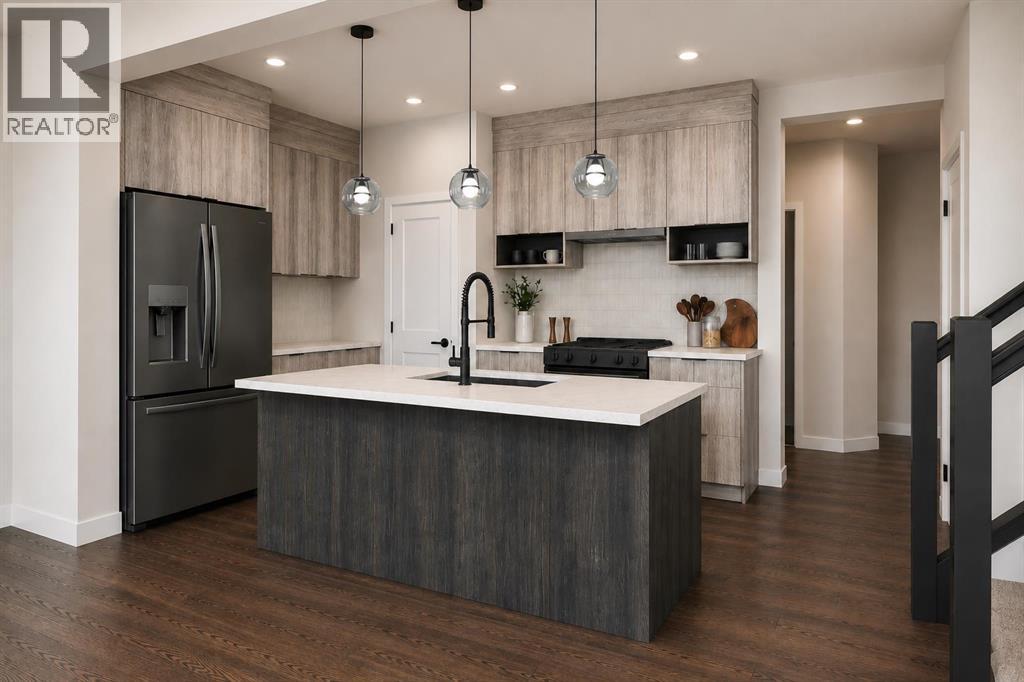
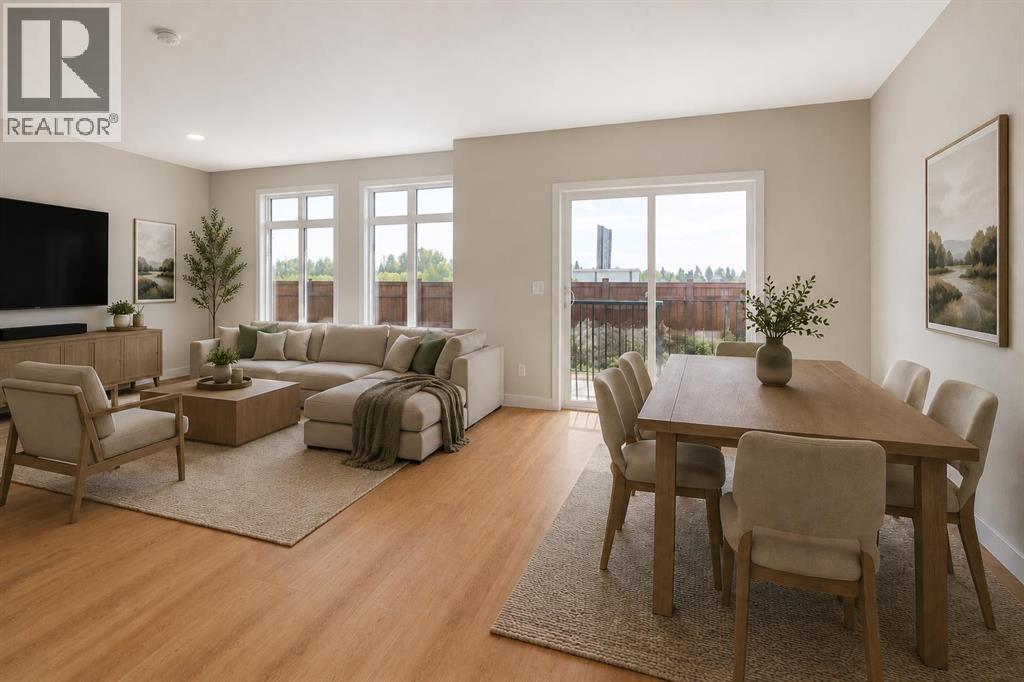
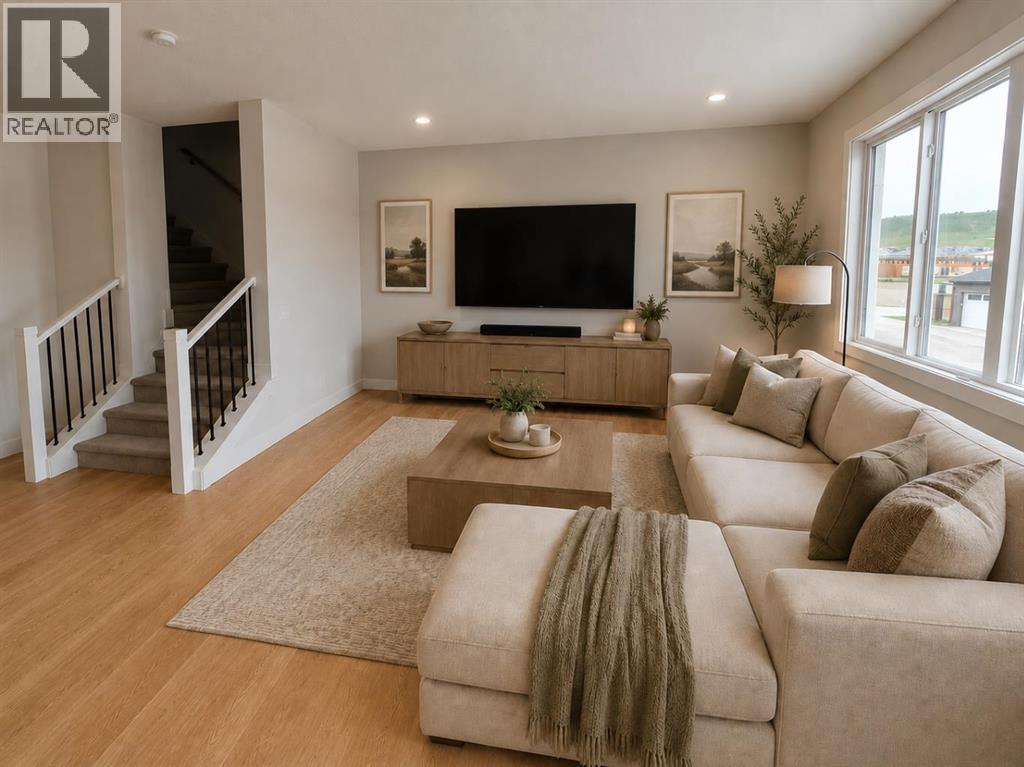
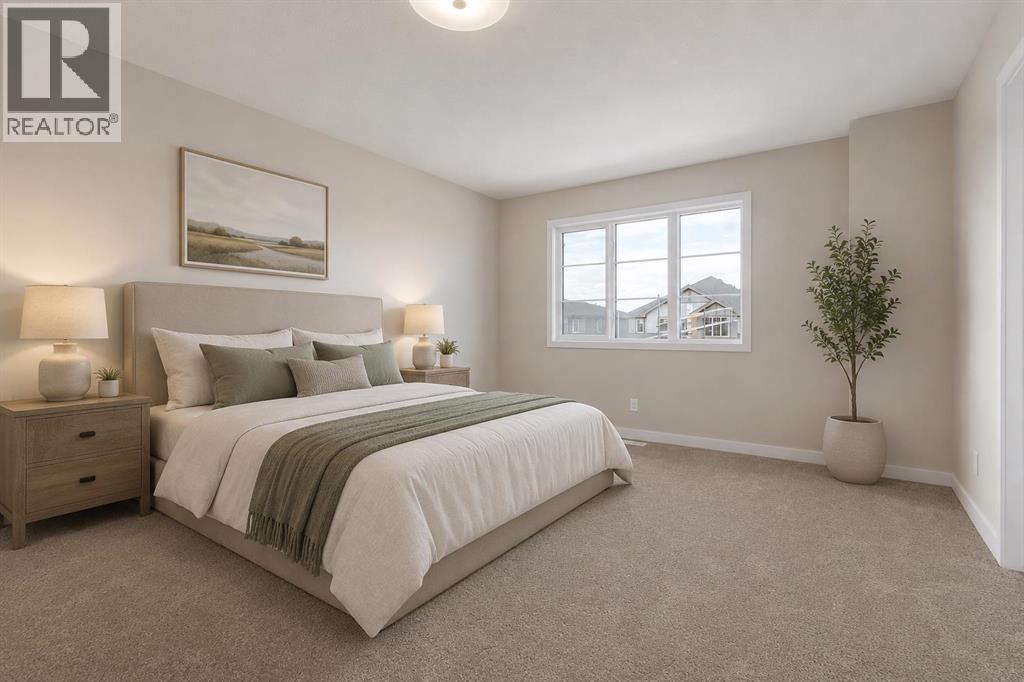
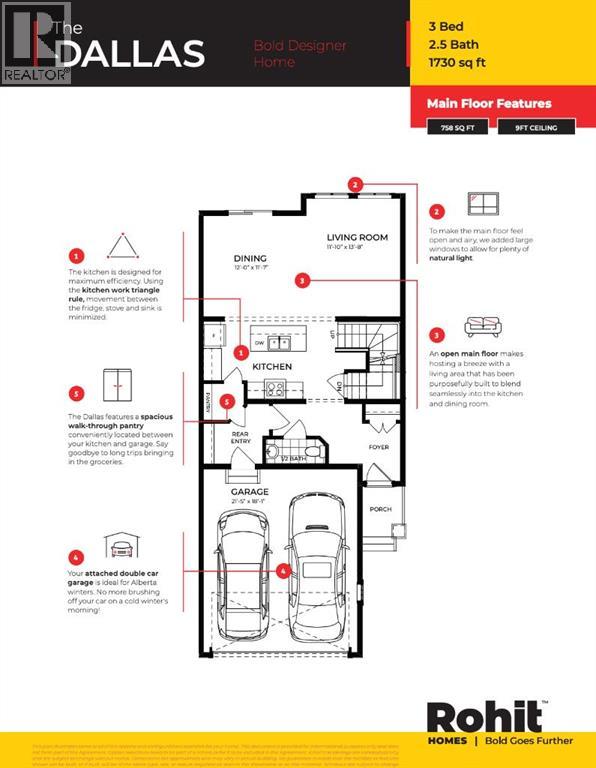
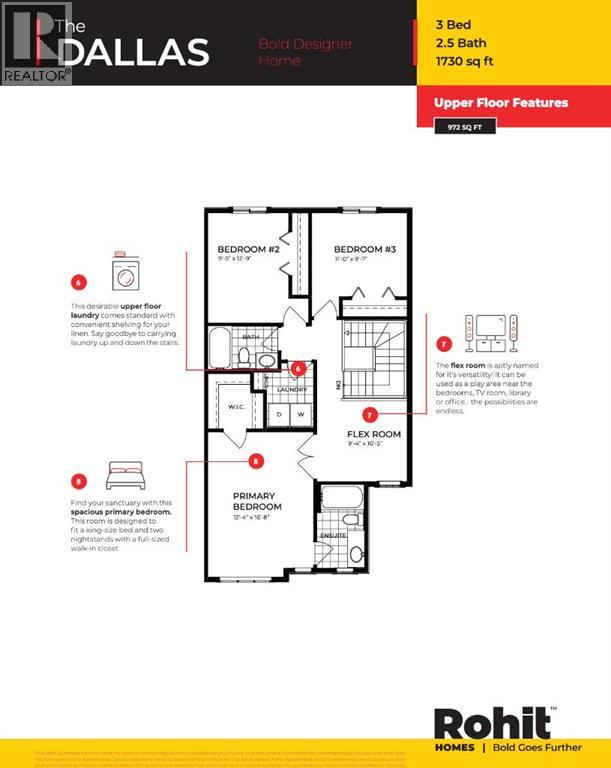
** Open House at Show Home - 78 Agate Road, Cochrane - October 28th 1-3pm, October 29th 4-6pm, October 31st 11:30am-6pm and November 1st 12:30-6pm ** Welcome to the Dallas by Rohit Homes in the vibrant community of Heartland! This stunning front-attached garage home offers over 1,700 sq. ft. of thoughtfully designed living space, featuring 3 bedrooms, 2.5 bathrooms, a spacious bonus room, and convenient upper-floor laundry. The open-concept main level is perfect for entertaining, showcasing a designer interior package, modern finishes, and plenty of room for family gatherings. Upstairs, the oversized primary retreat includes a walk-in closet and private ensuite, while two additional bedrooms provide space for family or guests. The walkout basement offers incredible future development potential and direct backyard access. Located close to parks, pathways, schools, shopping, and commuter routes, this stylish and functional home delivers exceptional value in one of Cochrane's most desirable communities. (id:67770)
Facts
- Bedrooms
- 3
- Bathrooms
- 3 (1 half)
- Living area
- 1,732 sq ft
- Home type
- House
- Year built
- 2026
- Lot size
- 336 square meters
- Parking
- 2
- MLS® number
- A2321328
Features
- Heating
- Forced air
- Cooling
- None
- Basement
- Unfinished, Full, Separate entrance, Walk out
- Flooring
- Tile, Carpeted, Vinyl Plank
- Appliances
- Washer, Refrigerator, Dishwasher, Dryer, Microwave, Hood Fan
- Parking
- Attached Garage
Rooms
| Room | Level | Size |
|---|---|---|
| Other | Main level | 8.33 Ft x 6.75 Ft |
| 2pc Bathroom | Main level | 2.92 Ft x 7.00 Ft |
| Other | Main level | 7.08 Ft x 7.08 Ft |
| Pantry | Main level | 4.25 Ft x 4.83 Ft |
| Kitchen | Main level | 9.75 Ft x 15.33 Ft |
| Dining room | Main level | 11.58 Ft x 12.00 Ft |
| Living room | Main level | 13.67 Ft x 11.00 Ft |
| Other | Main level | 3.17 Ft x 3.67 Ft |
| Bonus Room | Upper Level | 9.33 Ft x 10.42 Ft |
| Primary Bedroom | Upper Level | 12.33 Ft x 16.67 Ft |
| Other | Upper Level | 6.50 Ft x 6.42 Ft |
| 3pc Bathroom | Upper Level | 5.42 Ft x 9.67 Ft |
| Bedroom | Upper Level | 11.00 Ft x 9.58 Ft |
| Bedroom | Upper Level | 9.42 Ft x 12.75 Ft |
| 4pc Bathroom | Upper Level | 4.92 Ft x 8.17 Ft |
| Laundry room | Upper Level | 5.42 Ft x 7.42 Ft |
Location
Listed by eXp Realty

Listing data is supplied by the CREA Data Distribution Facility (DDF®). It is deemed reliable but not guaranteed and should be independently verified. It is provided for consumers’ personal, non-commercial use to identify properties they may be interested in purchasing.