$539,900
148 Rundlecairn Rise NE
Rundle, Calgary
- 5 bedrooms
- 2 bathrooms
- 1,068 sq ft
About this home
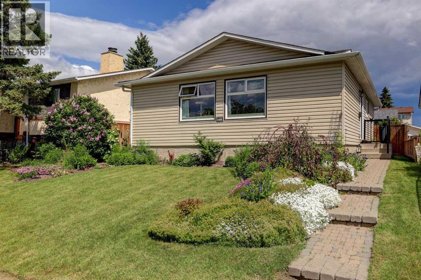
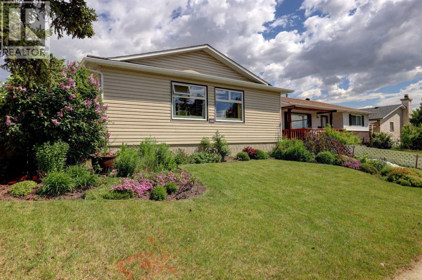
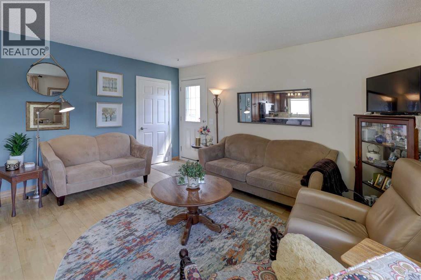
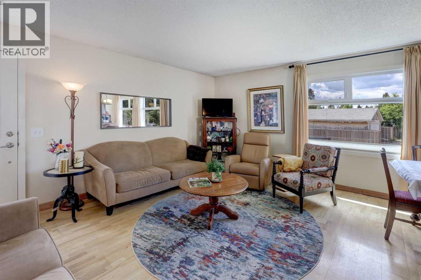
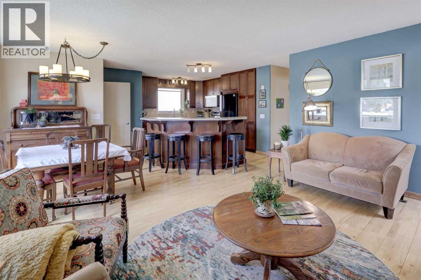
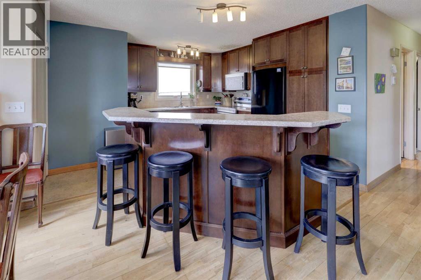
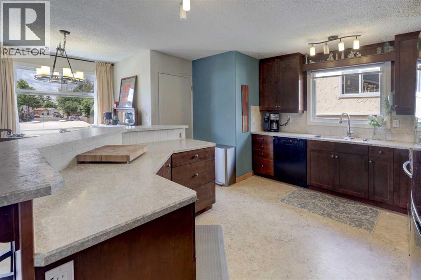
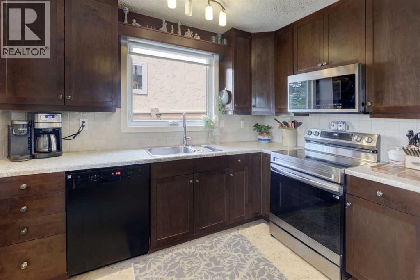
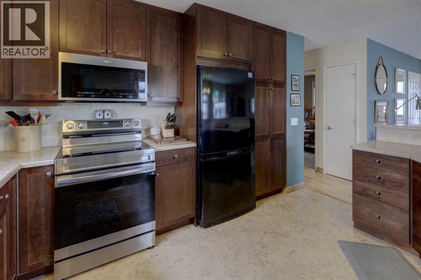
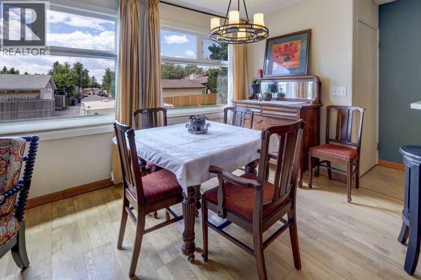
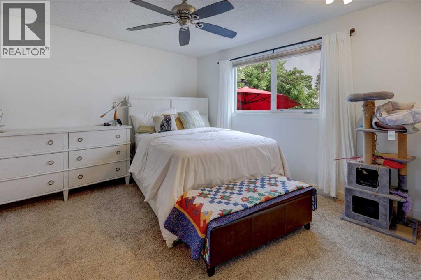
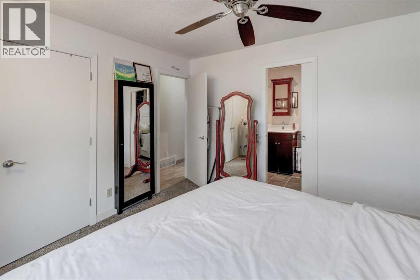
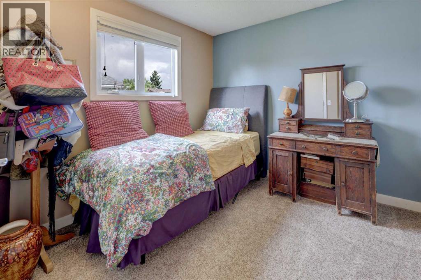
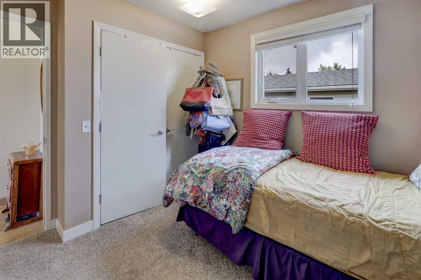
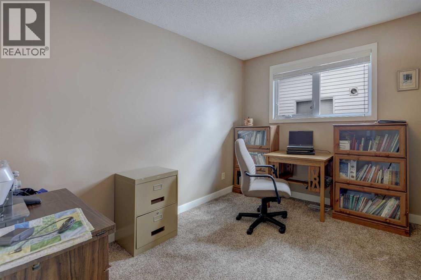
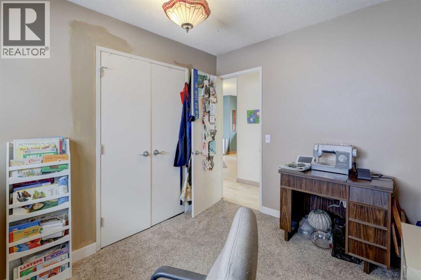
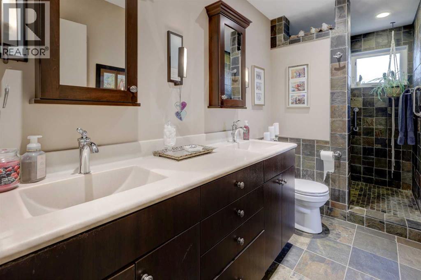
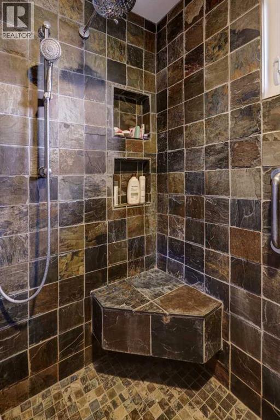
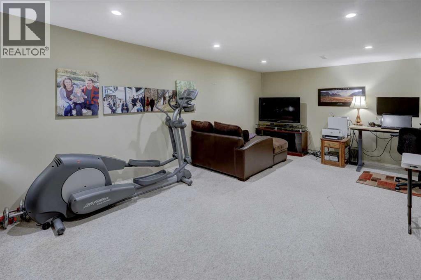
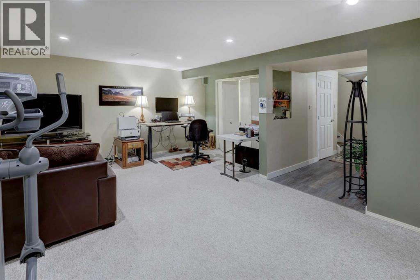
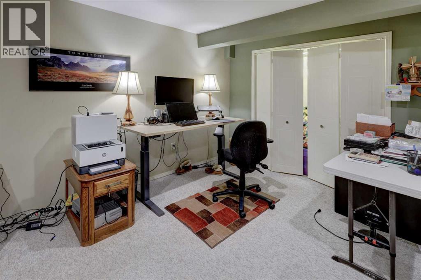
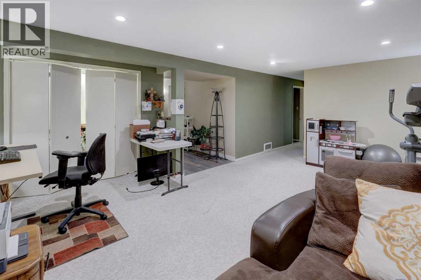
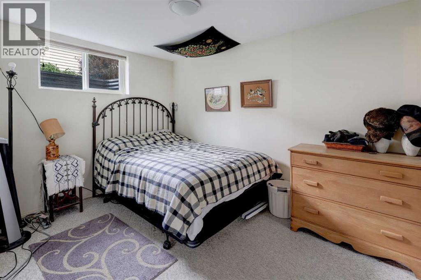
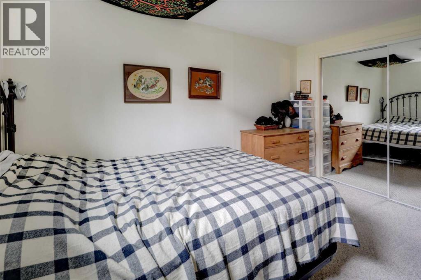
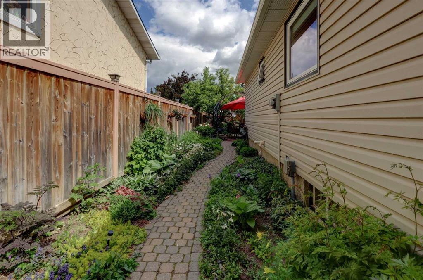
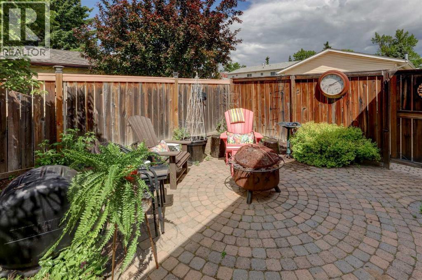
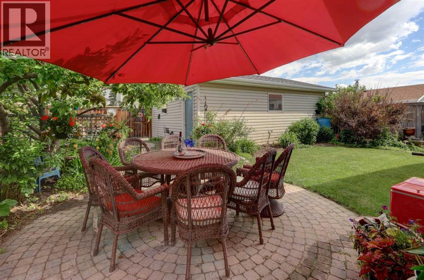
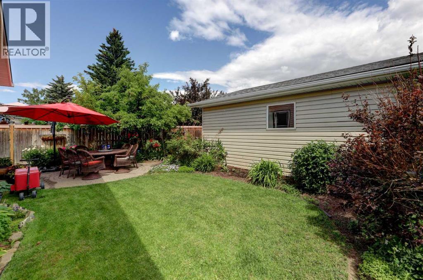
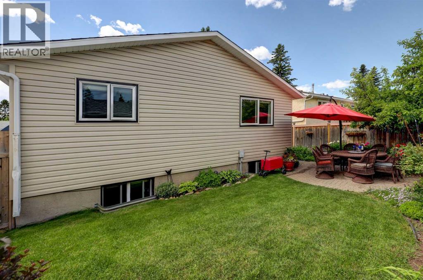
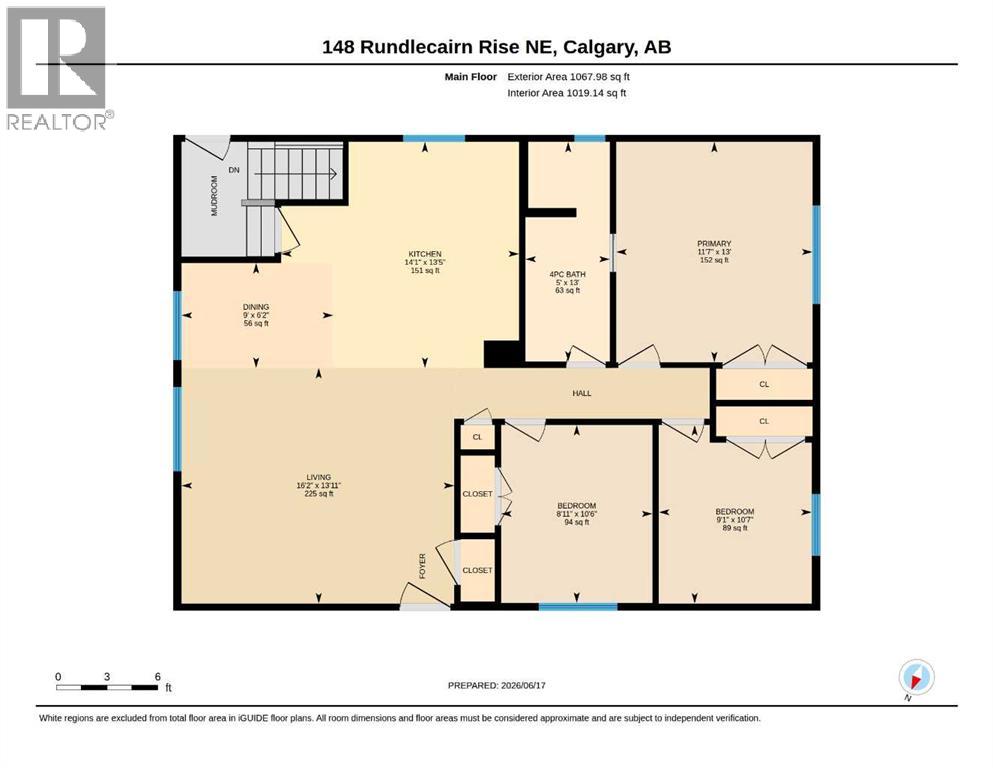
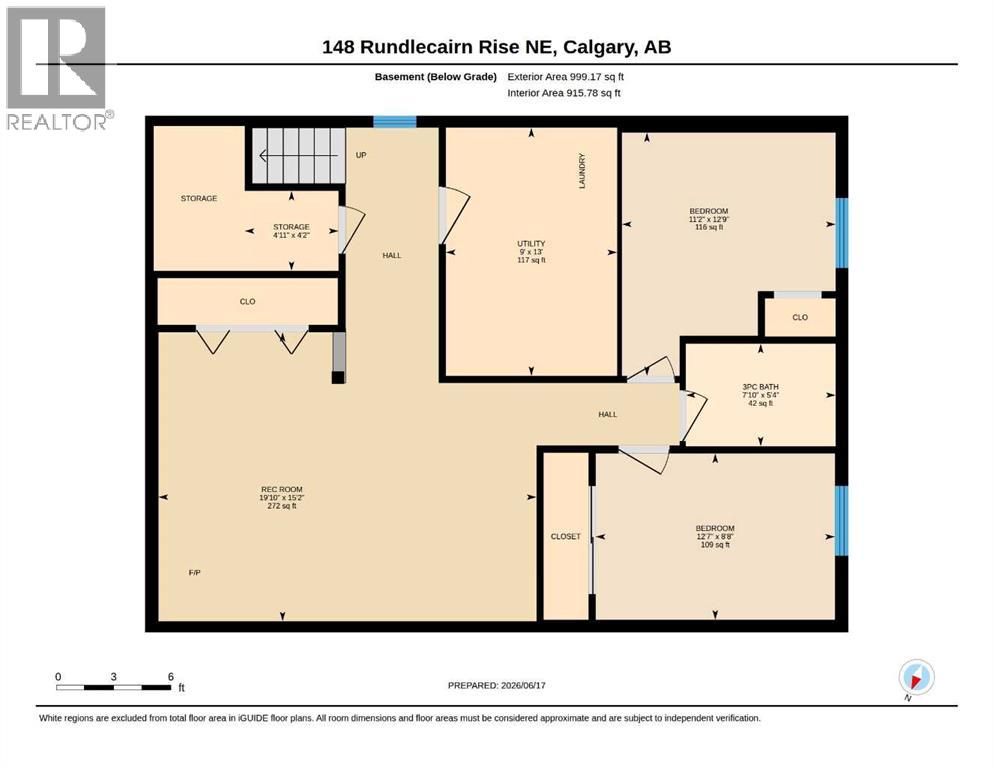
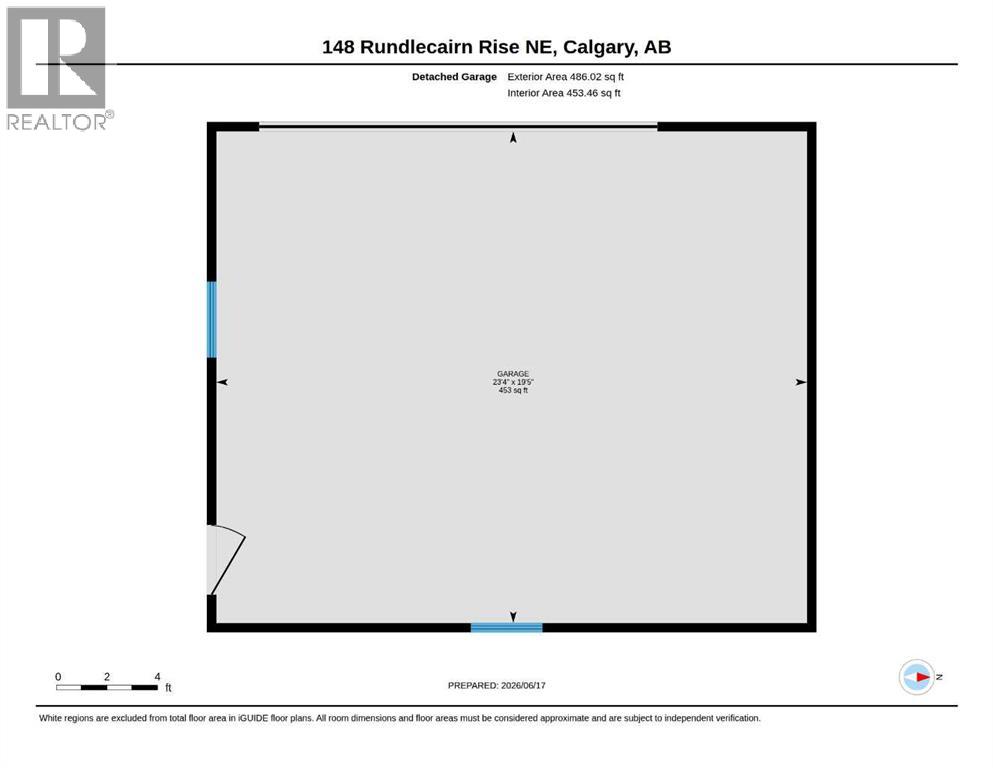
This exceptional, turn-key bungalow is perfectly situated on a quiet family street with ample street parking out front, just a few houses away from a scenic green space, playground and located walking distance to 3 elementary schools, a junior high school and high school. The thoughtfully renovated interior showcases a completely opened-up main level, anchored by a beautifully modernized kitchen, newer light fixtures, and a sleek main bathroom boasting dual vanities and a premium rain shower paired with a separate handheld wand. Exceptional attention to detail is evident throughout, featuring modern vinyl windows and custom blinds (including versatile top-down, bottom-up styling) on both levels, along with brand-new closet doors and built-in organizers upstairs. Practical upgrades offer total peace of mind, including a brand-new roof on both the house and the garage (less than one year old), a newer furnace (4 years old) as well as a new stove, microwave, washer, and dryer all replaced in 2025. With a highly functional five-bedroom layout, the main level hosts three spacious bedrooms—including a primary bedroom with convenient direct access right into the bathroom. Downstairs, the fully finished basement significantly expands your living space with a large, versatile recreation room, a second full bathroom, and two additional bedrooms. The exterior is equally impressive, hosting a large, oversized double detached garage (with a paved back lane) and a beautifully landscaped backyard complete with a mature apple tree offering sweet, crisp, edible apples, vibrant perennials, and a lovely paver patio ideal for outdoor entertaining. Combining incredible value with a premier location, this beautifully maintained property is a true turn-key gem ready for its next owners. (id:67770)
Facts
- Bedrooms
- 5
- Bathrooms
- 2
- Living area
- 1,068 sq ft
- Home type
- House
- Year built
- 1976
- Lot size
- 408 square meters
- Parking
- 2
- Property taxes
- $3,527 (2026)
- MLS® number
- A2322193
Features
- Heating
- Forced air
- Cooling
- None
- Basement
- Finished, Full
- Flooring
- Tile, Hardwood, Carpeted, Linoleum
- Appliances
- Washer, Refrigerator, Dishwasher, Stove, Dryer, Microwave Range Hood Combo, Window Coverings, Garage door opener
- Parking
- Detached Garage
- Exterior Features
- Vinyl siding
Rooms
| Room | Level | Size |
|---|---|---|
| 4pc Bathroom | Main level | 5.00 Ft x 13.00 Ft |
| Bedroom | Main level | 8.92 Ft x 10.50 Ft |
| Bedroom | Main level | 9.08 Ft x 10.58 Ft |
| Dining room | Main level | 6.17 Ft x 9.00 Ft |
| Kitchen | Main level | 13.42 Ft x 14.08 Ft |
| Living room | Main level | 13.92 Ft x 16.25 Ft |
| Primary Bedroom | Main level | 11.58 Ft x 13.00 Ft |
| 3pc Bathroom | Basement | 5.33 Ft x 7.83 Ft |
| Bedroom | Basement | 11.17 Ft x 12.75 Ft |
| Bedroom | Basement | 8.67 Ft x 12.58 Ft |
| Recreational, Games room | Basement | 15.17 Ft x 19.83 Ft |
| Storage | Basement | 4.17 Ft x 4.92 Ft |
| Laundry room | Basement | 9.00 Ft x 13.00 Ft |
Location
Listed by Real Estate Professionals Inc.

Listing data is supplied by the CREA Data Distribution Facility (DDF®). It is deemed reliable but not guaranteed and should be independently verified. It is provided for consumers’ personal, non-commercial use to identify properties they may be interested in purchasing.