$668,000
15 Windwood Grove SW
Windsong, Airdrie
- 4 bedrooms
- 4 (1 half) bathrooms
- 1,944 sq ft
About this home
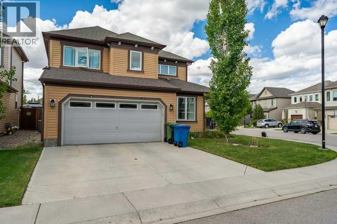
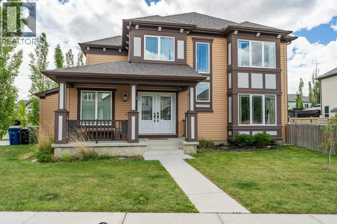
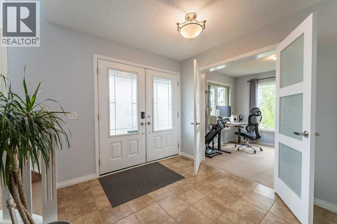
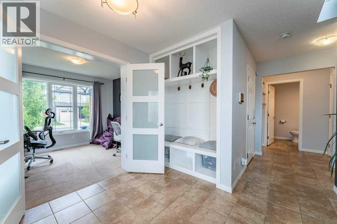
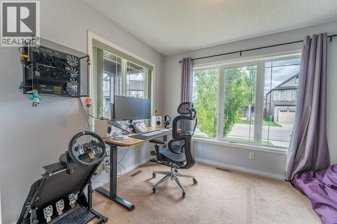
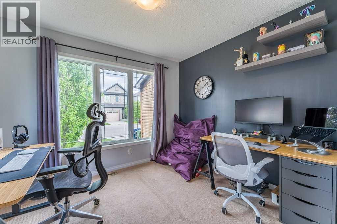
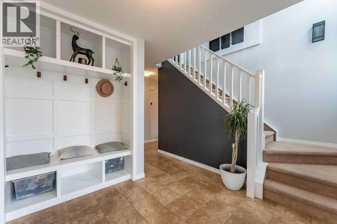
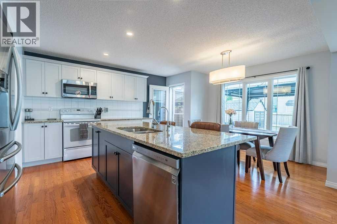
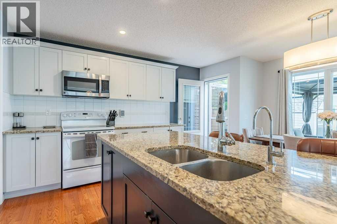
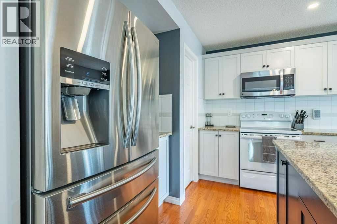
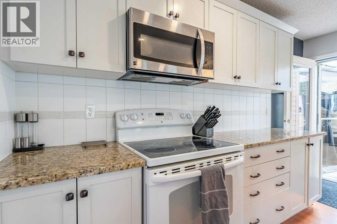
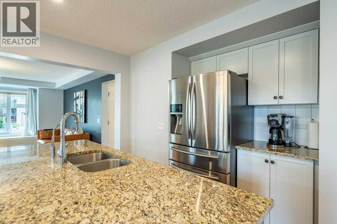
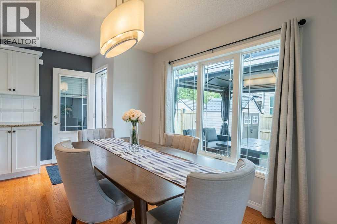
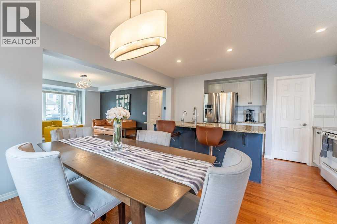
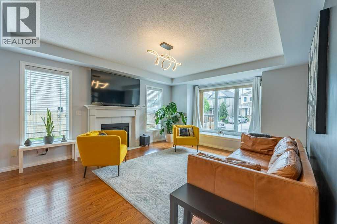
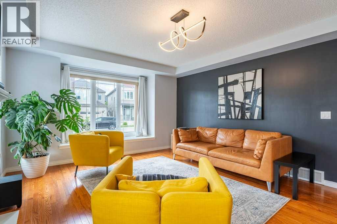
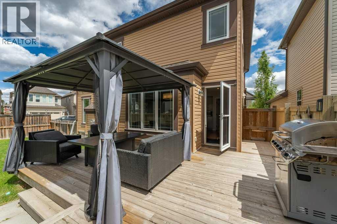
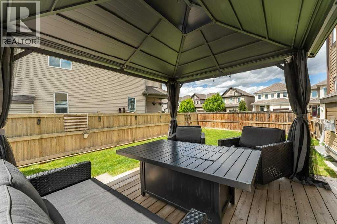
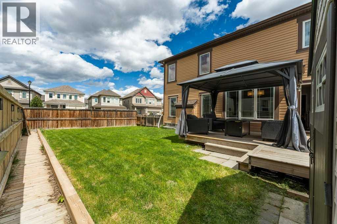
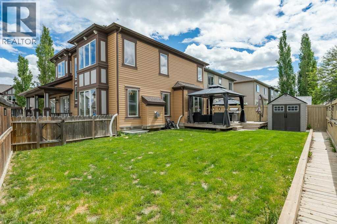
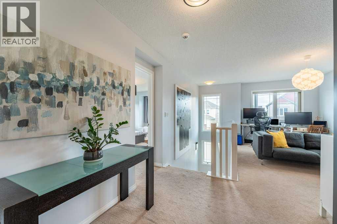
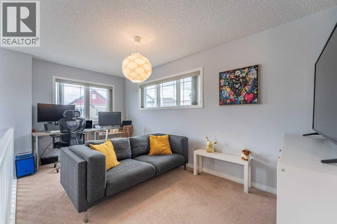
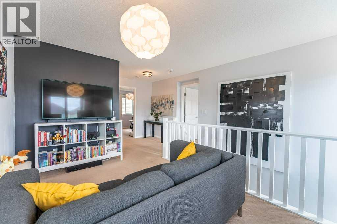
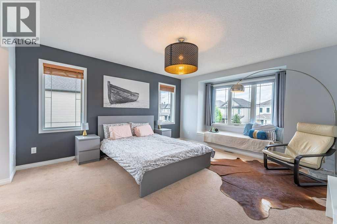
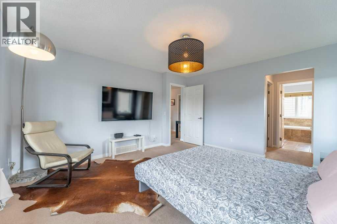
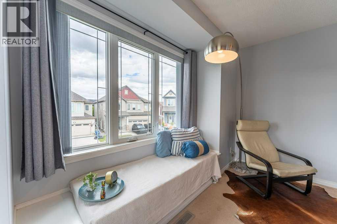
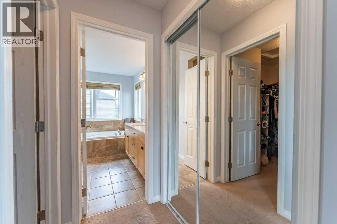
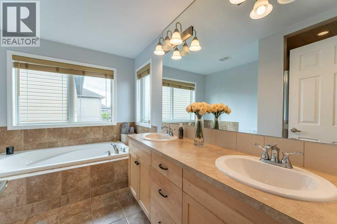
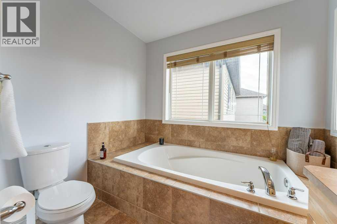
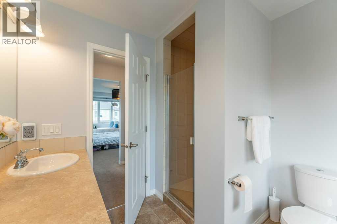
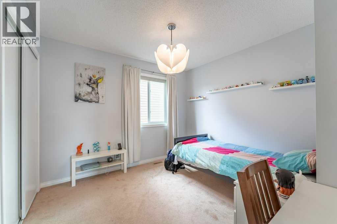
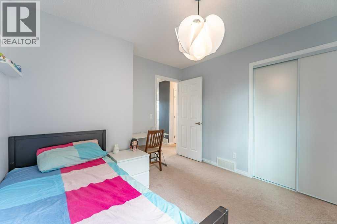
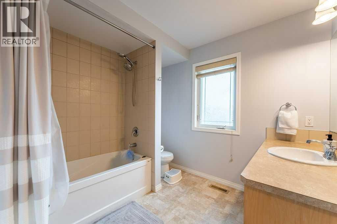
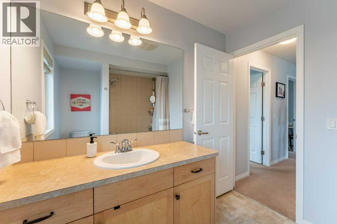
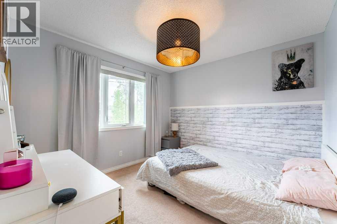
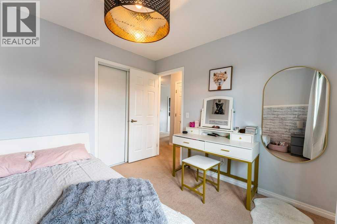
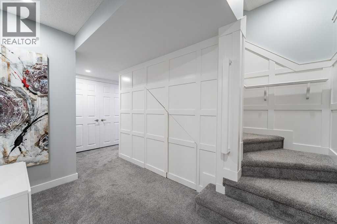
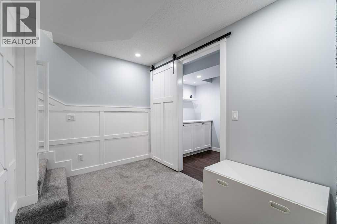
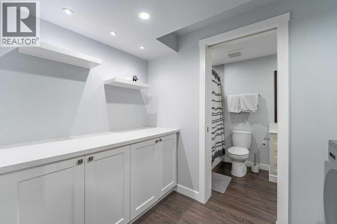
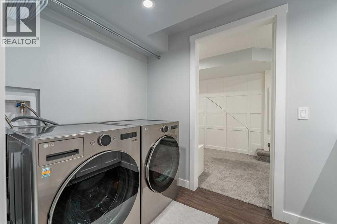
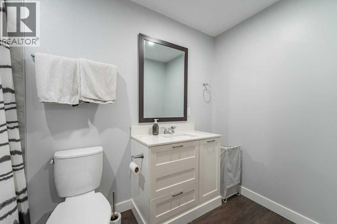
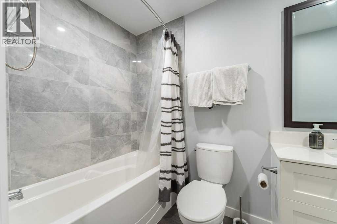
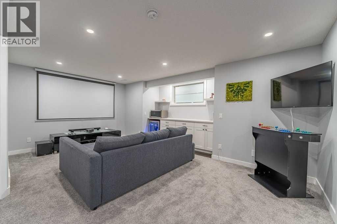
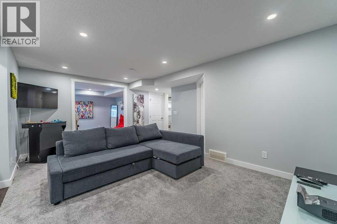
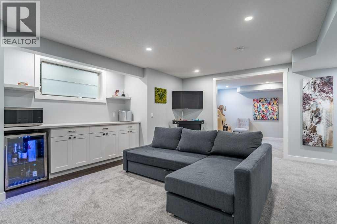
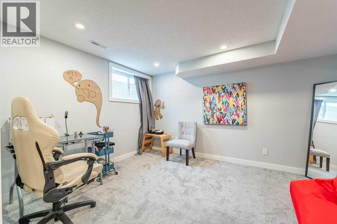
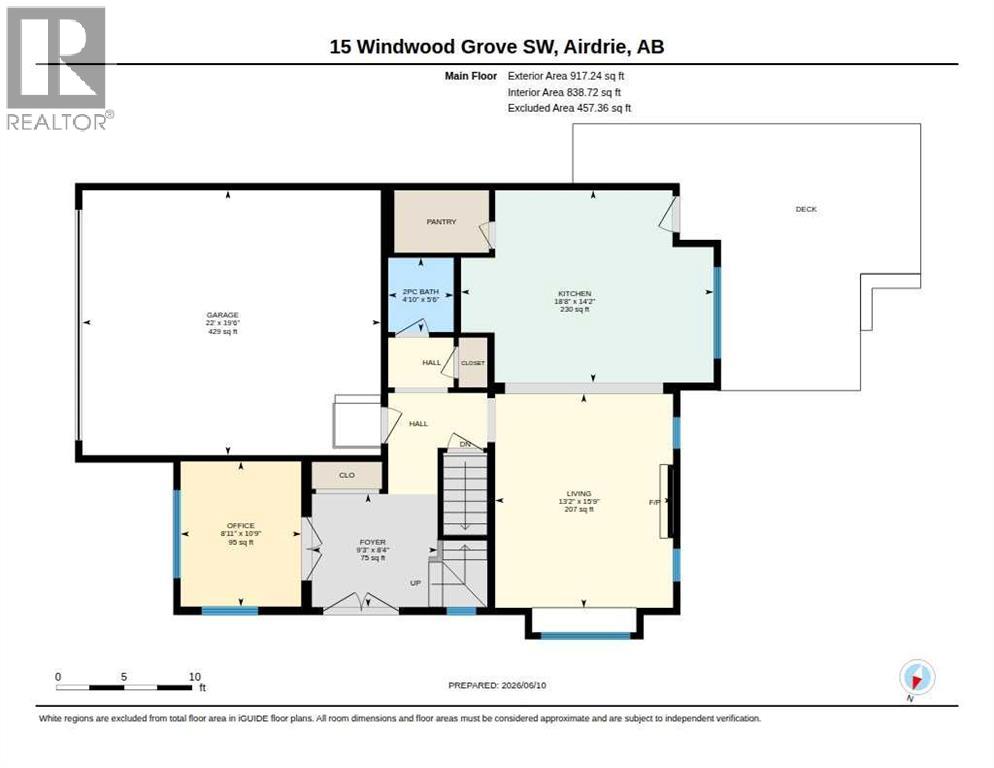
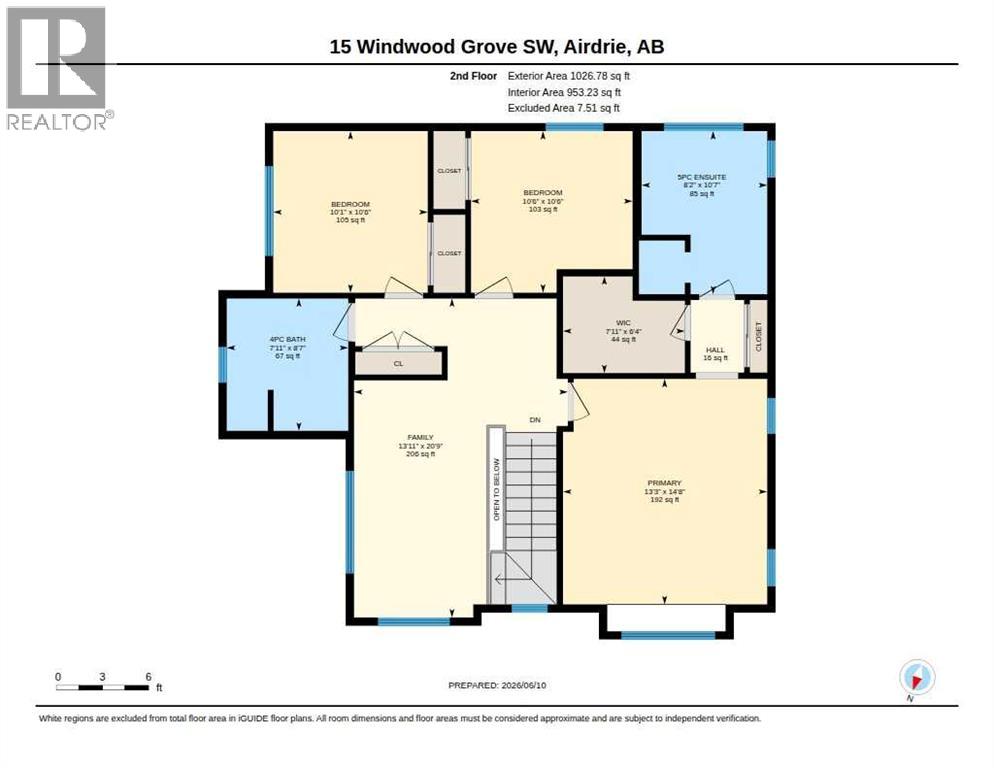
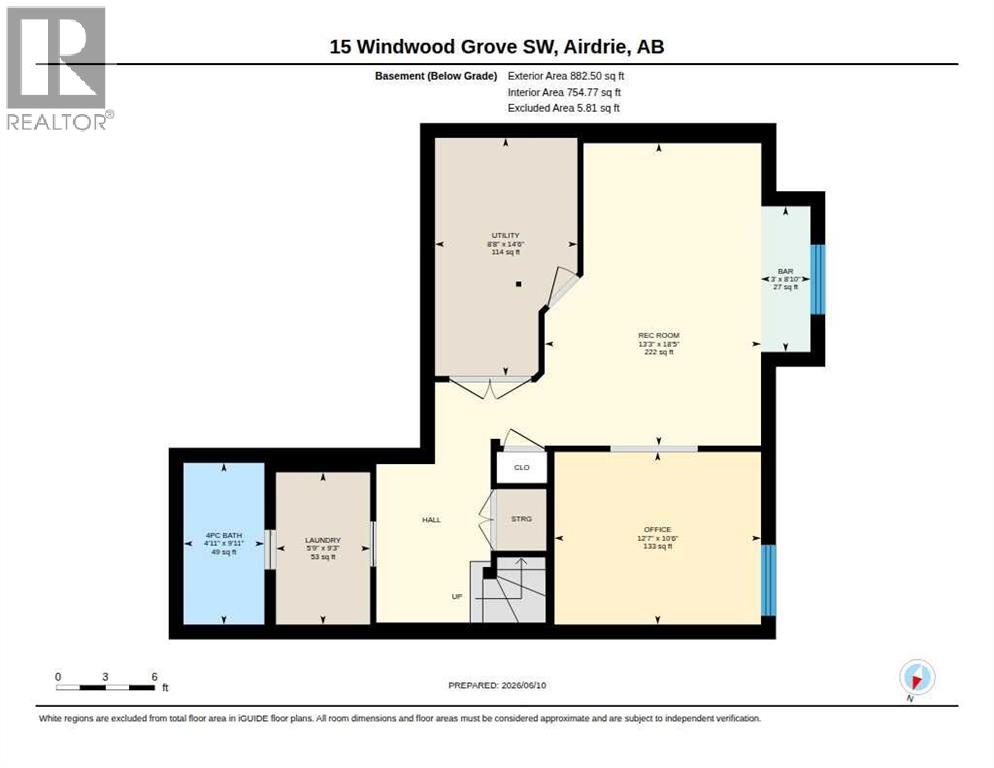
Open House: Saturday Aug 23rd 2:00 - 4:00. Welcome to this impeccably maintained, move-in ready two-storey home that truly shows 10/10. Situated on a desirable corner lot, this exceptional property offers over 3 levels of beautifully finished living space, an outstanding family-friendly floor plan, double attached garage, and pride of ownership throughout.Step inside and be greeted by a grand double door entrance, spacious foyer with custom built-ins, and an abundance of natural light streaming through oversized windows. The main floor office is ideally located near the front entrance, creating the perfect space for working from home, meeting clients, or managing a busy household.The heart of the home features an open-concept layout with rich hardwood flooring, granite countertops, ample cabinetry, and a spacious dining area that flows seamlessly into the inviting living room anchored by a cozy gas fireplace. Designed for both everyday living and entertaining, this space is warm, functional, and welcoming.Step outside to your fully fenced backyard oasis complete with a large deck and hot tub rough-in perfect for summer BBQs, relaxing evenings, and entertaining guests.Upstairs you'll find three generous bedrooms, including a stunning primary retreat featuring a spa inspired 5-piece ensuite and plenty of room to unwind. The versatile loft area offers endless possibilities as a children's playroom, homework station, reading nook, or second family room.The professionally finished basement adds valuable living space with a large recreation room, flexible bonus room that also works well as a 4th bedroom, full 4-piece bathroom, and convenient laundry area.Additional features include central air conditioning, an insulated double attached garage, abundant storage, and exceptional attention to detail throughout.Homes in this condition rarely come to market. Offering the perfect combination of style, functionality, and location, this is a fantastic opportunity fo r families seeking a turnkey property where all the work has already been done. Simply move in and enjoy. (id:67770)
Facts
- Bedrooms
- 4
- Bathrooms
- 4 (1 half)
- Living area
- 1,944 sq ft
- Home type
- House
- Year built
- 2012
- Lot size
- 432 square meters
- Parking
- 4
- Property taxes
- $4,396 (2025)
- MLS® number
- A2321440
Features
- Heating
- Forced air
- Cooling
- Central air conditioning
- Basement
- Finished, Full
- Flooring
- Tile, Hardwood, Carpeted
- Appliances
- Washer, Refrigerator, Dishwasher, Stove, Dryer, Window Coverings
- Parking
- Attached Garage
- Exterior Features
- Vinyl siding
Rooms
| Room | Level | Size |
|---|---|---|
| Other | Main level | 9.25 Ft x 8.33 Ft |
| Kitchen | Main level | 18.67 Ft x 14.17 Ft |
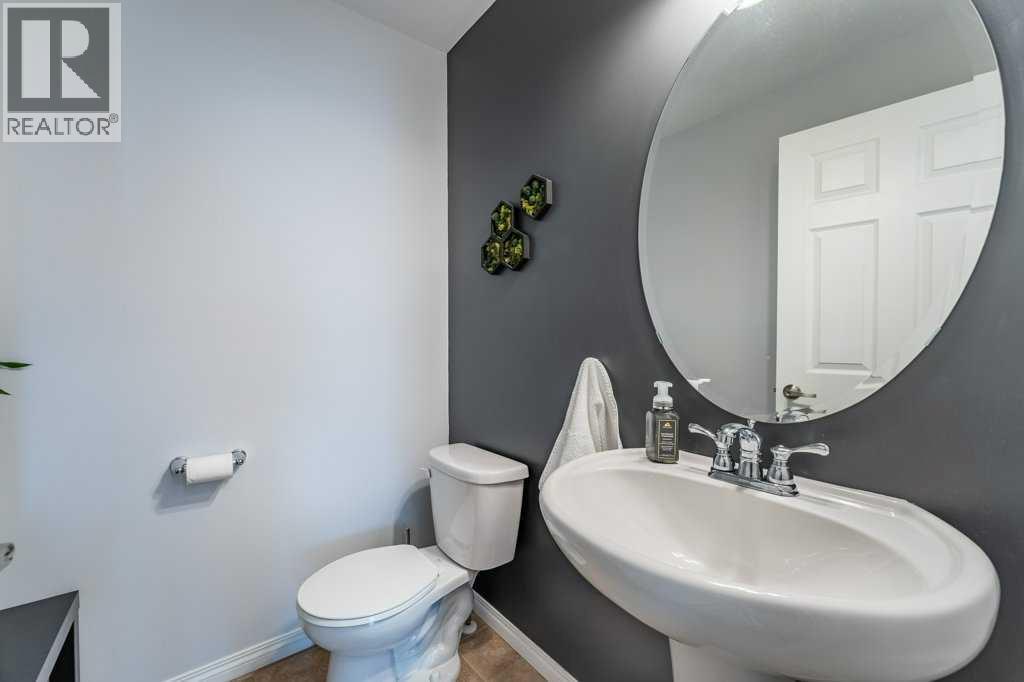
| 2pc Bathroom | Main level | 4.83 Ft x 5.50 Ft |
| Living room | Main level | 13.17 Ft x 15.75 Ft |
| 4pc Bathroom | Second level | 7.92 Ft x 8.58 Ft |
| Primary Bedroom | Second level | 13.25 Ft x 14.67 Ft |
| 5pc Bathroom | Second level | 8.17 Ft x 10.58 Ft |
| Other | Second level | 7.92 Ft x 6.33 Ft |
| Bedroom | Second level | 10.50 Ft x 10.50 Ft |
| Bedroom | Second level | 10.08 Ft x 10.50 Ft |
| Family room | Second level | 13.92 Ft x 20.75 Ft |
| 4pc Bathroom | Basement | 4.92 Ft x 9.92 Ft |
| Other | Basement | 3.00 Ft x 8.83 Ft |
| Laundry room | Basement | 5.75 Ft x 9.25 Ft |
| Bedroom | Basement | 12.58 Ft x 10.50 Ft |
| Recreational, Games room | Basement | 13.25 Ft x 18.42 Ft |
| Furnace | Basement | 8.67 Ft x 14.50 Ft |
Location
Listed by RE/MAX Complete Realty

Listing data is supplied by the CREA Data Distribution Facility (DDF®). It is deemed reliable but not guaranteed and should be independently verified. It is provided for consumers’ personal, non-commercial use to identify properties they may be interested in purchasing.