$679,800
925 Reynolds Lane SW
Coopers Crossing, Airdrie
- 3 bedrooms
- 3 (1 half) bathrooms
- 1,764 sq ft
About this home
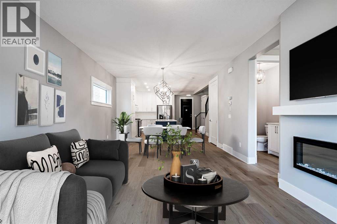
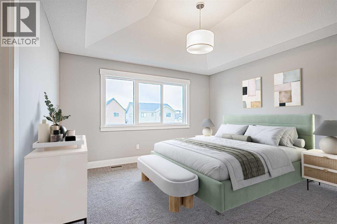
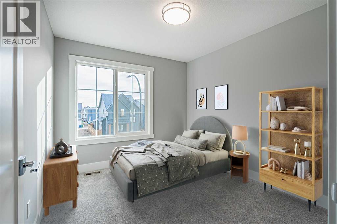
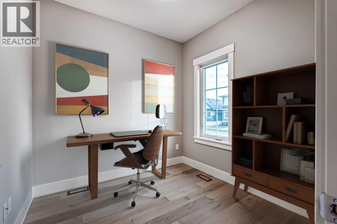
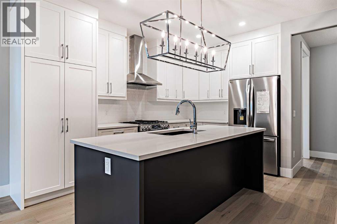
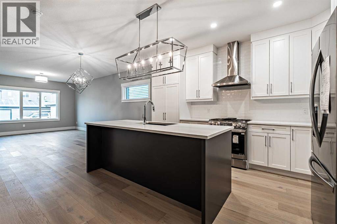
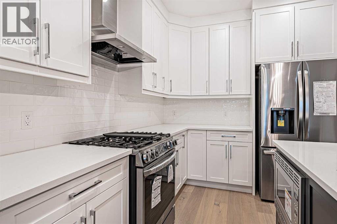
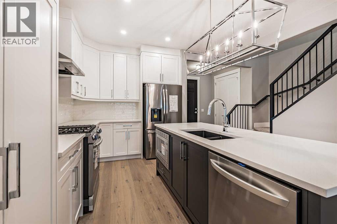
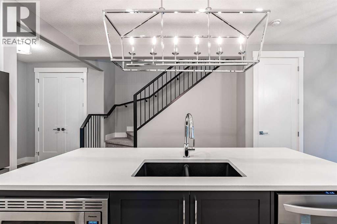
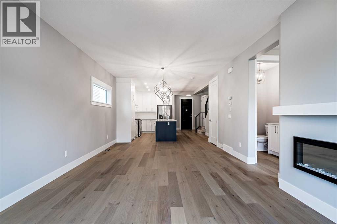
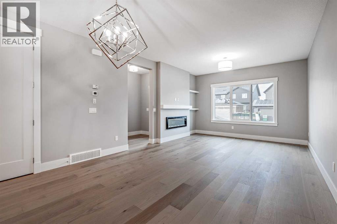
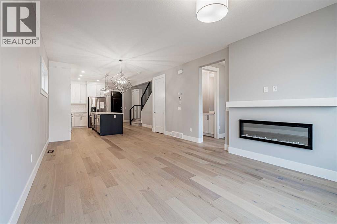
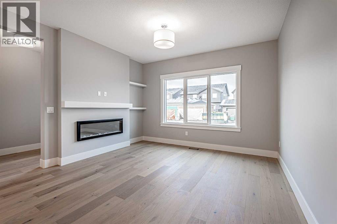
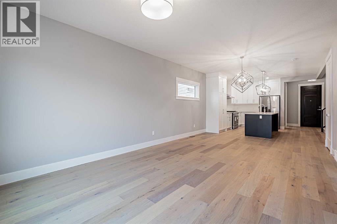
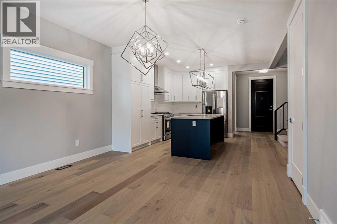
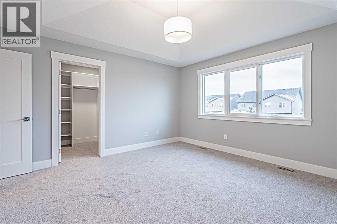
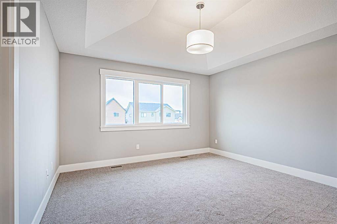
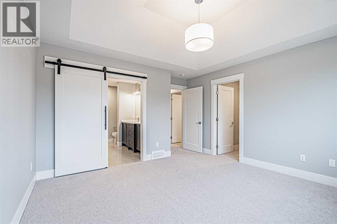
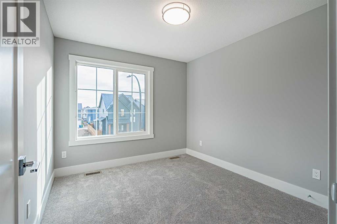
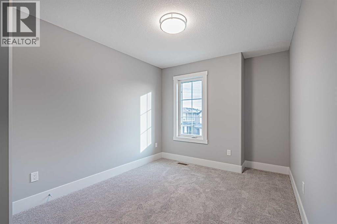
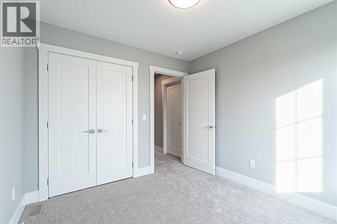
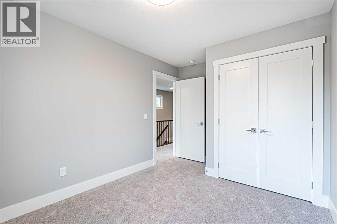
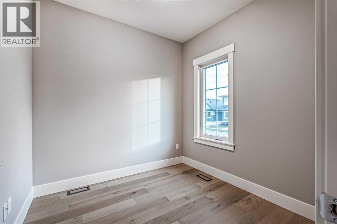
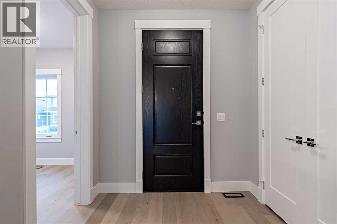
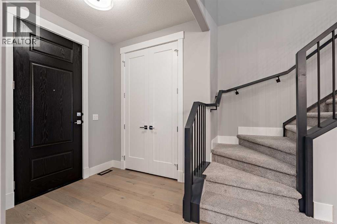
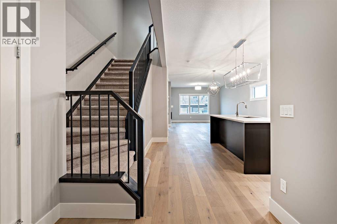
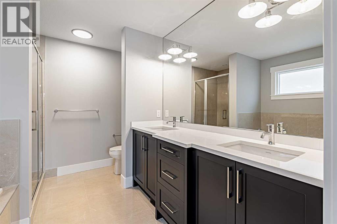
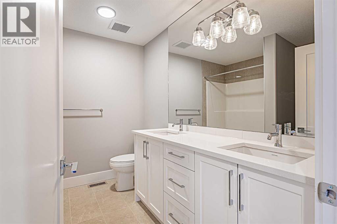
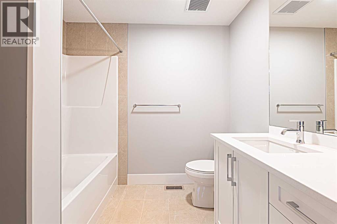
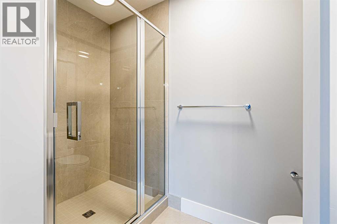
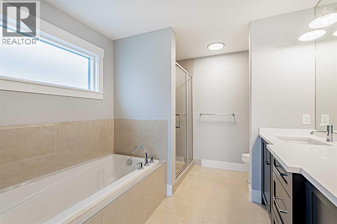
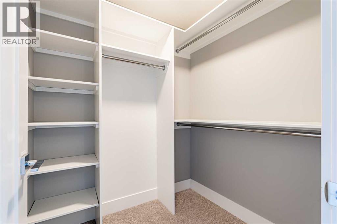
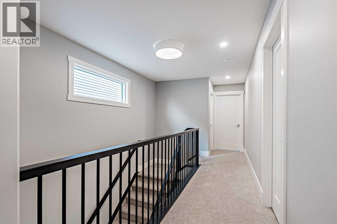
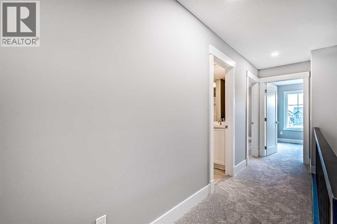
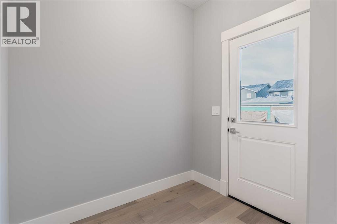
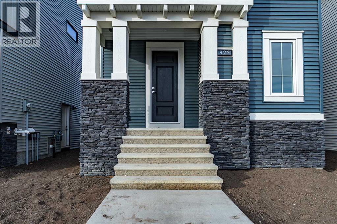
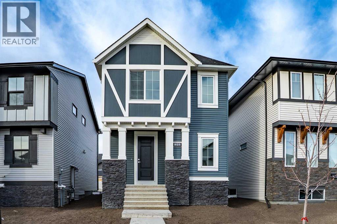
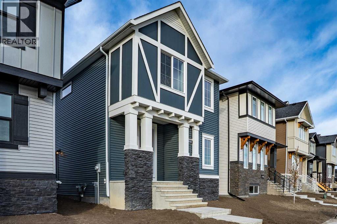
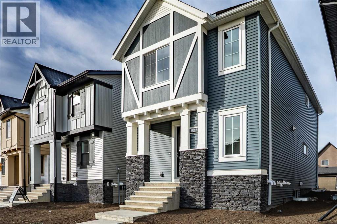
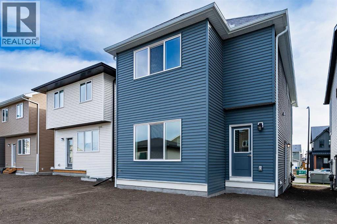
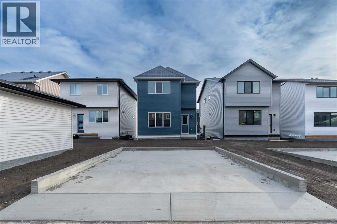
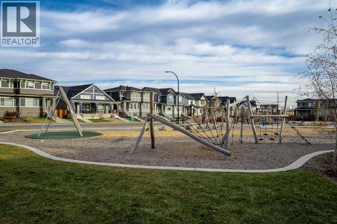
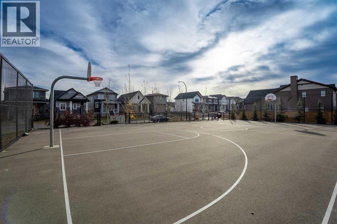
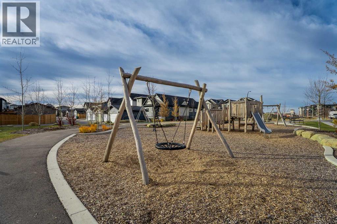
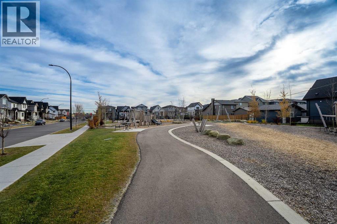
Brand-New Luxury Awaits in Prestigious Coopers Crossing! Seize an amazing opportunity to own a truly custom, NEW, Never Occupied home in the highly sought-after community of Coopers Crossing. Custom-built by the esteemed 2019, 2020, & 2021 BUILD Award Winner, Harder Homes, this stunning 2-storey residence offers 1,821 Sq.Ft. of developed luxury and over $40,000 in high-end upgrades. The open-concept main floor welcomes you with a huge, inviting foyer that leads into a spacious living room featuring a cozy fireplace with a built-in mantel. The custom gourmet kitchen is a chef's dream, boasting white, ceiling-height cabinets, a contrast-color oversized center island, premium quartz countertops throughout, and high-end stainless-steel appliances, including a built-in microwave, gas range, and range hood. A spacious dining nook and a great-sized office complete this level, all enhanced by 9-foot ceilings and 8-foot doors. Upstairs, the expansive primary bedroom retreat is a sanctuary with a vaulted ceiling and a deluxe 5-piece ensuite featuring a dual sink vanity, deep tub, and separate shower. Two additional well-sized bedrooms and a second 5-piece bathroom with double sinks provide ample space. Custom built-in closets and an upgraded lighting package are found throughout the home. The undeveloped basement offers just over 800 Sq.Ft. of potential, featuring 9-foot ceilings, a separate side entrance, and a bathroom rough-in, ready for you to finish to your exact needs. Key Features Include: Unique outside elevation, sloped roof lines & color scheme. Huge windows for abundant natural light. Premium quartz countertops everywhere. Walk-in distance to Coopers Plaza Promenade, green space trails, parks, and schools. Don't miss this chance for immediate, brand-new luxury living. Please be advised that all furnished room photos are virtually staged. Call to book your private viewing today! (id:67770)
Facts
- Bedrooms
- 3
- Bathrooms
- 3 (1 half)
- Living area
- 1,764 sq ft
- Home type
- House
- Year built
- 2025
- Lot size
- 295.3 square meters
- Parking
- 2
- Property taxes
- $1,181 (2025)
- MLS® number
- A2321844
Features
- Heating
- Forced air, Natural gas
- Cooling
- None
- Basement
- Unfinished, Full, Separate entrance
- Flooring
- Tile, Hardwood, Carpeted, Other
- Appliances
- Refrigerator, Gas stove(s), Dishwasher, Microwave, Humidifier, Hood Fan, See remarks
- Parking
- Parking Pad, See Remarks
- Exterior Features
- Concrete, Vinyl siding, See Remarks
- Building Features
- Other
Rooms
| Room | Level | Size |
|---|---|---|
| Kitchen | Main level | 13.42 Ft x 14.58 Ft |
| Living room | Main level | 22.83 Ft x 12.92 Ft |
| Office | Main level | 8.50 Ft x 8.42 Ft |
| Primary Bedroom | Second level | 14.75 Ft x 13.00 Ft |
| Bedroom | Second level | 10.33 Ft x 9.42 Ft |
| Bedroom | Second level | 14.25 Ft x 9.08 Ft |
| Other | Main level | 6.83 Ft x 5.42 Ft |
| Foyer | Main level | 7.08 Ft x 7.58 Ft |
| Laundry room | Second level | 7.00 Ft x 5.58 Ft |
| 5pc Bathroom | Second level | .00 Ft x .00 Ft |
| 5pc Bathroom | Second level | .00 Ft x .00 Ft |
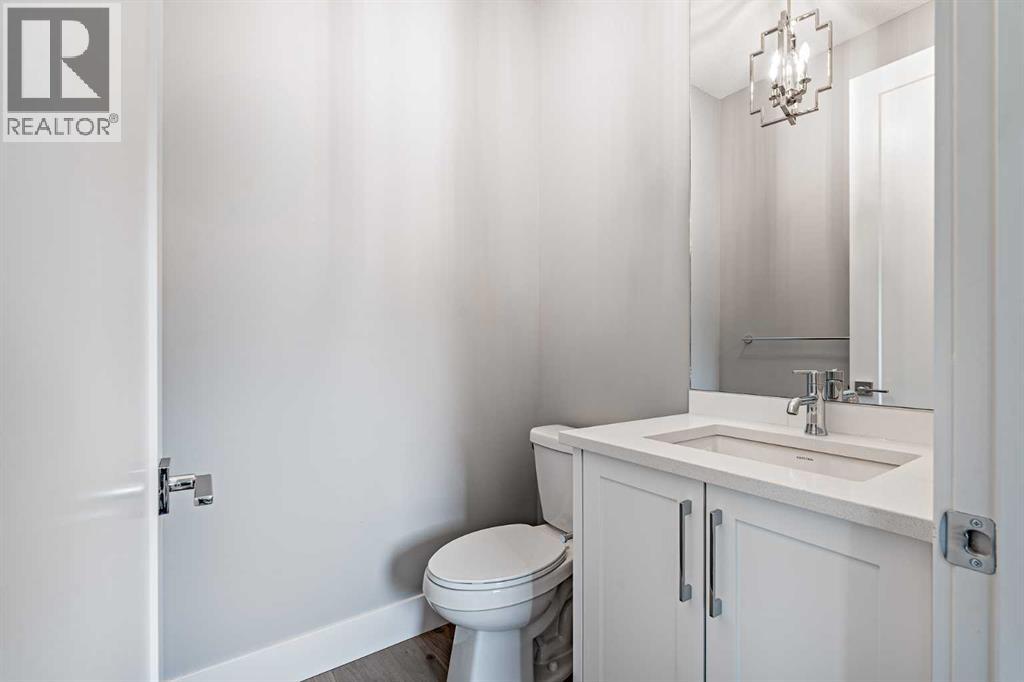
| 2pc Bathroom | Main level | .00 Ft x .00 Ft |
Location
Listed by Century 21 Masters

Listing data is supplied by the CREA Data Distribution Facility (DDF®). It is deemed reliable but not guaranteed and should be independently verified. It is provided for consumers’ personal, non-commercial use to identify properties they may be interested in purchasing.