$349,900
304, 15207 1 Street SE
Midnapore, Calgary
- 2 bedrooms
- 2 bathrooms
- 897 sq ft
About this home
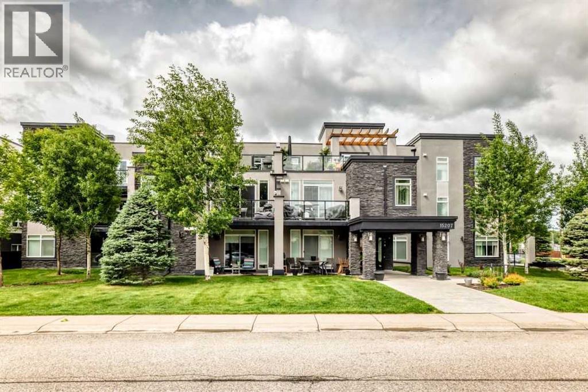
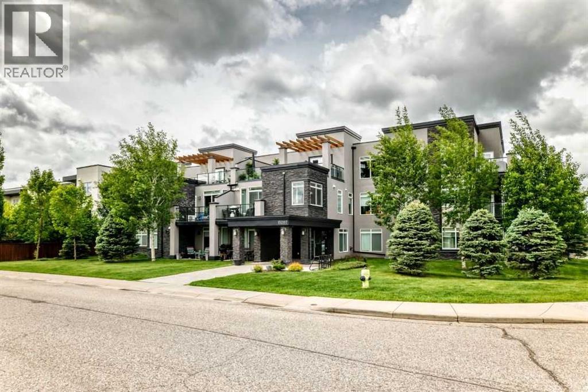
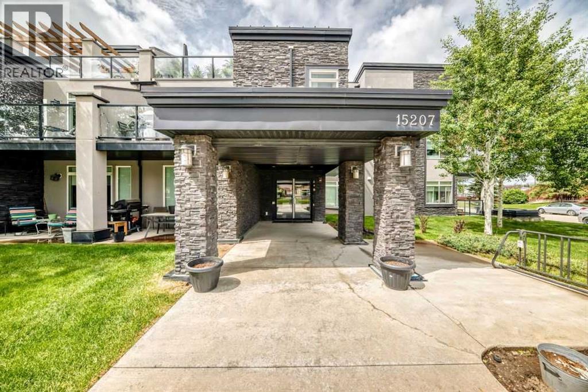
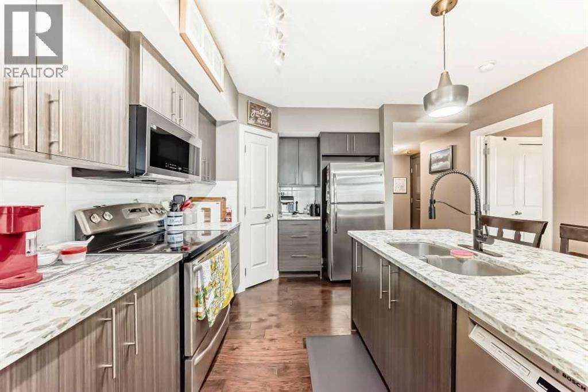
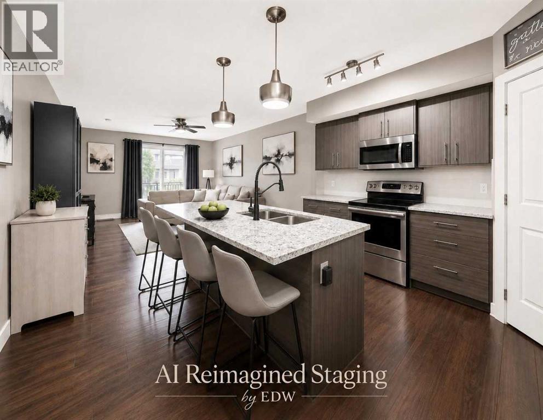
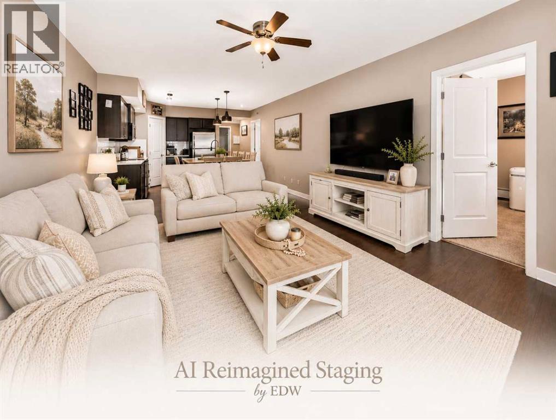
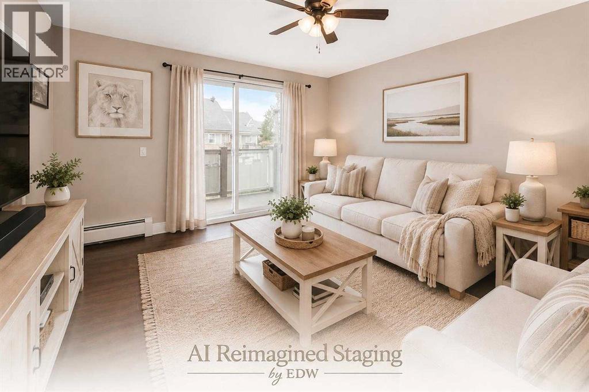
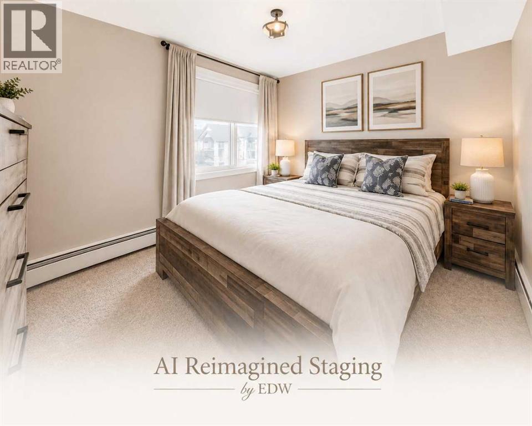
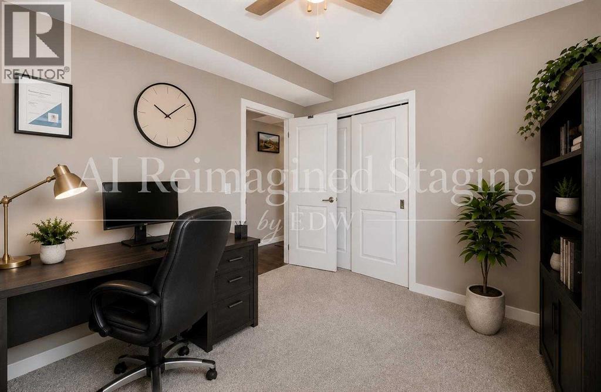
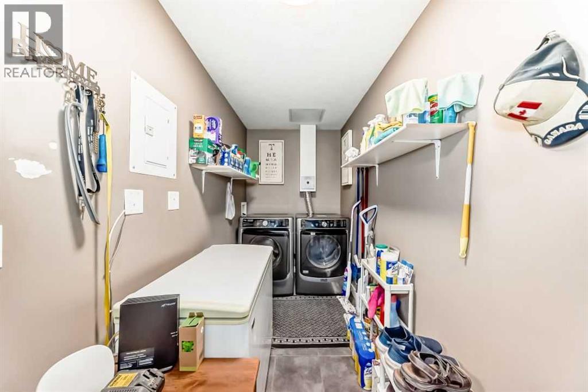
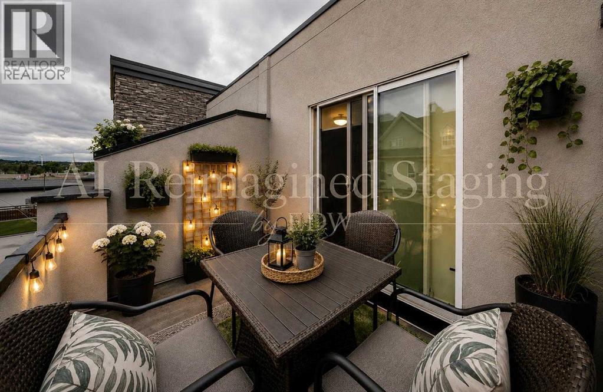
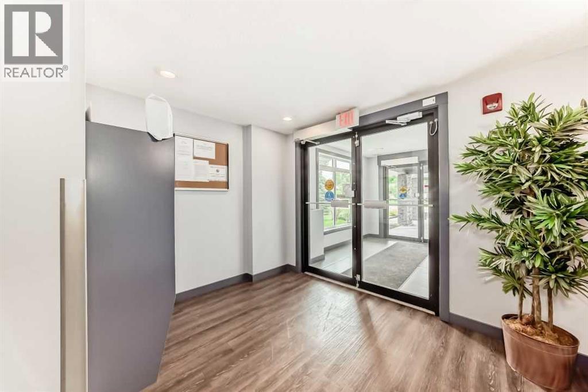
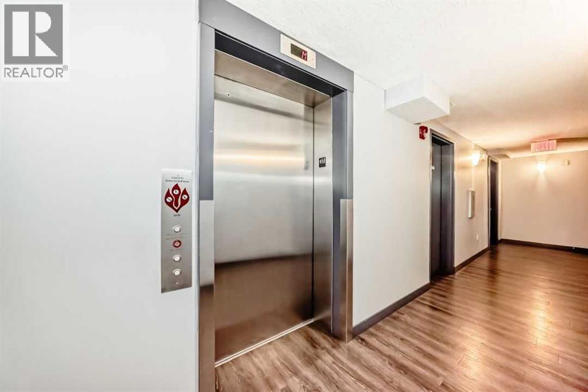
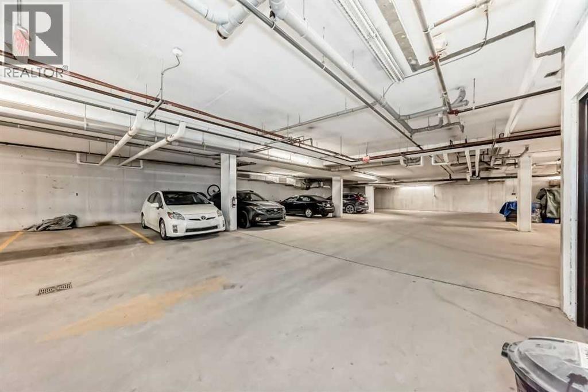
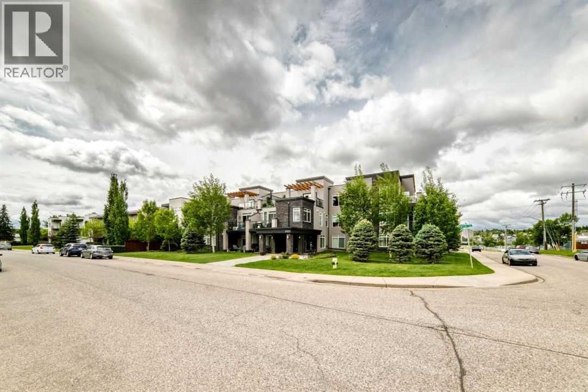
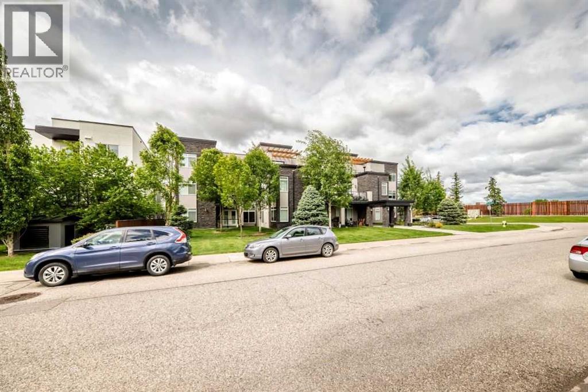
Welcome to the Morello in the Lake Community of Midnapore. This modern top floor 2 Bedroom, 2 Bathroom unit is bright and open, with large windows, 9 foot ceilings, a modern kitchen with stainless steel appliances, soft close cabinets, Kitchen island and quartz countertops. The Master bedroom has a 4 piece ensuite, and walk in closet and there is a large in unit laundry and storage area for ease and convenience. There is a titled underground parking stall and 2 underground visitor parking stalls for building use. The building is situated on a quiet street and the corner location offers ease of parking for visitors or those who have an additional vehicle. Lake access is included and you are close to LRT, bus, shopping and schools. Realtor has an interest in the property. (id:67770)
Facts
- Bedrooms
- 2
- Bathrooms
- 2
- Living area
- 897 sq ft
- Home type
- Apartment
- Year built
- 2014
- Parking
- 1
- Property taxes
- $2,164 (2026)
- Condo / HOA fee
- $575 monthly
- MLS® number
- A2321418
Features
- Heating
- Baseboard heaters, Natural gas
- Cooling
- See Remarks
- Basement
- None
- Flooring
- Hardwood, Carpeted, Ceramic Tile
- Appliances
- Refrigerator, Dishwasher, Stove, Microwave Range Hood Combo, Window Coverings, Garage door opener, Washer & Dryer
- Parking
- Underground, Visitor Parking
- Exterior Features
- Stone, Stucco
- Community Features
- Lake Privileges, Fishing, Pets Allowed With Restrictions
Rooms
| Room | Level | Size |
|---|---|---|
| Living room | Main level | 12.92 Ft x 14.67 Ft |
| Kitchen | Main level | 9.17 Ft x 12.92 Ft |
| Primary Bedroom | Main level | 10.25 Ft x 11.92 Ft |
| Bedroom | Main level | 11.08 Ft x 10.25 Ft |
| Laundry room | Main level | 5.08 Ft x 14.75 Ft |
| 4pc Bathroom | Main level | 5.33 Ft x 9.17 Ft |
| 4pc Bathroom | Main level | 4.92 Ft x 8.50 Ft |
Location
Listed by MaxWell Capital Realty

Listing data is supplied by the CREA Data Distribution Facility (DDF®). It is deemed reliable but not guaranteed and should be independently verified. It is provided for consumers’ personal, non-commercial use to identify properties they may be interested in purchasing.