$369,000
63 Mclevin Crescent
Morrisroe Extension, Red Deer
- 3 bedrooms
- 2 bathrooms
- 957 sq ft
About this home
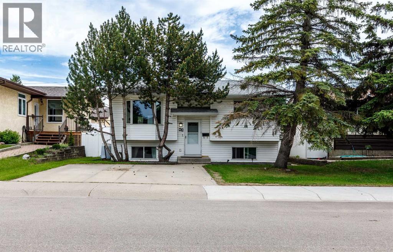
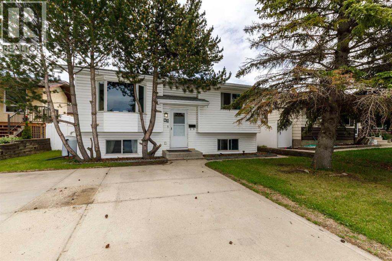
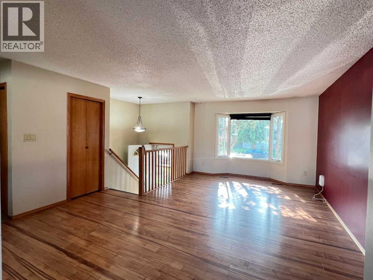
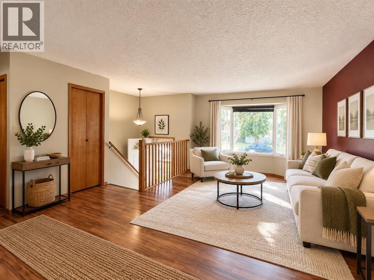
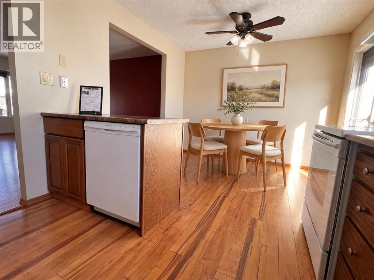
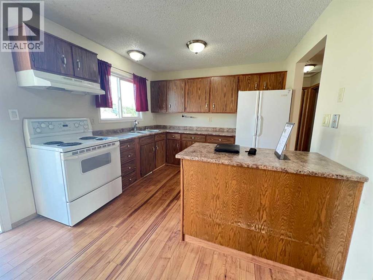
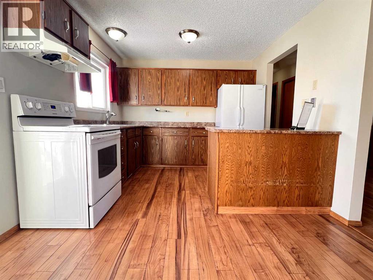
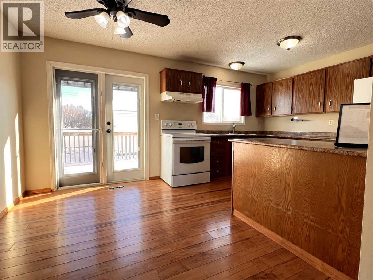
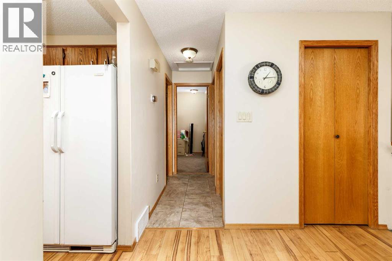
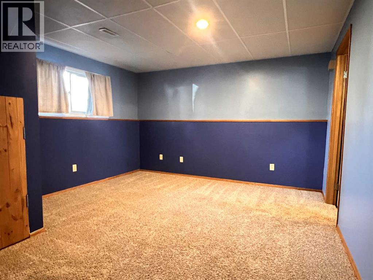
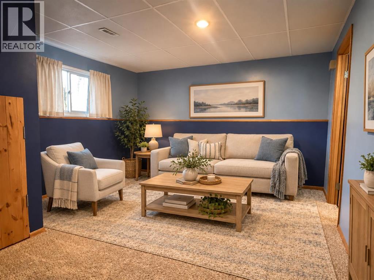
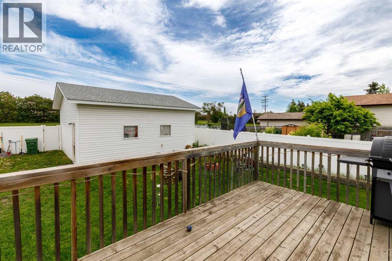
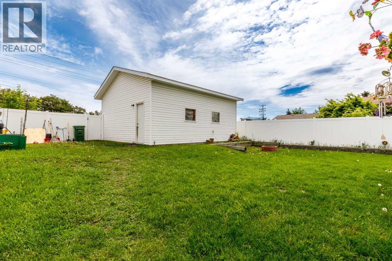
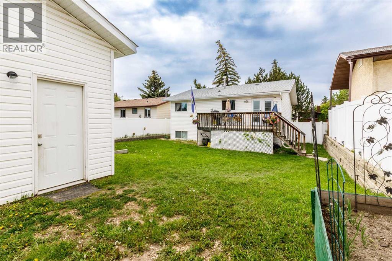
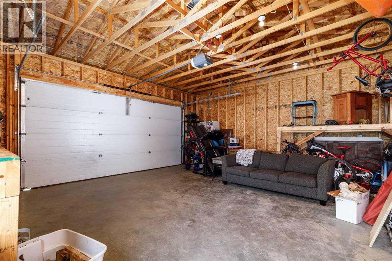
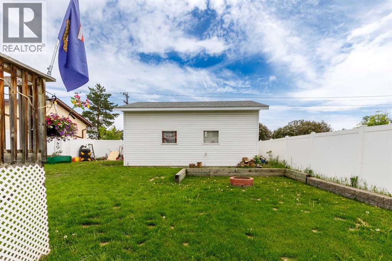
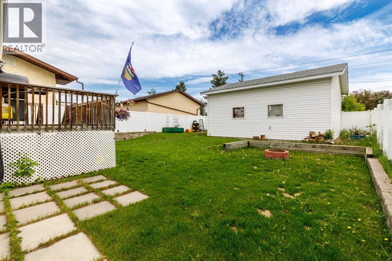
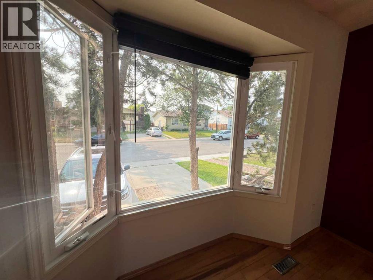
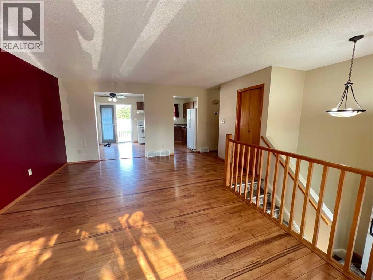
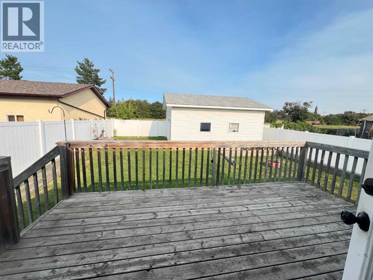
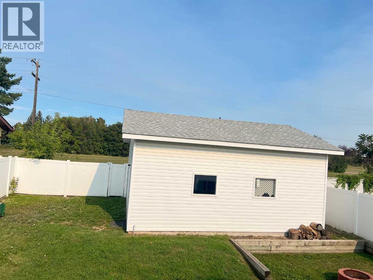
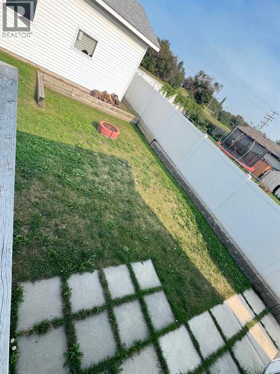
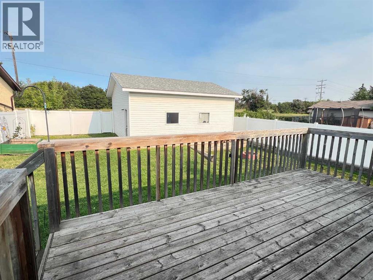
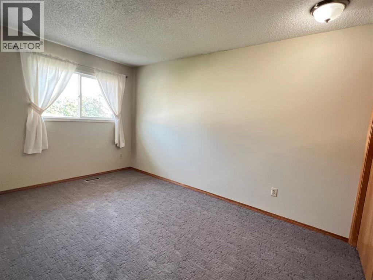
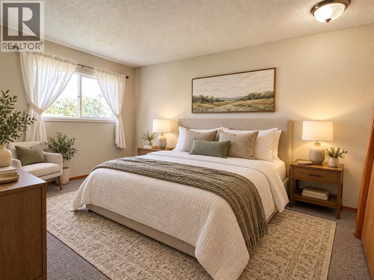
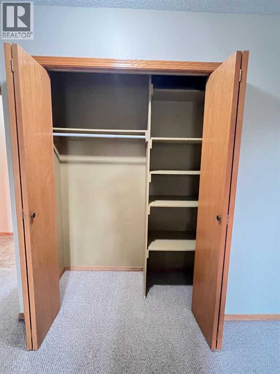
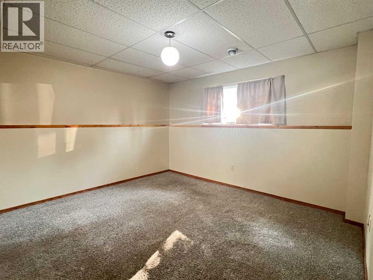
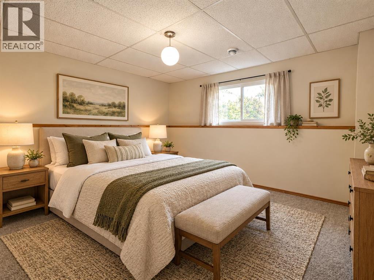
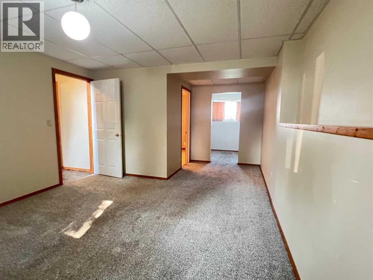
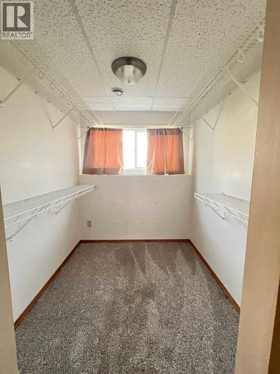
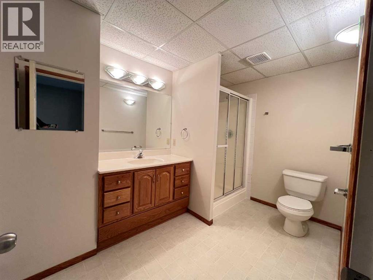
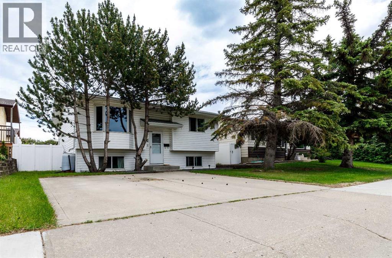
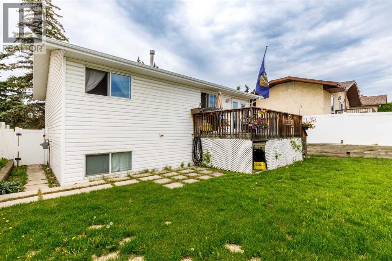
Welcome to this well-designed home offering a functional layout and excellent location. The upper level features 2 bedrooms, while the lower level includes a massive primary suite complete with a walk-in closet and 4-piece ensuite, creating a private and spacious retreat.The home is ideally situated with no neighbours behind, backing onto a treed alley that adds privacy and a more open feel. Everyday convenience is right at your doorstep with major shopping across the street, making this an appealing option for buyers looking for both comfort and accessibility. Detached double garage was built in 2011. This property combines practical living space with a desirable setting, making it a great fit for families, first-time buyers, or anyone looking for a home with a unique and functional floor plan. (id:67770)
Facts
- Bedrooms
- 3
- Bathrooms
- 2
- Living area
- 957 sq ft
- Home type
- House
- Year built
- 1981
- Lot size
- 5,425 square feet
- Parking
- 4
- Property taxes
- $3,126 (2025)
- MLS® number
- A2321715
Features
- Heating
- Forced air
- Cooling
- None
- Basement
- Finished, Full
- Flooring
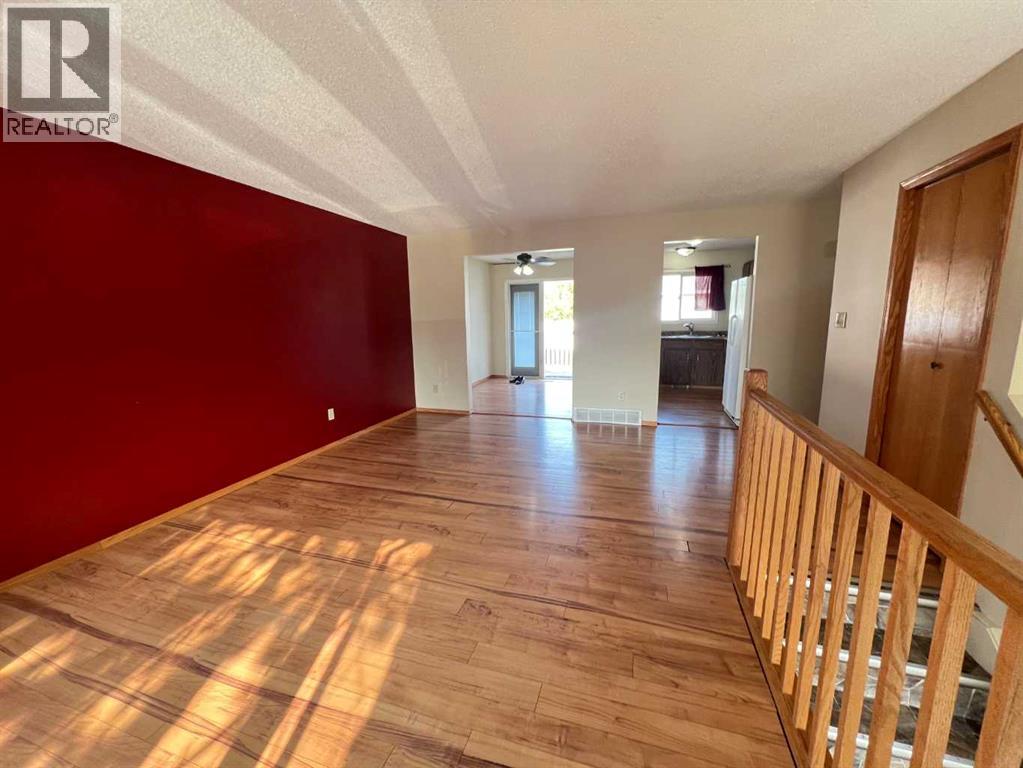
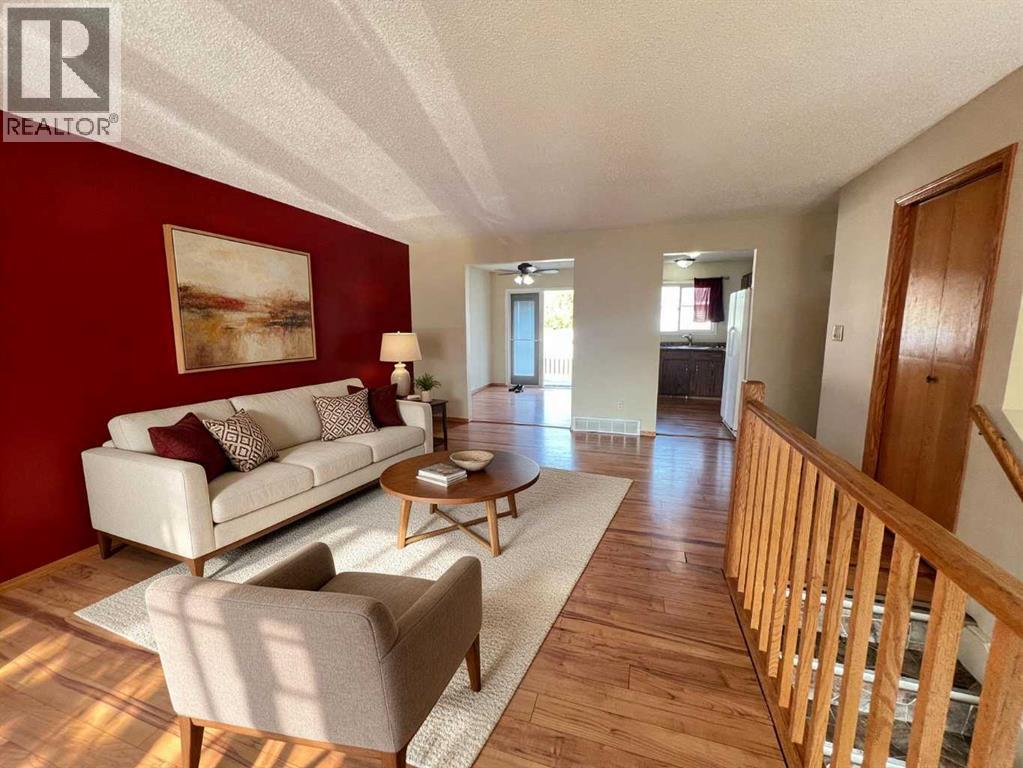
- Laminate, Carpeted
- Appliances
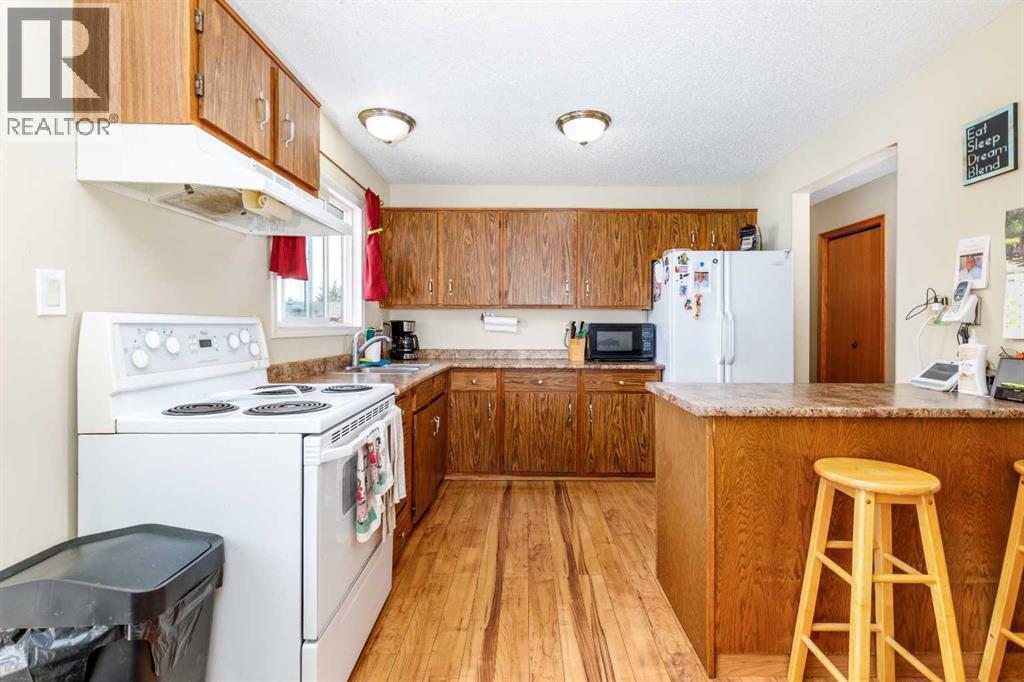
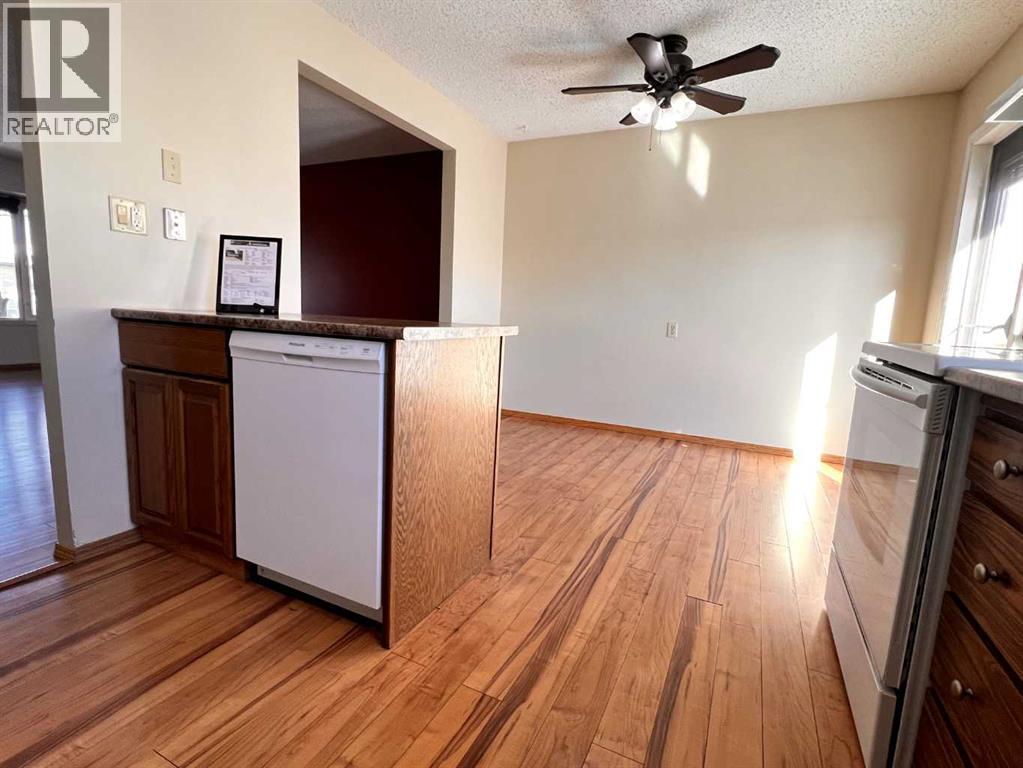
- Washer, Refrigerator, Dishwasher, Stove, Dryer, Window Coverings
- Parking
- Detached Garage, Parking Pad, Other
- Exterior Features
- Vinyl siding
Rooms
| Room | Level | Size |
|---|---|---|
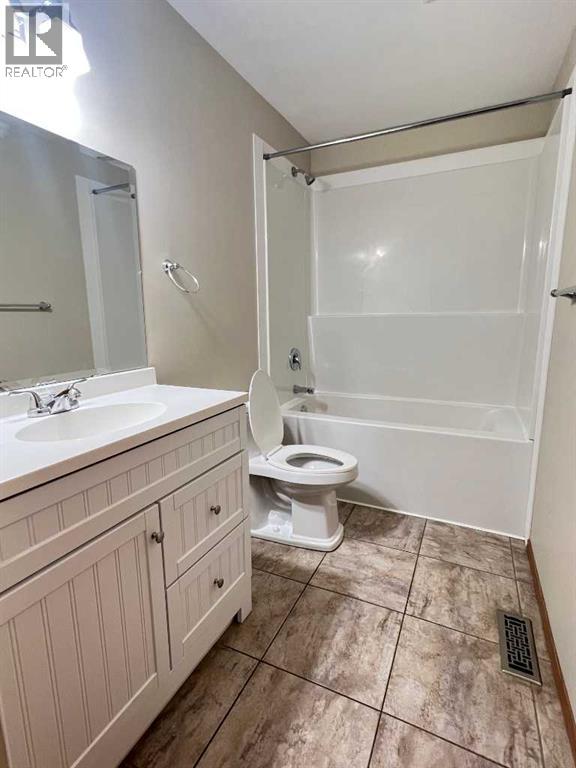
| 4pc Bathroom | Main level | 10.00 Ft x 4.92 Ft |
| Bedroom | Main level | 13.42 Ft x 9.08 Ft |
| Dining room | Main level | 10.00 Ft x 7.00 Ft |
| Kitchen | Main level | 10.00 Ft x 9.42 Ft |
| Living room | Main level | 19.50 Ft x 14.92 Ft |
| Bedroom | Main level | 14.50 Ft x 12.75 Ft |
| 3pc Bathroom | Basement | 10.75 Ft x 7.42 Ft |
| Primary Bedroom | Basement | 18.75 Ft x 12.58 Ft |
| Recreational, Games room | Basement | 12.08 Ft x 14.33 Ft |
| Storage | Basement | 2.92 Ft x 7.92 Ft |
| Laundry room | Basement | 13.17 Ft x 17.83 Ft |
Location
Listed by Royal LePage Network Realty Corp.

Listing data is supplied by the CREA Data Distribution Facility (DDF®). It is deemed reliable but not guaranteed and should be independently verified. It is provided for consumers’ personal, non-commercial use to identify properties they may be interested in purchasing.