

$365,000
14 Nolan Hill Gate NW
Nolan Hill, Calgary
- 2 bedrooms
- 3 (1 half) bathrooms
- 1,425 sq ft
About this home
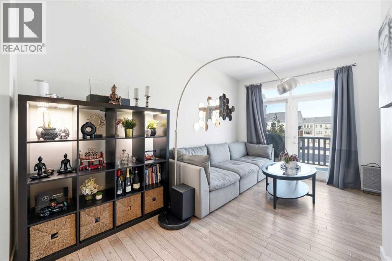
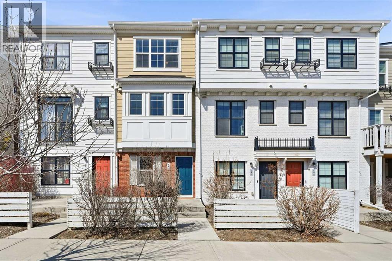
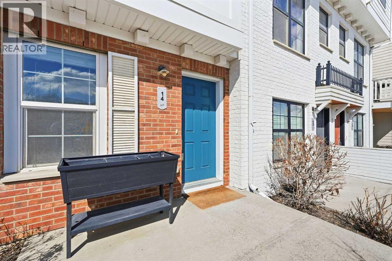
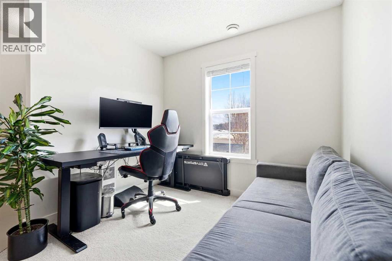
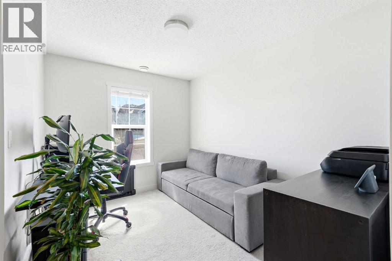
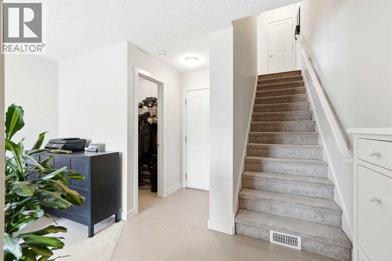
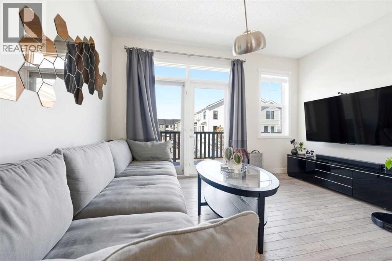
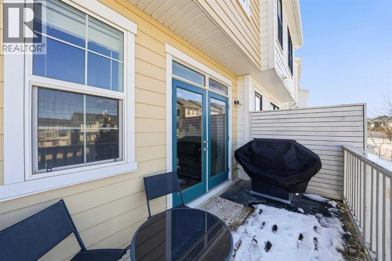
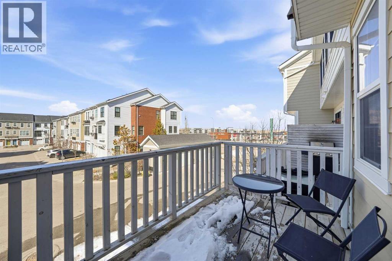
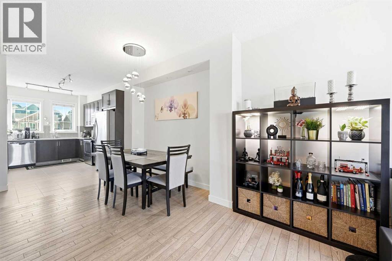
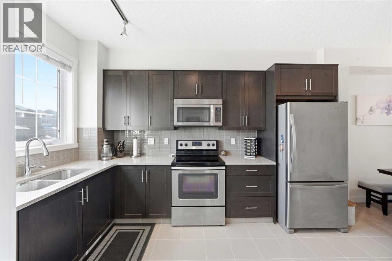
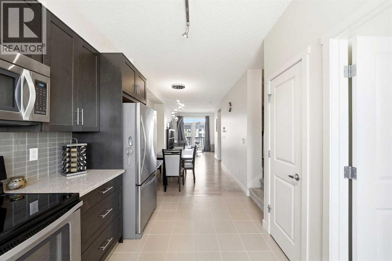
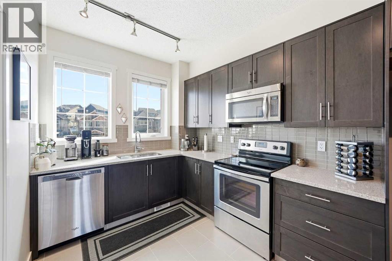
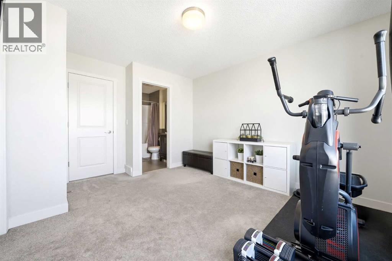
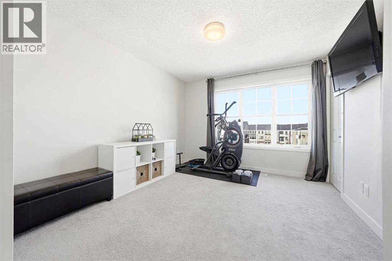
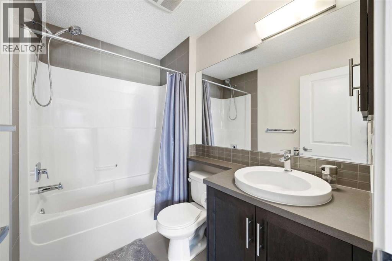
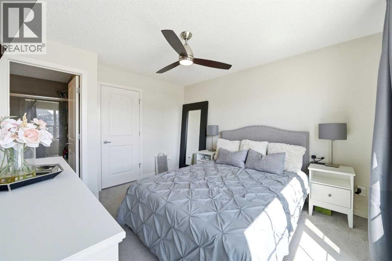
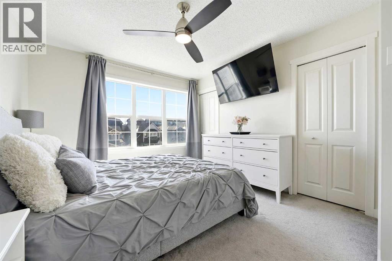
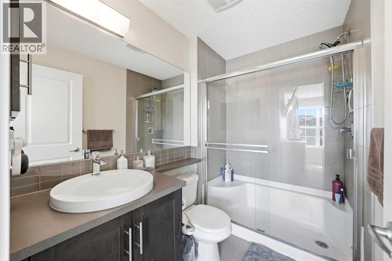
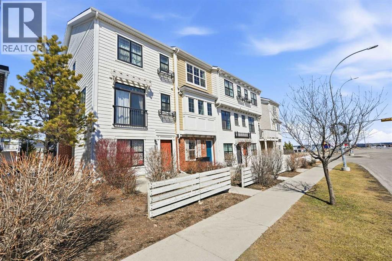
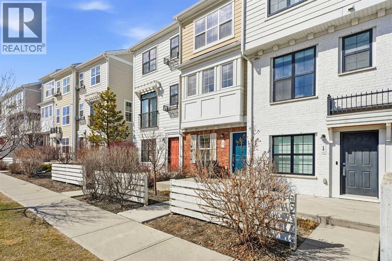
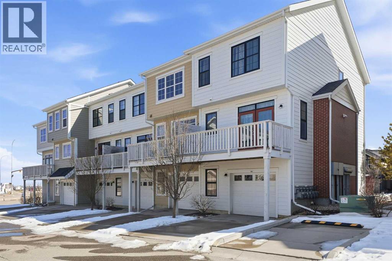
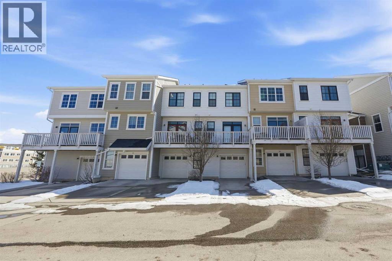
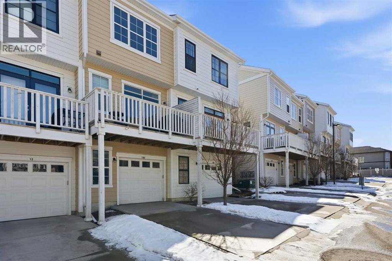
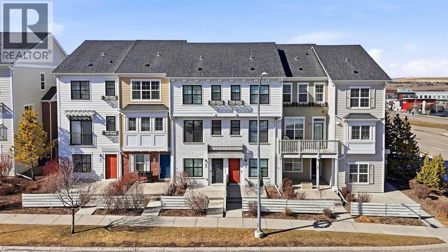
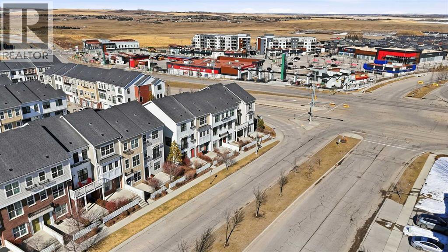
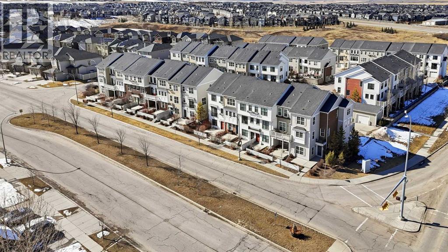
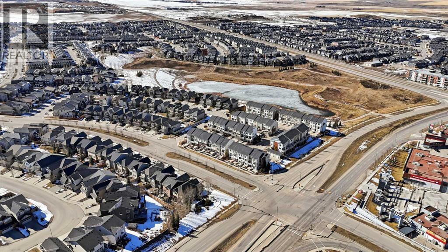
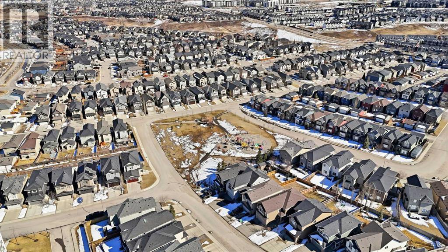
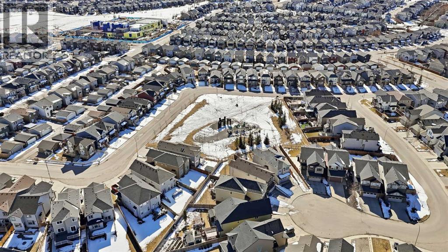
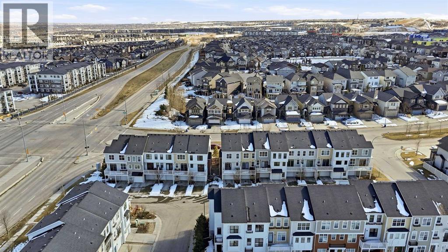
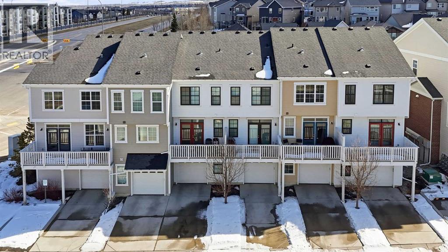
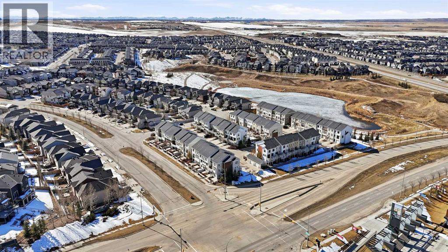
**PRICE IMPROVEMENT!** When you’re searching for your next home, you want to buy from a someone who not only took care of the property, but has PRIDE OF OWNERSHIP. This IMMACULATE HOME at The Post in Nolan Hill, where convenience and lifestyle is the focal point! The unique CURB APPEAL with brick and durable COMPOSITE SIDING while not compromising style shows both function and flair. This DOUBLE PRIMARY w/ ENSUITES layout is ideal for couples and young families, because who likes to share? The OPEN CONCEPT kitchen/living/dining rooms is highlighted by pristine HARDWOOD FLOORS and tile, updated dining light fixture, QUARTZ COUNTERS, stainless steel appliances, and 9 FT CEILINGS. Downstairs you’ll find an extra DEN/FLEX SPACE on it’s own floor, great for work-from-home setups, or having additional privacy. What makes this home so convenient you are STEPS AWAY from the strip mall: gym, childcare centre, doctor, dentist, optometrist, pharmacy, vet, a several restaurants right at your fingertips. GROCERIES and essentials are an easy 4 min drive to T&T, Walmart, and Sobeys. For young families or couples planning, imagine walking on 5 mins to PLAYGROUND and POND and PATHWAY for outdoor fun. There is also a future elementary school (3 mins). Come see why this home stands out from the rest, and is the destination for your next chapter! (id:67770)
Facts
- Bedrooms
- 2
- Bathrooms
- 3 (1 half)
- Living area
- 1,425 sq ft
- Home type
- Row / Townhouse
- Year built
- 2013
- Lot size
- 4,402 square feet
- Parking
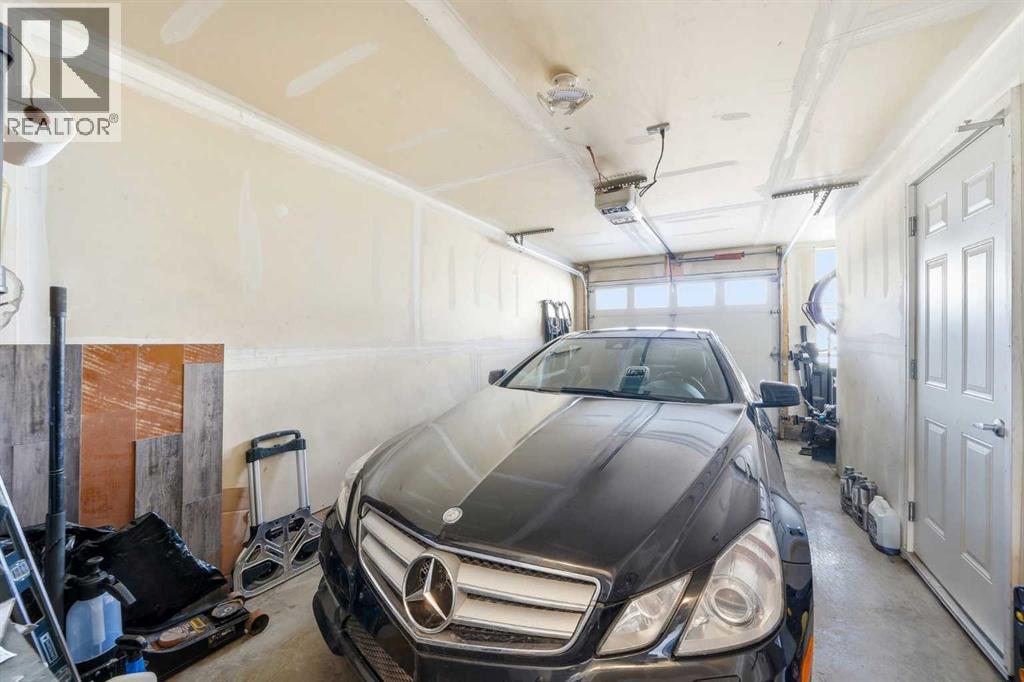
- 1
- Property taxes
- $2,846 (2026)
- Condo / HOA fee
- $412 monthly
- MLS® number
- A2321431
Features
- Heating
- Forced air, Natural gas
- Cooling
- None
- Basement
- None
- Flooring
- Hardwood, Carpeted, Ceramic Tile
- Appliances
- Washer, Refrigerator, Dishwasher, Stove, Dryer, Microwave Range Hood Combo, Window Coverings
- Parking
- Attached Garage
- Exterior Features
- Brick, Composite Siding
- Community Features
- Pets Allowed
Rooms
| Room | Level | Size |
|---|---|---|
| Living room | Main level | 11.17 Ft x 8.75 Ft |
| Family room | Second level | 16.67 Ft x 13.25 Ft |
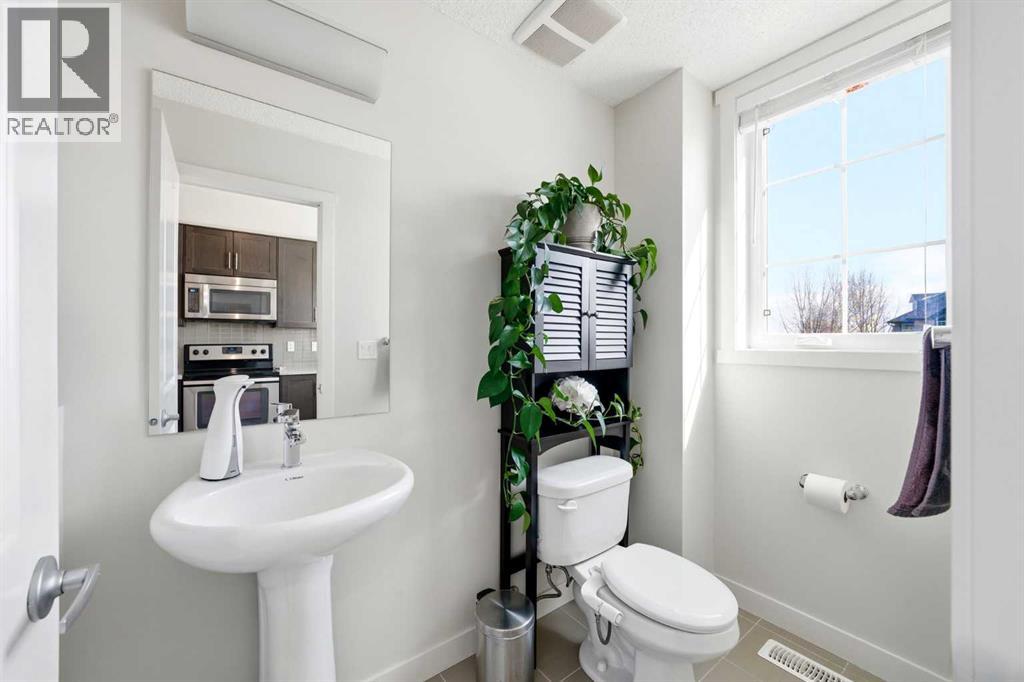
| 2pc Bathroom | Second level | 7.08 Ft x 4.25 Ft |
| Dining room | Second level | 9.50 Ft x 9.17 Ft |
| Kitchen | Second level | 12.67 Ft x 9.17 Ft |
| 4pc Bathroom | Third level | 7.83 Ft x 5.25 Ft |
| 3pc Bathroom | Third level | 7.83 Ft x 5.33 Ft |
| Primary Bedroom | Third level | 12.83 Ft x 10.83 Ft |
| Bedroom | Third level | 13.42 Ft x 10.92 Ft |
Location
Listed by Real Broker

Listing data is supplied by the CREA Data Distribution Facility (DDF®). It is deemed reliable but not guaranteed and should be independently verified. It is provided for consumers’ personal, non-commercial use to identify properties they may be interested in purchasing.