$425,000
#2902 10180 103 ST NW
Downtown, Edmonton
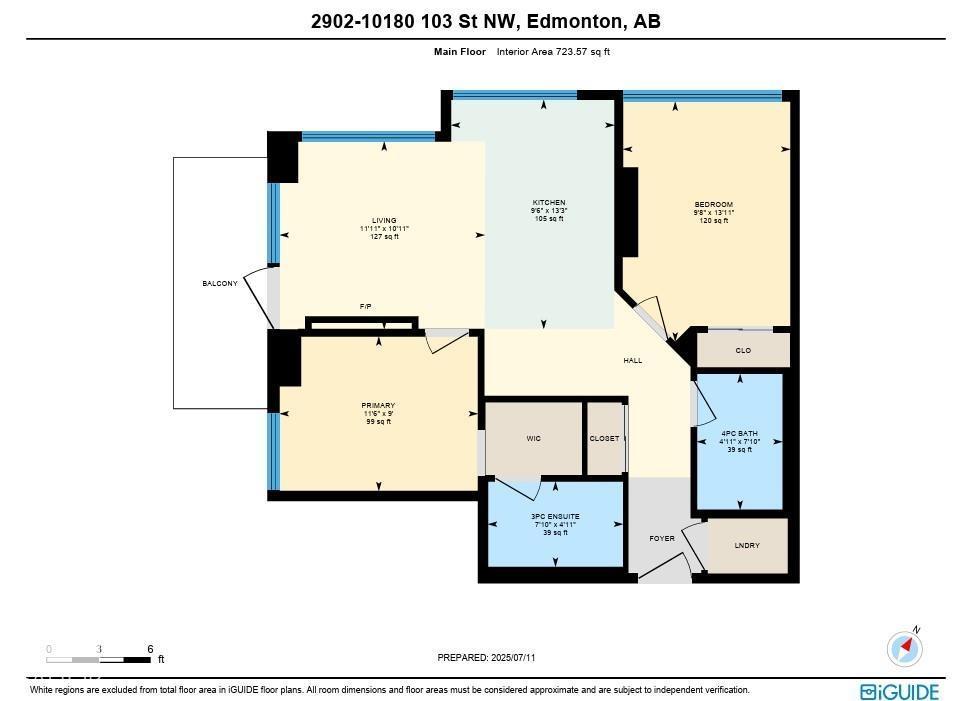
- 2 bedrooms
- 2 bathrooms
- 724 sq ft
About this home
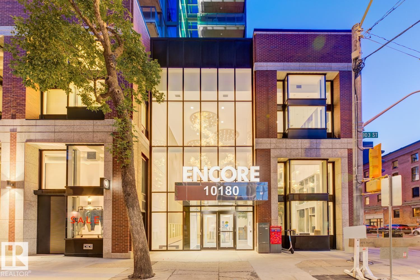
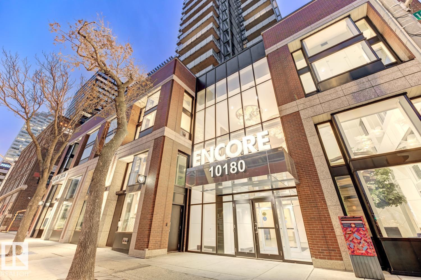
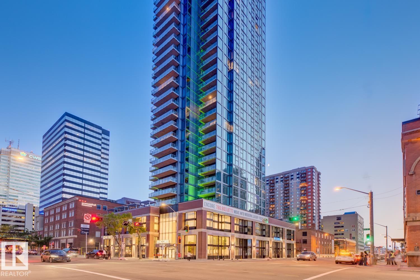
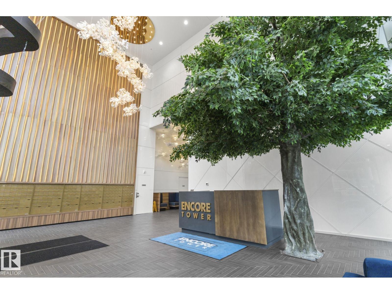
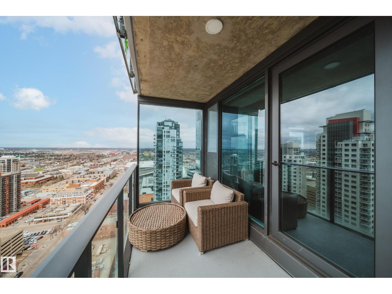
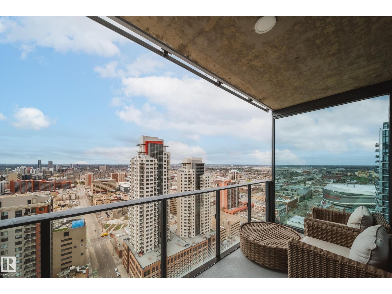
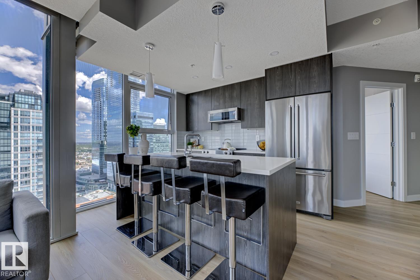
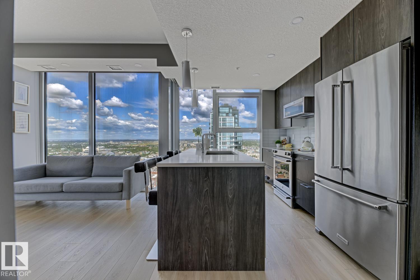
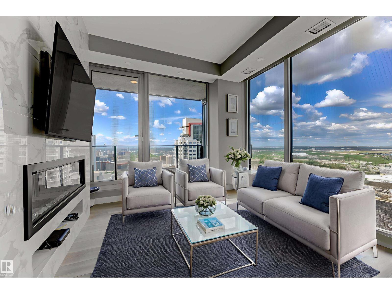
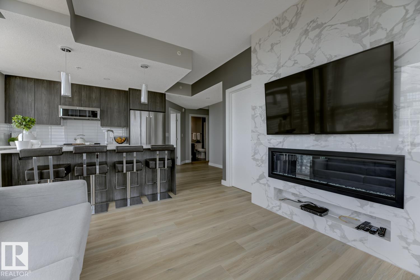
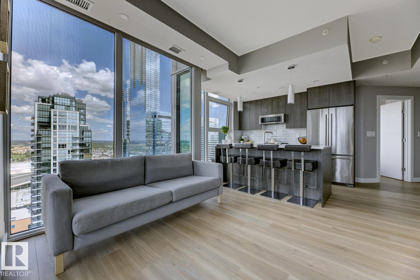
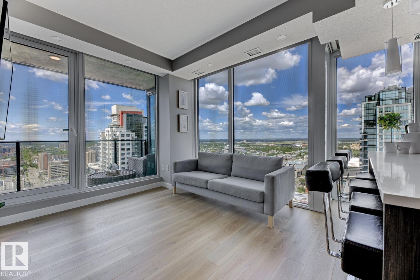
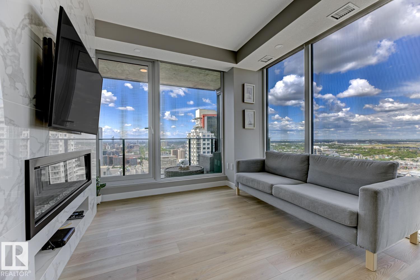
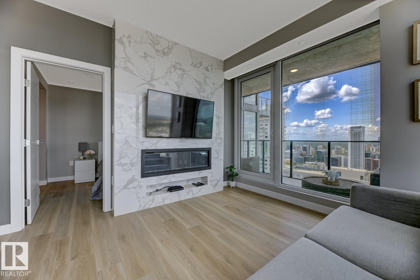
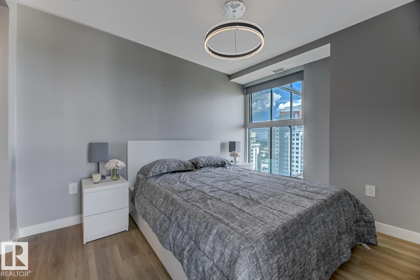
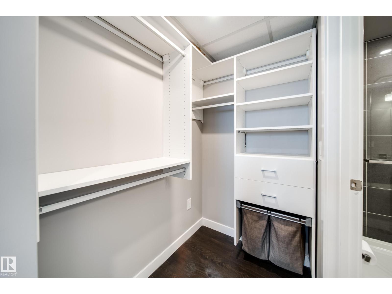
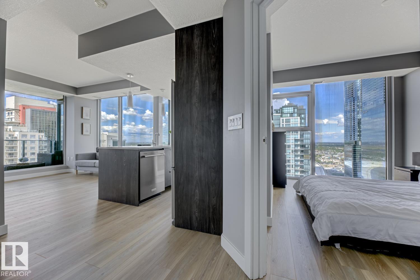
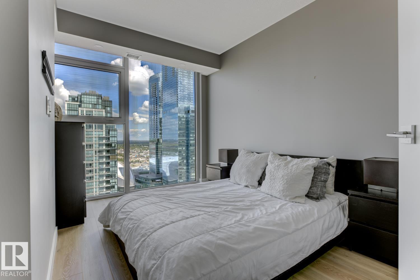
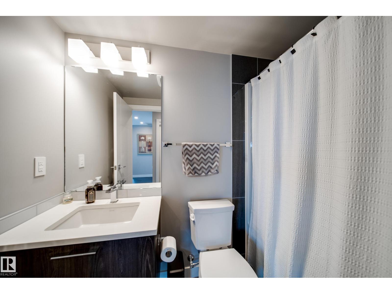
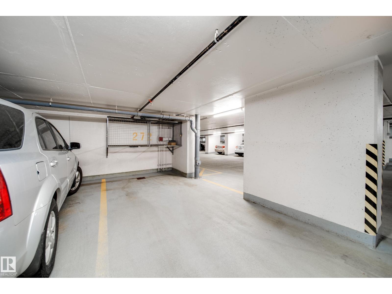
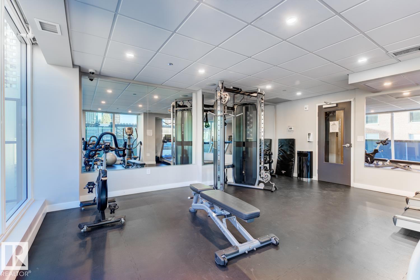
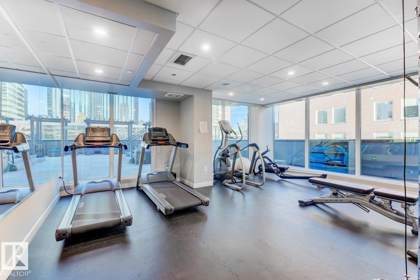
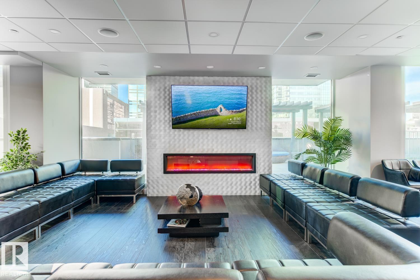
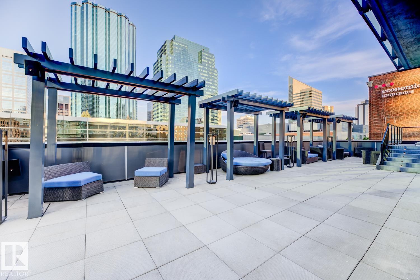
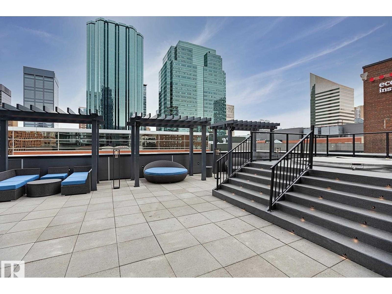
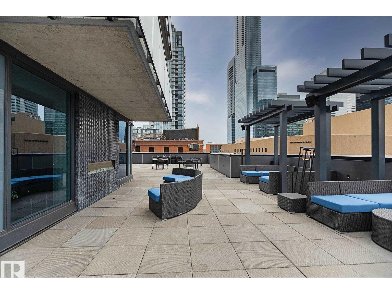
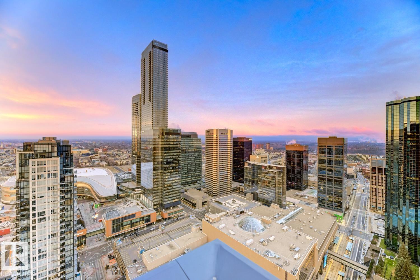
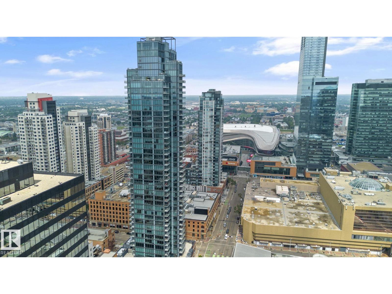
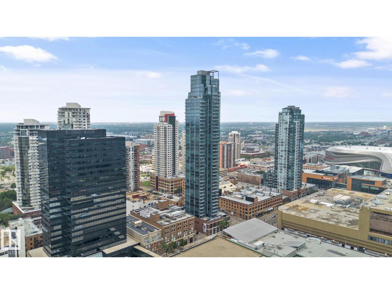
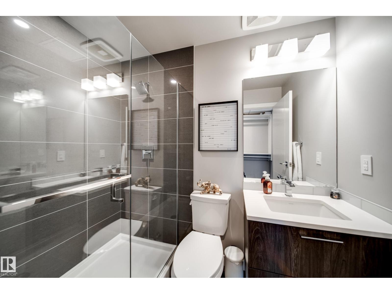
**UPGRADED FIREPLACE & APPLIANCES** Elevate your lifestyle in this stunning 29th-floor condo at Encore Tower, just steps from Rogers Place and Edmonton's vibrant Ice District. Soak in breathtaking 180° downtown views through floor-to-ceiling windows and unwind by the striking marble FIREPLACE. The modern chef’s kitchen featuring KitchenAid’s upgraded *RED SEAL*stainless steel appliances and sleek quartz countertops. This 2-bedroom, 2-bath unit includes a luxurious primary suite with ensuite, walk in shower, and California Closets. The private balcony is the perfect place for morning coffee or after-work refreshment, while building amenities include a fitness centre, social lounge, outdoor terrace, and titled underground parking with storage locker. Live stylishly at the center of it all. (id:67770)
Facts
- Bedrooms
- 2
- Bathrooms
- 2
- Living area
- 724 sq ft
- Home type
- Apartment
- Year built
- 2020
- Lot size
- 5.16 square meters
- Parking
- 1
- Condo / HOA fee
- $600 monthly
- MLS® number
- E4493983
Features
- Heating
- Heat Pump
- Basement
- None
- Appliances
- Washer, Refrigerator, Dishwasher, Stove, Dryer, Microwave Range Hood Combo
- Parking
- Underground, Heated Garage
- Building Features
- Ceiling - 9ft
- View
- City view
Rooms
| Room | Level | Size |
|---|---|---|
| Living room | Main level | 3.6 m |
| Kitchen | Main level | 2.9 m |
| Primary Bedroom | Main level | 3.5 m |
| Bedroom 2 | Main level | 3 m |
Location
Listed by Real Broker

Listing data is supplied by the CREA Data Distribution Facility (DDF®). It is deemed reliable but not guaranteed and should be independently verified. It is provided for consumers’ personal, non-commercial use to identify properties they may be interested in purchasing.