

One of Rajesh Babu Naidu’s listings. Ask Rajesh directly for a showing or the details.
$500,000
3220 42A AV NW
Edmonton
- 4 bedrooms
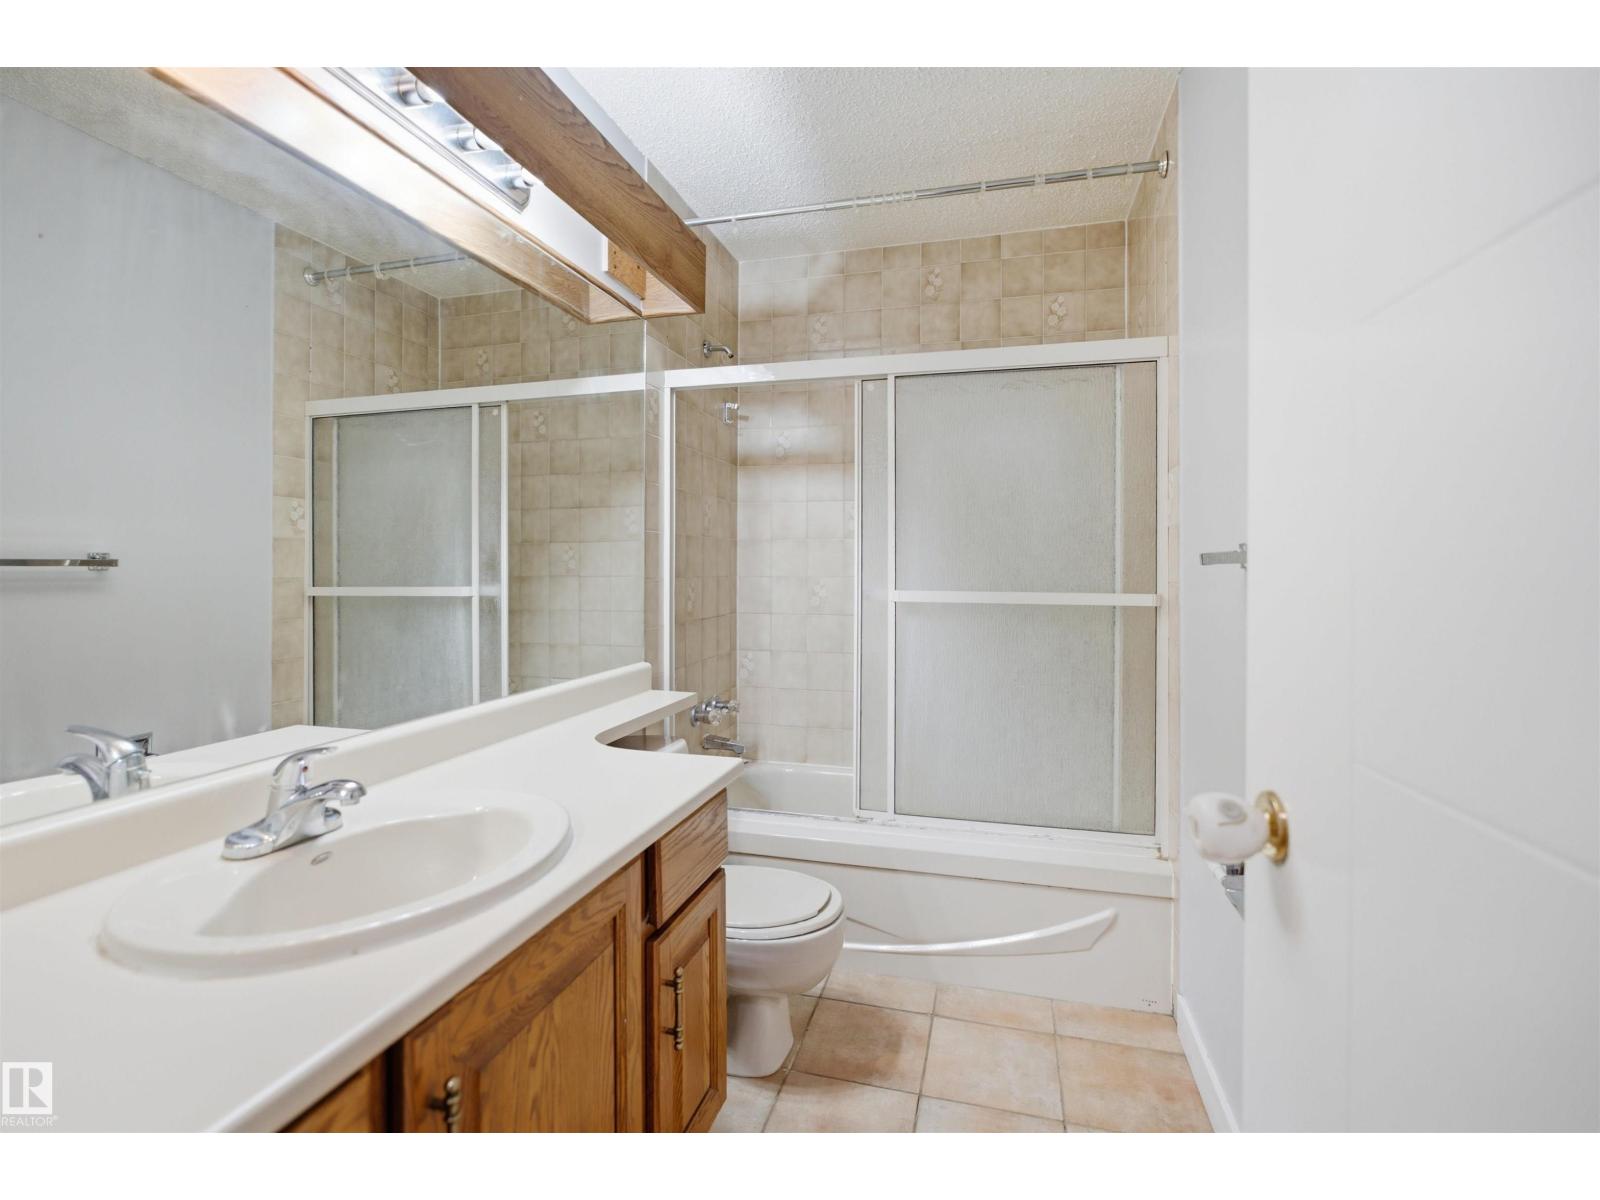
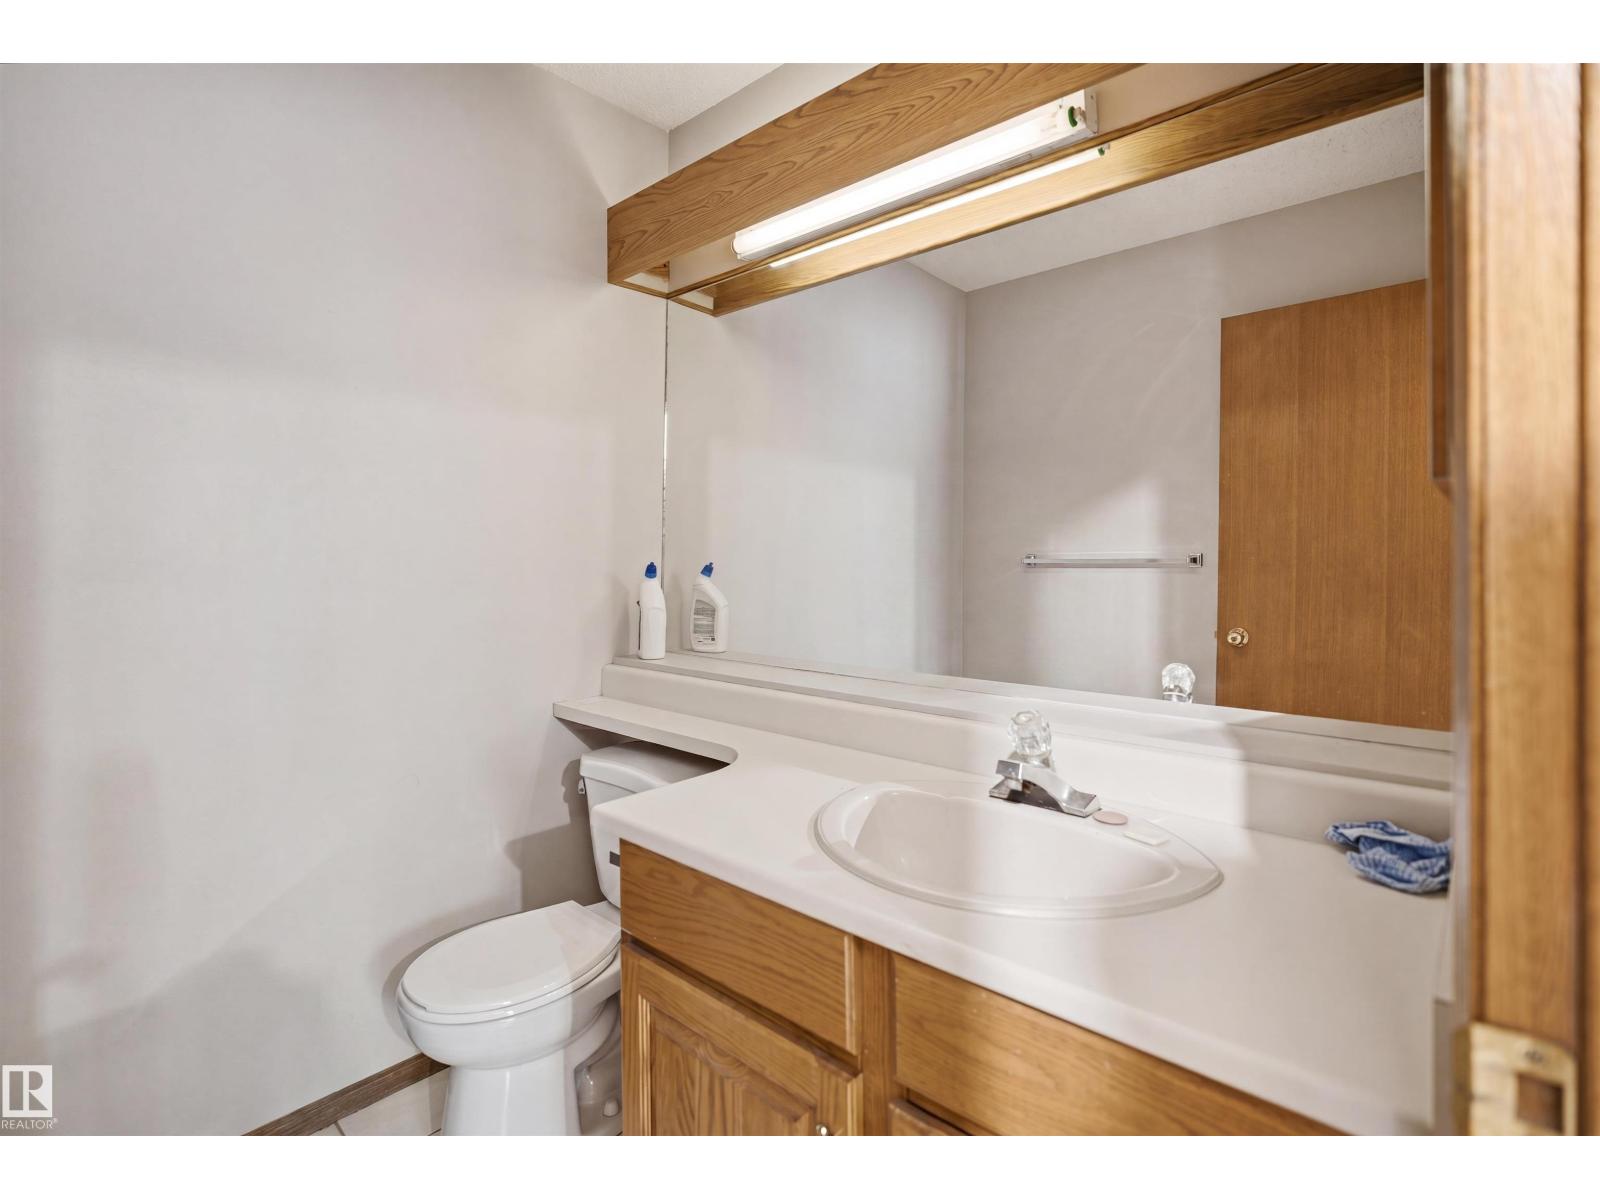
- 4 (1 half) bathrooms
- 2,134 sq ft
About this home
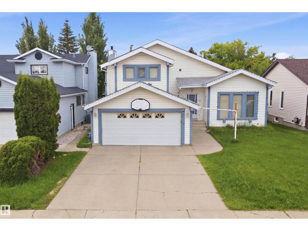
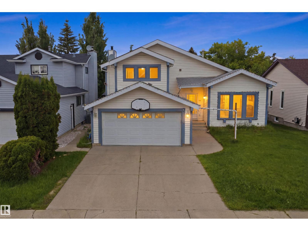
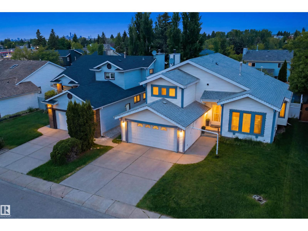
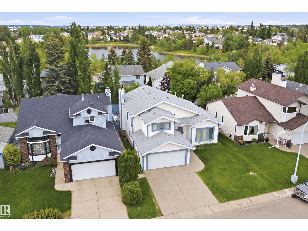
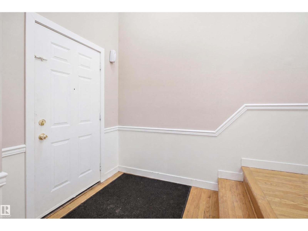
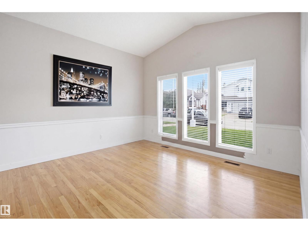
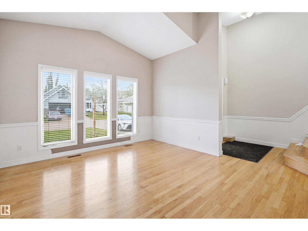
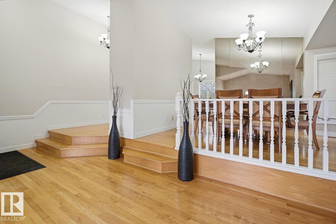
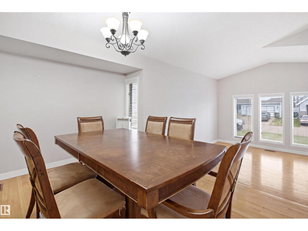
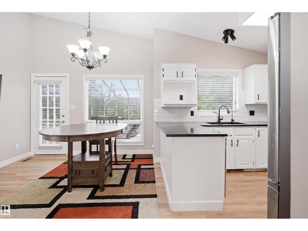
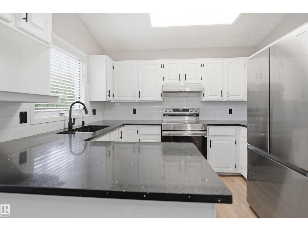
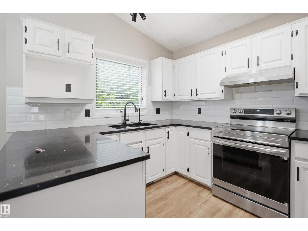
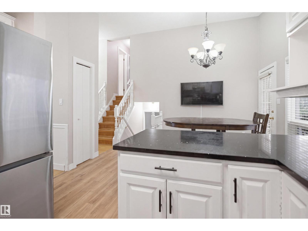
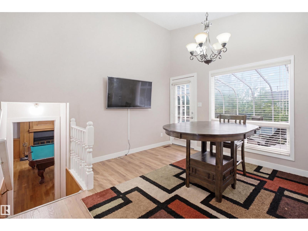
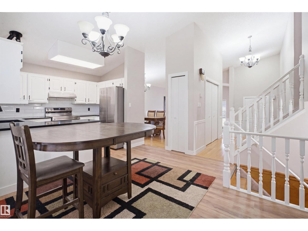
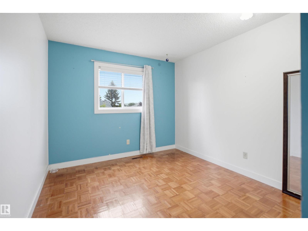
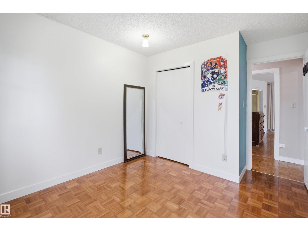
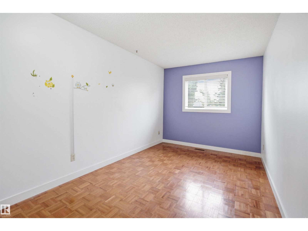
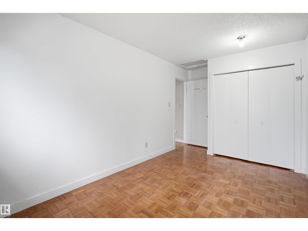
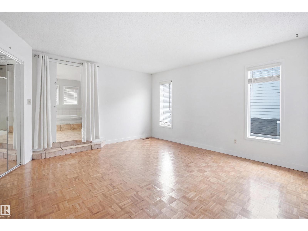
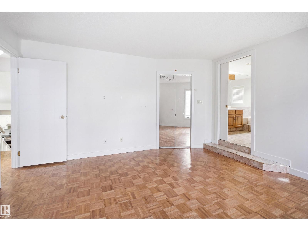
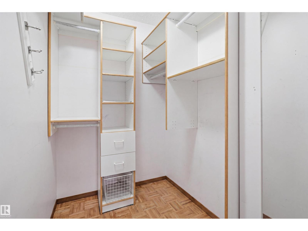
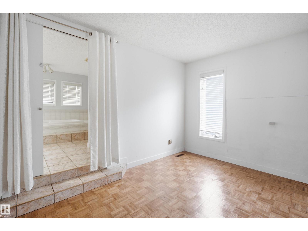
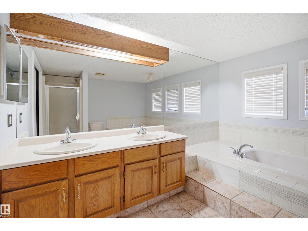
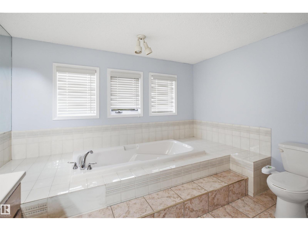
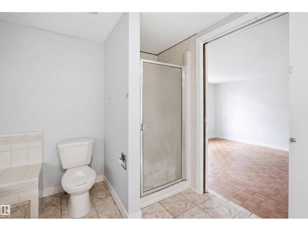
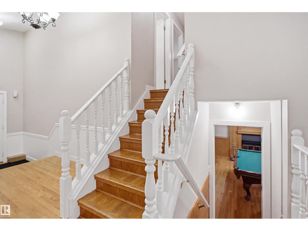
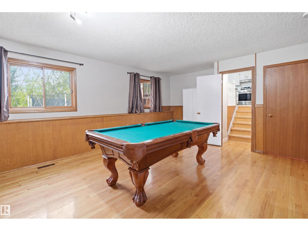
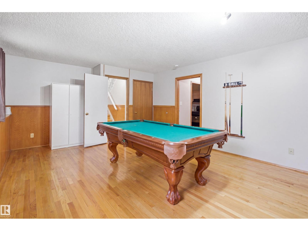
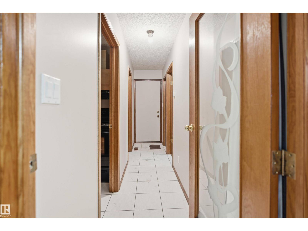
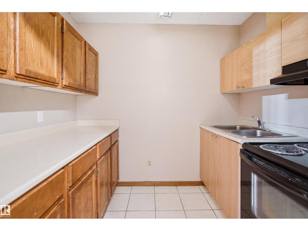
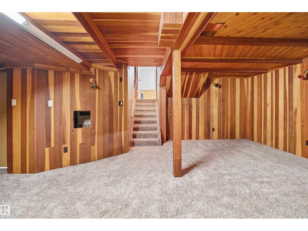
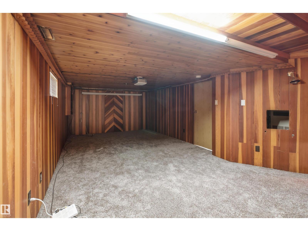
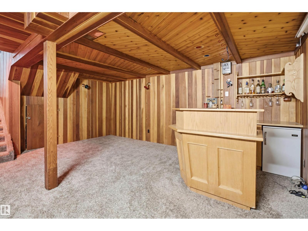
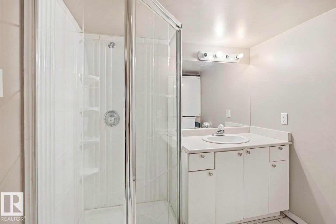
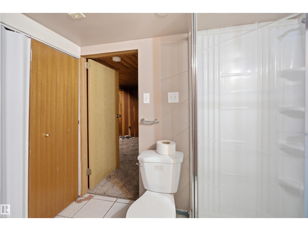
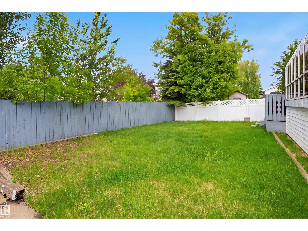
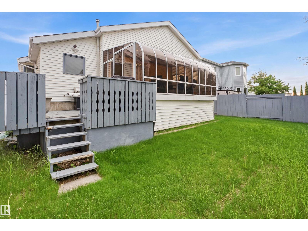
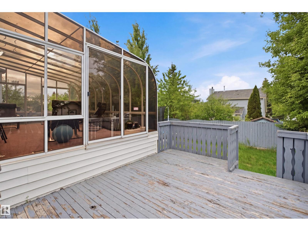
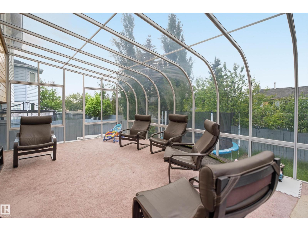
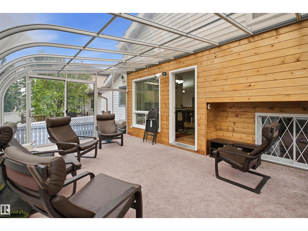
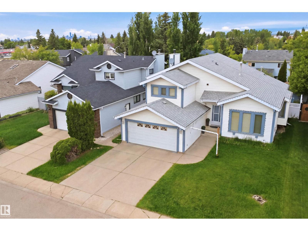
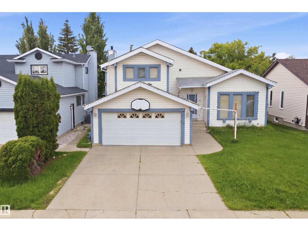
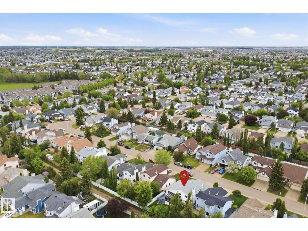
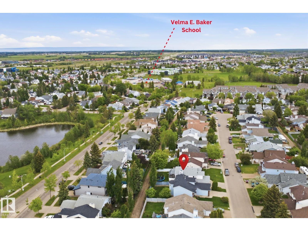
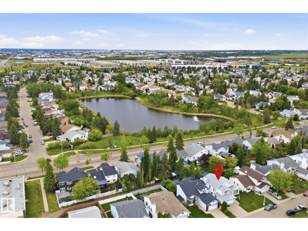
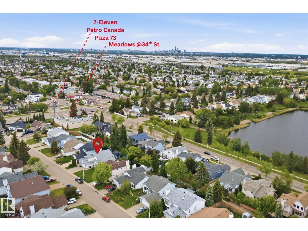
Welcome to this spacious 4-level split nestled in the desirable community of Larkspur! Offering 4 bedrooms and 3 and half bathrooms, this well-designed home provides plenty of living space for growing families. The Primary Bedroom has a 5 piece ensuite. Main floor boasts eat-in kitchen plus dining room. The functional floor plan features multiple living areas, including a huge family room that is perfect for entertaining, movie nights, or family gatherings. A bright and inviting sunroom with separate furnace offers the ideal space to relax and enjoy natural light throughout the year. With ample room both inside and out, this home combines comfort, functionality, and an excellent location close to schools, parks, shopping, public transit, and major commuter routes. A wonderful opportunity to make this family-friendly home your own! (id:67770)
Facts
- Bedrooms
- 4
- Bathrooms
- 4 (1 half)
- Living area
- 2,134 sq ft
- Home type
- House
- Year built
- 1986
- Lot size
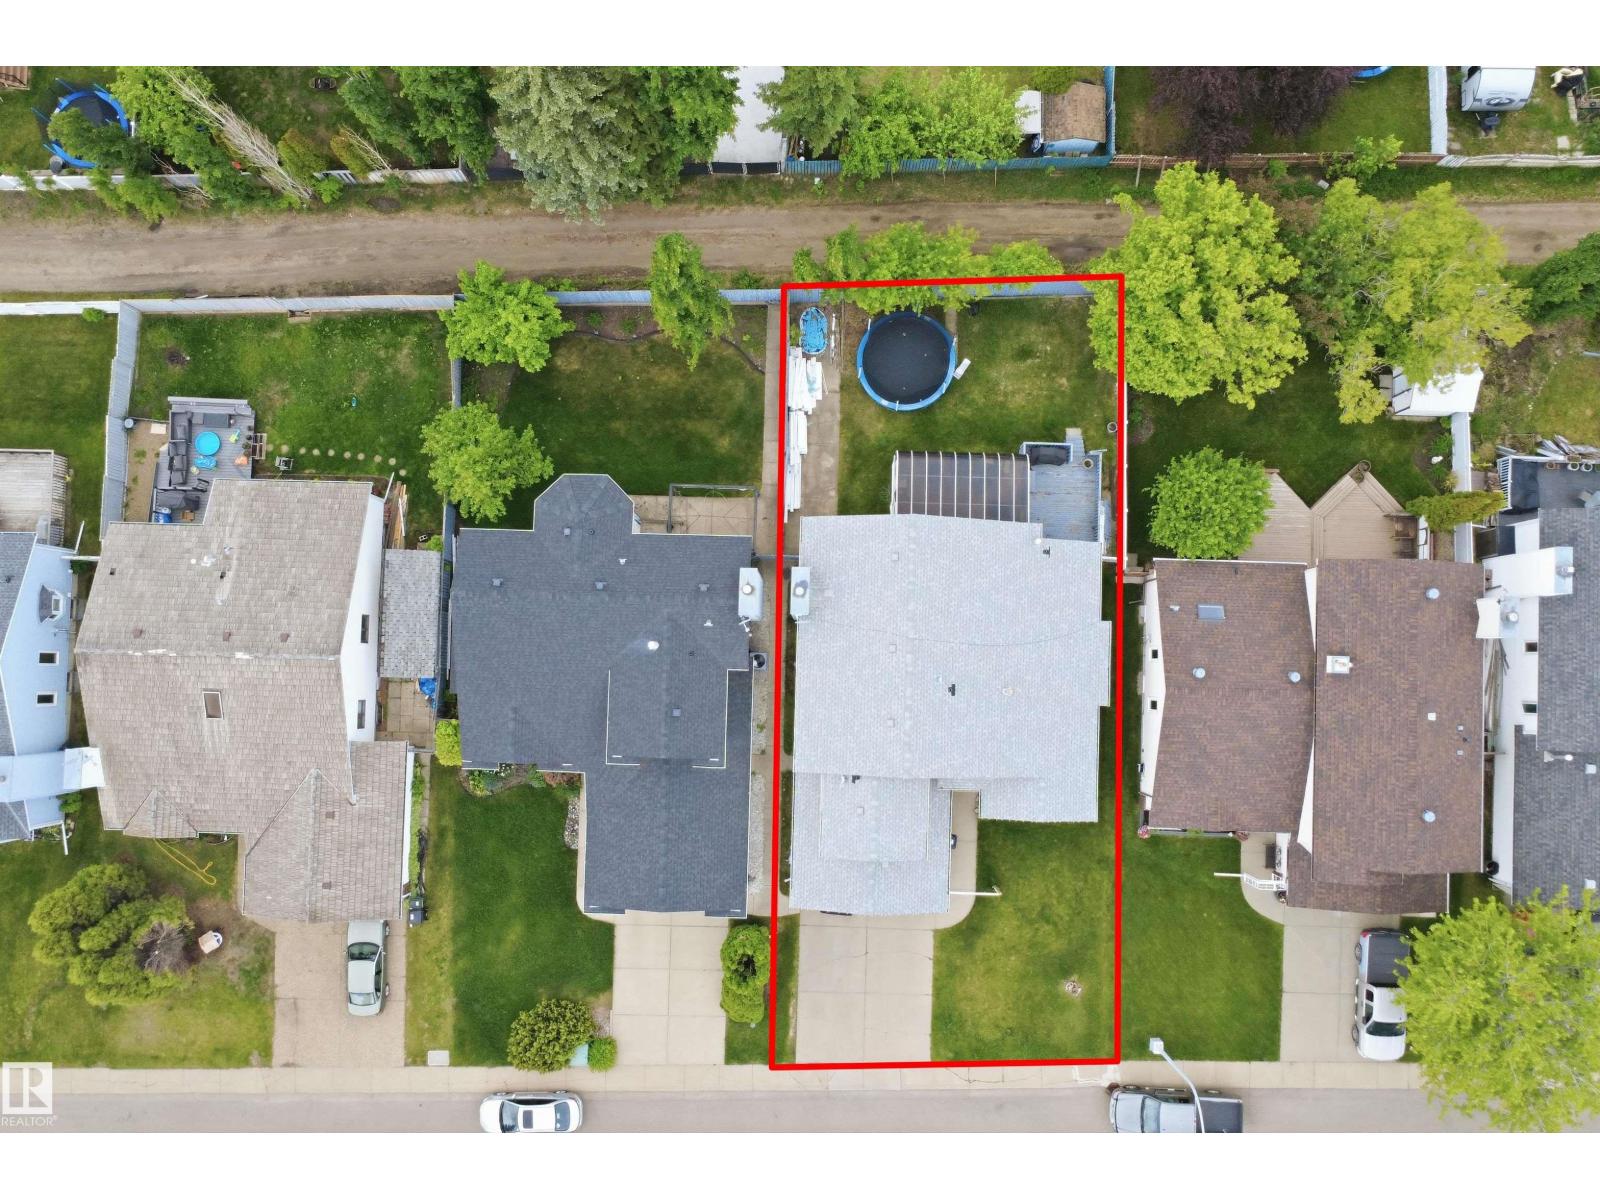
- 512.98 square meters
- Parking
- 4
- MLS® number
- E4493962
Features
- Heating
- Forced air
- Basement
- Finished, Partial
- Appliances
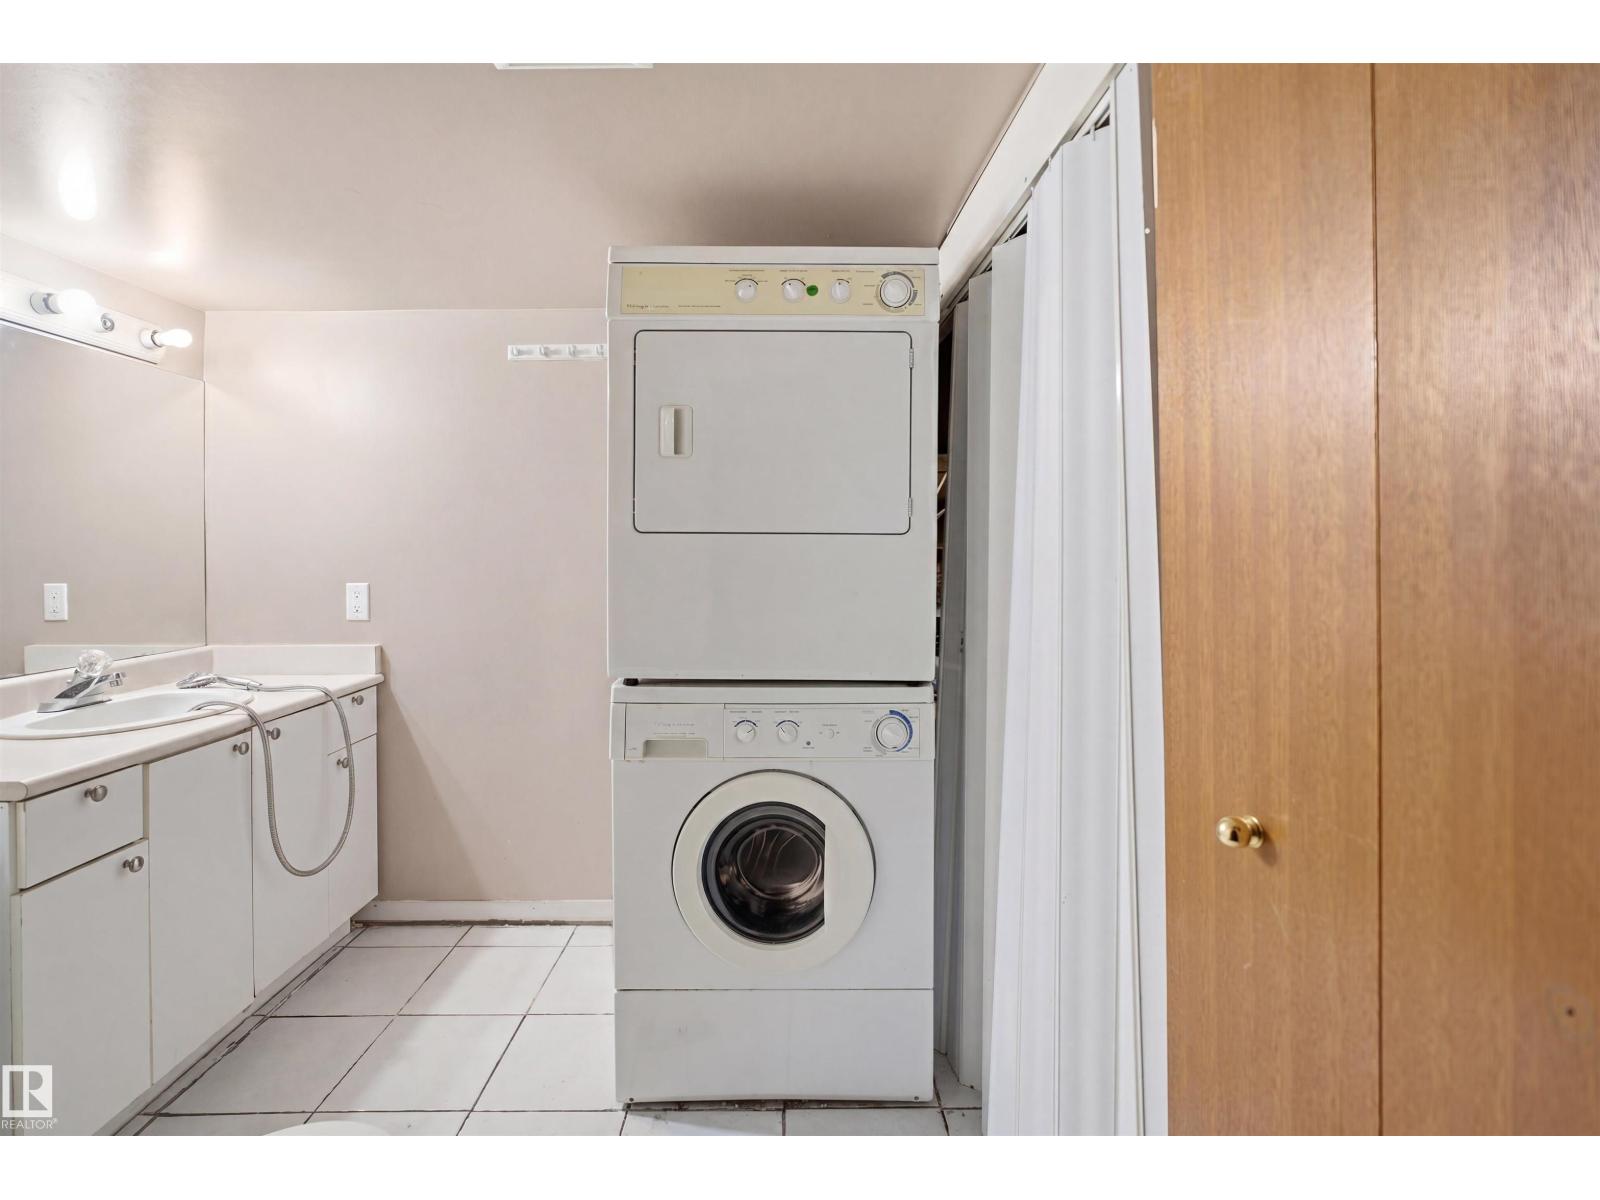
- Refrigerator, Dishwasher, Stove, Hood Fan, Window Coverings, Garage door opener, Garage door opener remote(s), Washer/Dryer Stack-Up
- Parking
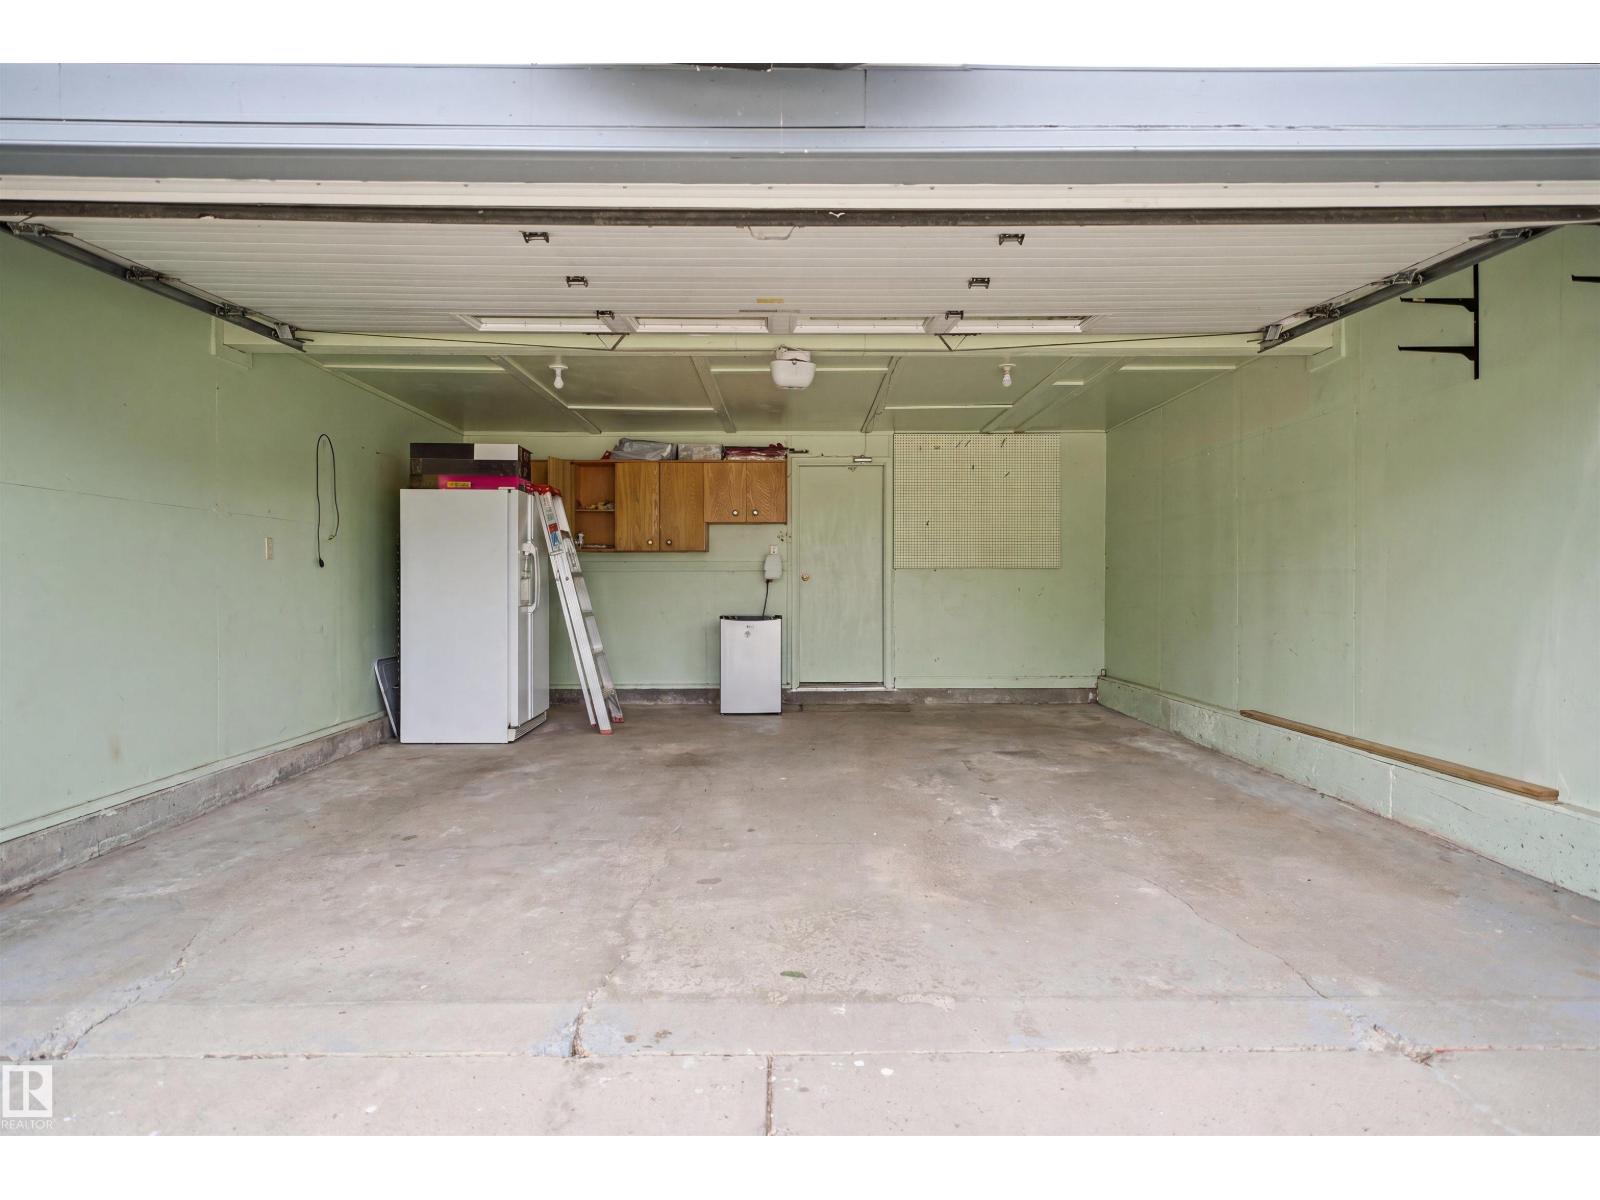
- Attached Garage
Rooms
| Room | Level | Size |
|---|---|---|
| Living room | Main level | 3'88 |
| Dining room | Main level | 2'77 x 3'93 |
| Kitchen | Main level | 2'74' |
| Family room | Lower level | 4'13 |
| Primary Bedroom | Upper Level | 4'39 x 4'15 |
| Bedroom 2 | Upper Level | 3'89 x 2'96 |
| Bedroom 3 | Upper Level | 2'66 |
| Bedroom 4 | Main level | 3'22 x 2'80 |
| Sunroom | Main level | 3'59 x 5'60 |
| Breakfast | Main level | 3'96 x 3'18 |
| Second Kitchen | Lower level | 3'22 x 2'80 |
Location
Listed by smartPRO Realty

Listing data is supplied by the CREA Data Distribution Facility (DDF®). It is deemed reliable but not guaranteed and should be independently verified. It is provided for consumers’ personal, non-commercial use to identify properties they may be interested in purchasing.