$699,999
11 Taralake Way NE
Taradale, Calgary
- 4 bedrooms
- 4 (1 half) bathrooms
- 1,822 sq ft
About this home
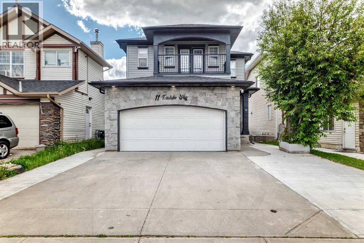
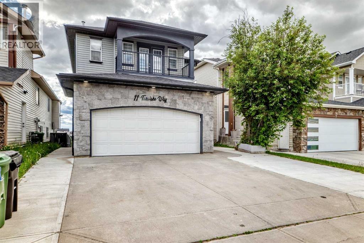
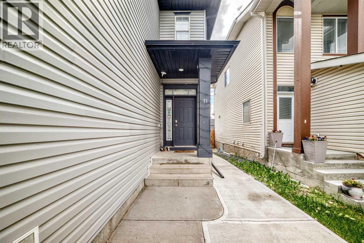
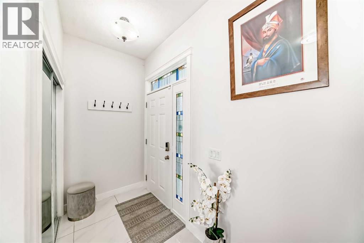
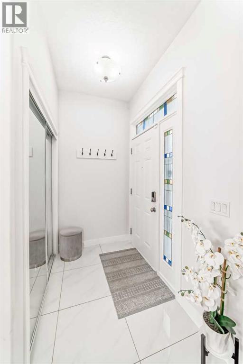
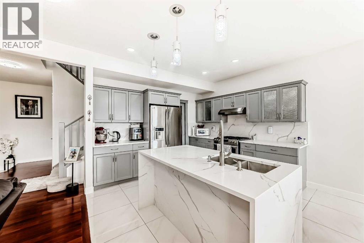
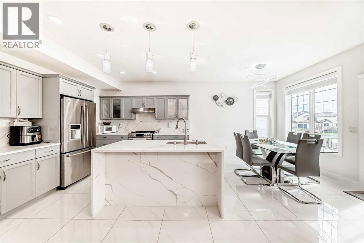
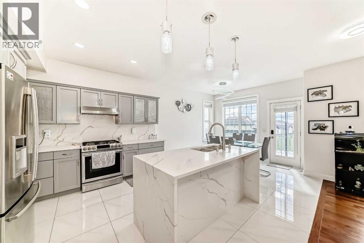
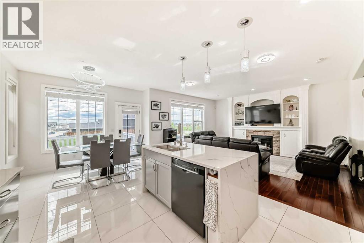
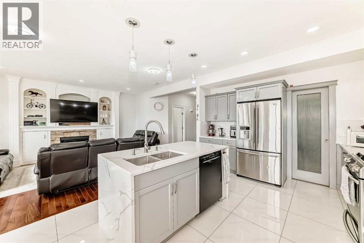
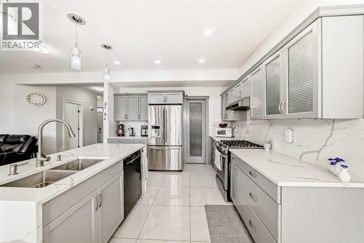
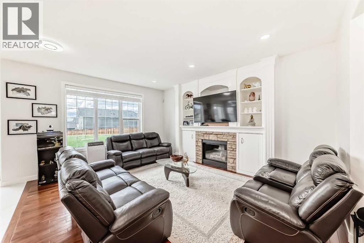
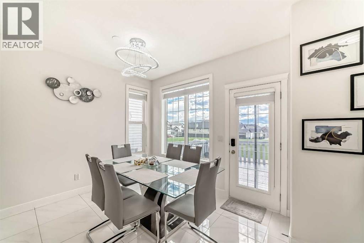
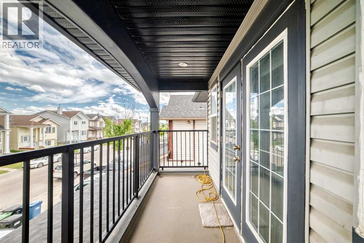
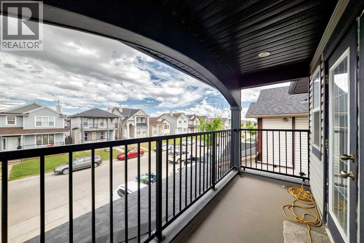
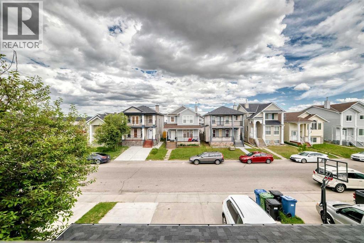
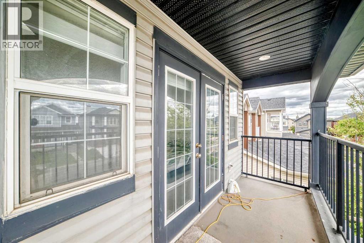
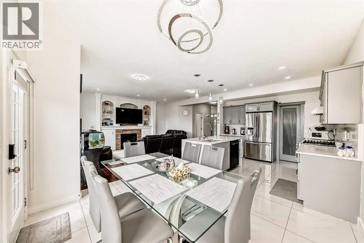
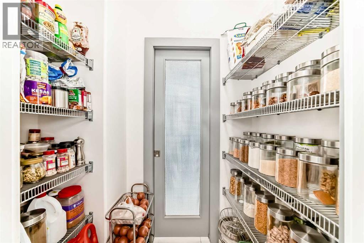
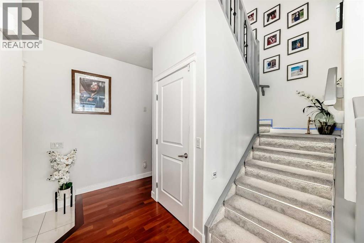
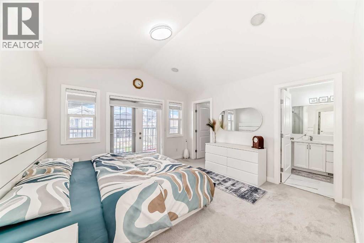
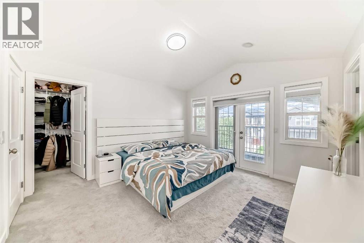
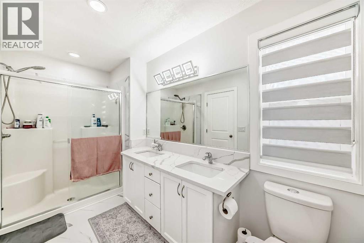
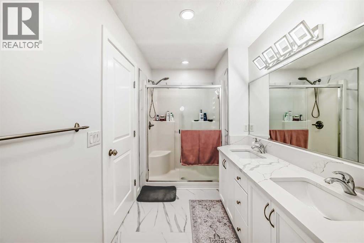
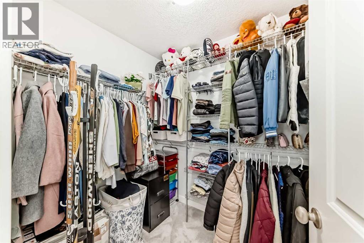
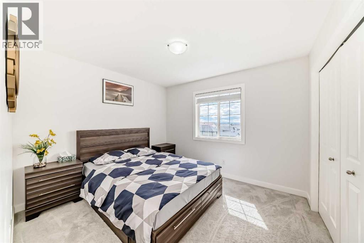
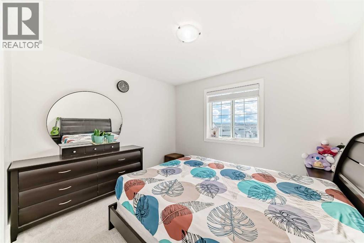
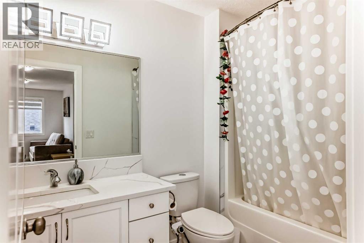
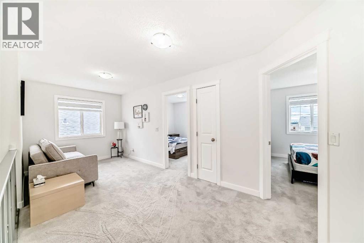
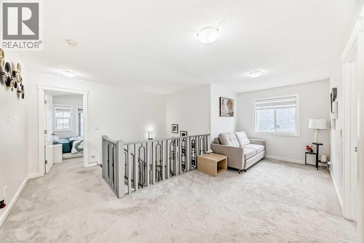
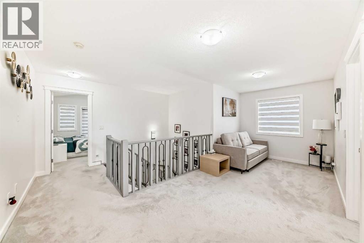
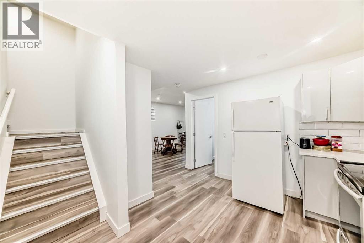
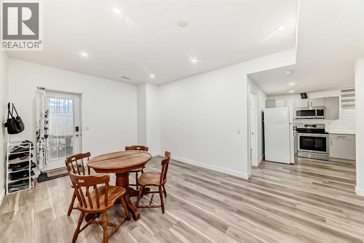
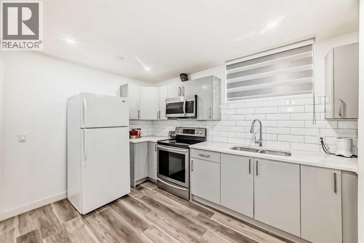
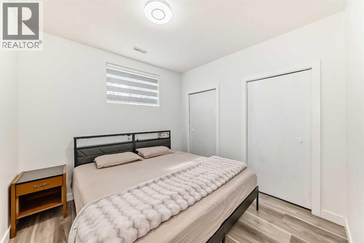
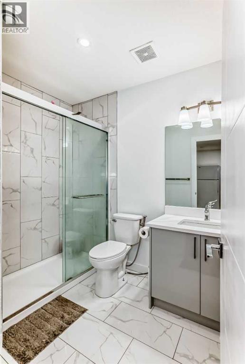
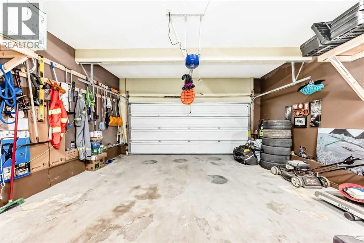
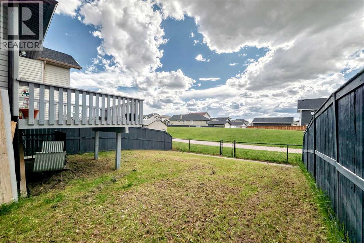
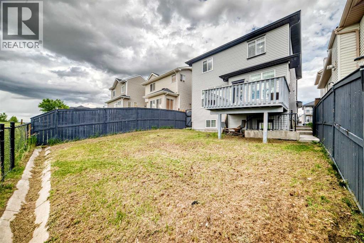
Beautiful former show home backing onto green space, offering a bright and spacious layout with a fully finished furnished basement and separate side entry. The main floor features 9-ft knockdown ceilings, hardwood flooring, a large kitchen with raised eating bar, maple cabinetry, walk-through pantry, and new appliances. The dining area opens to a generous deck overlooking the park, while the living room includes a custom built-in and gas fireplace.The upper level offers a large bonus/den area, three bedrooms, and a primary suite with double sinks, soaker tub, separate shower, his & her walk-in closets, and a private balcony.The basement is fully developed with a furnished living area, bedroom, full bathroom, and its own private entrance — perfect for extended family or guests.Complete with a fully fenced yard and insulated double attached garage, this home is steps from schools, parks, and transit. A fantastic opportunity in a great location. (id:67770)
Facts
- Bedrooms
- 4
- Bathrooms
- 4 (1 half)
- Living area
- 1,822 sq ft
- Home type
- House
- Year built
- 2005
- Lot size
- 3,692.02 square feet
- Parking
- 4
- Property taxes
- $4,538 (2026)
- MLS® number
- A2321595
Features
- Heating
- Forced air, Natural gas
- Cooling
- None
- Basement
- Finished, Full, Separate entrance, Walk-up, Suite
- Flooring
- Hardwood, Carpeted, Ceramic Tile
- Appliances
- Washer, Refrigerator, Gas stove(s), Dishwasher, Dryer, Hood Fan, Garage door opener
- Parking
- Attached Garage
- Exterior Features
- Stone, Vinyl siding
Rooms
| Room | Level | Size |
|---|---|---|
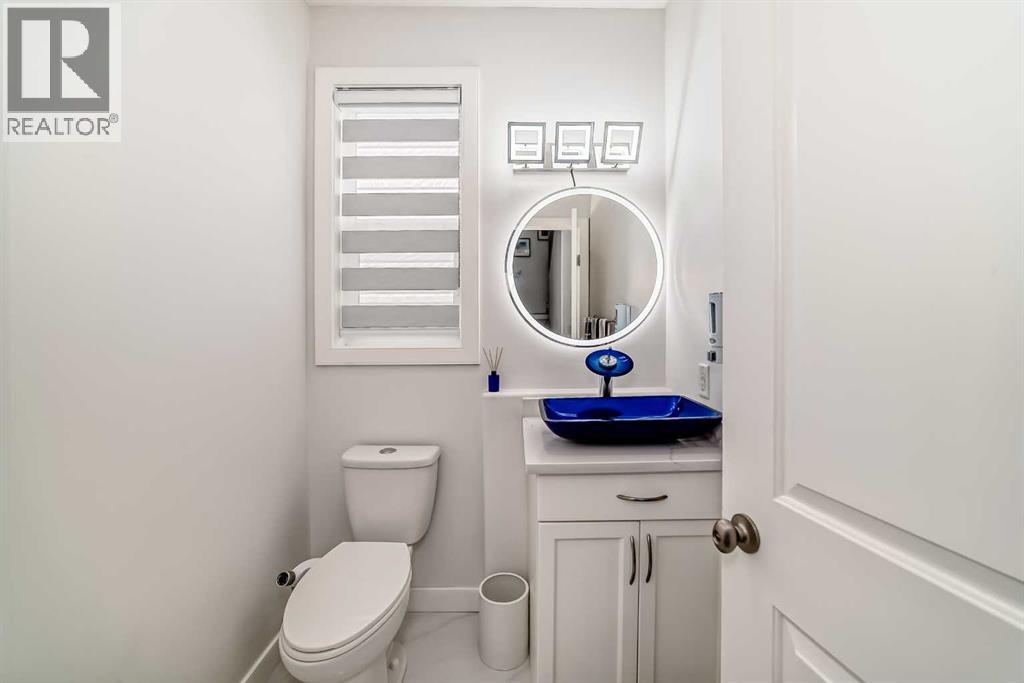
| 2pc Bathroom | Main level | 5.25 Ft x 5.67 Ft |
| Living room | Main level | 16.42 Ft x 14.00 Ft |
| Kitchen | Main level | 11.33 Ft x 11.00 Ft |
| Dining room | Main level | 9.17 Ft x 11.00 Ft |
| Other | Main level | 10.83 Ft x 12.00 Ft |
| Pantry | Main level | 3.50 Ft x 6.00 Ft |
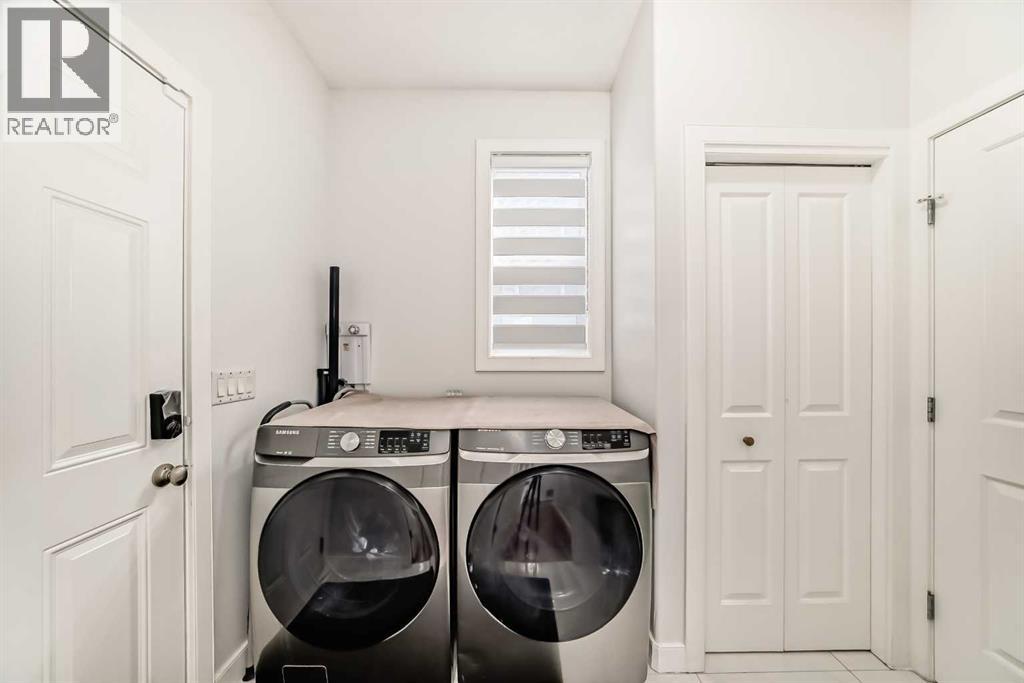
| Laundry room | Main level | 8.58 Ft x 6.08 Ft |
| Other | Main level | 4.42 Ft x 7.25 Ft |
| Bedroom | Upper Level | 10.00 Ft x 11.17 Ft |
| Bedroom | Upper Level | 10.50 Ft x 11.08 Ft |
| Primary Bedroom | Upper Level | 12.92 Ft x 12.58 Ft |
| 4pc Bathroom | Upper Level | 9.00 Ft x 5.67 Ft |
| 5pc Bathroom | Upper Level | 14.58 Ft x 6.00 Ft |
| Other | Upper Level | 4.42 Ft x 6.08 Ft |
| Other | Upper Level | 4.67 Ft x 13.08 Ft |
| Bonus Room | Upper Level | 8.25 Ft x 18.92 Ft |
| Other | Upper Level | 6.83 Ft x 5.67 Ft |
| Storage | Basement | 6.25 Ft x 5.25 Ft |
| 3pc Bathroom | Basement | 6.25 Ft x 8.42 Ft |
| Bedroom | Basement | 9.92 Ft x 9.83 Ft |
| Other | Basement | 12.58 Ft x 9.92 Ft |
| Family room | Basement | 16.25 Ft x 11.42 Ft |
| Laundry room | Basement | 15.58 Ft x 5.42 Ft |
Location
Listed by Grand Realty

Listing data is supplied by the CREA Data Distribution Facility (DDF®). It is deemed reliable but not guaranteed and should be independently verified. It is provided for consumers’ personal, non-commercial use to identify properties they may be interested in purchasing.