$439,900
808, 501 River Heights Drive
River Heights, Cochrane
- 3 bedrooms
- 3 (1 half) bathrooms
- 1,481 sq ft
About this home
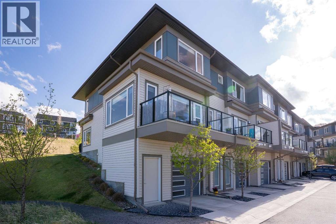
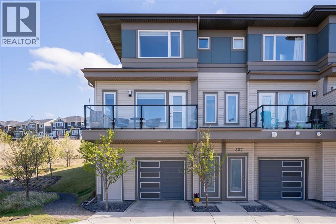
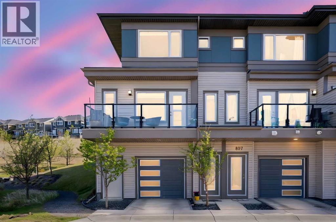
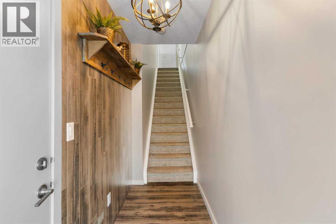
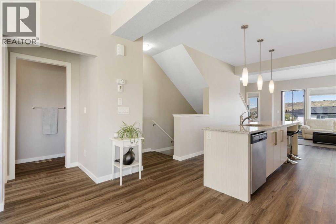
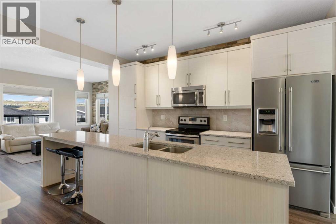
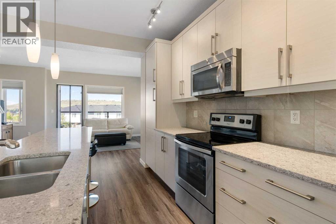
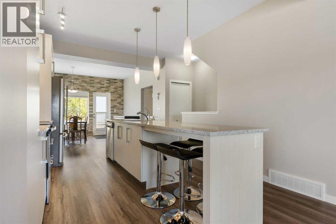
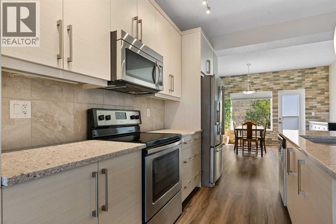
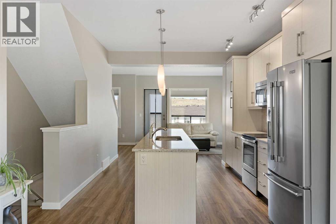
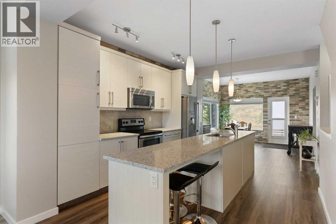
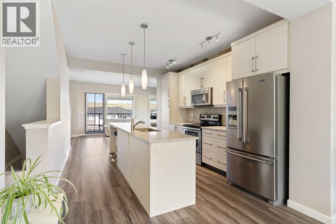
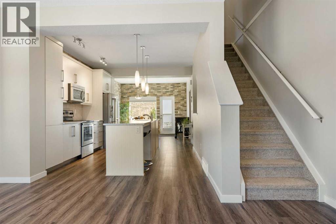
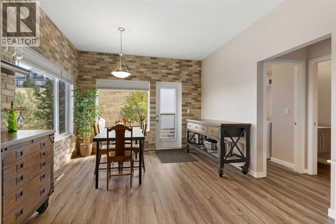
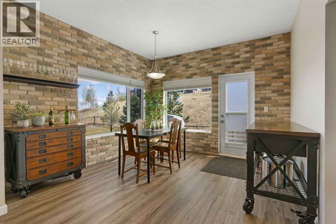
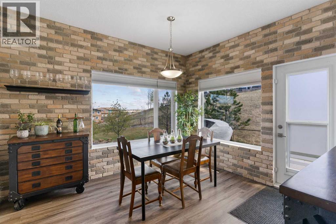
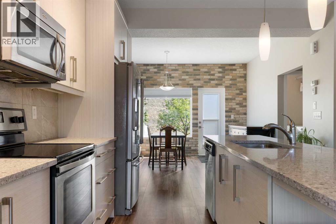
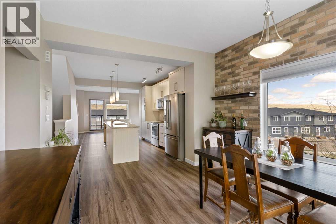
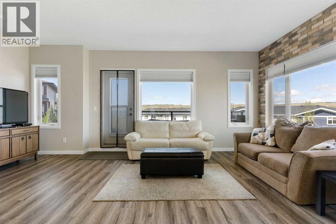
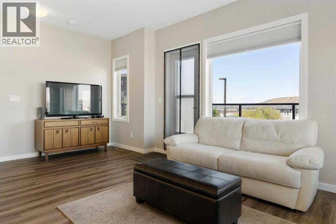
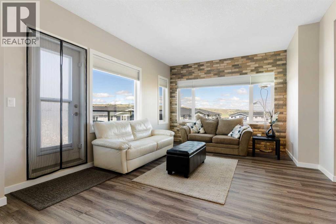
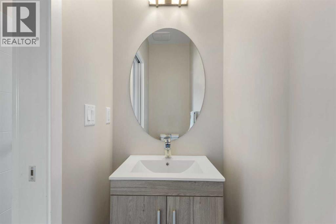
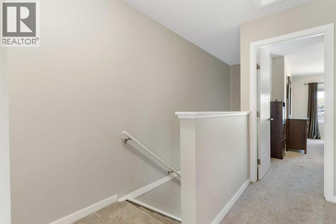
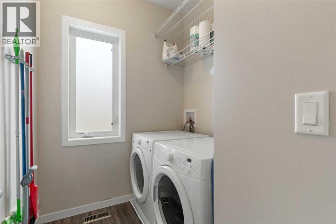
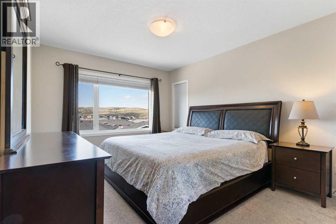
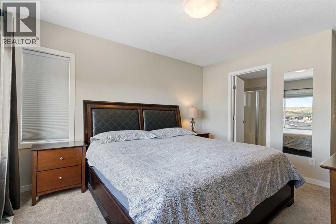
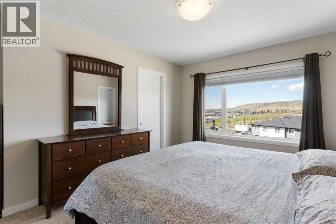
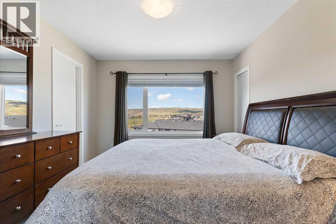
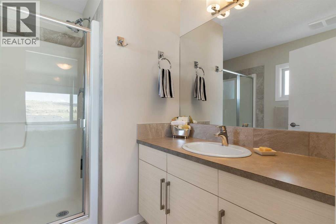
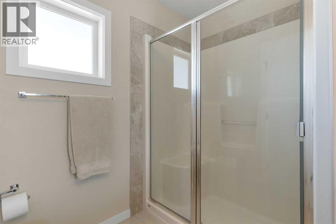
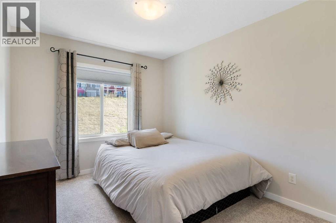
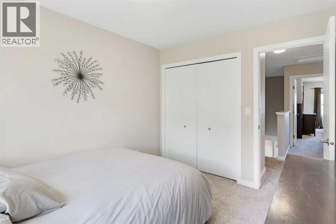
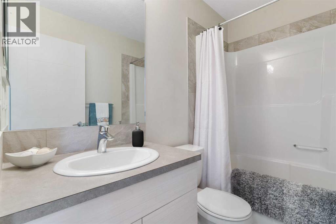
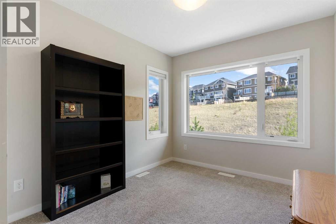
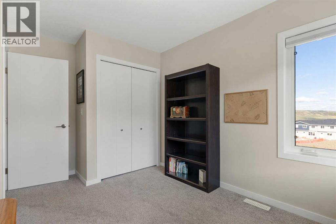
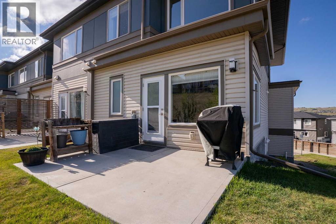
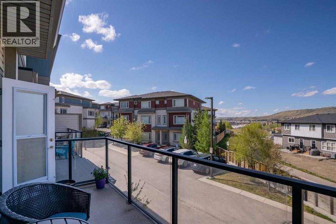
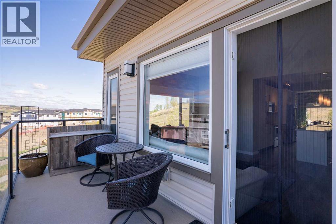
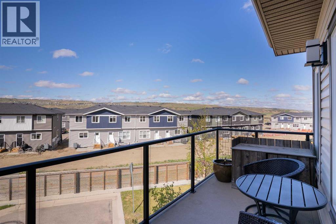
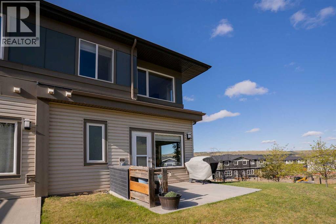
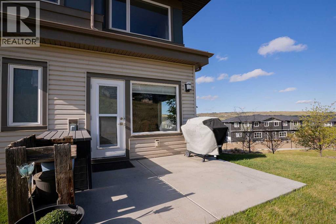
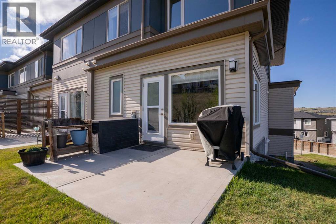
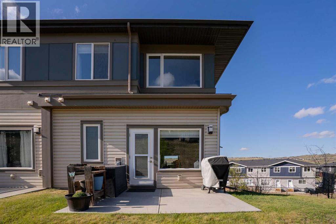
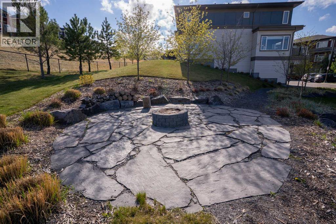
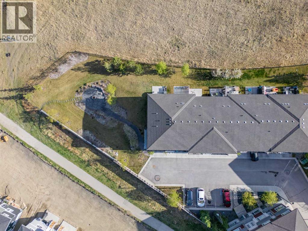
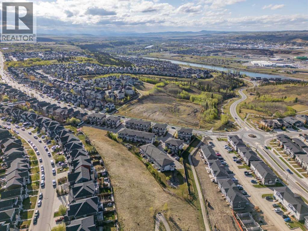
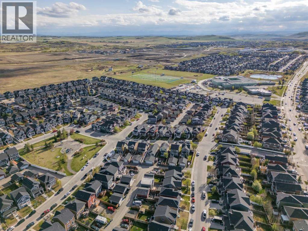
Welcome to one of the largest and most desirable floorplans in The Rise, offering 1,722 square feet of living space, 3 bedrooms, 2.5 bathrooms, and a rare corner-unit location backing directly onto green space.What truly sets this home apart is its unique positioning within the complex. While you enter from the garage level like a traditional townhouse, the natural slope of the land allows direct ground-level access from the rear patio to the expansive communal green space. Unlike many units with elevated outdoor areas, this home offers a backyard-like experience that is ideal for children, pets, and everyday outdoor living.The bright and functional main level is filled with natural light thanks to the additional corner-unit windows and open views along the side of the property. The modern kitchen features a large central island and flows seamlessly into the spacious living and dining areas, highlighted by a stylish brick accent wall. A convenient main-floor laundry room, front balcony, private rear patio, and A/C rough-in add to the home's comfort and practicality.Upstairs, you'll find three well-sized bedrooms and 2.5 bathrooms, creating one of the most family-friendly layouts in the complex. The primary suite offers elevated views toward Cochrane, while the additional bedrooms provide flexibility for children, guests, or a home office.The oversized tandem garage comfortably accommodates two vehicles while still offering valuable storage space for bikes, outdoor gear, or seasonal items.Ideally located close to parks, schools, pathways, and everyday amenities, with quick access to downtown Cochrane, the Jack Tennant Memorial Bridge, Highway 1, and the mountains, this is a rare opportunity to own a bright, spacious, and highly functional corner-unit townhouse with exceptional outdoor accessibility. (id:67770)
Facts
- Bedrooms
- 3
- Bathrooms
- 3 (1 half)
- Living area
- 1,481 sq ft
- Home type
- Row / Townhouse
- Year built
- 2015
- Lot size
- 187.68 square meters
- Parking
- 2
- Property taxes
- $3,315 (2025)
- Condo / HOA fee
- $503 monthly
- MLS® number
- A2318293
Features
- Heating
- Forced air, Natural gas
- Cooling
- None, See Remarks
- Basement
- None
- Flooring
- Carpeted, Vinyl, Vinyl Plank
- Appliances
- Washer, Refrigerator, Dishwasher, Stove, Dryer, Microwave Range Hood Combo, Window Coverings, Garage door opener
- Parking
- Attached Garage, Tandem
- Exterior Features
- Vinyl siding, Composite Siding
- Community Features
- Pets Allowed With Restrictions
Rooms
| Room | Level | Size |
|---|---|---|
| 2pc Bathroom | Main level | 7.42 Ft x 2.92 Ft |
| Dining room | Main level | 11.67 Ft x 11.50 Ft |
| Kitchen | Main level | 16.08 Ft x 15.08 Ft |
| Laundry room | Main level | 7.08 Ft x 6.00 Ft |
| Living room | Main level | 12.42 Ft x 19.67 Ft |
| 3pc Bathroom | Second level | 7.75 Ft x 7.83 Ft |
| 4pc Bathroom | Second level | 4.83 Ft x 7.75 Ft |
| Bedroom | Second level | 11.00 Ft x 9.08 Ft |
| Bedroom | Second level | 12.17 Ft x 8.92 Ft |
| Primary Bedroom | Second level | 18.25 Ft x 11.50 Ft |
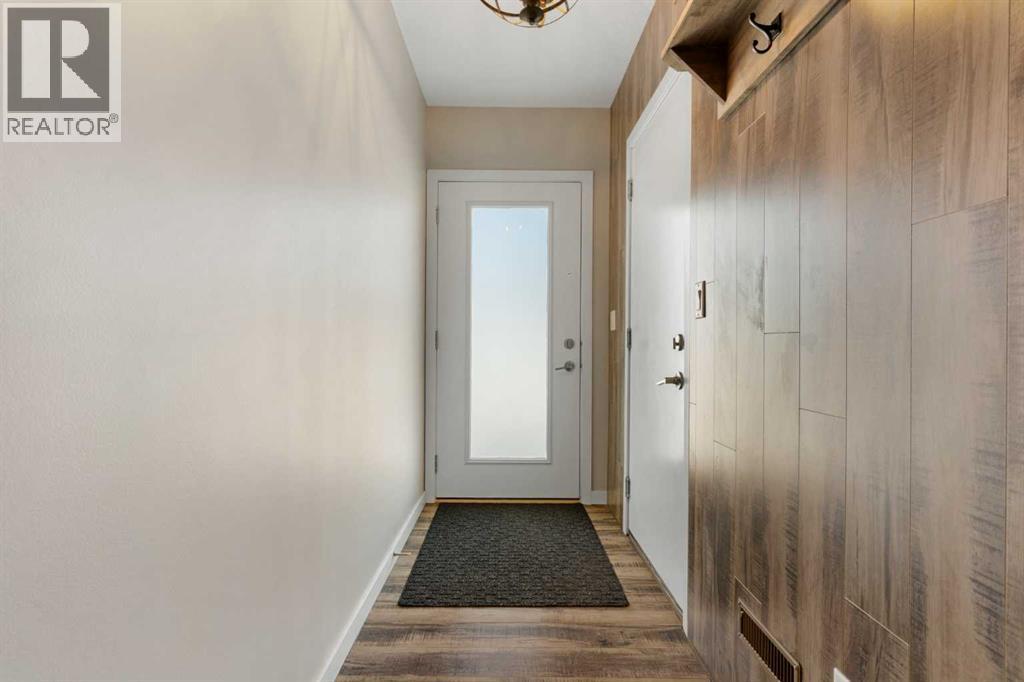
| Foyer | Lower level | 11.33 Ft x 3.83 Ft |
| Furnace | Lower level | 15.08 Ft x 6.50 Ft |
Location
Listed by Royal LePage Benchmark

Listing data is supplied by the CREA Data Distribution Facility (DDF®). It is deemed reliable but not guaranteed and should be independently verified. It is provided for consumers’ personal, non-commercial use to identify properties they may be interested in purchasing.