$350,000
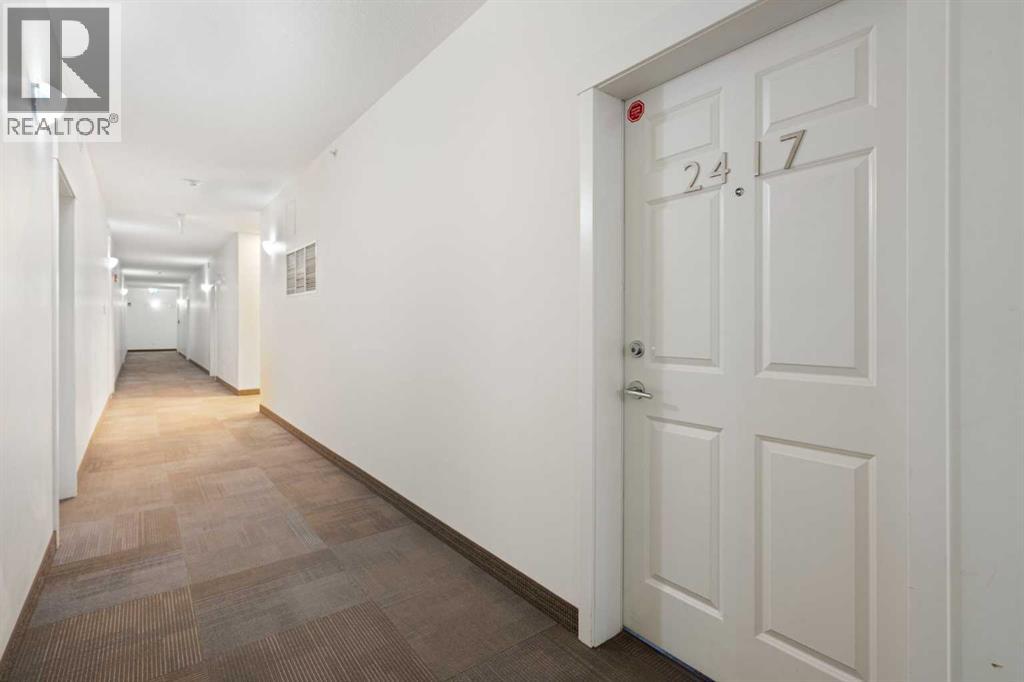
2417, 298 Sage Meadows Park NW
Sage Hill, Calgary
- 2 bedrooms
- 2 bathrooms
- 841 sq ft
About this home
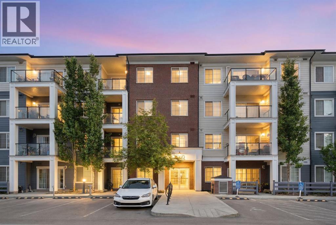
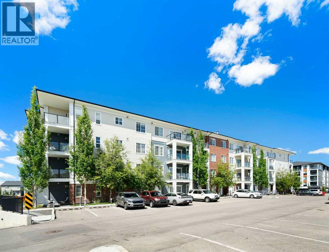
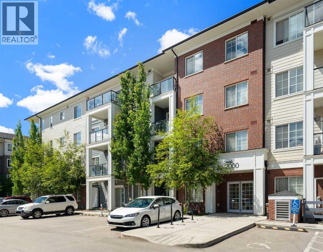
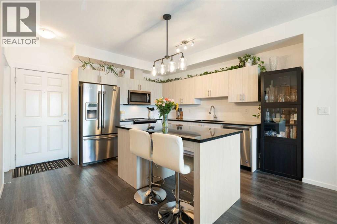
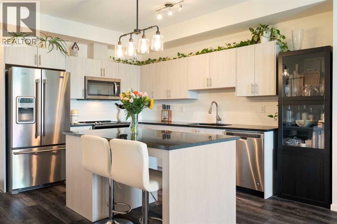
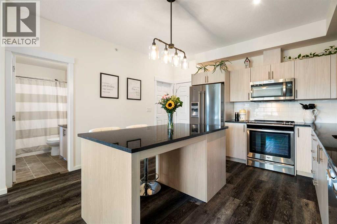
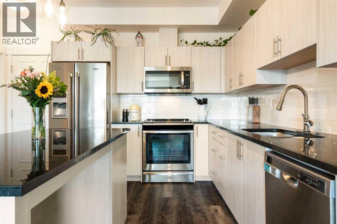
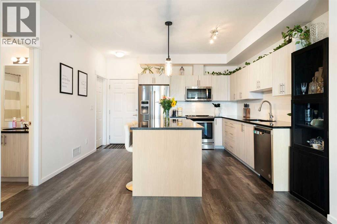
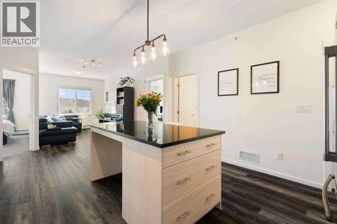
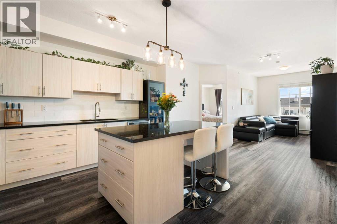
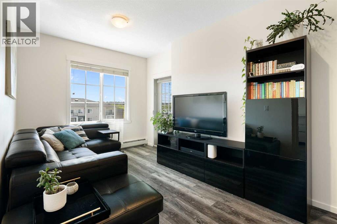
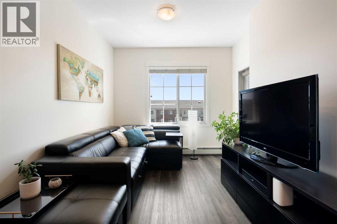
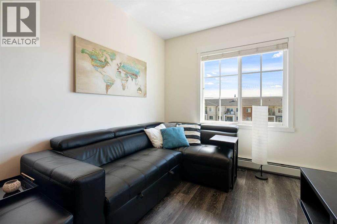
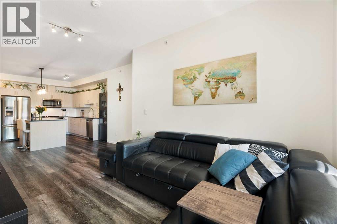
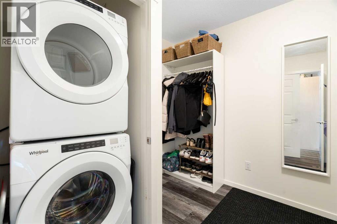
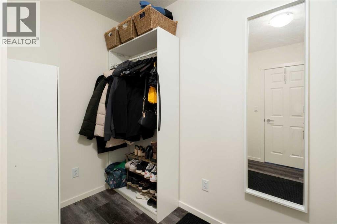
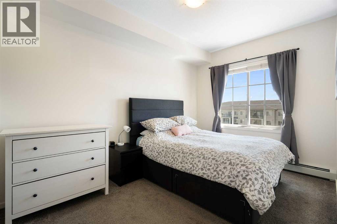
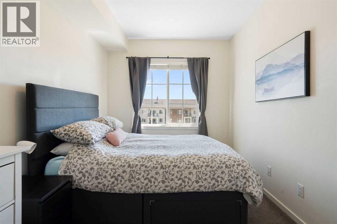
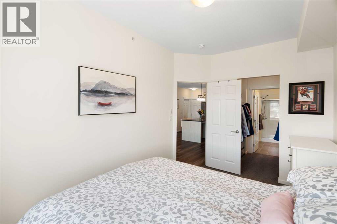
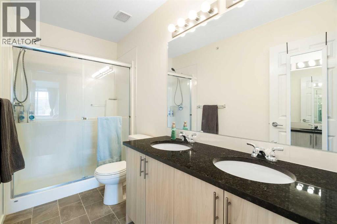
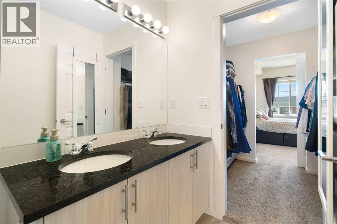
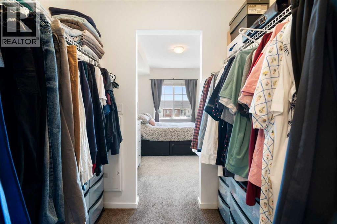
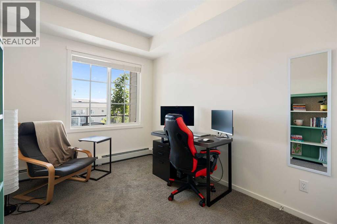
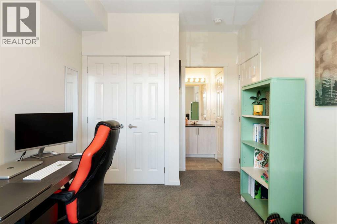
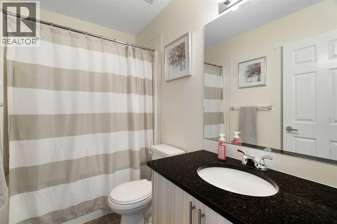
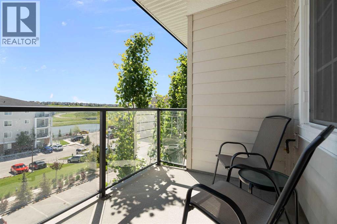
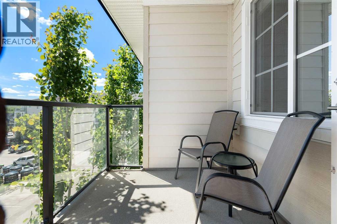
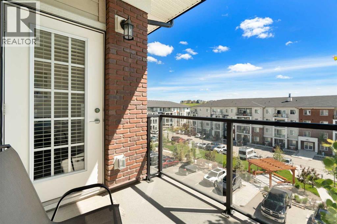
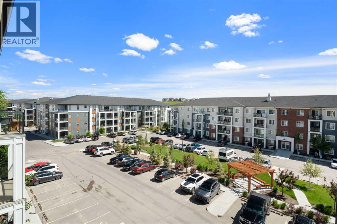
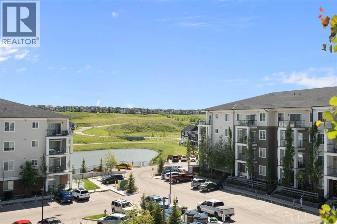
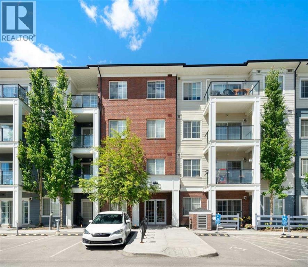
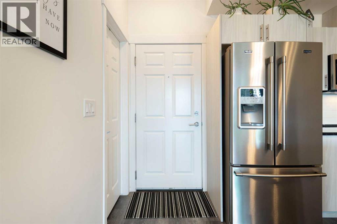
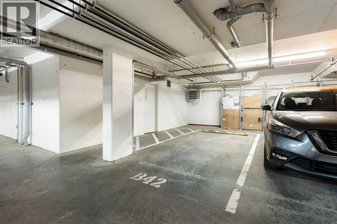
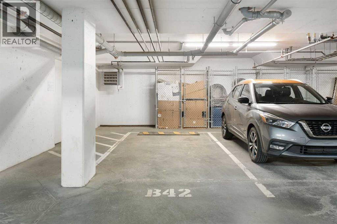
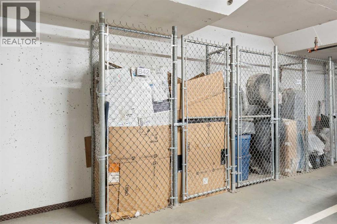
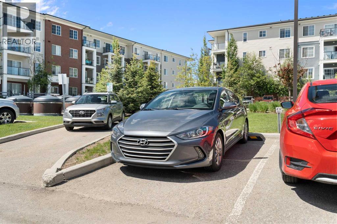
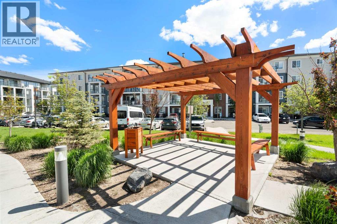
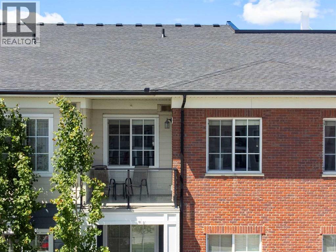
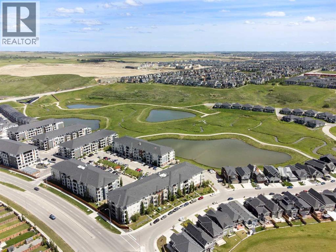
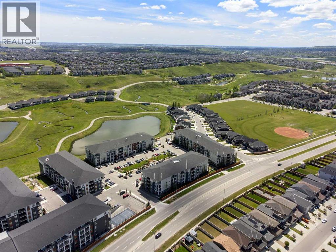
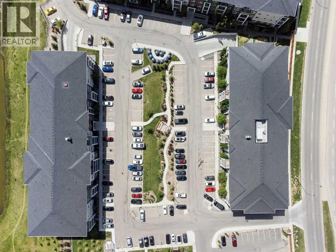
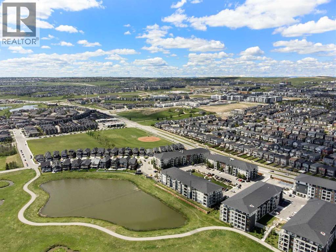
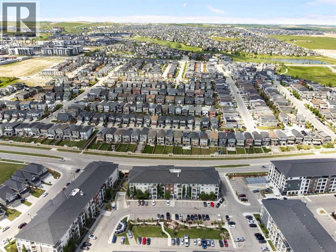
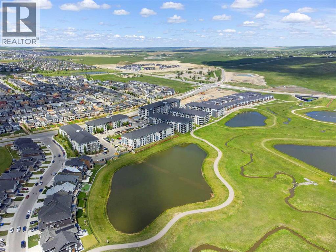
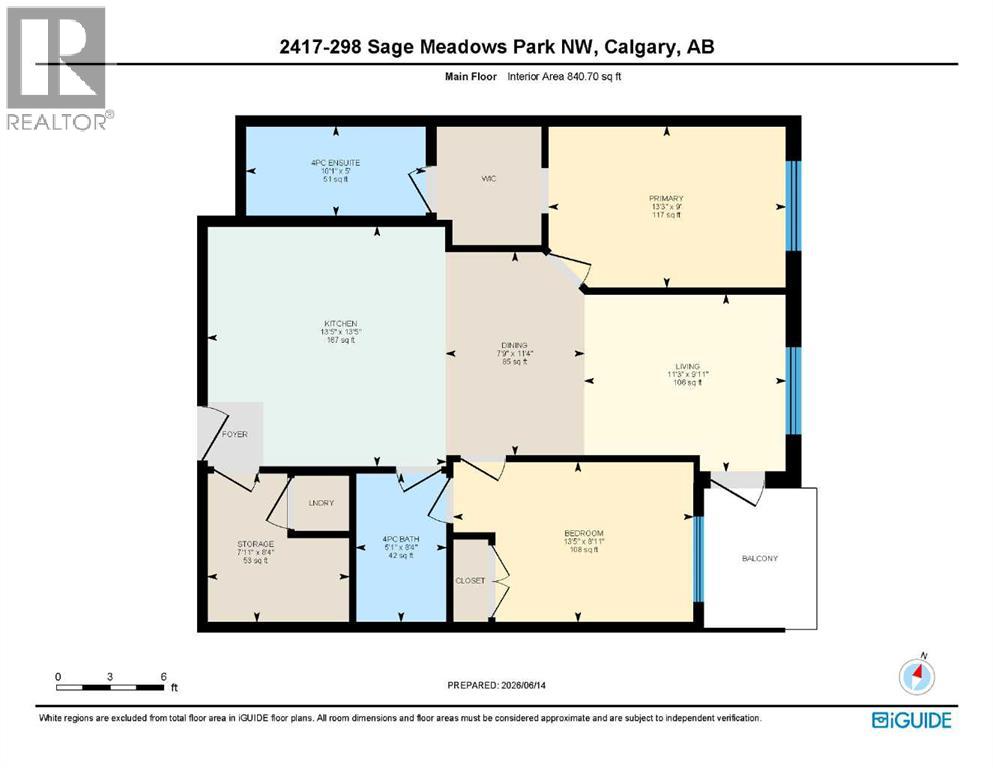
Prestigiously located on the top floor, this beautifully appointed condo offers the perfect blend of luxury, comfort, and convenience in the sought-after community of Sage Hill. From the moment you step inside, you'll appreciate the stylish vinyl plank flooring, soaring 9-foot ceilings, and abundance of natural light that fills the home with warm morning sunshine.Designed with both functionality and privacy in mind, the open-concept layout features a spacious central living area that thoughtfully separates the two bedrooms. The well-appointed kitchen showcases stainless steel appliances, a large island with ample storage, and plenty of workspace for everyday living and entertaining.The generous primary retreat features a walk-through closet with built-in storage leading to a luxurious ensuite complete with dual sinks. The second bedroom enjoys convenient Jack-and-Jill access to the home's second full bathroom, making it ideal for guests, roommates, or a home office setup.Additional features include in-suite laundry, a versatile entryway den/mudroom with extra storage, and a private balcony perfect for enjoying your morning coffee or unwinding at the end of the day. A newly installed screen door leading to the balcony adds both comfort and convenience, allowing you to enjoy fresh air throughout the warmer months.This exceptional unit comes complete with two titled parking stalls and an assigned storage locker. One stall is conveniently located in the heated underground parkade just steps from the elevator, while the second is a surface parking stall.Ideally situated close to scenic walking paths, ponds, parks, and an abundance of shopping and dining options including Costco and T&T Supermarket, this prime location also offers quick access to Stoney Trail, making commuting throughout the city effortless. A rare opportunity to enjoy elevated condo living in one of NW Calgary's most convenient communities. (id:67770)
Facts
- Bedrooms
- 2
- Bathrooms
- 2
- Living area
- 841 sq ft
- Home type
- Apartment
- Year built
- 2020
- Parking
- 2
- Property taxes
- $2,441 (2025)
- Condo / HOA fee
- $473 monthly
- MLS® number
- A2319930
Features
- Heating
- Baseboard heaters
- Cooling
- None
- Flooring
- Carpeted, Ceramic Tile, Vinyl Plank
- Appliances
- Refrigerator, Dishwasher, Stove, Microwave Range Hood Combo, Washer/Dryer Stack-Up
- Parking
- Underground
- Exterior Features
- Brick
- Community Features
- Pets Allowed With Restrictions
Rooms
| Room | Level | Size |
|---|---|---|
| 4pc Bathroom | Main level | 5.08 Ft x 8.33 Ft |
| 4pc Bathroom | Main level | 10.08 Ft x 5.00 Ft |
| Bedroom | Main level | 13.42 Ft x 8.92 Ft |
| Dining room | Main level | 7.75 Ft x 11.33 Ft |
| Kitchen | Main level | 13.42 Ft x 13.42 Ft |
| Living room | Main level | 11.25 Ft x 9.92 Ft |
| Primary Bedroom | Main level | 13.25 Ft x 9.00 Ft |
| Storage | Main level | 7.92 Ft x 8.33 Ft |
Location
Listed by MaxWell Capital Realty

Listing data is supplied by the CREA Data Distribution Facility (DDF®). It is deemed reliable but not guaranteed and should be independently verified. It is provided for consumers’ personal, non-commercial use to identify properties they may be interested in purchasing.