$339,900
5320 12 Avenue
Edson, Edson
- 5 bedrooms
- 3 (1 half) bathrooms
- 1,119 sq ft
About this home
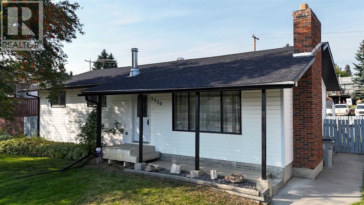
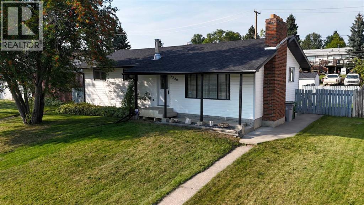
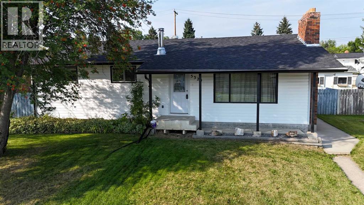
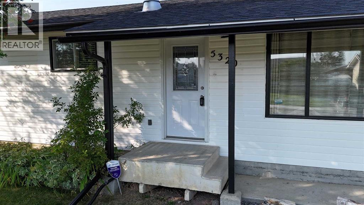
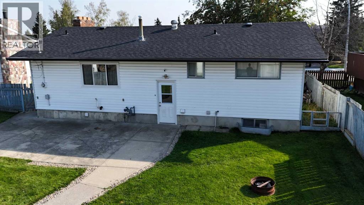
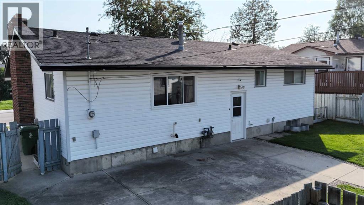
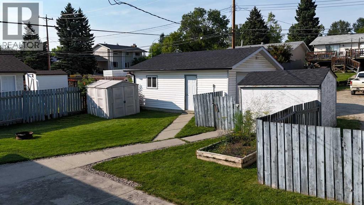
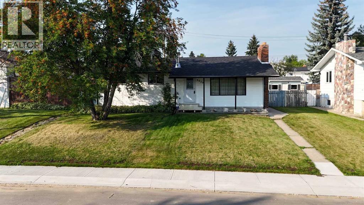
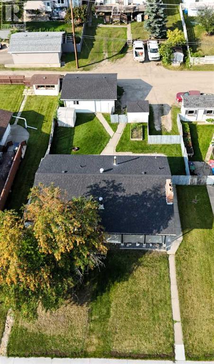
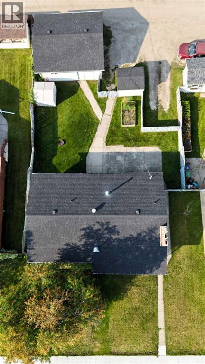
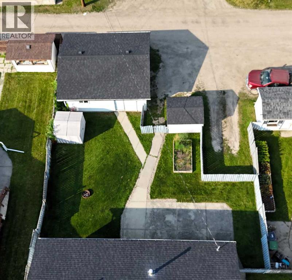
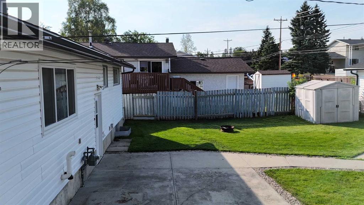
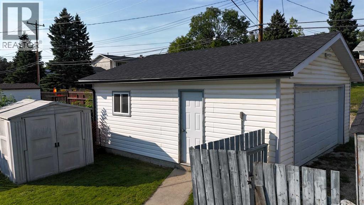
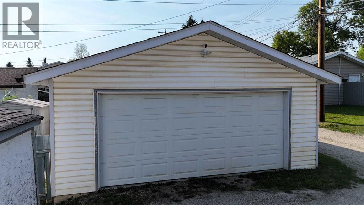
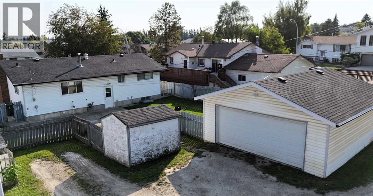
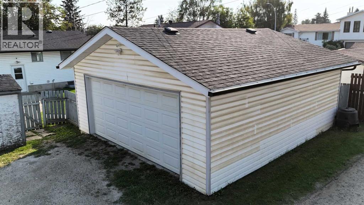
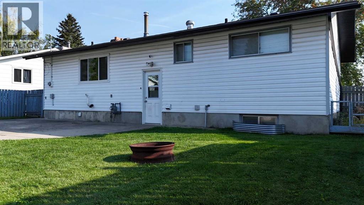
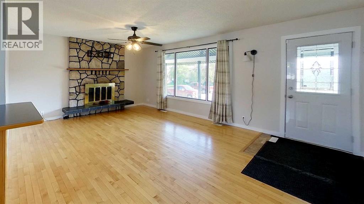
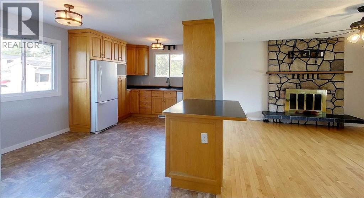
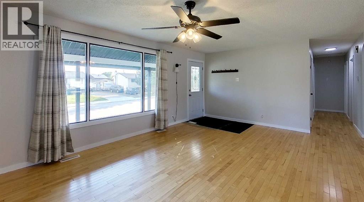
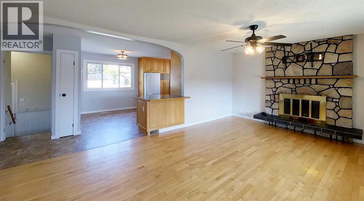
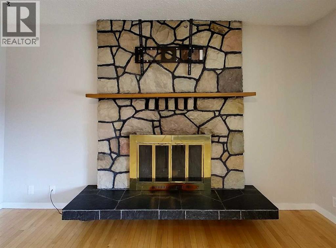
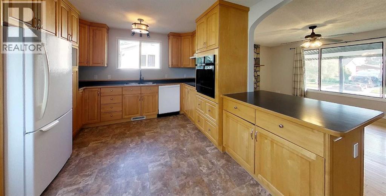
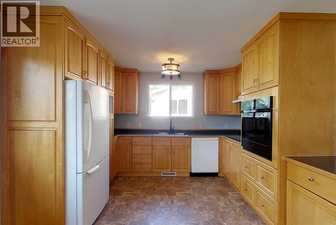
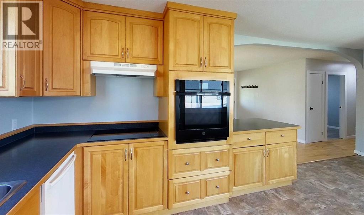
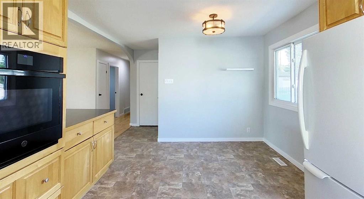
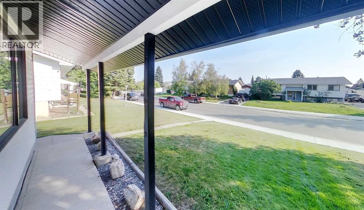
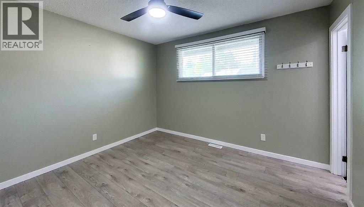
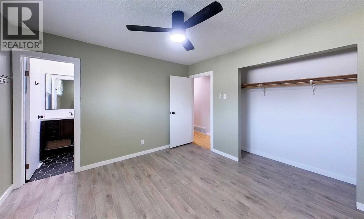
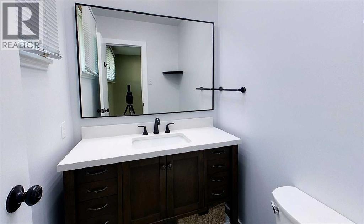
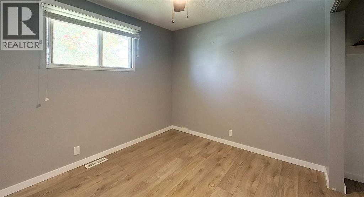
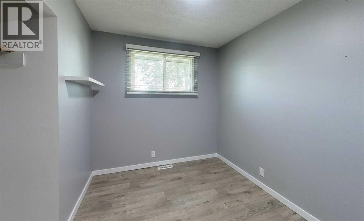
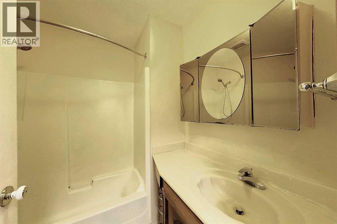
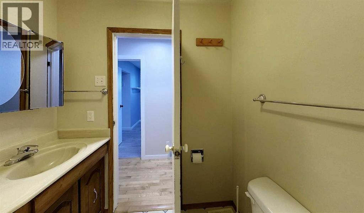
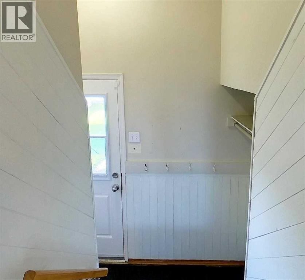
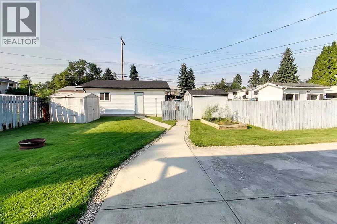
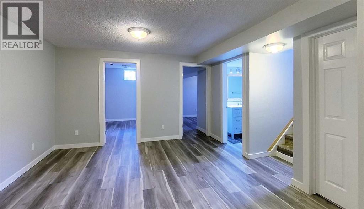
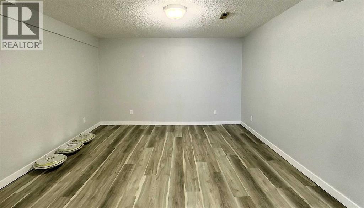
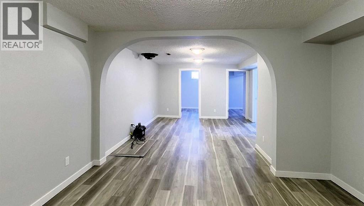
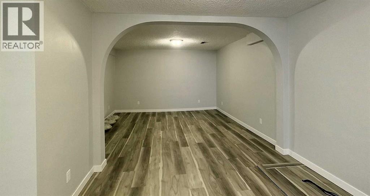
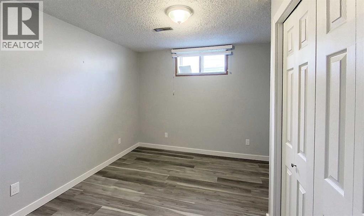
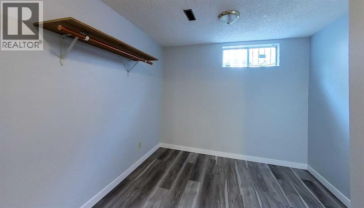
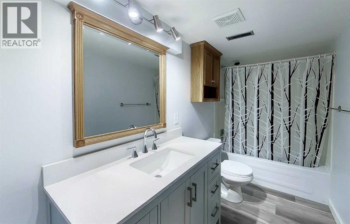
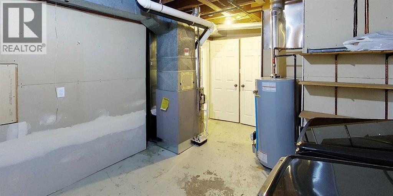
Move in ready and available for a quick possession! This beautifully maintained and extensively upgraded 5 bedroom, 3 bathroom home offers the perfect blend of comfort, function, and peace of mind. Located on a quiet street close to schools and walking trails, the home welcomes you with a cozy wood-burning fireplace, spacious living areas, and room for the whole family. The fully developed basement provides extra space for relaxing or entertaining, while outside you'll love the mature trees, fully fenced backyard, RV parking, double detached garage, and convenient back-alley access. Significant upgrades completed over the past few years include an upgraded Kitchen, appliances, furnace, hot water tank, shingles, flooring, paint, renovated bathrooms, updated lighting and hardware, sewer and water lines, sump and backflow systems, sidewalks, and more. This is a truly move-in ready property where the big-ticket items have already been done. (id:67770)
Facts
- Bedrooms
- 5
- Bathrooms
- 3 (1 half)
- Living area
- 1,119 sq ft
- Home type
- House
- Year built
- 1975
- Lot size
- 6,960 square feet
- Parking
- 2
- Property taxes
- $3,219 (2026)
- MLS® number
- A2321245
Features
- Heating
- Forced air, Natural gas
- Cooling
- None
- Basement
- Finished, Full
- Flooring
- Laminate, Linoleum, Vinyl
- Appliances
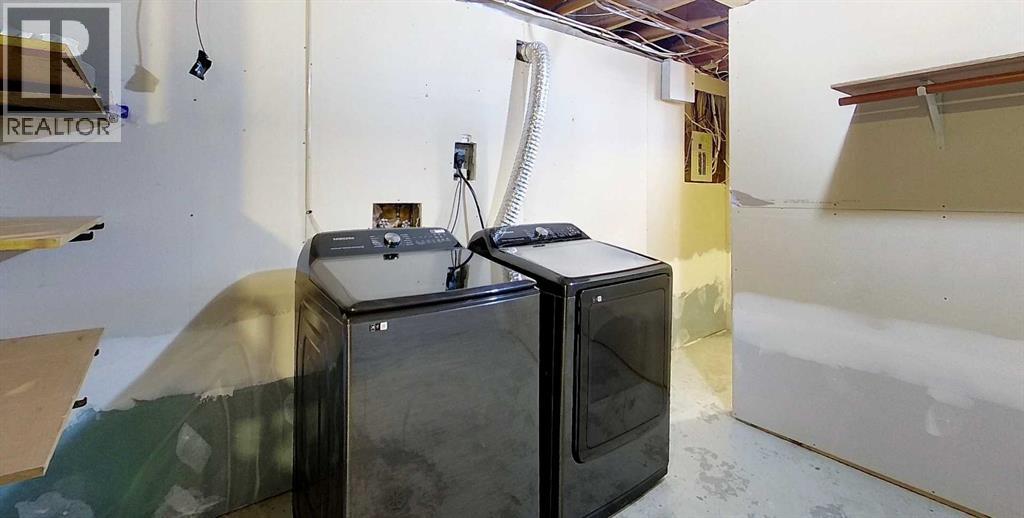
- Washer, Refrigerator, Dishwasher, Range, Dryer, Oven - Built-In, Hood Fan
- Parking
- Detached Garage, Gravel
- Exterior Features
- Aluminum siding
- Community Features
- Golf Course Development
Rooms
| Room | Level | Size |
|---|---|---|
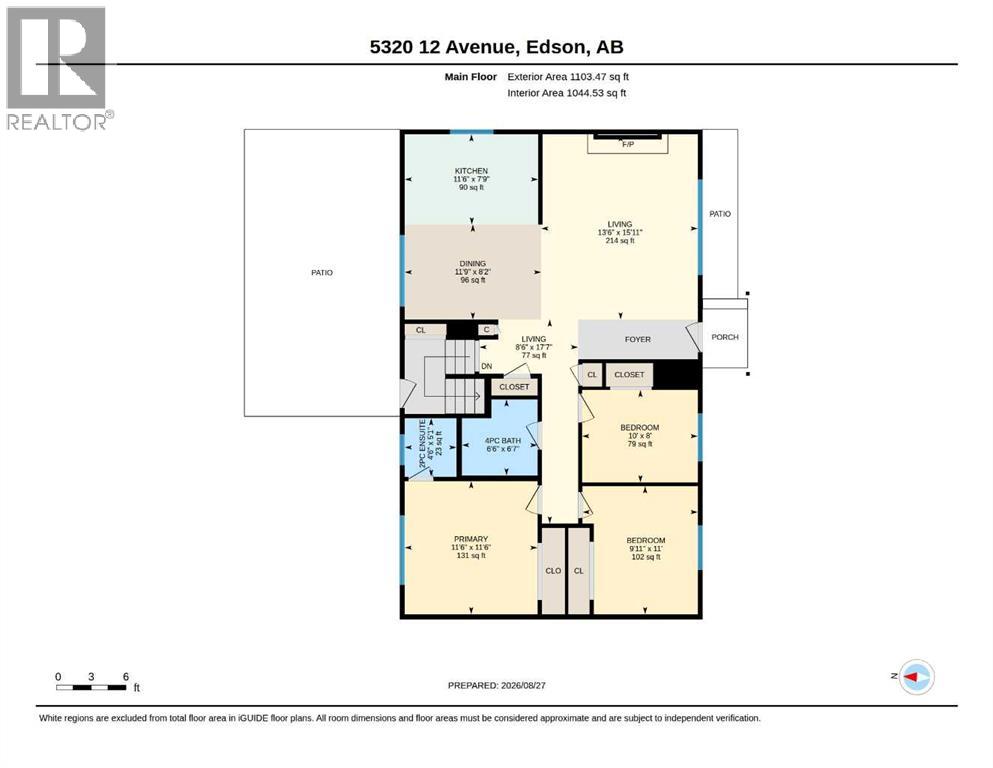
| Dining room | Main level | 8.17 Ft x 11.75 Ft |
| Primary Bedroom | Main level | 11.50 Ft x 11.50 Ft |
| 4pc Bathroom | Main level | 6.58 Ft x 6.50 Ft |
| Living room | Main level | 15.08 Ft x 13.50 Ft |
| Kitchen | Main level | 7.75 Ft x 11.50 Ft |
| 2pc Bathroom | Main level | 5.08 Ft x 4.50 Ft |
| Bedroom | Main level | 8.00 Ft x 10.00 Ft |
| Bedroom | Main level | 11.00 Ft x 9.92 Ft |
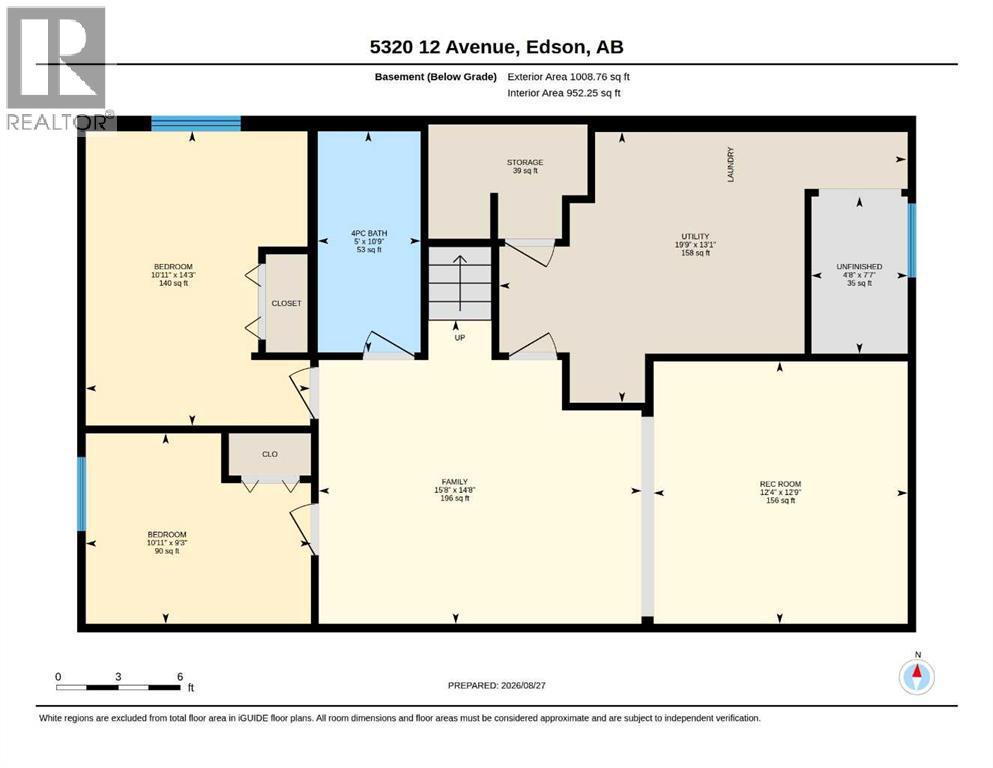
| Bedroom | Basement | 10.92 Ft x 9.25 Ft |
| Bedroom | Basement | 10.92 Ft x 14.25 Ft |
| Family room | Basement | 15.67 Ft x 14.67 Ft |
| Laundry room | Basement | 4.67 Ft x 7.58 Ft |
| 4pc Bathroom | Basement | 5.00 Ft x 10.75 Ft |
| Furnace | Basement | 19.75 Ft x 13.08 Ft |
Location
Listed by CENTURY 21 TWIN REALTY

Listing data is supplied by the CREA Data Distribution Facility (DDF®). It is deemed reliable but not guaranteed and should be independently verified. It is provided for consumers’ personal, non-commercial use to identify properties they may be interested in purchasing.