$902,000
249 18 Avenue NE
Tuxedo Park, Calgary
- 4 bedrooms
- 4 (1 half) bathrooms
- 1,960 sq ft
About this home
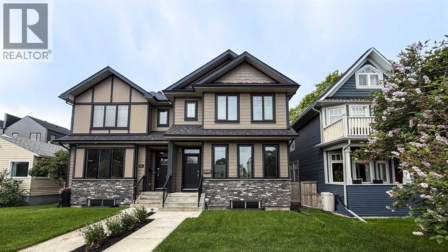
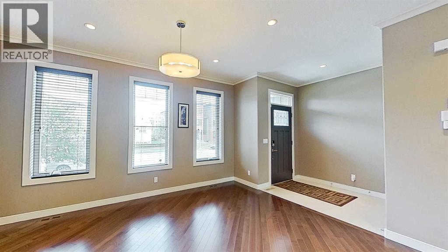
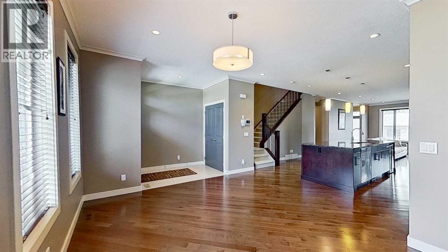
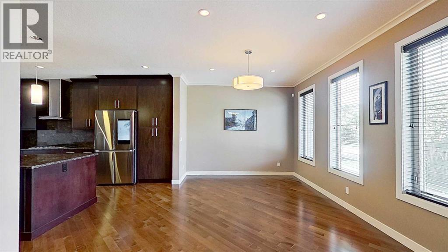
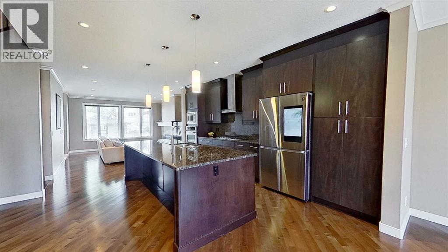
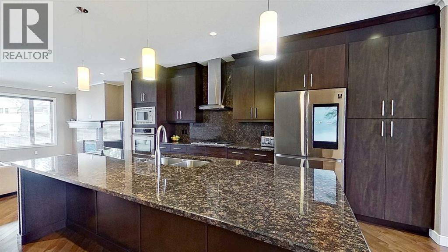
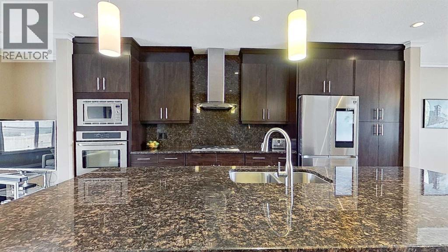
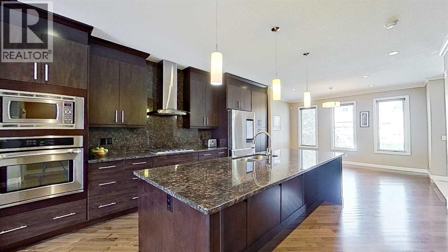
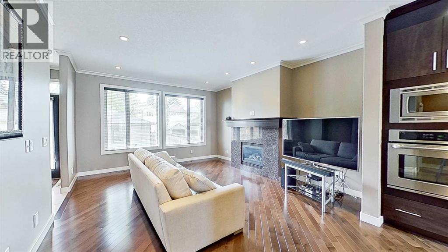
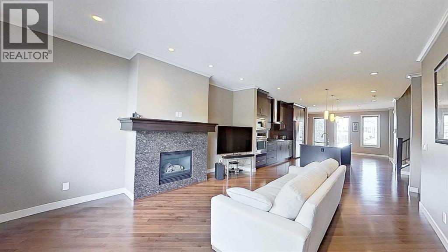
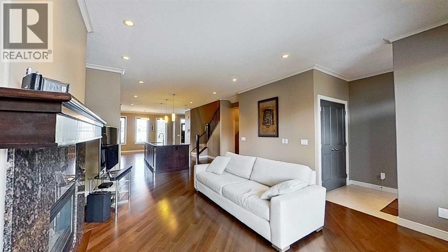
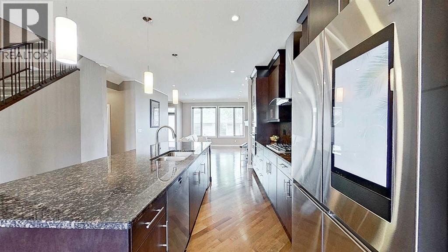
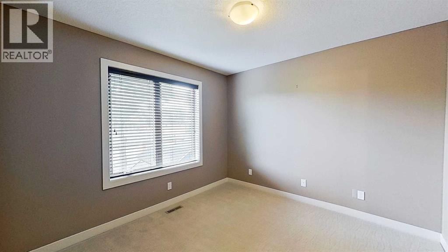
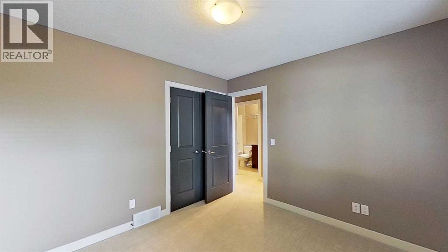
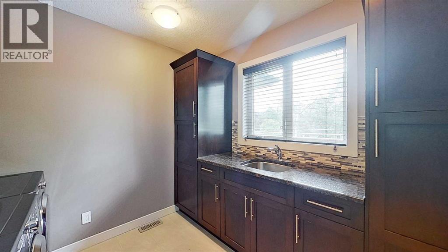
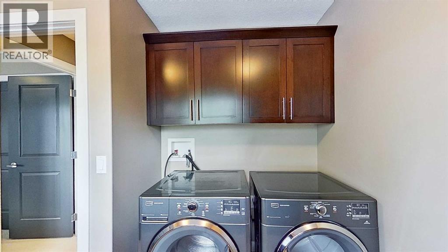
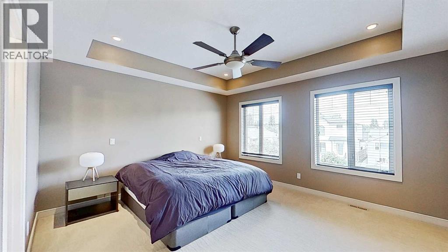
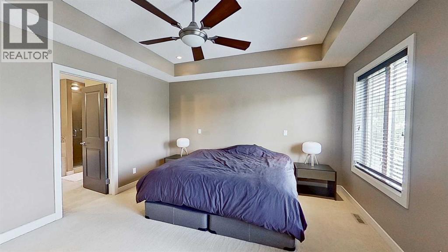
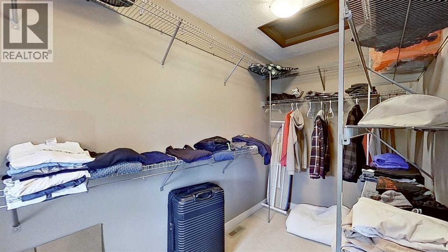
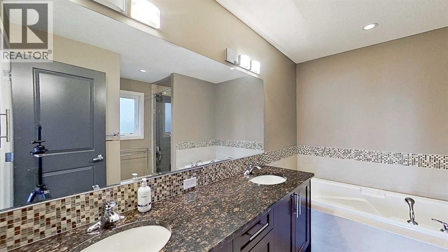
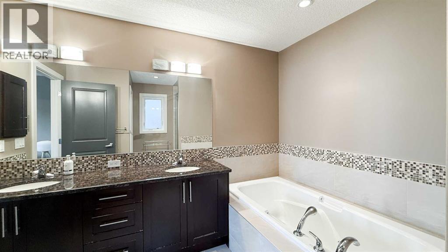
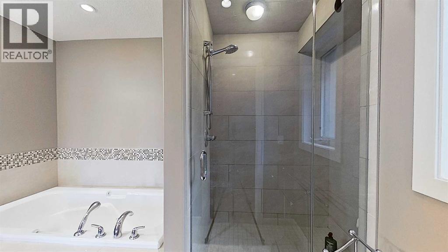
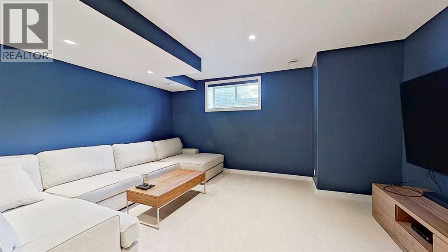
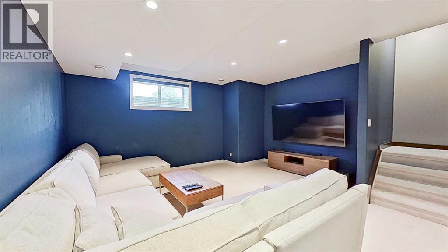
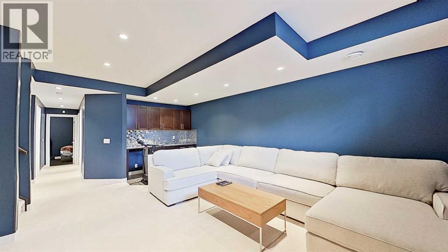
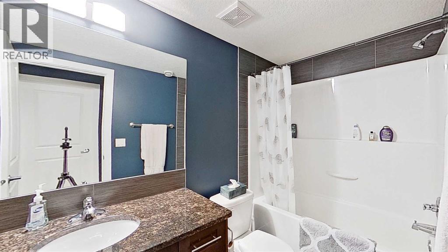
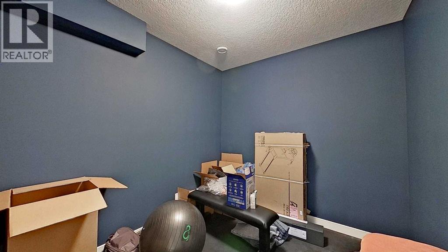
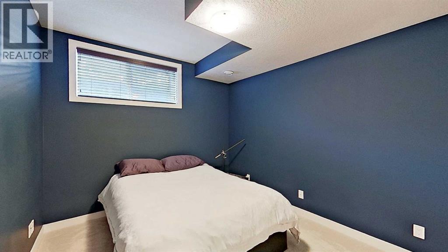
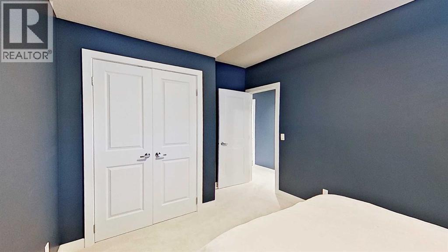
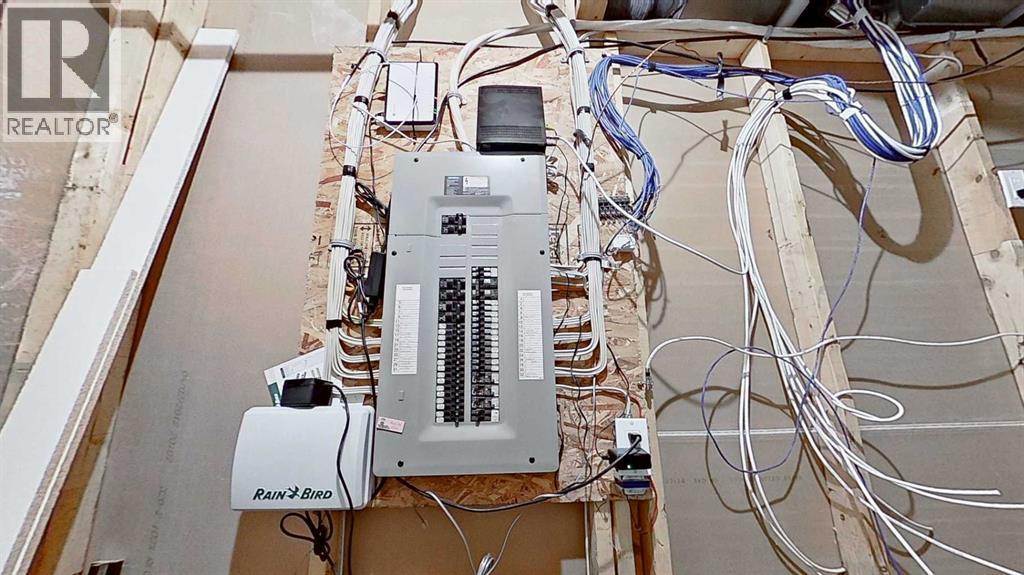
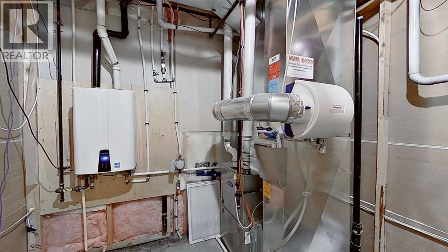
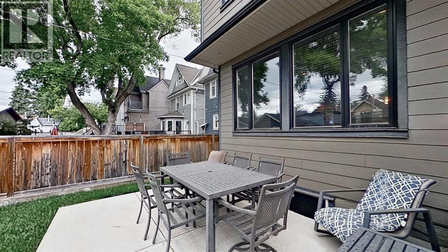
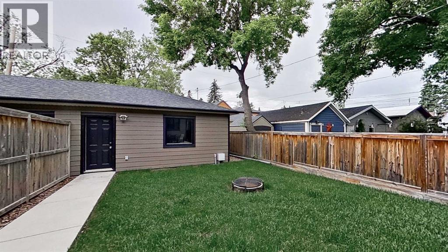
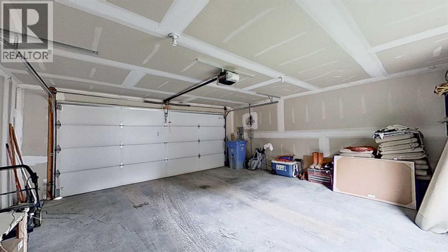
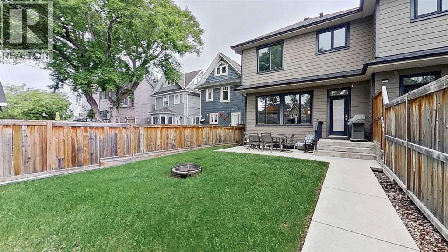
Welcome to the popular community of Tuxedo Park. Known for its charming tree lined streets. Ideally located 10 min to downtown Calgary, 15 min to Calgary airport and minutes to Deerfoot trail. Two blocks walking distance are 2 major grocery stores. This home built in 2011 has 4 bedrooms, 3 full bathrooms 1 half bathroom has been very well maintained. This thoughtfully designed open concept main floor plan is both functional and great for entertaining. The owner has made many upgrades including kitchen cabinets, appliances including a Kitchen Aide gas stove, dishwasher is one year old. Basement has been completely renovated with new carpet, paint, furnace is 6 six years old. The water system in this home is ON DEMAND system. Backyard faces south has a patio, barbecue, 2 car detached garage. (id:67770)
Facts
- Bedrooms
- 4
- Bathrooms
- 4 (1 half)
- Living area
- 1,960 sq ft
- Home type
- Duplex
- Year built
- 2011
- Lot size
- 290.4 square meters
- Parking
- 2
- Property taxes
- $5,785 (2026)
- MLS® number
- A2321138
Features
- Heating
- Forced air
- Cooling
- None
- Basement
- Finished, Full
- Flooring
- Hardwood, Carpeted, Ceramic Tile
- Appliances
- Washer, Refrigerator, Dishwasher, Stove, Dryer, Microwave
- Parking
- Detached Garage
Rooms
| Room | Level | Size |
|---|---|---|
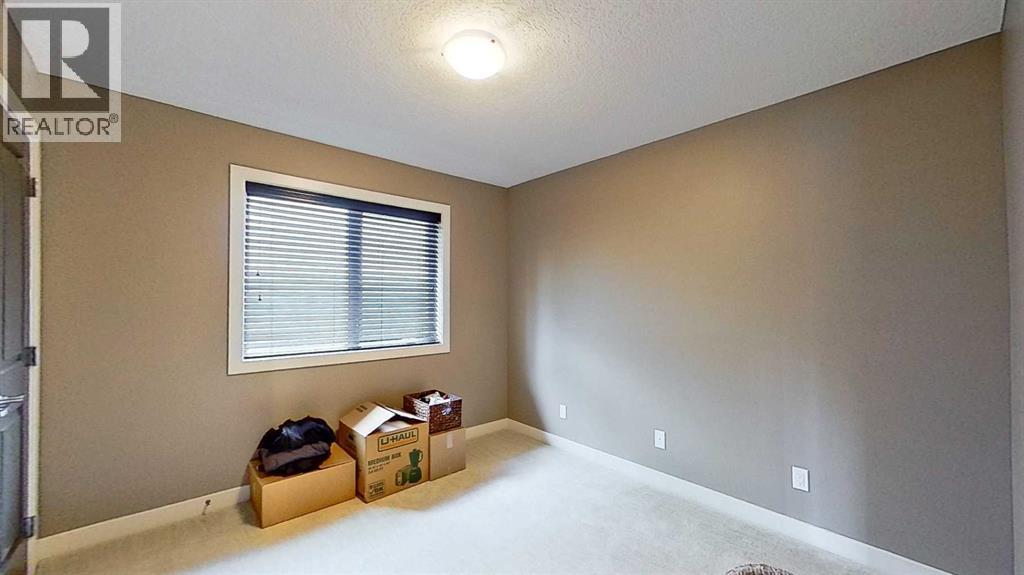
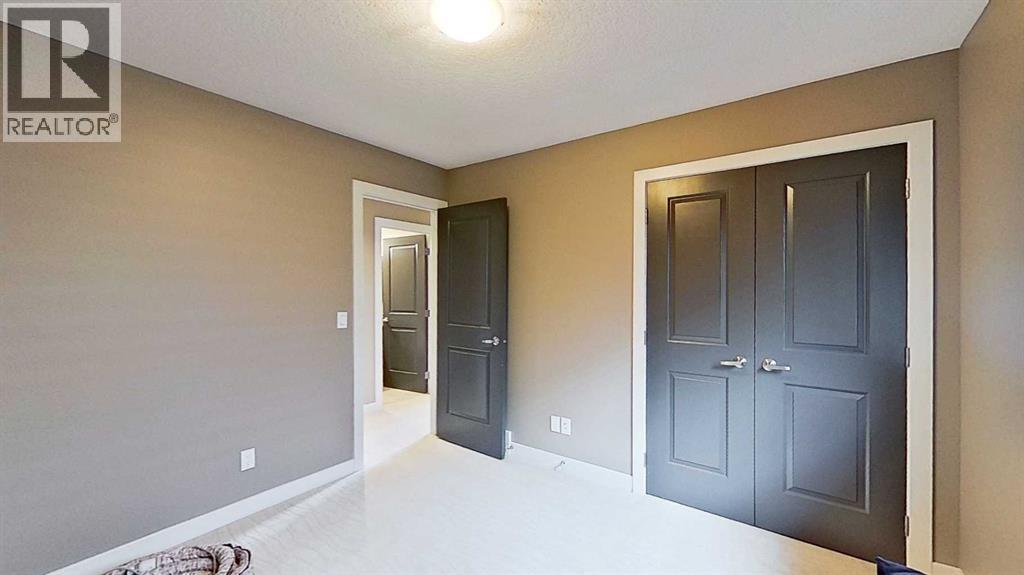
| Bedroom | Upper Level | 13.00 Ft x 14.00 Ft |
| Bedroom | Upper Level | 10.00 Ft x 10.50 Ft |
| Bedroom | Upper Level | 10.00 Ft x 10.50 Ft |
| Bedroom | Basement | 11.50 Ft x 10.00 Ft |
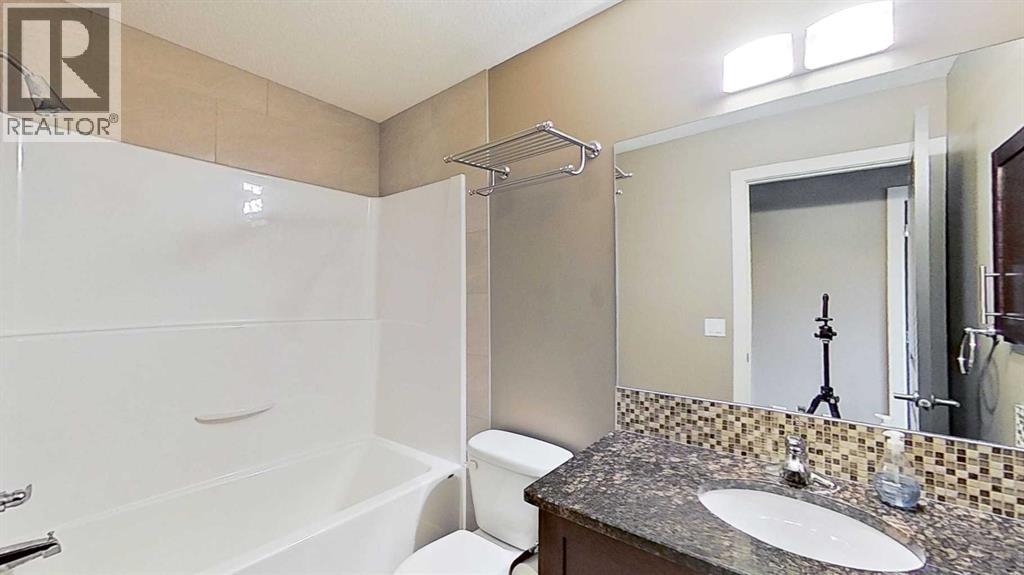
| 4pc Bathroom | Upper Level | |
| 4pc Bathroom | Upper Level | |
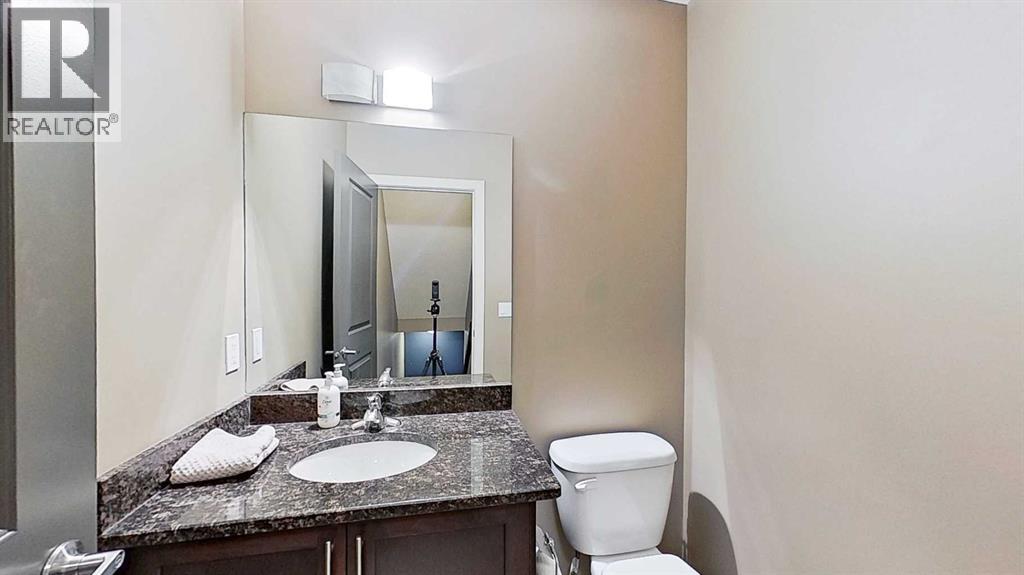
| 2pc Bathroom | Main level | |
| 4pc Bathroom | Basement |
Location
Listed by ComFree

Listing data is supplied by the CREA Data Distribution Facility (DDF®). It is deemed reliable but not guaranteed and should be independently verified. It is provided for consumers’ personal, non-commercial use to identify properties they may be interested in purchasing.