$362,500
5012 62 Avenue
North End, Ponoka
- 4 bedrooms
- 3 bathrooms
- 1,069 sq ft
About this home
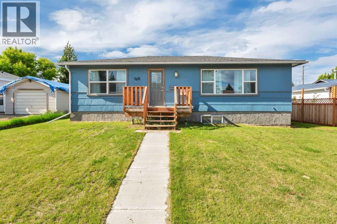
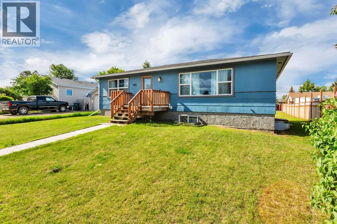
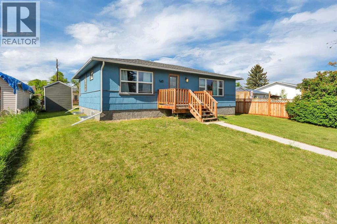
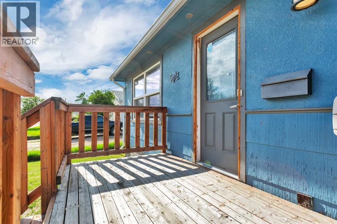
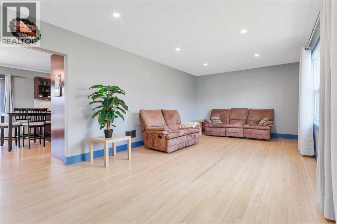
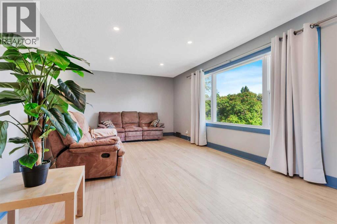
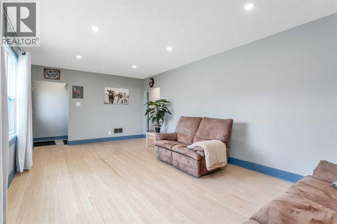
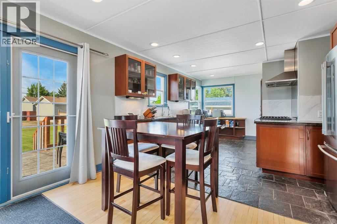
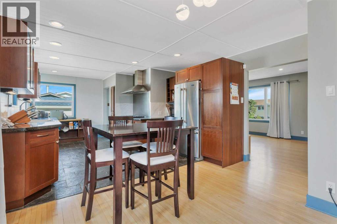
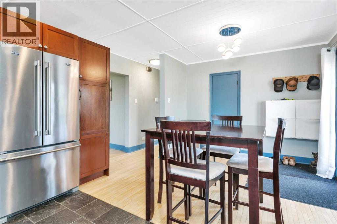
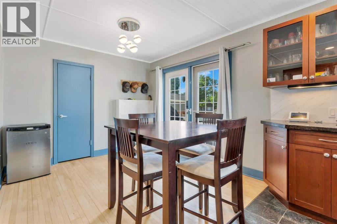
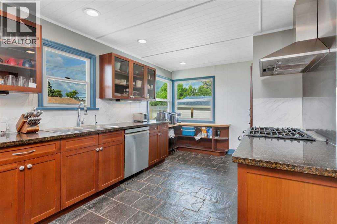
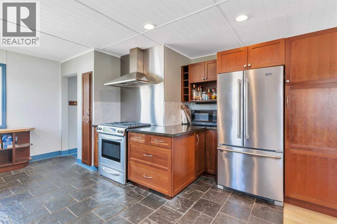
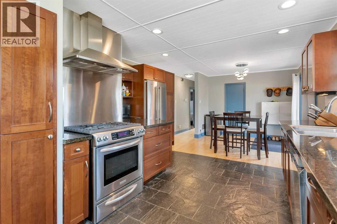
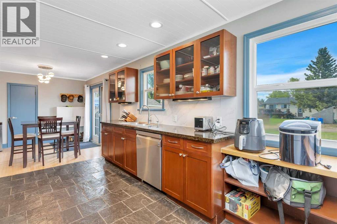
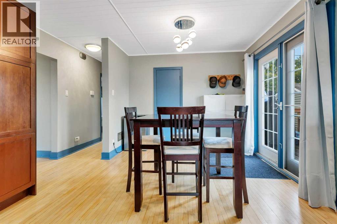
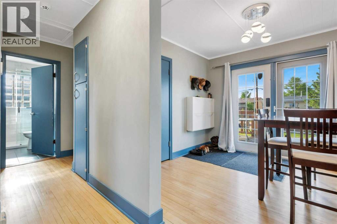
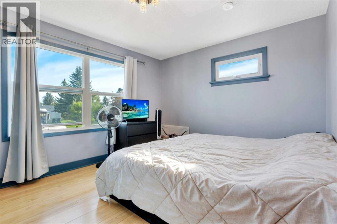
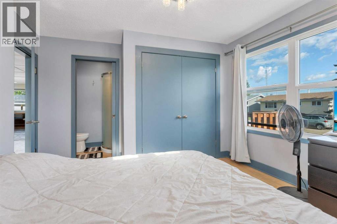
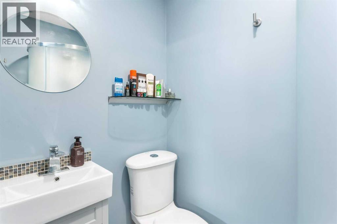
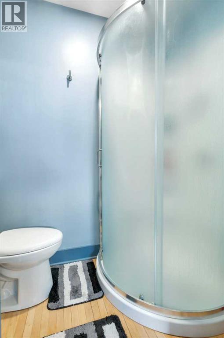
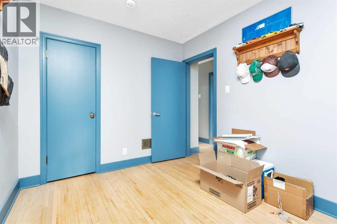
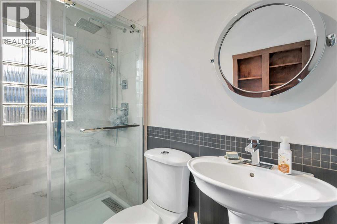
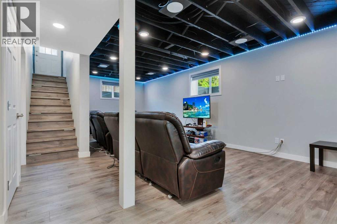
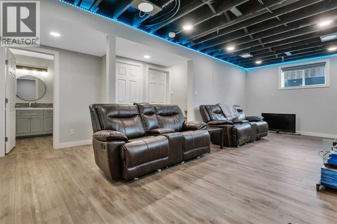
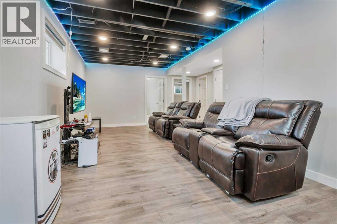
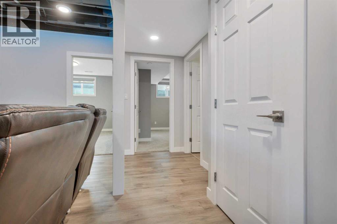
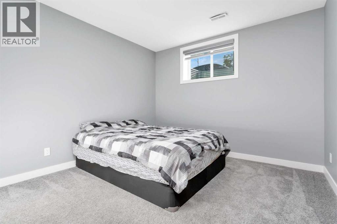
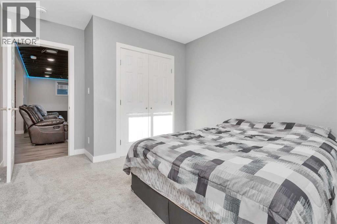
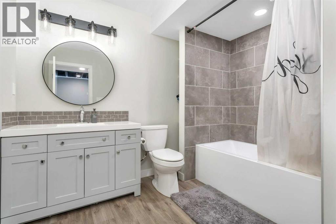
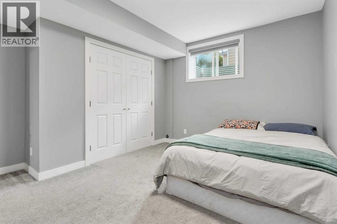
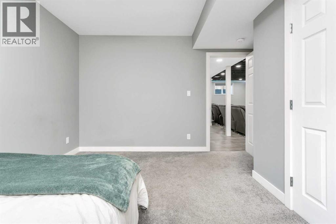
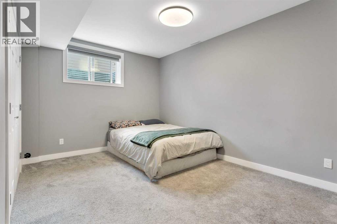
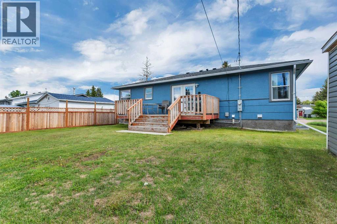
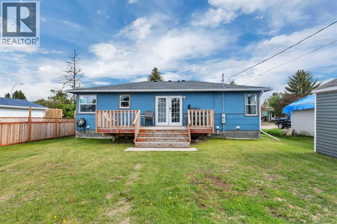
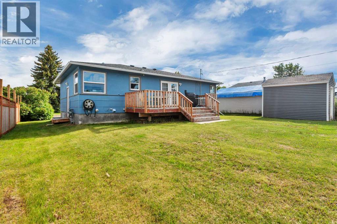
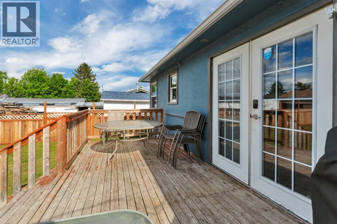
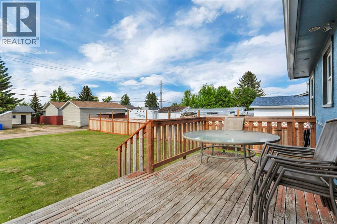
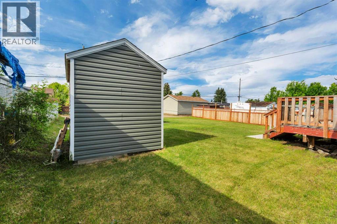
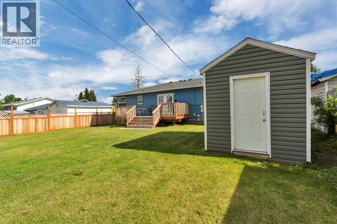
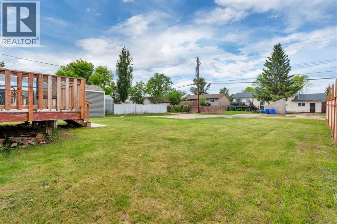
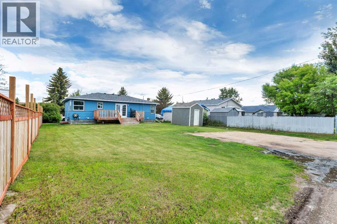
This spacious bungalow was relocated onto a new concrete basement, and has been extensively upgraded throughout since 2021. The interior features a fully remodelled kitchen with beautiful slate flooring, newer appliances (all replaced in 2022), new lighting, and original hardwood flooring. All windows have been replaced, the furnace was updated in 2026, and the main floor bathroom was fully renovated in 2026. The shingles were also replaced in 2022. The main floor offers 2 bedrooms and 2 bathrooms, providing comfortable one-level living. The fully developed basement, completed in 2022, adds significant living space with 2 additional bedrooms, a large recreation/family room, and a full bathroom. This creates a total of 4 bedrooms and 3 bathrooms. Situated on a huge lot with plenty of room to add a garage, this well-maintained home is move-in ready. It is conveniently located close to schools, playgrounds, and walking trails, making it an ideal choice for families. Pride of ownership is evident throughout this beautifully updated bungalow. (id:67770)
Facts
- Bedrooms
- 4
- Bathrooms
- 3
- Living area
- 1,069 sq ft
- Home type
- House
- Year built
- 1950
- Lot size
- 6,986.47 square feet
- Property taxes
- $3,282 (2026)
- MLS® number
- A2321348
Features
- Heating
- Forced air
- Cooling
- None
- Basement
- Finished, Full
- Flooring
- Hardwood, Stone
- Appliances
- Washer, Refrigerator, Dishwasher, Stove, Dryer, Microwave
- Parking
- Other, RV
- Exterior Features
- Concrete
Rooms
| Room | Level | Size |
|---|---|---|
| 3pc Bathroom | Main level | .00 Ft x .00 Ft |
| 3pc Bathroom | Main level | .00 Ft x .00 Ft |
| Bedroom | Main level | 11.42 Ft x 8.67 Ft |
| Dining room | Main level | 9.92 Ft x 13.08 Ft |
| Kitchen | Main level | 15.33 Ft x 13.08 Ft |
| Living room | Main level | 21.33 Ft x 11.83 Ft |
| Primary Bedroom | Main level | 13.42 Ft x 11.83 Ft |
| 4pc Bathroom | Basement | .00 Ft x .00 Ft |
| Bedroom | Basement | 13.17 Ft x 10.92 Ft |
| Bedroom | Basement | 13.17 Ft x 12.50 Ft |
| Recreational, Games room | Basement | 24.25 Ft x 15.58 Ft |
| Furnace | Basement | 14.25 Ft x 9.25 Ft |
Location
Listed by RE/MAX real estate central alberta

Listing data is supplied by the CREA Data Distribution Facility (DDF®). It is deemed reliable but not guaranteed and should be independently verified. It is provided for consumers’ personal, non-commercial use to identify properties they may be interested in purchasing.