$641,000
4529 31 Avenue S
Lethbridge
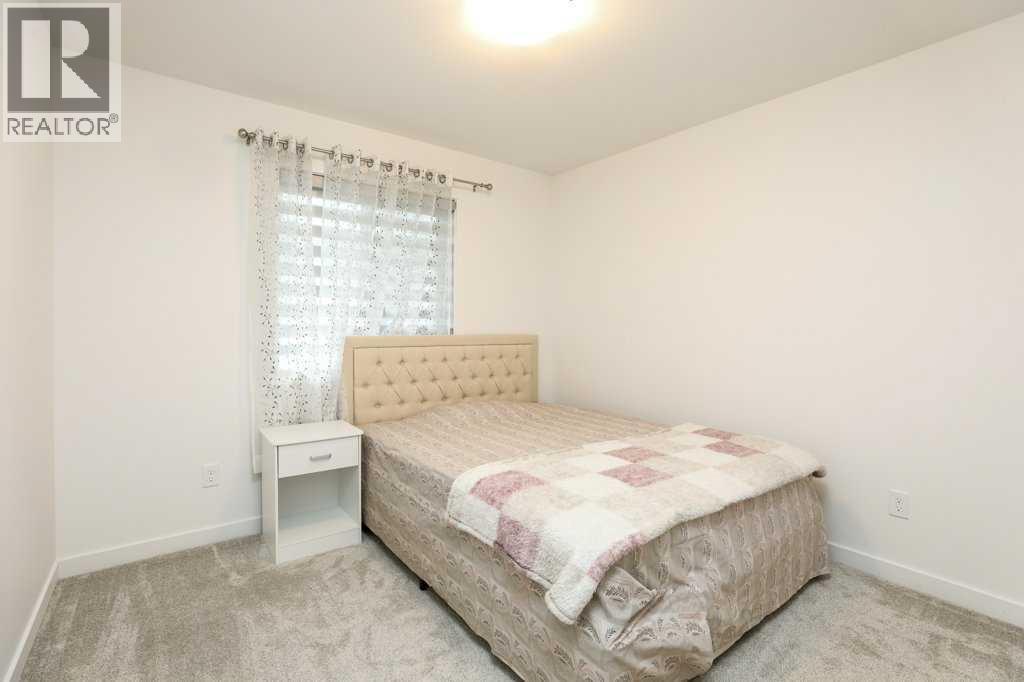
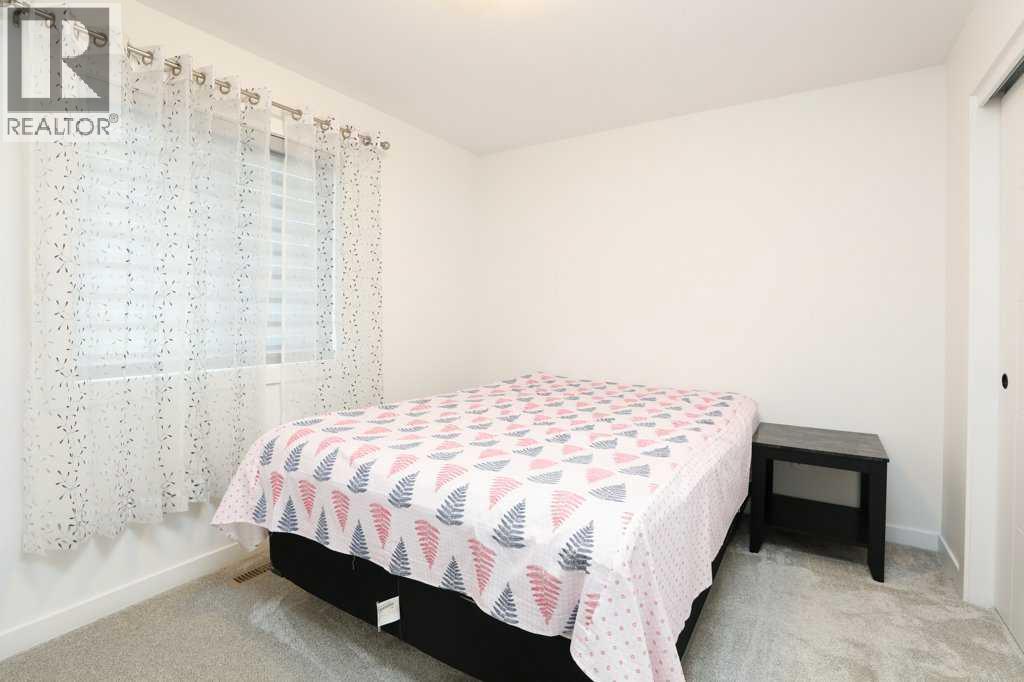
- 3 bedrooms
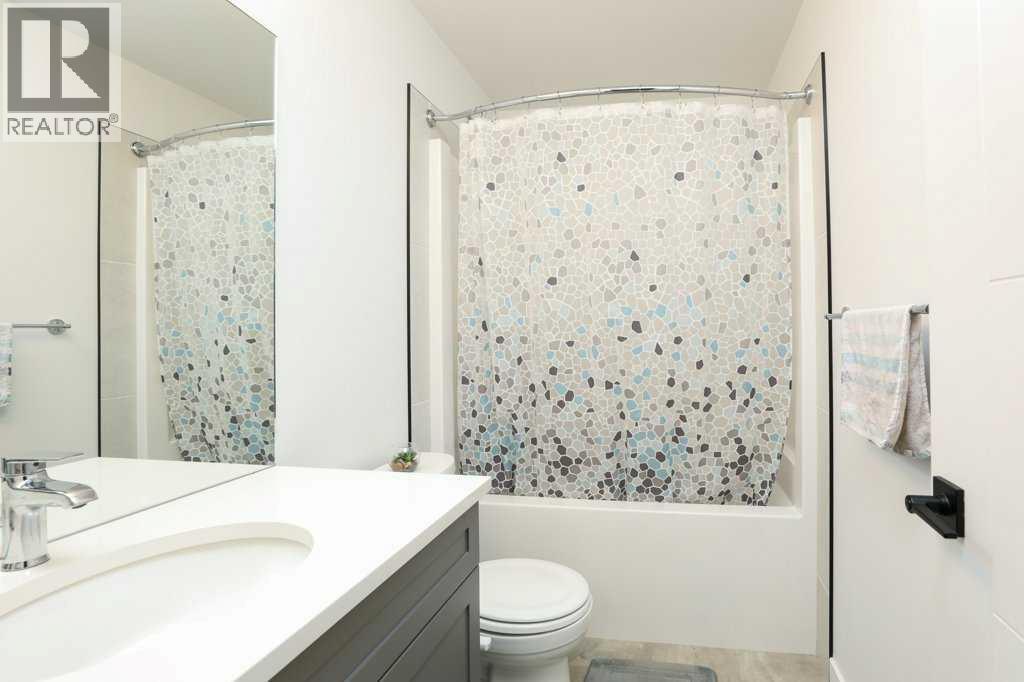
- 3 (1 half) bathrooms
- 2,001 sq ft
About this home
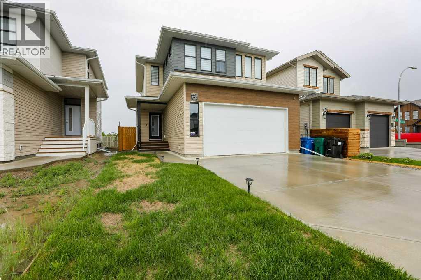
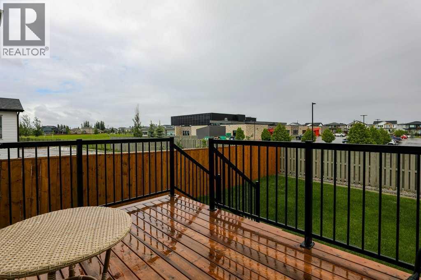
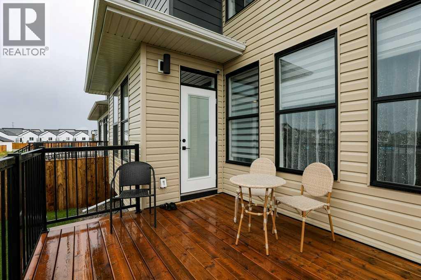
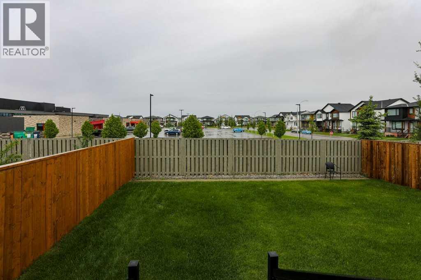
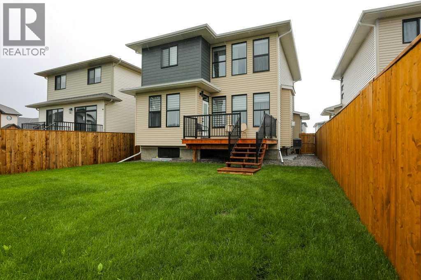
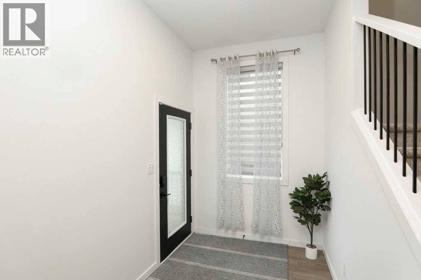
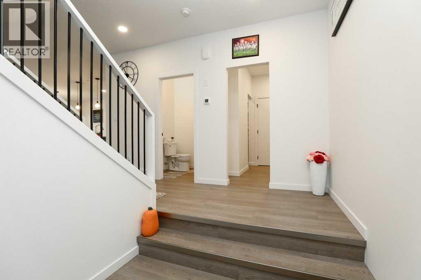
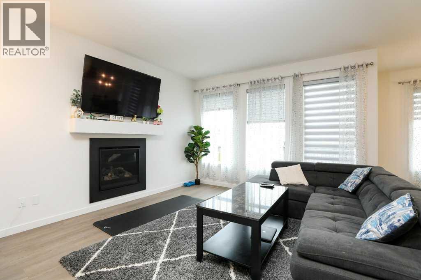
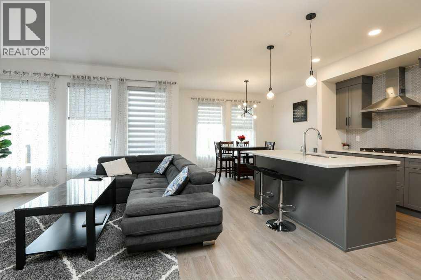
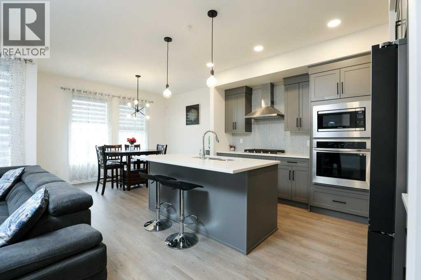
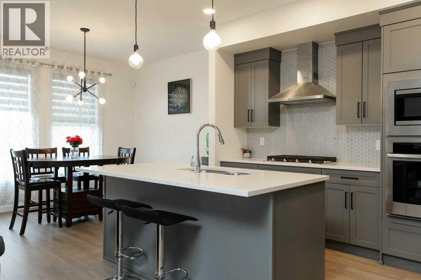
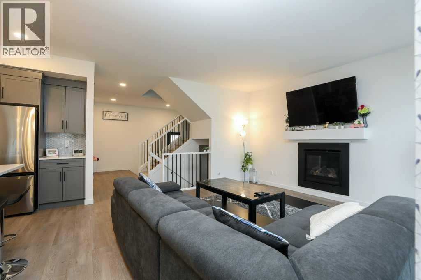
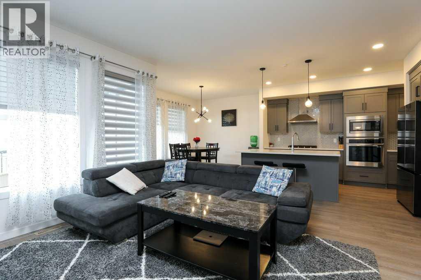
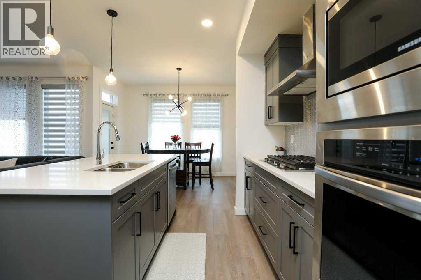
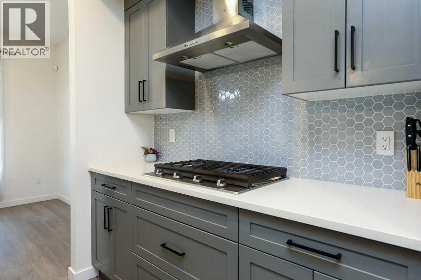
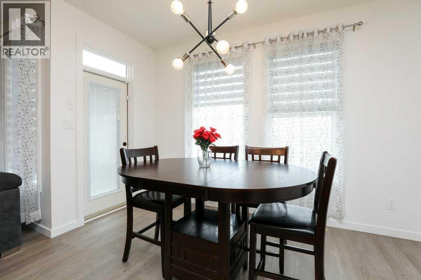
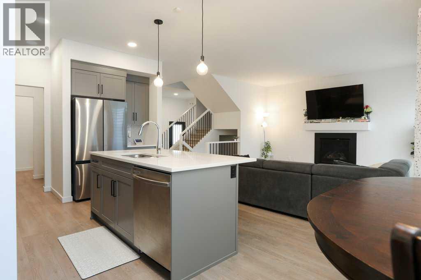
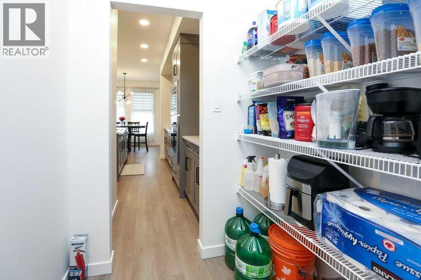
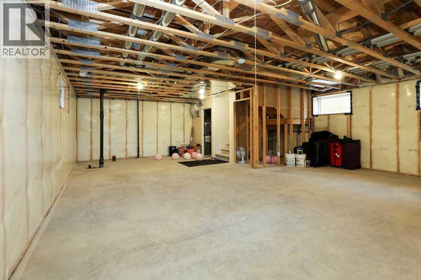
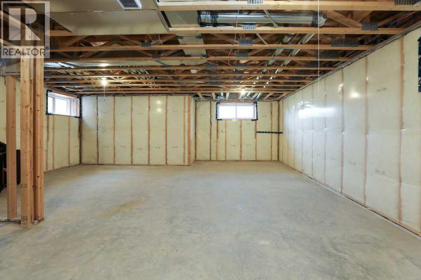
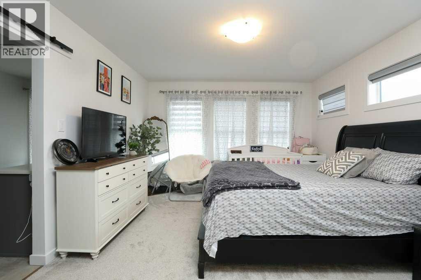
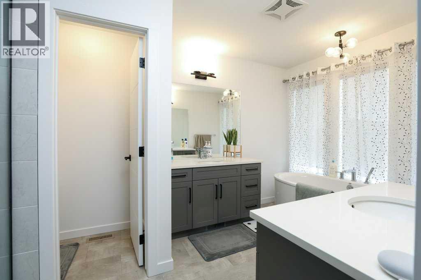
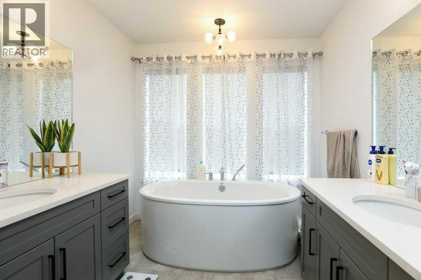
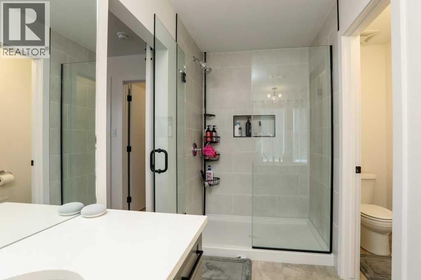
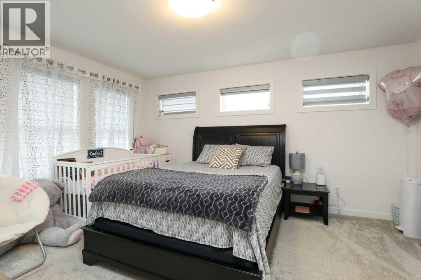
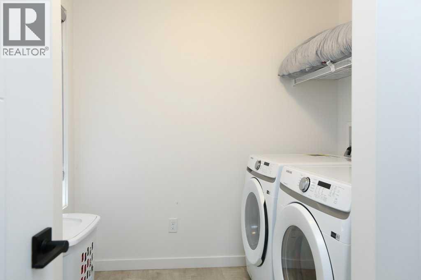
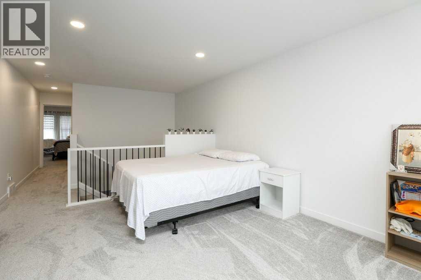
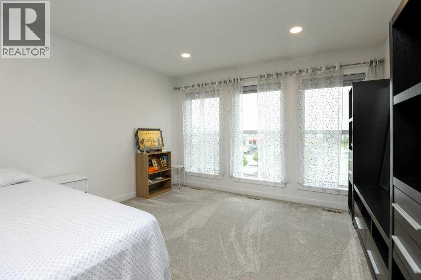
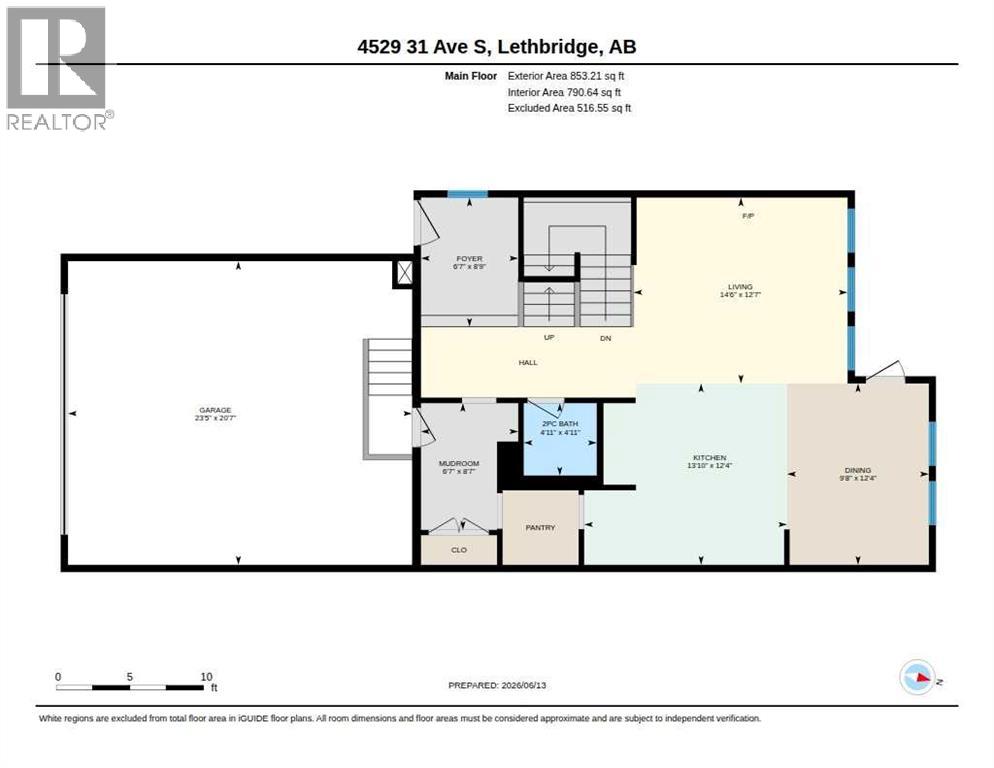
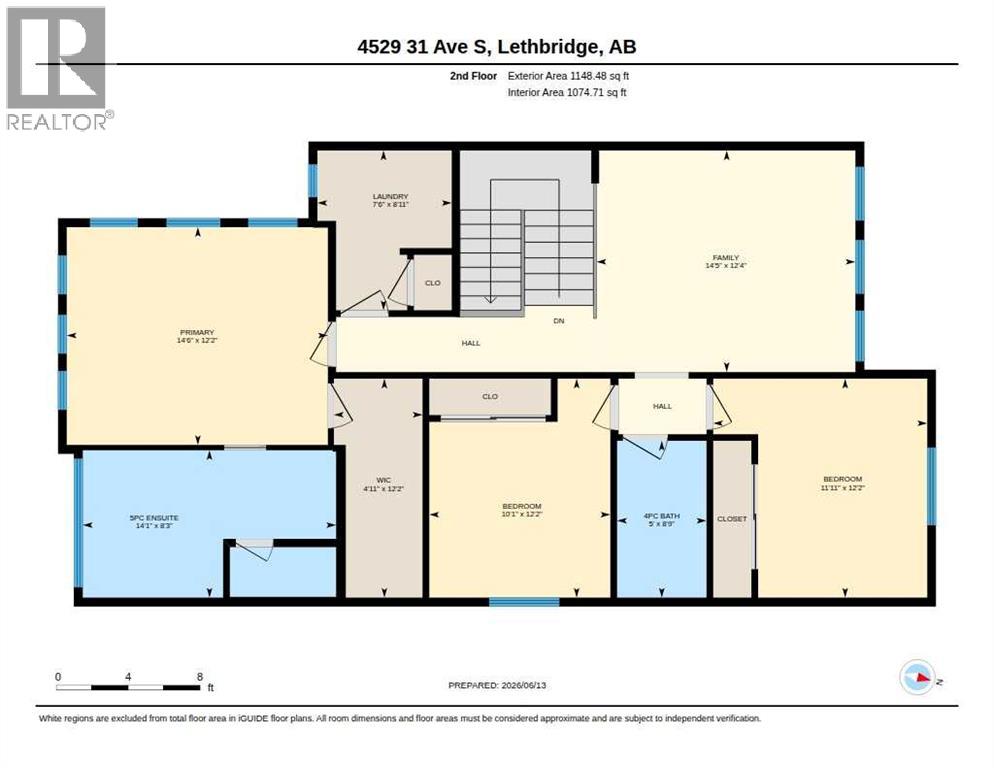
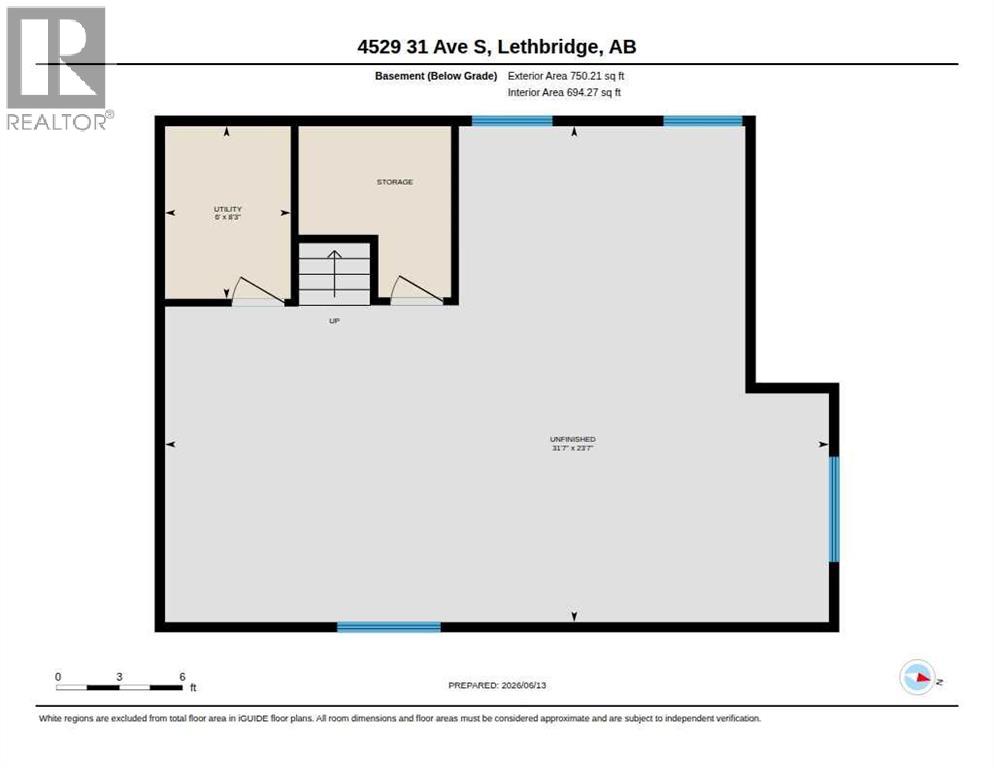
Welcome to Southbrook, one of Lethbridge's most desirable and growing south-side communities. This beautifully maintained 3-bedroom, 3-bathroom home offers modern comfort, thoughtful design, and room to grow.Only three years old and still covered under the remaining new home warranty, this move-in-ready property is already fenced and landscaped, saving you time and expense. Inside, you'll find a bright, open layout with large windows, a spacious family room, quartz countertops, a gas stove, walk-in pantry, and a stunning primary ensuite featuring dual vanities, a standalone tub, and separate shower.Backing onto a school and located just minutes from parks, ponds, shopping, and other amenities, this home offers an exceptional lifestyle for families. The unfinished basement provides a fantastic opportunity to add living space and build equity while customizing it to your needs.A rare opportunity to own a newer home in one of South Lethbridge's most sought-after neighborhoods. (id:67770)
Facts
- Bedrooms
- 3
- Bathrooms
- 3 (1 half)
- Living area
- 2,001 sq ft
- Home type
- House
- Year built
- 2023
- Lot size
- 4,248 square feet
- Parking
- 4
- Property taxes
- $6,448 (2026)
- MLS® number
- A2320034
Features
- Heating
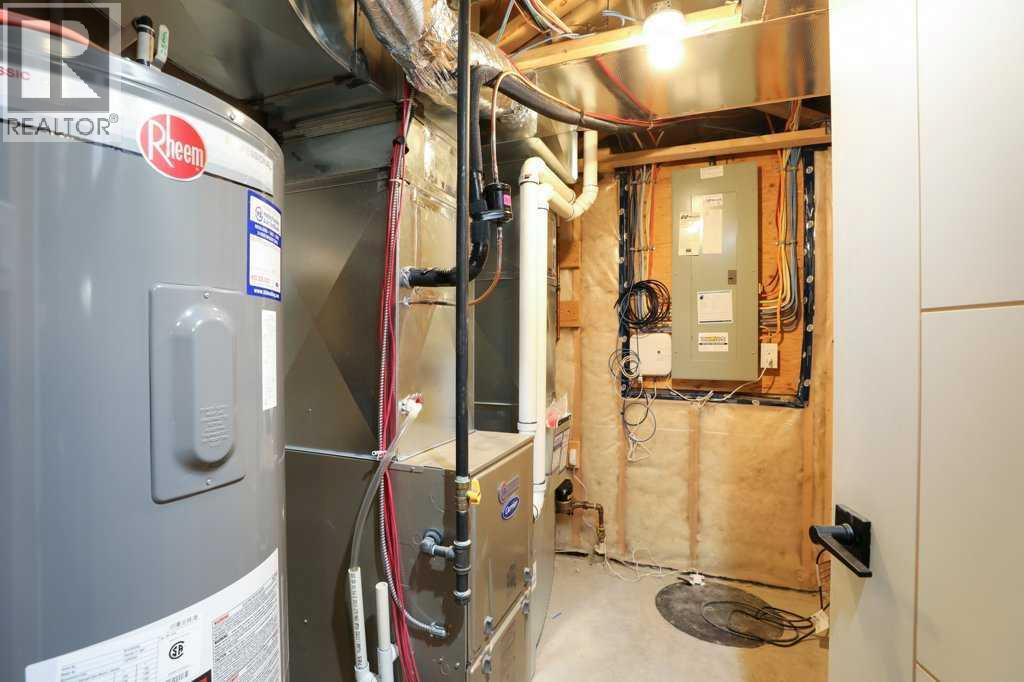
- Forced air
- Cooling
- Central air conditioning
- Basement
- Unfinished, Full
- Flooring
- Laminate, Carpeted, Ceramic Tile
- Parking
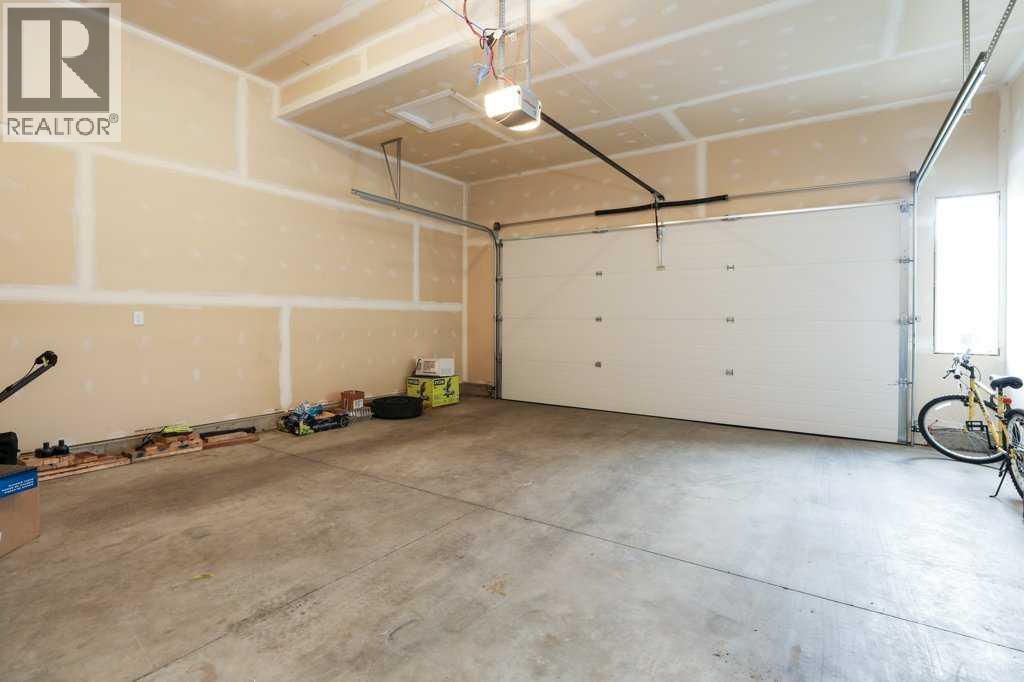
- Attached Garage
- Exterior Features
- Vinyl siding
Rooms
| Room | Level | Size |
|---|---|---|
| Primary Bedroom | Second level | 14.50 Ft x 12.17 Ft |
| Bedroom | Second level | 11.92 Ft x 12.17 Ft |
| Bedroom | Second level | 10.08 Ft x 12.17 Ft |
| 5pc Bathroom | Second level | 14.08 Ft x 8.25 Ft |
| 4pc Bathroom | Second level | 5.00 Ft x 8.75 Ft |
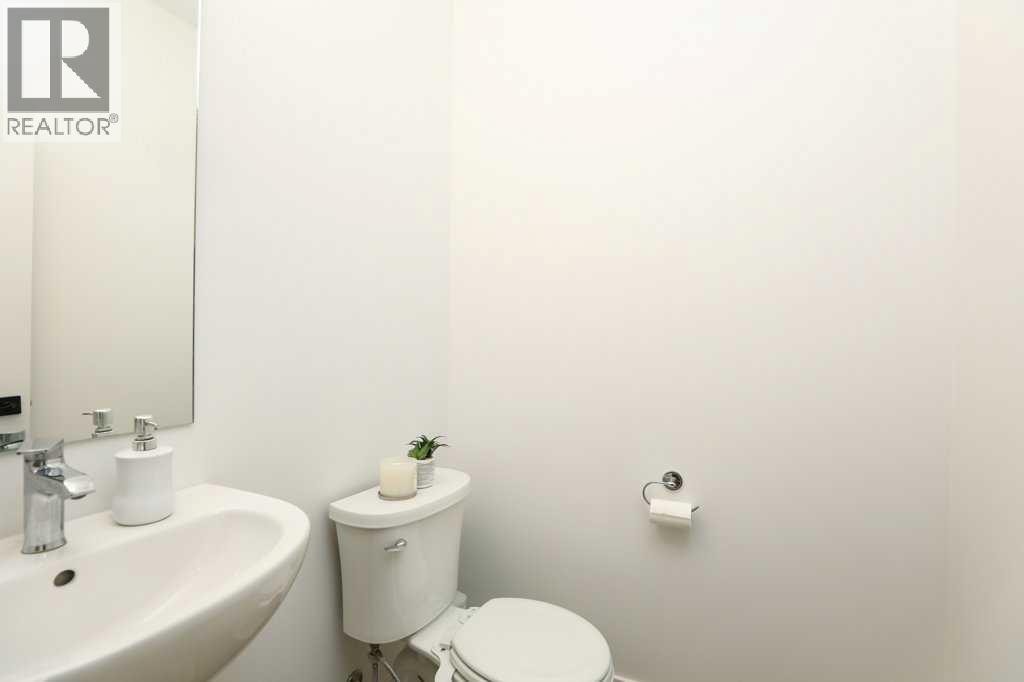
| 2pc Bathroom | Main level | 4.92 Ft x 4.92 Ft |
Location
Listed by 2 PERCENT REALTY

Listing data is supplied by the CREA Data Distribution Facility (DDF®). It is deemed reliable but not guaranteed and should be independently verified. It is provided for consumers’ personal, non-commercial use to identify properties they may be interested in purchasing.