$579,900
5008 2 Street NW
Thorncliffe, Calgary
- 4 bedrooms
- 2 bathrooms
- 1,014 sq ft
About this home
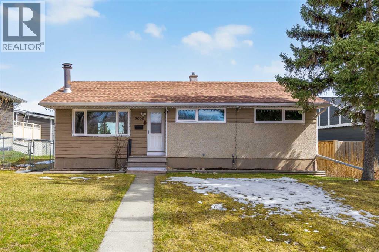
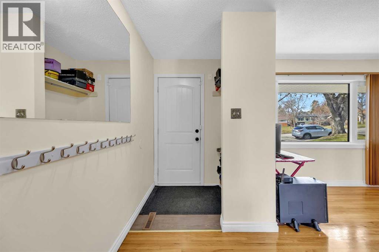
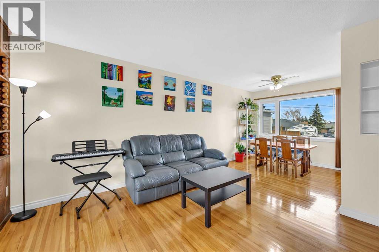
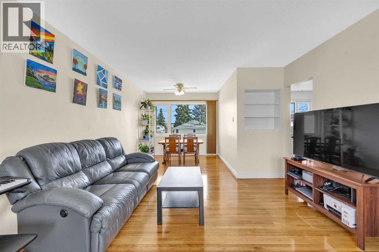
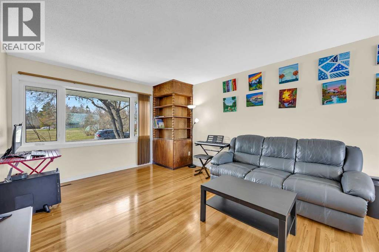
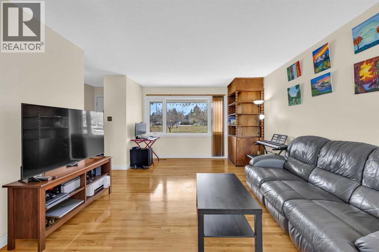
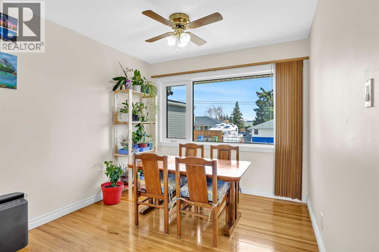
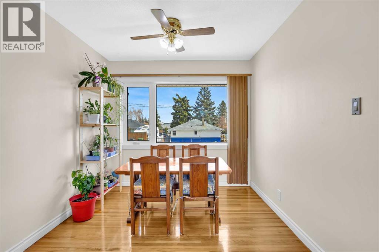
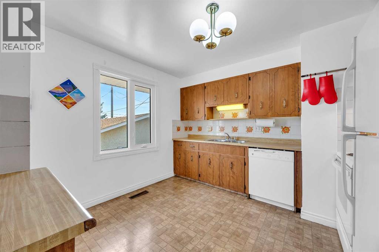
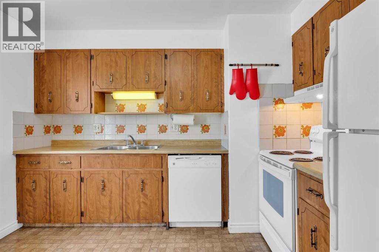
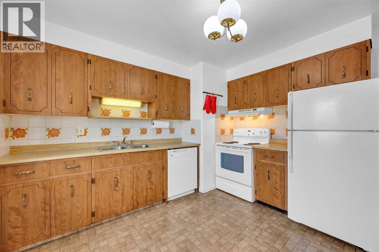
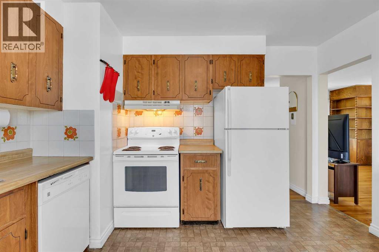
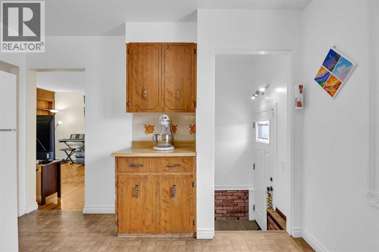
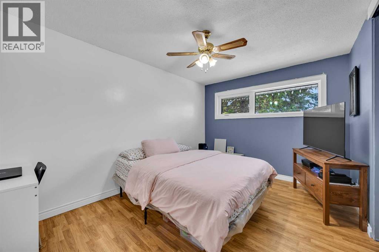
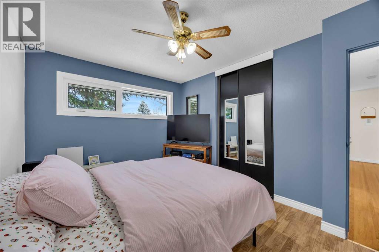
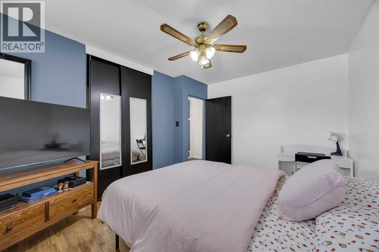
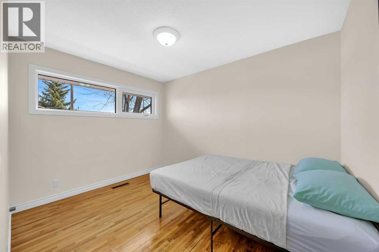
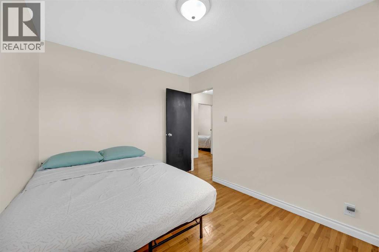
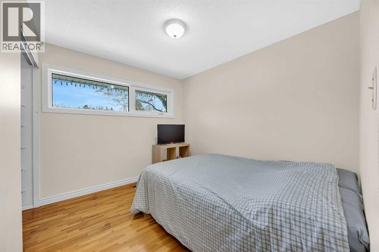
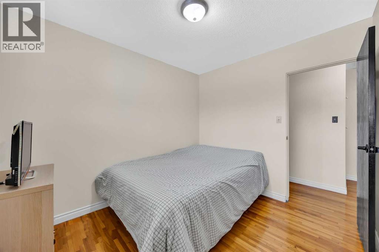
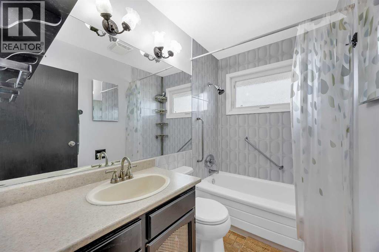
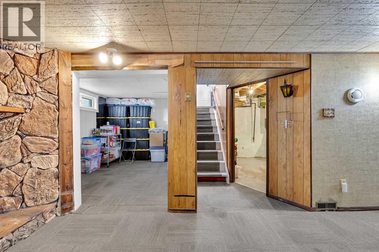
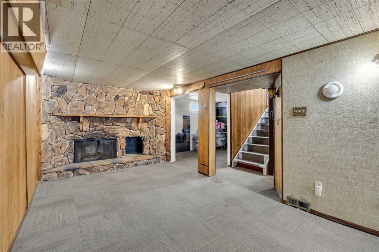
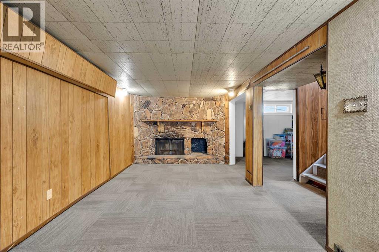
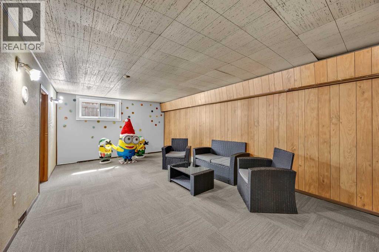
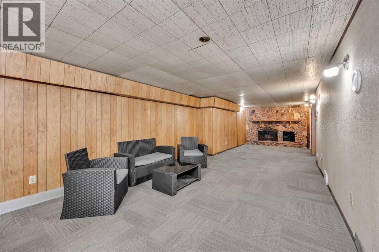
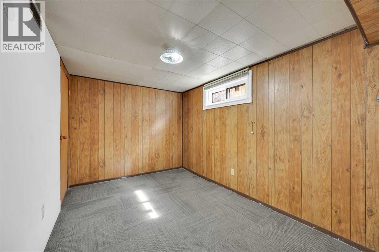
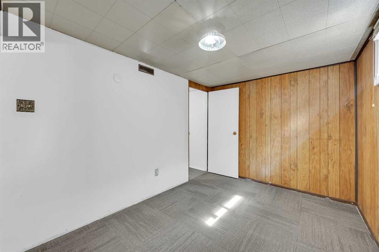
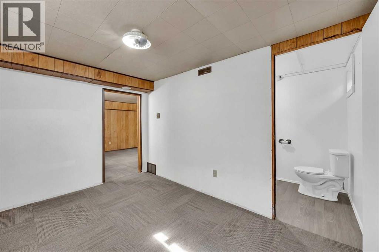
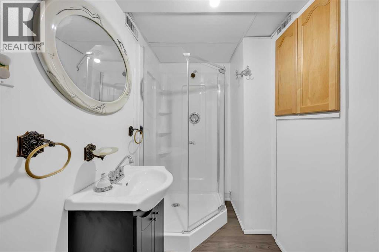
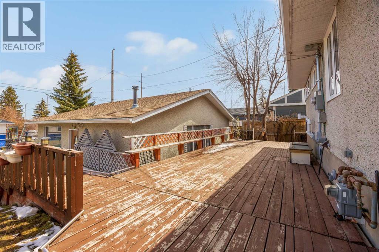
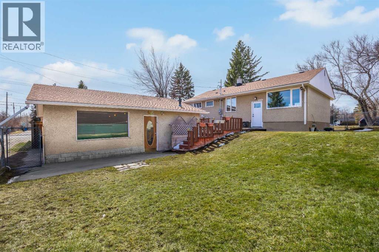
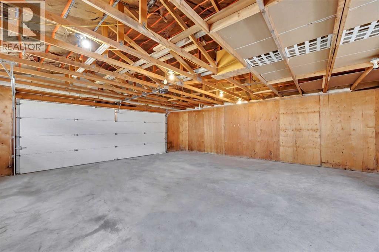
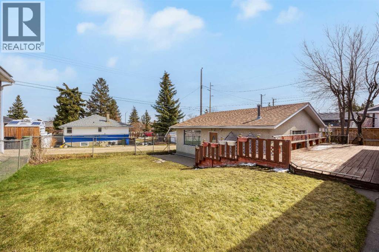
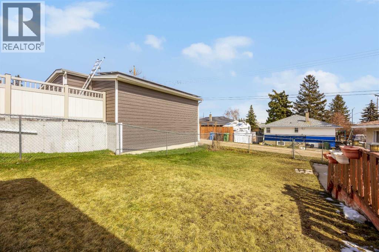
Opportunity, flexibility, and future potential all come together in this well-maintained bungalow located in the established community of Thorncliffe. Whether you're a first-time buyer, investor, or developer, this is the type of property that offers immediate livability with long-term upside.Situated on a desirable lot with front green space views and rear lane access, this home features a bright and functional layout with oak hardwood flooring throughout the main living areas, three spacious bedrooms, and a full 4-piece bathroom. Large windows fill the home with natural light, creating a warm and inviting atmosphere.A separate rear entrance provides additional flexibility, while the fully developed lower level offers a large recreation space, an additional bedroom, and a 3-piece bathroom—ideal for extended family, guests, or future development possibilities.Major updates have already been completed, including newer basement windows (2023), main floor windows (2024), a high-efficiency furnace (2023), and a 200-amp electrical panel (2024), providing peace of mind for years to come.Outside, you'll find a large backyard, spacious deck, and an impressive oversized 26' x 25' double detached garage with additional parking off the rear lane. Plenty of street parking is available directly in front of the home for added convenience.Located close to schools, parks, transit, shopping, and the Thorncliffe Greenview Community Centre, this property offers exceptional accessibility and value in one of Calgary's most established neighbourhoods.Move in, rent out, renovate, or redevelop—the choice is yours. With move-in-ready comfort, major mechanical updates, and future potential, this is a property that offers value today and flexibility for tomorrow. (id:67770)
Facts
- Bedrooms
- 4
- Bathrooms
- 2
- Living area
- 1,014 sq ft
- Home type
- House
- Year built
- 1954
- Lot size
- 557 square meters
- Parking
- 4
- Property taxes
- $4,099 (2026)
- MLS® number
- A2321273
Features
- Heating
- Forced air, Natural gas
- Cooling
- None
- Basement
- Finished, Full
- Flooring
- Hardwood, Laminate, Carpeted, Linoleum
- Appliances
- Washer, Refrigerator, Dishwasher, Stove, Dryer, Hood Fan
- Parking
- Detached Garage, Street, Oversize
- Exterior Features
- Stucco, Vinyl siding
Rooms
| Room | Level | Size |
|---|---|---|
| 4pc Bathroom | Main level | 4.83 Ft x 7.92 Ft |
| Bedroom | Main level | 8.92 Ft x 11.33 Ft |
| Bedroom | Main level | 8.67 Ft x 10.00 Ft |
| Dining room | Main level | 8.92 Ft x 8.50 Ft |
| Kitchen | Main level | 11.75 Ft x 11.33 Ft |
| Living room | Main level | 12.33 Ft x 14.75 Ft |
| Primary Bedroom | Main level | 9.92 Ft x 13.42 Ft |
| 3pc Bathroom | Basement | 4.58 Ft x 9.25 Ft |
| Bedroom | Basement | 8.25 Ft x 12.08 Ft |
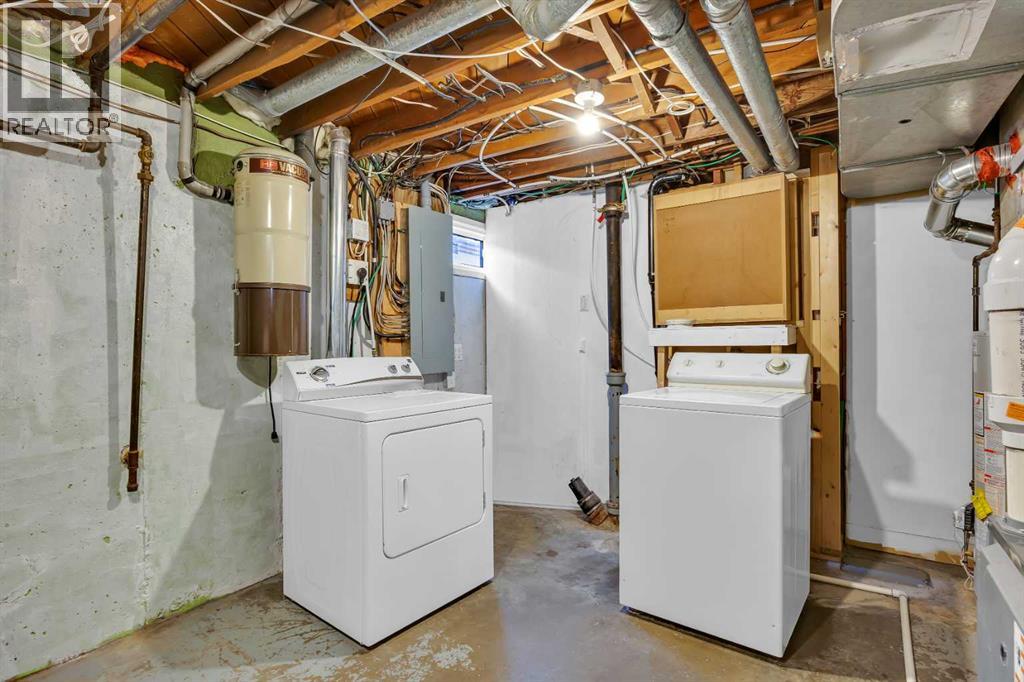
| Laundry room | Basement | 12.42 Ft x 11.17 Ft |
| Recreational, Games room | Basement | 38.17 Ft x 11.92 Ft |
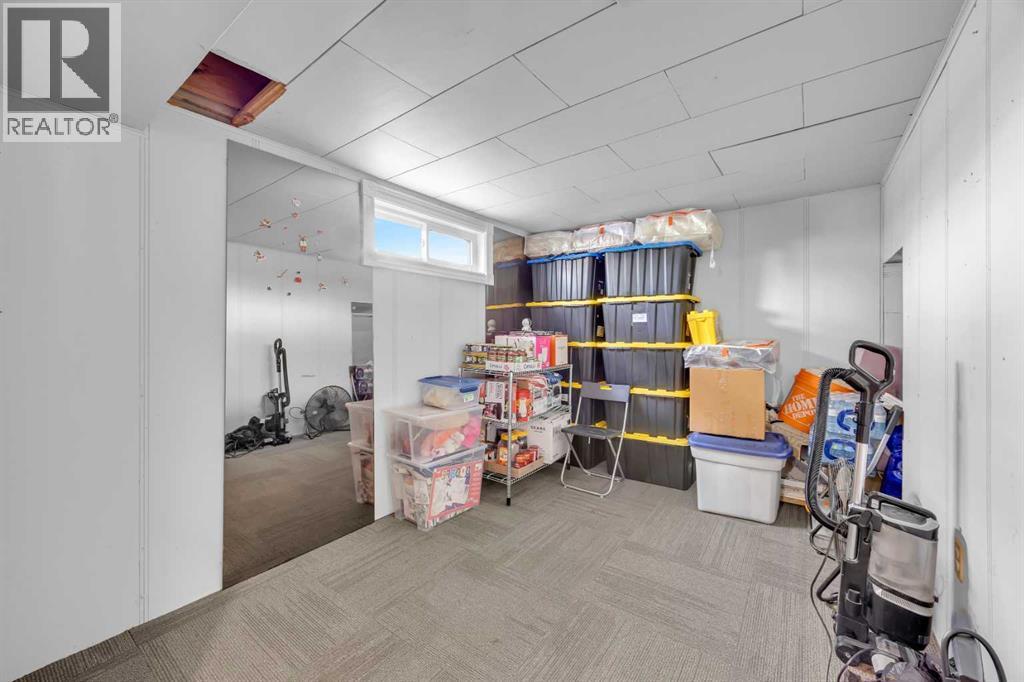
| Storage | Basement | 11.92 Ft x 11.92 Ft |
| Furnace | Basement | 15.58 Ft x 4.50 Ft |
Location
Listed by eXp Realty

Listing data is supplied by the CREA Data Distribution Facility (DDF®). It is deemed reliable but not guaranteed and should be independently verified. It is provided for consumers’ personal, non-commercial use to identify properties they may be interested in purchasing.