













$289,900
5093 45 ST
Drayton Valley
- 6 bedrooms
- 2 bathrooms
- 1,133 sq ft
About this home
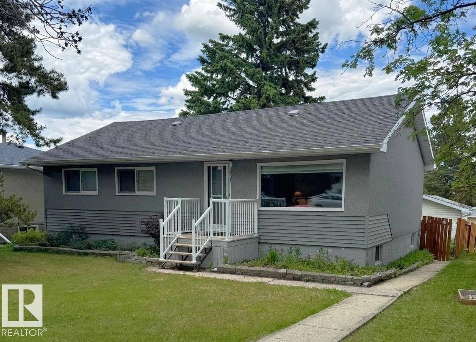
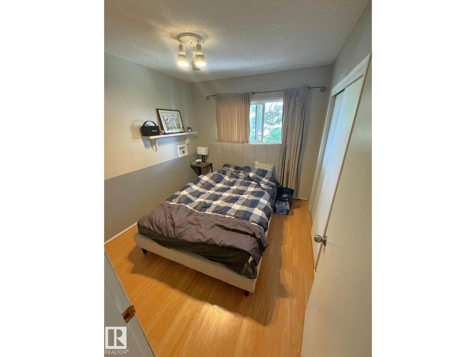
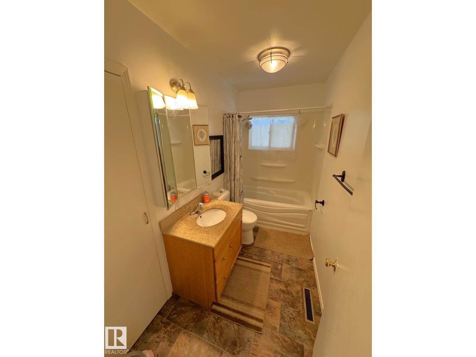
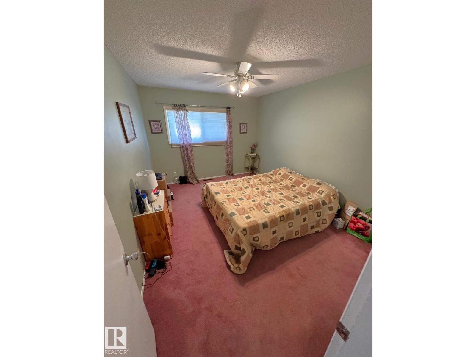
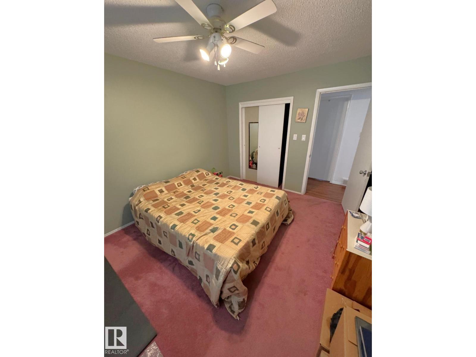
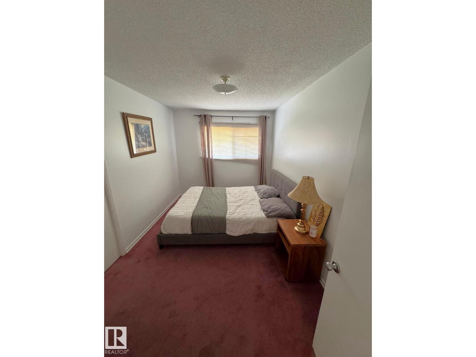
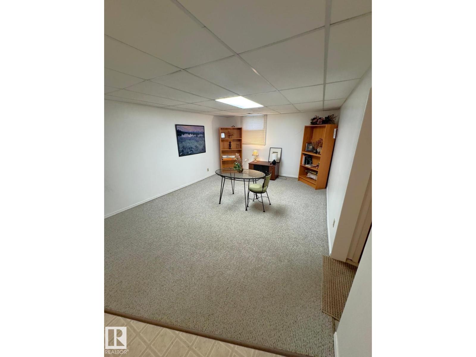
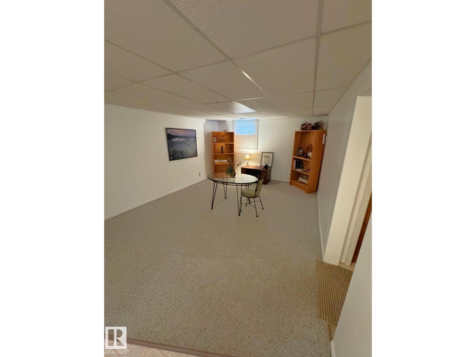
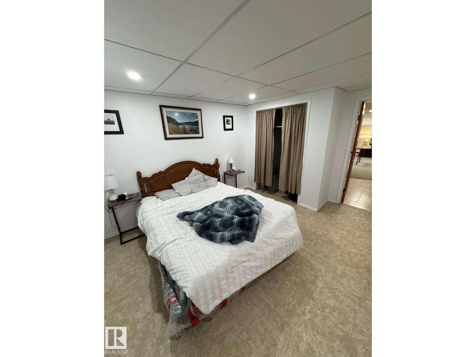
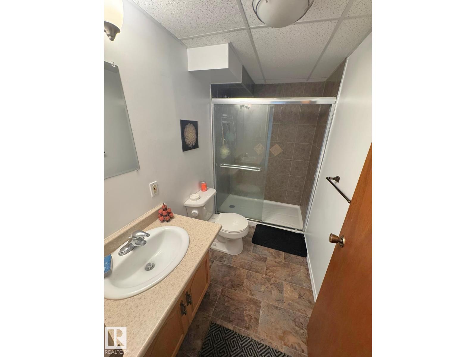
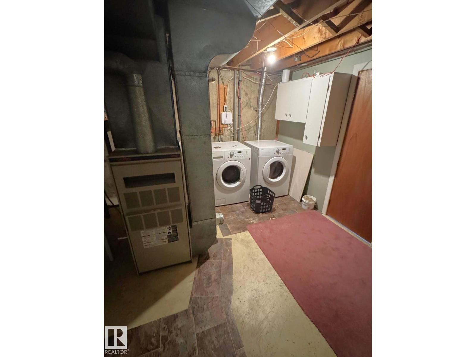
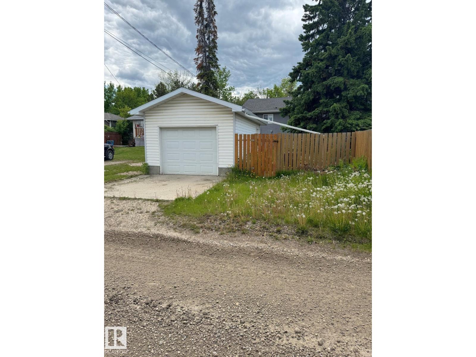
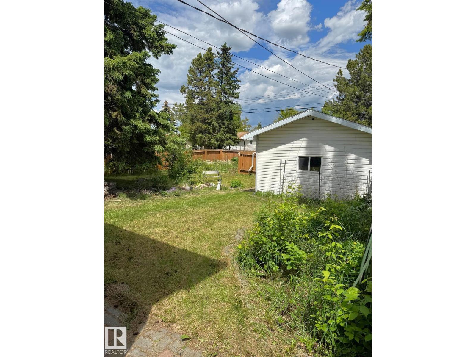
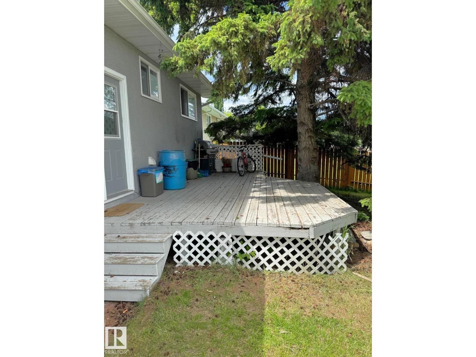
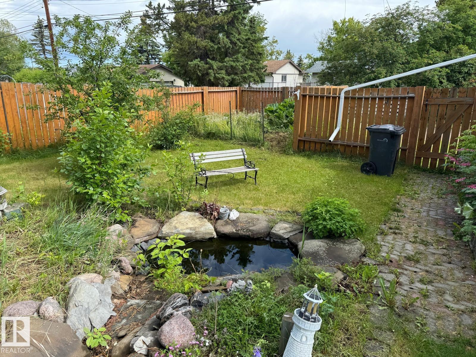
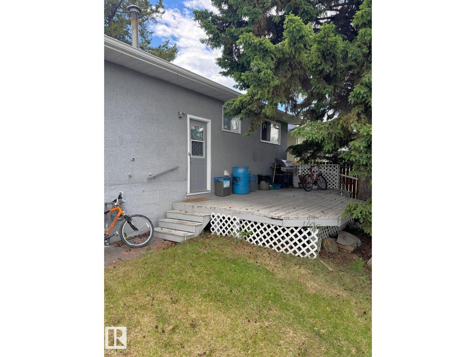
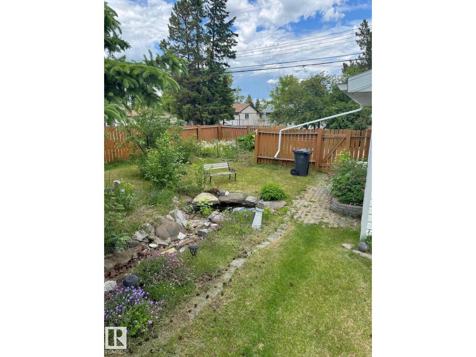
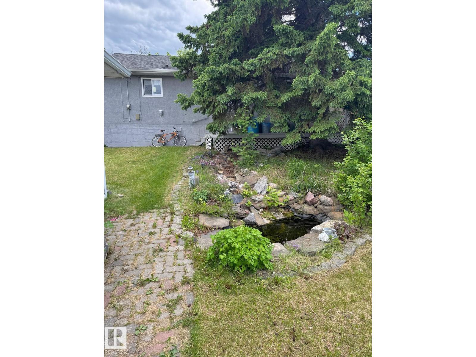
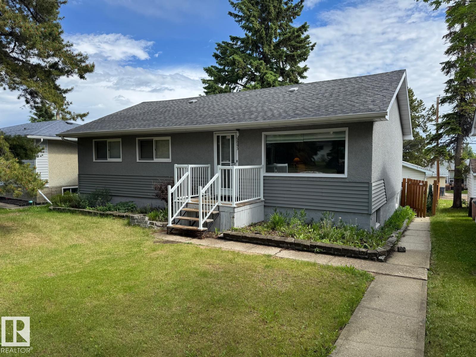
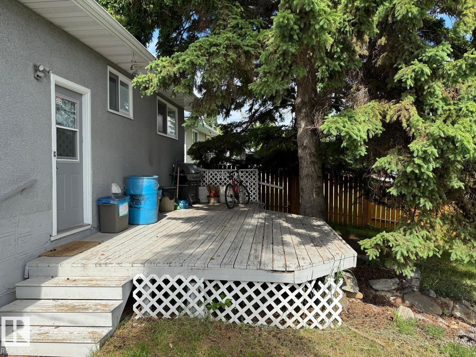
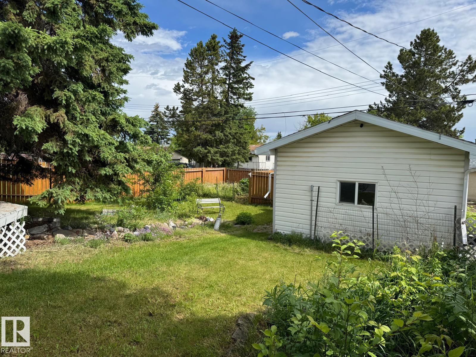
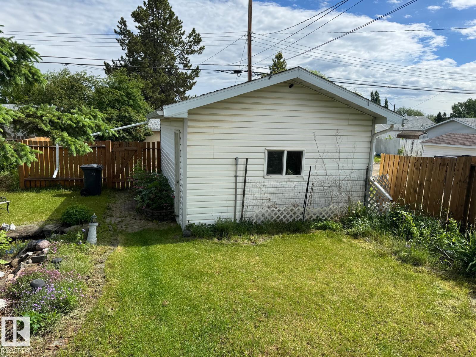
Affordable, well-maintained, and full of potential, this 1,133 sq. ft. bungalow with a fully finished basement is an excellent opportunity for first-time buyers, families, or investors. The updated kitchen features newer appliances (2022) and overlooks a private backyard complete with a large deck, mature landscaping, and a pond feature. The main floor offers three spacious bedrooms, while the bright living room is filled with natural light from a large south-facing window. The fully developed basement provides a large family room, three additional rooms, a finished 3-piece bathroom, and plenty of storage. A single detached garage with built-in cabinetry adds convenience. With newer windows, updated exterior finishes, and evident pride of ownership throughout, this property offers outstanding value and plenty of room to grow without stretching your budget. (id:67770)
Facts
- Bedrooms
- 6
- Bathrooms
- 2
- Living area
- 1,133 sq ft
- Home type
- House
- Year built
- 1964
- MLS® number
- E4493787
Features
- Heating
- Forced air
- Basement
- Finished, Full
- Appliances
- Washer, Refrigerator, Dishwasher, Stove, Dryer, Microwave Range Hood Combo, Window Coverings, Garage door opener
- Parking
- Detached Garage
Rooms
| Room | Level | Size |
|---|---|---|
| Primary Bedroom | Main level | |
| Bedroom 2 | Main level | |
| Bedroom 3 | Main level | |
| Bedroom 4 | Basement | |
| Bedroom 5 | Basement | |
| Bedroom 6 | Basement |
Location
Listed by Century 21 Hi-Point Realty Ltd

Listing data is supplied by the CREA Data Distribution Facility (DDF®). It is deemed reliable but not guaranteed and should be independently verified. It is provided for consumers’ personal, non-commercial use to identify properties they may be interested in purchasing.