

$4,500,000
20211 9 AV SW
Riverview Area, Edmonton
- 4 bedrooms
- 4 (1 half) bathrooms
- 5,284 sq ft
About this home
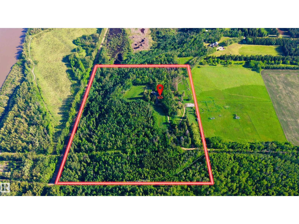
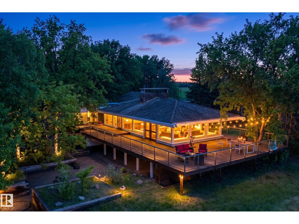
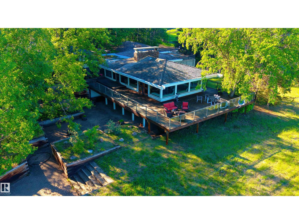
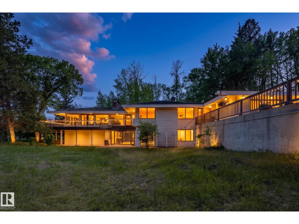
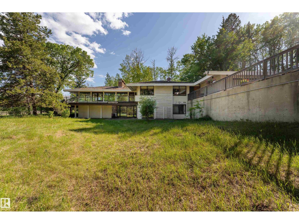
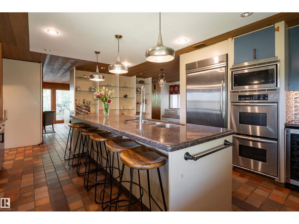
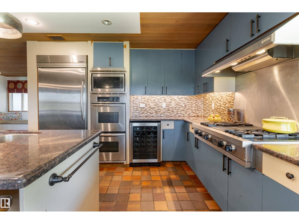
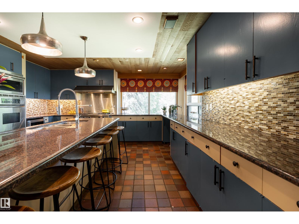
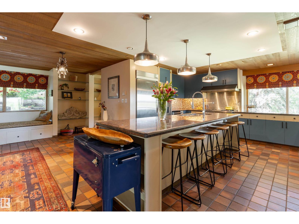
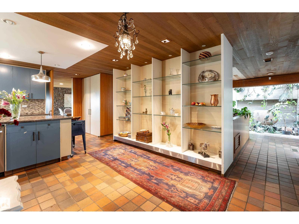
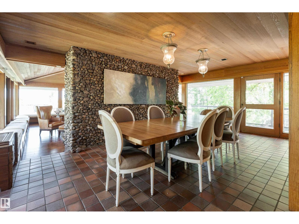
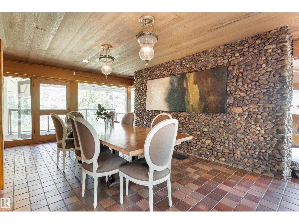
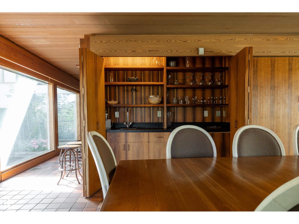
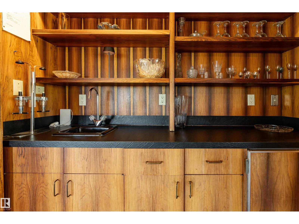
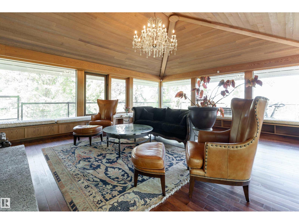
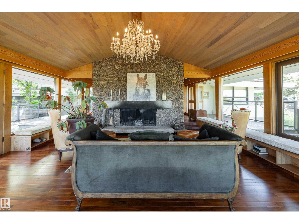
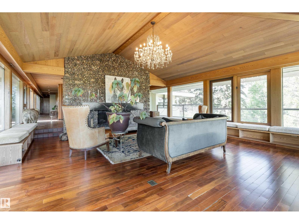
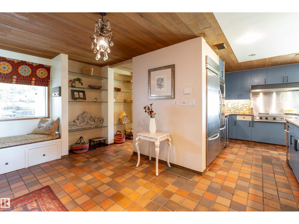
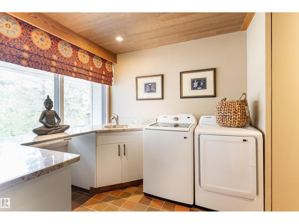
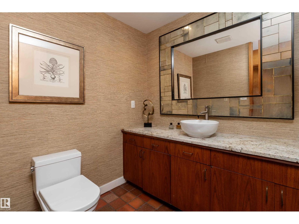
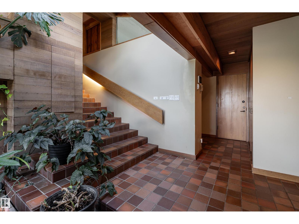
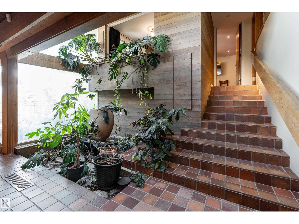
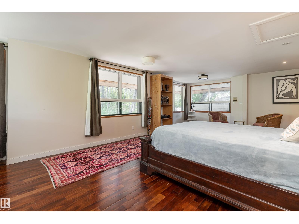
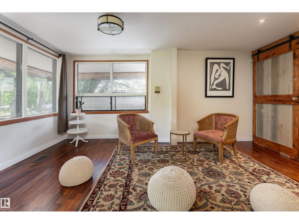
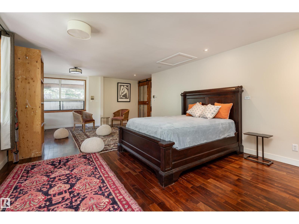
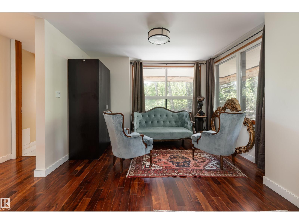
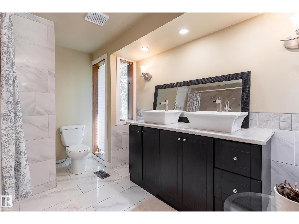
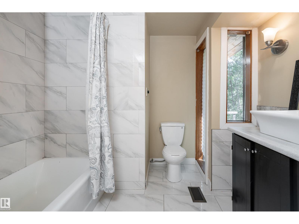
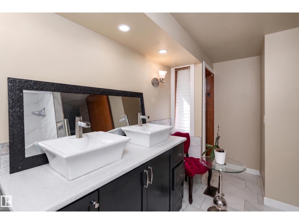
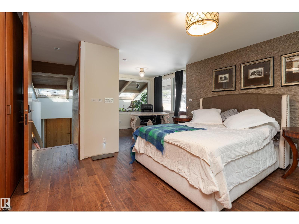
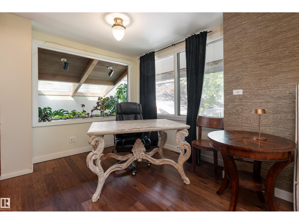
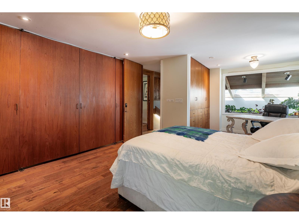
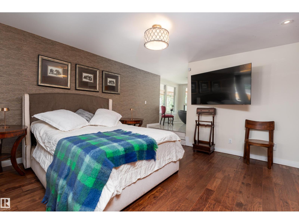
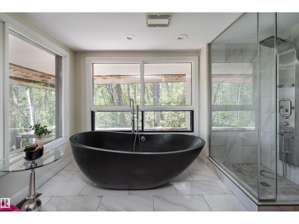
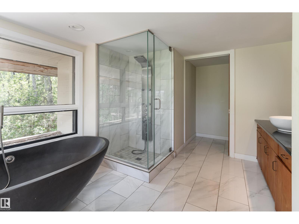
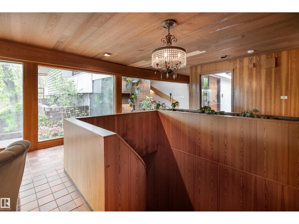
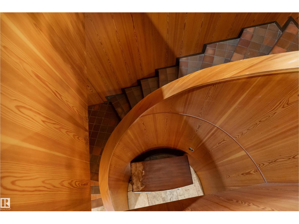
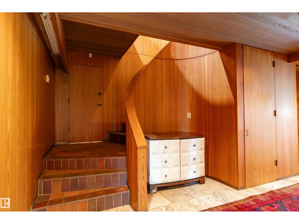
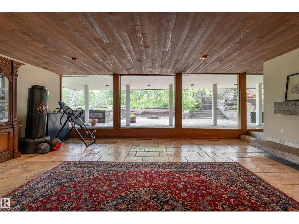
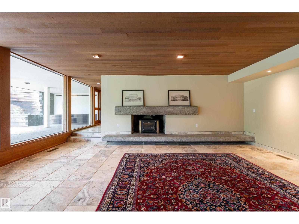
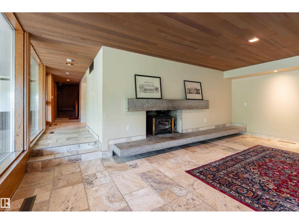
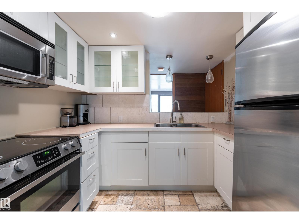
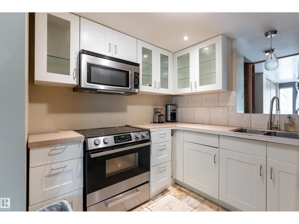
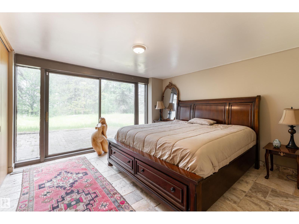
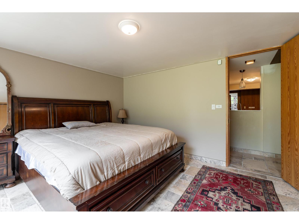
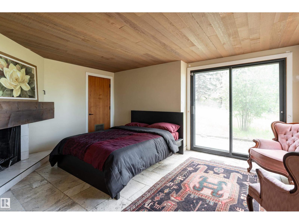
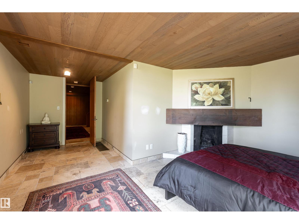
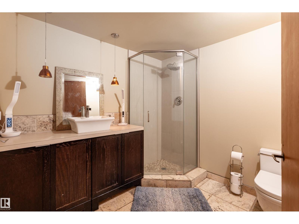
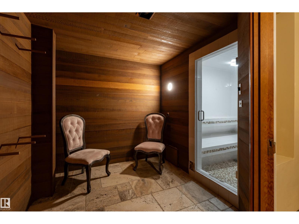
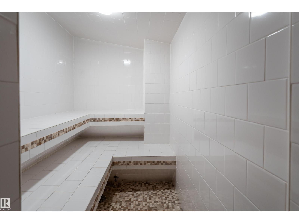
Set on an incredible 32.9-acre property near Edmonton’s River Valley, this architecturally designed custom home offers over 5,283 sq ft of living space, 4 bedrooms, 4 bathrooms, and a triple attached garage. The main floor features a spacious kitchen with walk-in pantry, family room with fireplace, dining area, bar, mudroom, laundry, and powder room. Upstairs, the private primary retreat includes a spa-inspired ensuite, walk-in closet, and balcony, while a second bedroom enjoys its own ensuite. The entry-level basement offers a large living room, second kitchen, 2 bedrooms, a 3-piece bath, steam room, and ample storage. Surrounded by mature trees, with a deck, patio, and balcony to enjoy the peaceful setting, this rare property offers exceptional privacy and space while remaining minutes from city amenities. Whether enjoyed as-is or redesigned to suit your vision, this one-of-a-kind River Valley acreage presents a remarkable opportunity to create something truly special. (id:67770)
Facts
- Bedrooms
- 4
- Bathrooms
- 4 (1 half)
- Living area
- 5,284 sq ft
- Home type
- House
- Year built
- 1971
- Lot size
- 132,678 square meters
- Parking
- 8
- MLS® number
- E4493785
Features
- Heating
- Forced air
- Basement
- Finished, Full, Walk out
- Appliances
- Washer, Refrigerator, Gas stove(s), Dishwasher, Dryer, Garage door opener, Garage door opener remote(s)
- Parking
- Attached Garage, Oversize
- View
- Ravine view
Rooms
| Room | Level | Size |
|---|---|---|
| Living room | Main level | 7.43m x 6.67m |
| Dining room | Main level | 4.78m x 6.80m |
| Kitchen | Main level | 5.85m x 7.51m |
| Family room | Upper Level | 8.04m x 6.80m |
| Primary Bedroom | Upper Level | 4.97m x 9.89m |
| Bedroom 2 | Upper Level | 4.14m x 6.69m |
| Bedroom 3 | Main level | 5.27m x 6.41m |
| Bedroom 4 | Main level | 3.99m x 3.80m |
| Second Kitchen | Main level | 3.12m x 2.34m |
| Laundry room | Upper Level | 2.48m x 2.47m |
| Mud room | Upper Level | 3.08m x 2.64m |
Location
Listed by Exp Realty

Listing data is supplied by the CREA Data Distribution Facility (DDF®). It is deemed reliable but not guaranteed and should be independently verified. It is provided for consumers’ personal, non-commercial use to identify properties they may be interested in purchasing.