$214,900
4, 407 Macleod Trail SE
SE Hill, Medicine Hat
- 2 bedrooms
- 2 bathrooms
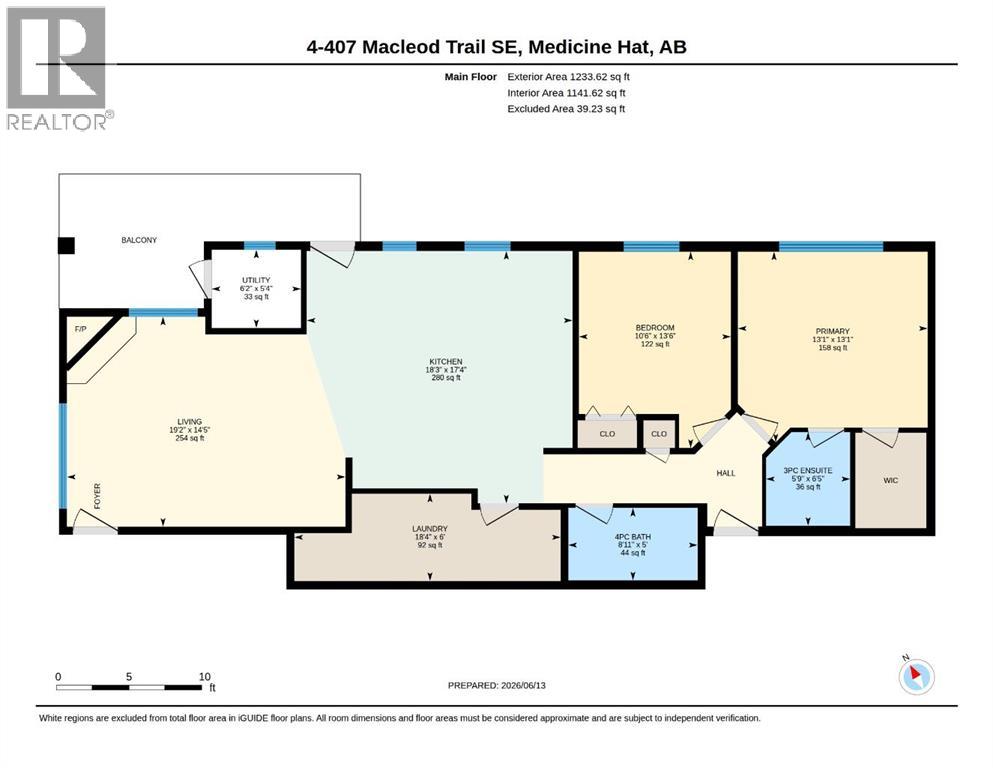
- 1,142 sq ft
About this home
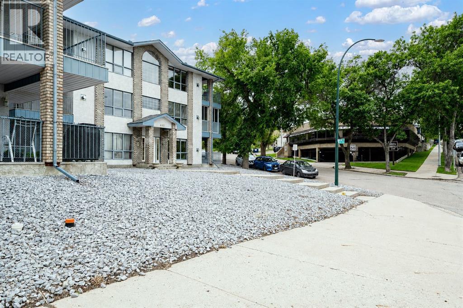
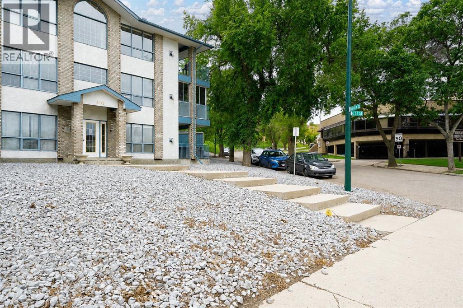
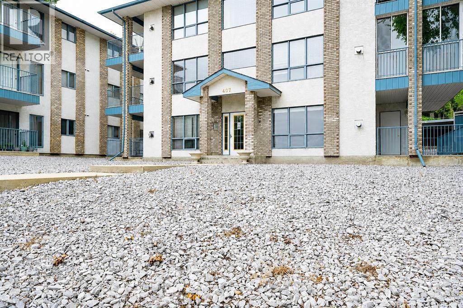
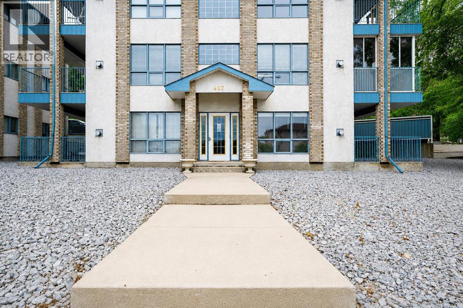
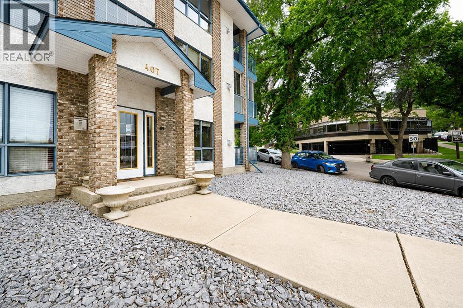
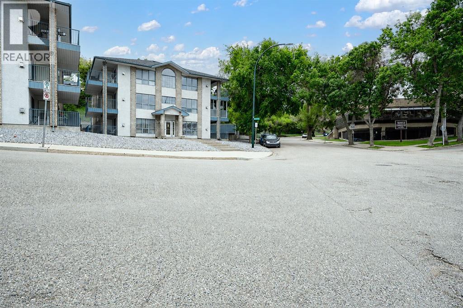
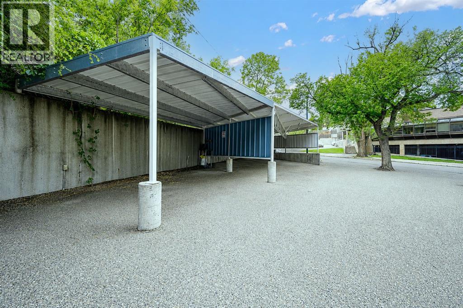
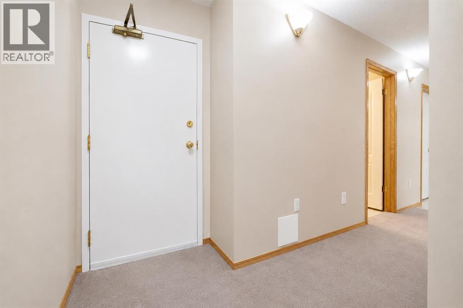
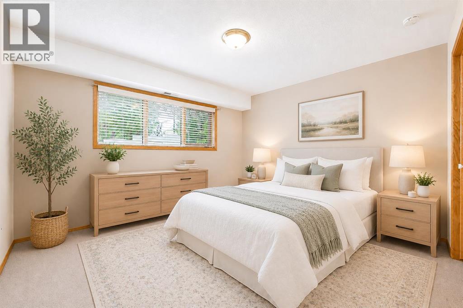
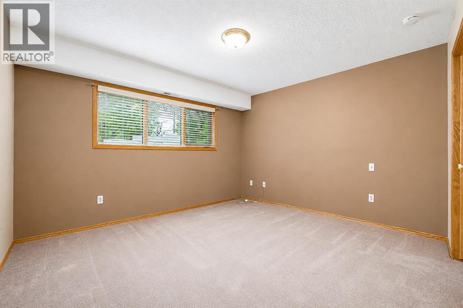
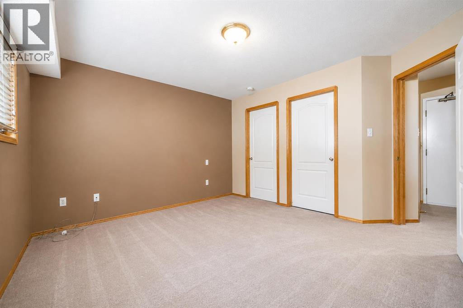
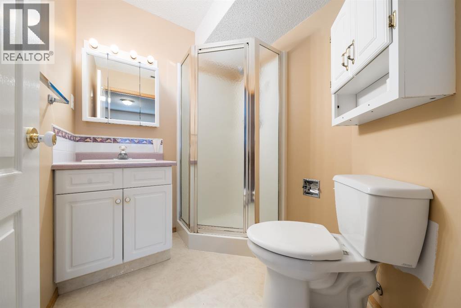
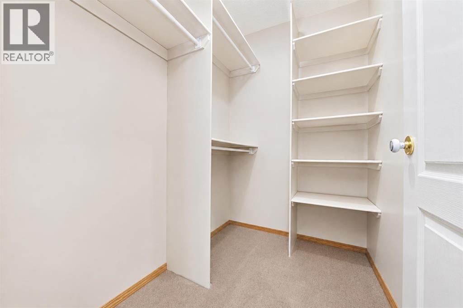
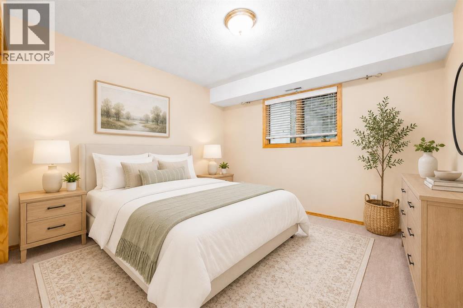
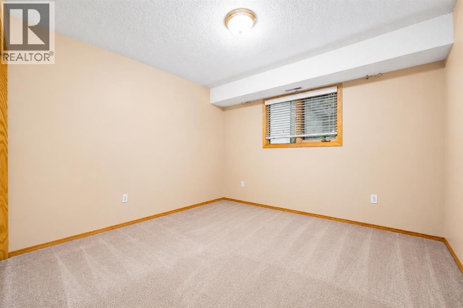
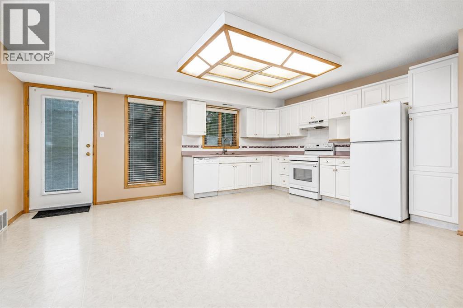
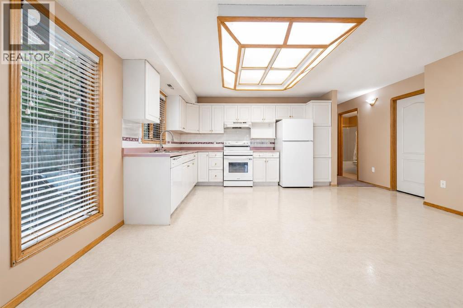
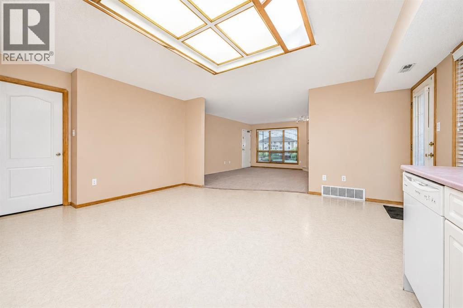
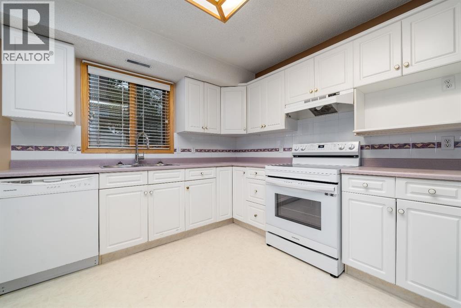
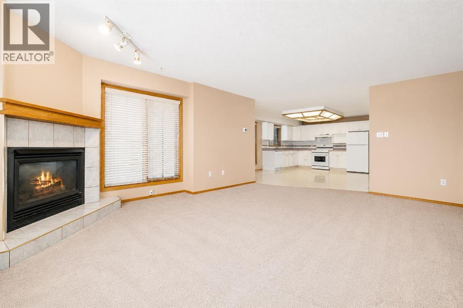
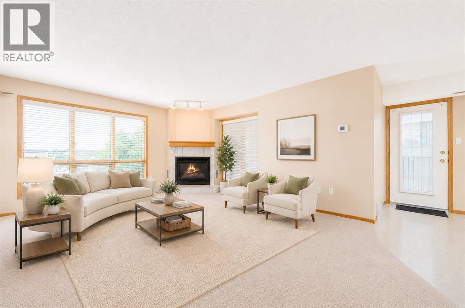
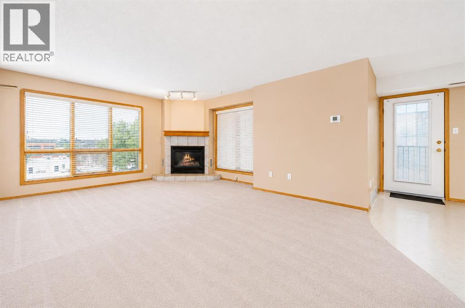
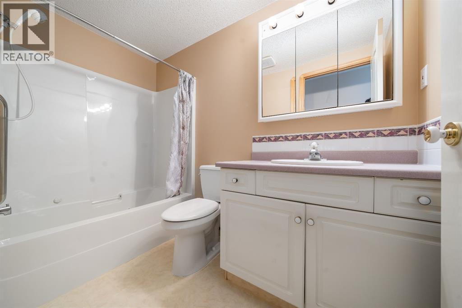
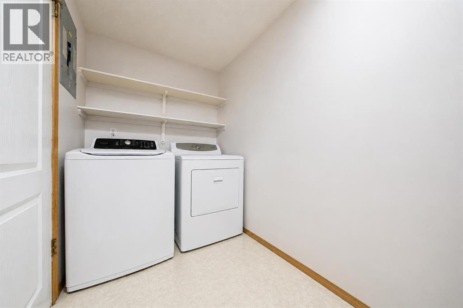
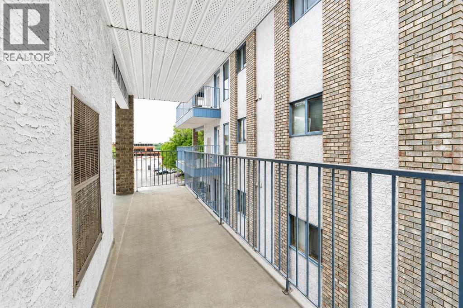
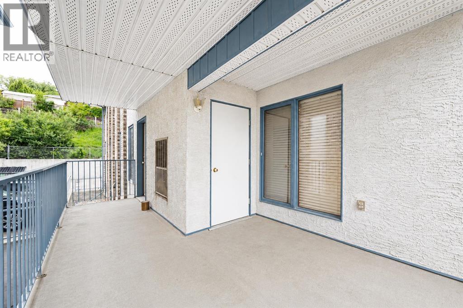
Enjoy the convenience of downtown living in this well-maintained 2-bedroom condo. Offering a bright open-concept layout, the living area is warmed by a cozy gas fireplace and flows seamlessly into the fully equipped kitchen, making it ideal for everyday living and entertaining.The unit features two comfortable bedrooms, a 4-piece bathroom, and the convenience of in-suite laundry. Step outside to relax on the private balcony, perfect for enjoying your morning coffee or evening unwind.With assigned off-street parking and two access points—either directly from the street or through the parking lot—this home offers both accessibility and convenience. Just one flight of stairs leads to the unit entry, placing you within walking distance of downtown amenities, shopping, dining, and services. This unit has been virtually staged. (id:67770)
Facts
- Bedrooms
- 2
- Bathrooms
- 2
- Living area
- 1,142 sq ft
- Home type
- Apartment
- Year built
- 1996
- Parking
- 1
- Property taxes
- $1,886 (2025)
- Condo / HOA fee
- $477 monthly
- MLS® number
- A2317981
Features
- Heating
- Forced air, Other
- Cooling
- Central air conditioning
- Flooring
- Carpeted, Linoleum
- Appliances
- Washer, Refrigerator, Range - Electric, Dishwasher, Dryer, Hood Fan
- Parking
- Other
- Exterior Features
- Concrete, Brick, Stucco
- Community Features
- Pets Allowed With Restrictions
Rooms
| Room | Level | Size |
|---|---|---|
| 3pc Bathroom | Main level | |
| 4pc Bathroom | Main level | |
| Bedroom | Main level | 10.50 Ft x 13.50 Ft |
| Eat in kitchen | Main level | 18.25 Ft x 17.33 Ft |
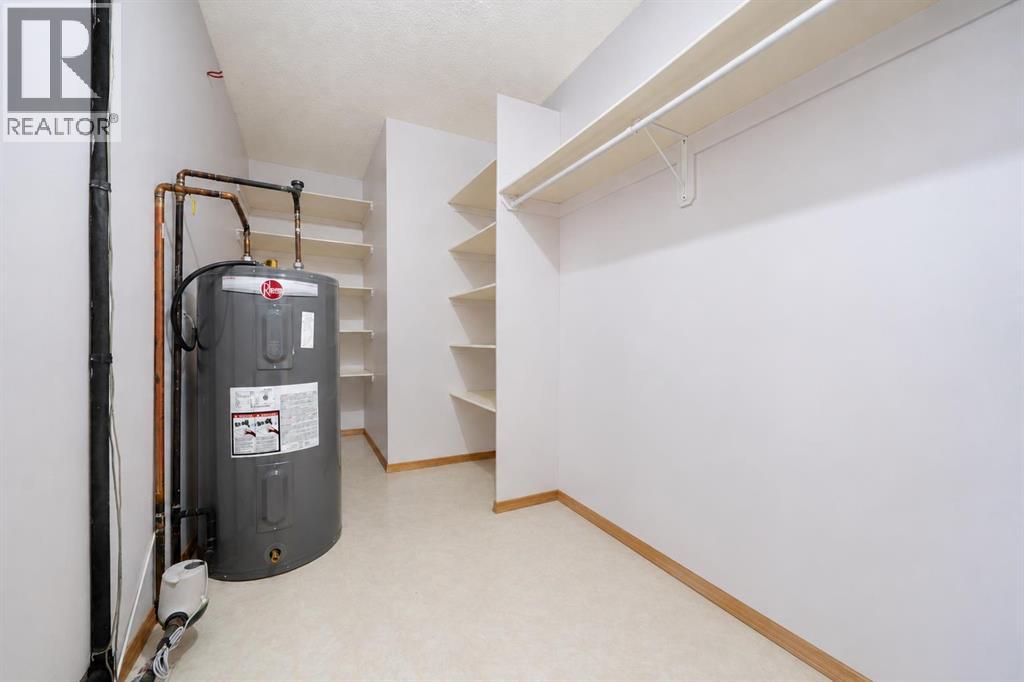
| Laundry room | Main level | |
| Living room | Main level | 19.17 Ft x 14.42 Ft |
| Primary Bedroom | Main level | 13.08 Ft x 13.08 Ft |
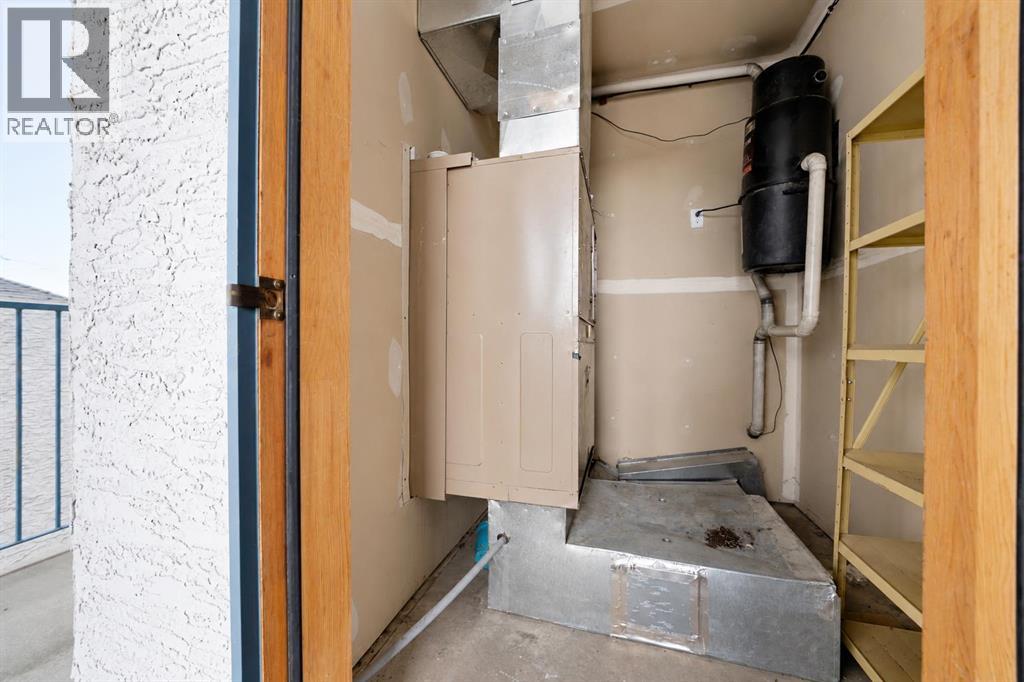
| Furnace | Main level |
Location
Listed by RIVER STREET REAL ESTATE

Listing data is supplied by the CREA Data Distribution Facility (DDF®). It is deemed reliable but not guaranteed and should be independently verified. It is provided for consumers’ personal, non-commercial use to identify properties they may be interested in purchasing.