$399,700
4923 52 Avenue
Taber
- 4 bedrooms
- 2 bathrooms
- 1,296 sq ft
About this home
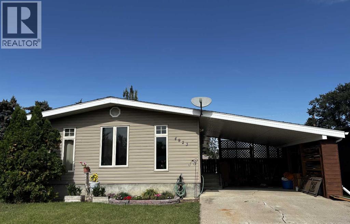
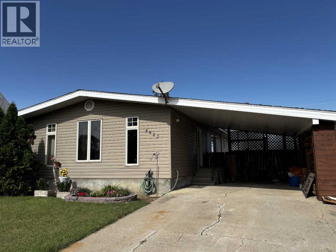
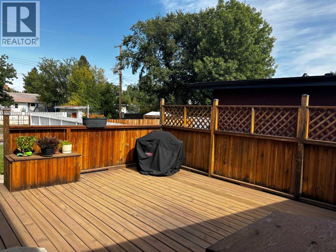
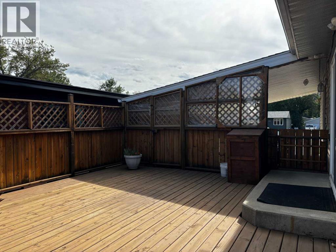
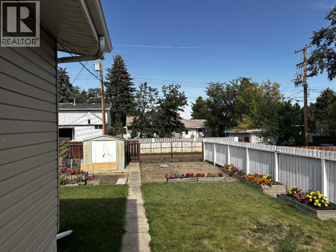
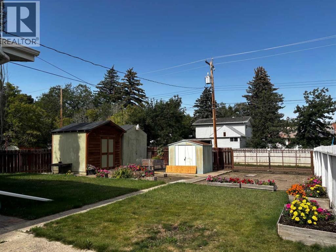
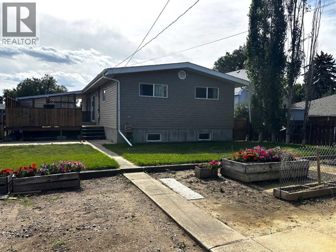
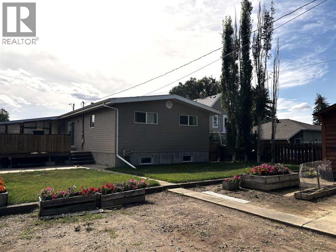
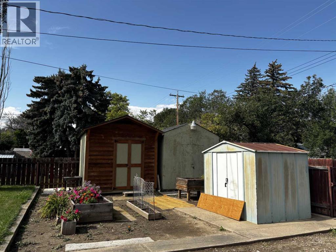
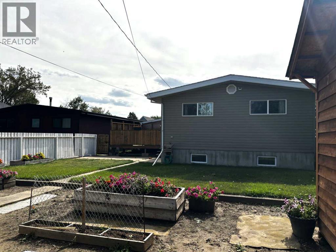
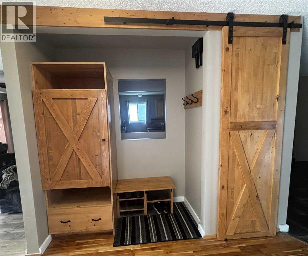
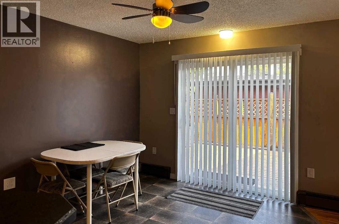
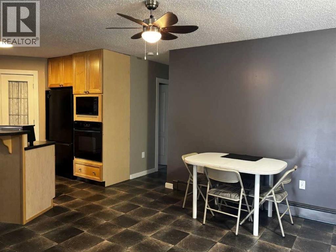
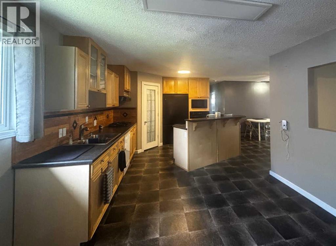
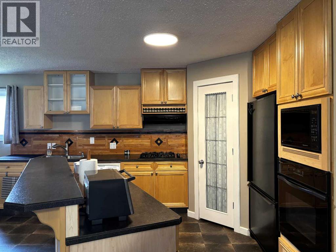
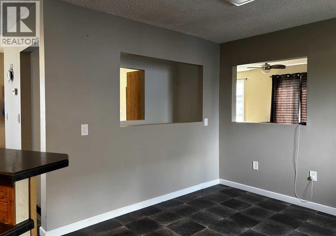
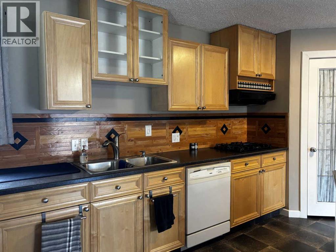
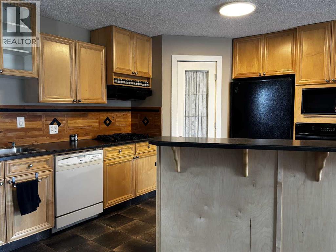
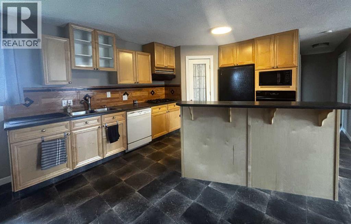
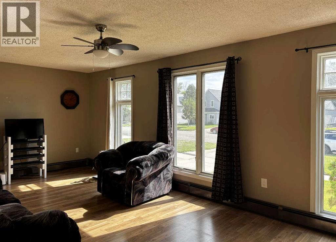
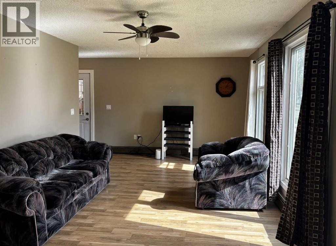
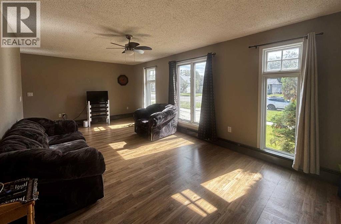
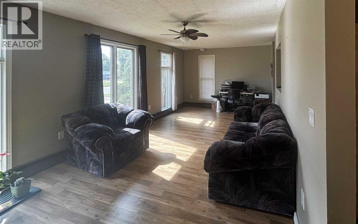
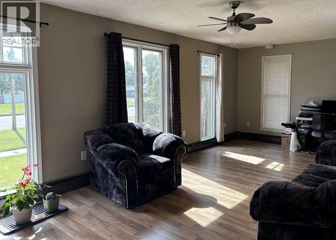
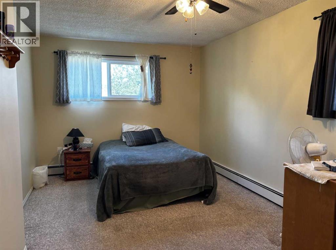
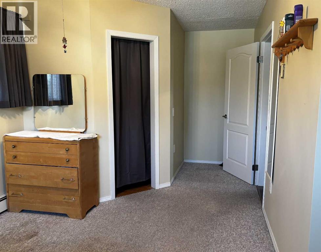
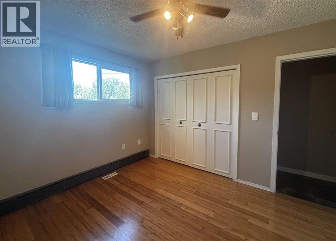
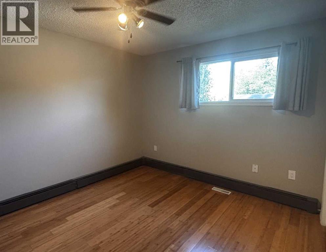
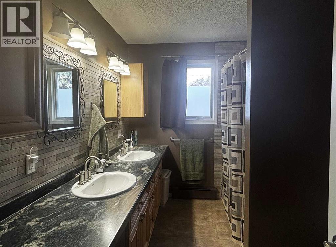
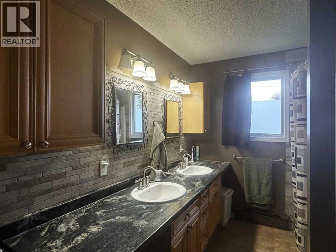
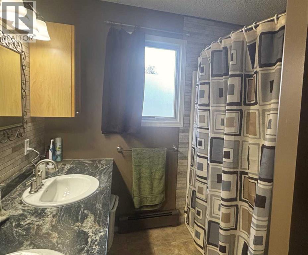
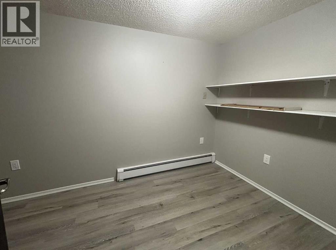
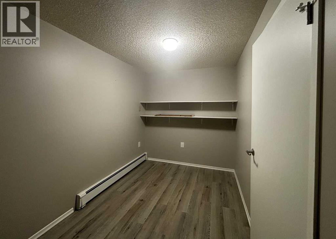
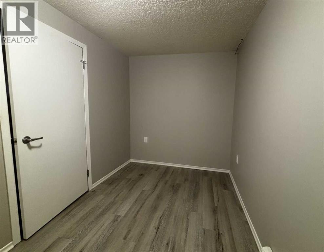
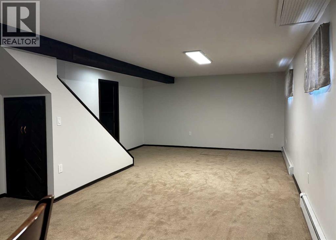
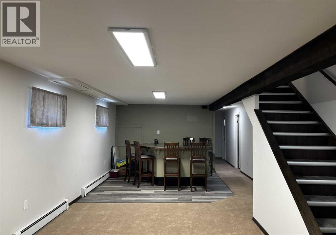
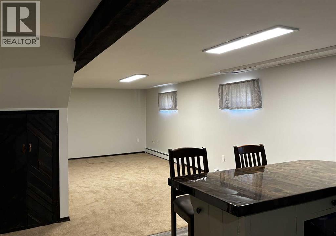
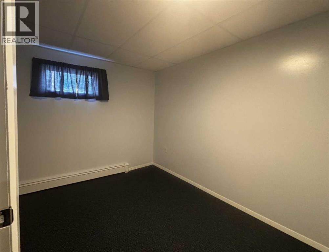
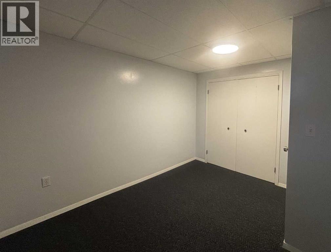
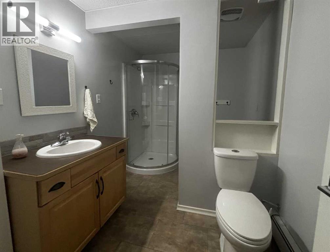
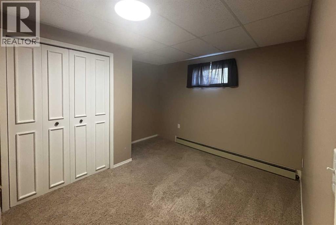
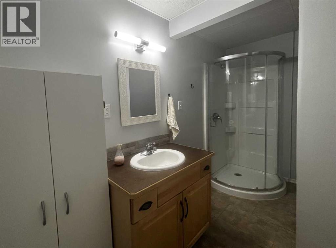
Fully Renovated Bungalow is Bigger on the Inside Than What it Looks like on the Outside and Includes a Spacious Yard & Exceptional Updates!Move right into this beautifully renovated 1,296 sq. ft. bungalow offering 4 bedrooms (2+2), 2 full bathrooms, and a long list of quality updates throughout. Thoughtfully redesigned for modern living, this home combines stylish finishes with functional spaces both inside and out. The bright and inviting main floor features an updated kitchen complete with a large island, spacious corner pantry, and plenty of storage and workspace. The adjoining dining area opens onto a generous deck, creating the perfect setting for entertaining guests or enjoying your morning coffee overlooking the backyard. Recent renovations provide peace of mind and include updated bathrooms, kitchen, flooring, siding, shingles, fascia, soffits, windows, and doors. The fully finished lower level offers two additional bedrooms, a full bathroom, and versatile living space ideal for a growing family, guests, or a home office. Outside, you'll find a large yard with plenty of room for gardening, recreation, or future projects. Three storage sheds, including two measuring 10' x 10', provide excellent space for tools, equipment, and seasonal storage. A convenient carport adds sheltered parking and everyday practicality. This turn-key home offers the perfect combination of modern updates, functional living space, and outdoor enjoyment. Schedule your viewing today and see all this exceptional property has to offer! Quick possession could be available! (id:67770)
Facts
- Bedrooms
- 4
- Bathrooms
- 2
- Living area
- 1,296 sq ft
- Home type
- House
- Year built
- 1975
- Lot size
- 6,500 square feet
- Parking
- 3
- Property taxes
- $2,911 (2026)
- MLS® number
- A2320485
Features
- Heating
- Baseboard heaters
- Cooling
- None
- Basement
- Finished, Full
- Flooring
- Hardwood, Laminate, Carpeted, Vinyl, Vinyl Plank
- Appliances
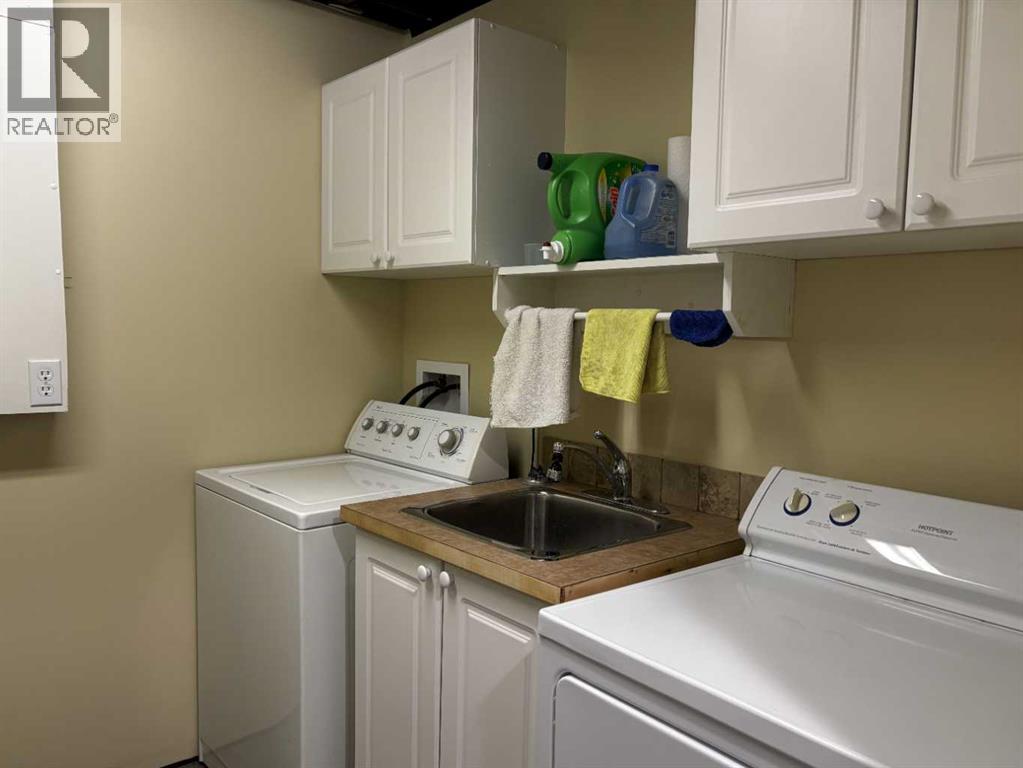
- Washer, Refrigerator, Cooktop - Gas, Dishwasher, Dryer, Microwave, Oven - Built-In, Window Coverings
- Parking
- Carport
Rooms
| Room | Level | Size |
|---|---|---|
| Dining room | Main level | 11.50 Ft x 11.58 Ft |
| Living room | Main level | 11.33 Ft x 23.17 Ft |
| Other | Main level | 10.83 Ft x 18.83 Ft |
| Primary Bedroom | Main level | 9.50 Ft x 20.00 Ft |
| Bedroom | Main level | 10.00 Ft x 12.00 Ft |
| 5pc Bathroom | Main level | |
| 3pc Bathroom | Basement | |
| Family room | Basement | 14.17 Ft x 32.00 Ft |
| Office | Basement | 7.42 Ft x 12.00 Ft |
| Storage | Basement | 6.50 Ft x 16.00 Ft |
| Bedroom | Basement | 11.75 Ft x 11.83 Ft |
| Bedroom | Basement | 10.75 Ft x 11.17 Ft |
| Laundry room | Basement | 7.50 Ft x 7.58 Ft |
Location
Listed by REAL BROKER

Listing data is supplied by the CREA Data Distribution Facility (DDF®). It is deemed reliable but not guaranteed and should be independently verified. It is provided for consumers’ personal, non-commercial use to identify properties they may be interested in purchasing.