$729,900
3198 Granville DR NW NW
Granville, Edmonton
- 4 bedrooms
- 3 bathrooms
- 2,222 sq ft
About this home
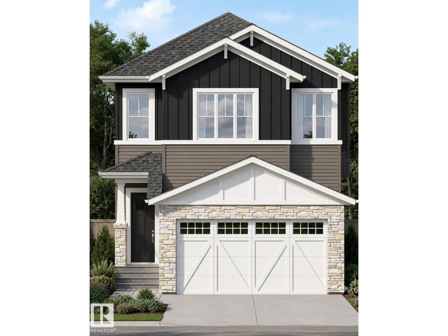
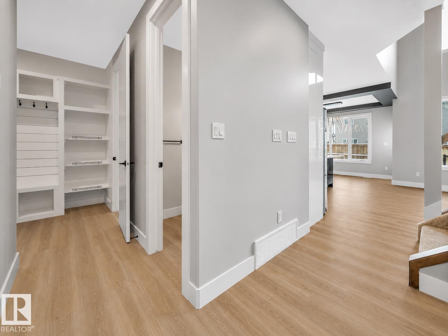
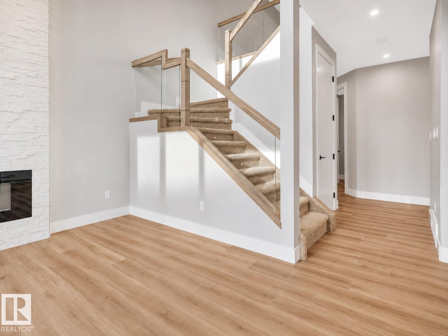
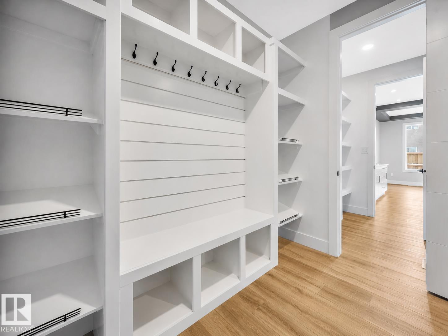
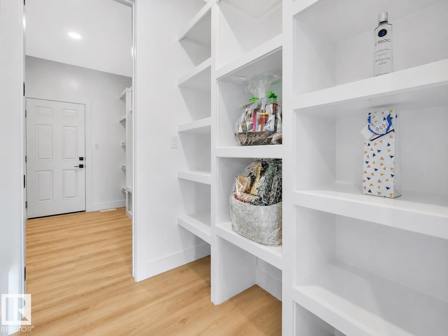
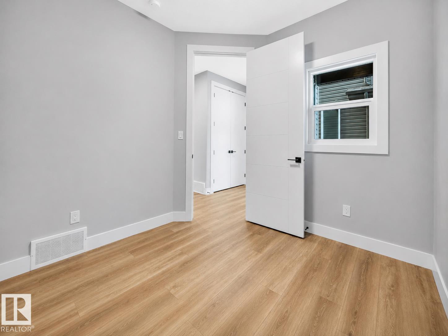
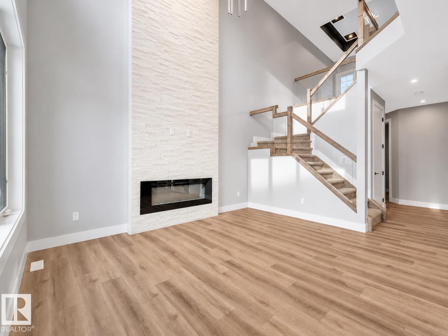
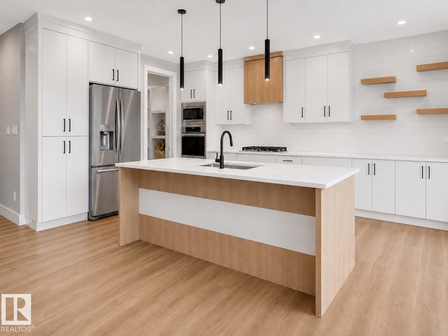
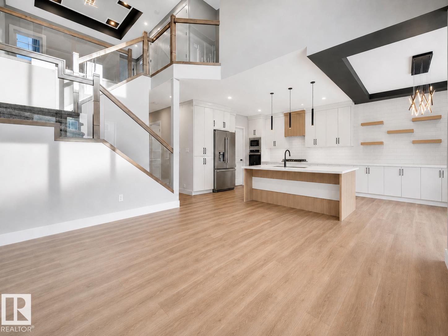
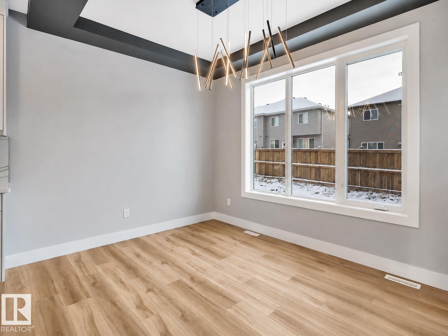
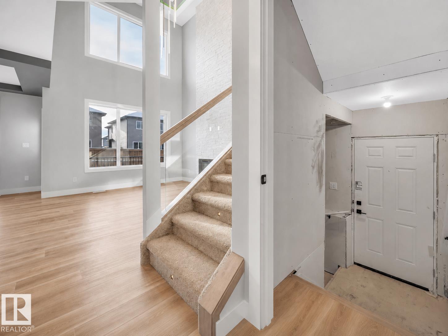
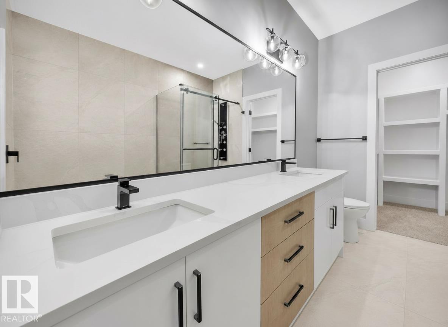
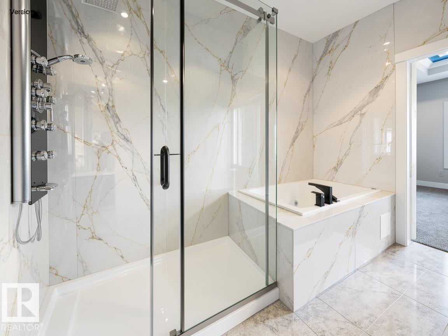
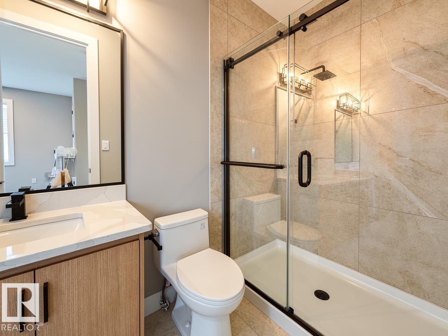
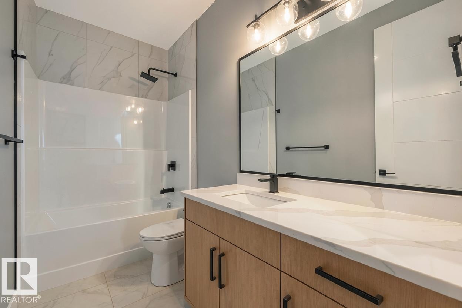
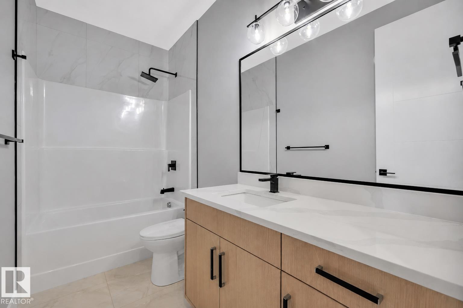
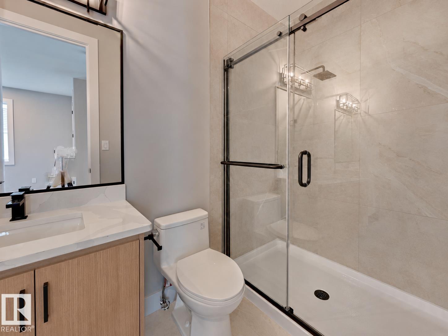
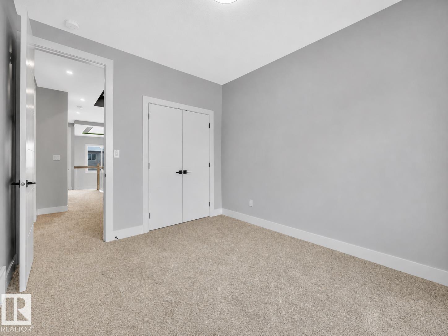
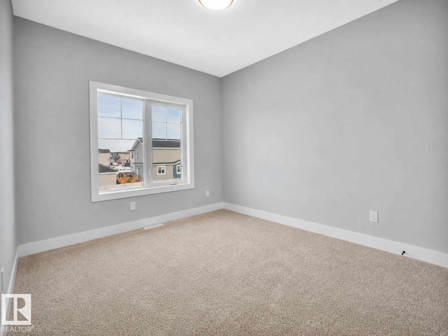
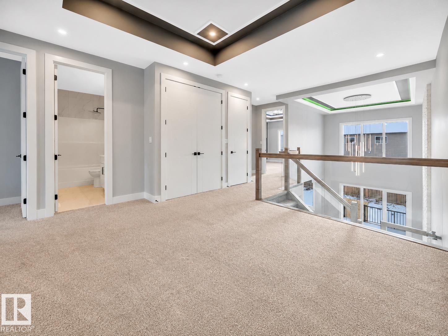
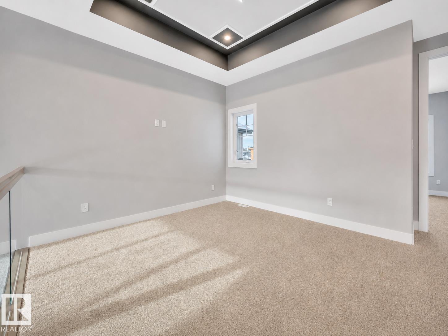
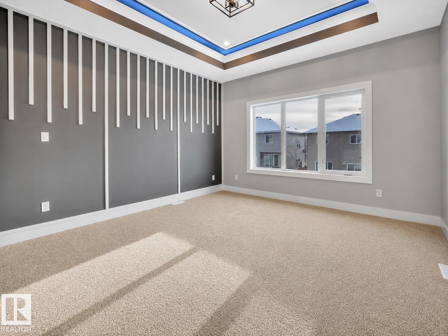
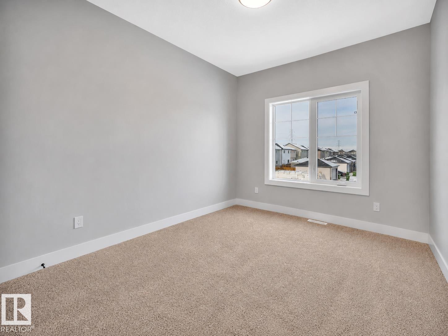
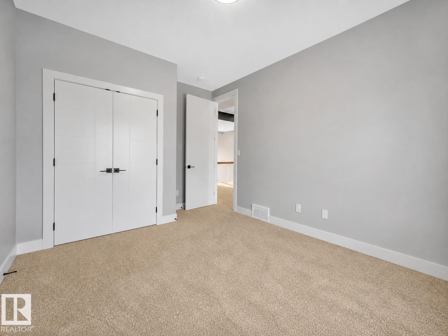
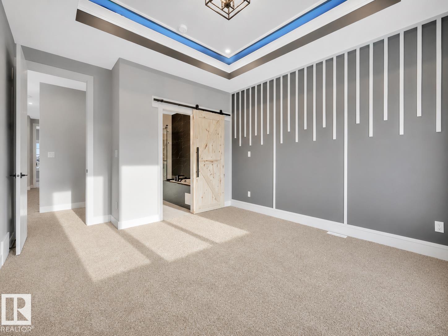
*Under Construction*150 Day Possession**Framing Stage**2222 Sq Ft custom built home! 18’ ceiling with open to below concept. 9’ Ceilings through the Main floor, even the basement!!! Modern finishings throughout the house are included in the price!! In-Stair lighting, crown molding lit up with LED lighting, coffered ceilings. With a total of 3 bedrooms upstairs and a bedroom/den on the Main Floor with a fullwashroom! Well equipped kitchen with built in appliances, gas counter top stove, built-in wall oven and microwave is any chef’s dream kitchen. Basement is unfinished and can be developed if required. The reassurance of an home warranty. THIS HOME IS A PERFECT FOR A GROWING FAMILY. THIS HOME IS A MUST VIEW! (id:67770)
Facts
- Bedrooms
- 4
- Bathrooms
- 3
- Living area
- 2,222 sq ft
- Home type
- House
- Year built
- 2026
- MLS® number
- E4493715
Features
- Heating
- Forced air
- Basement
- Unfinished, Full
- Appliances
- See remarks
- Parking
- Attached Garage
- Building Features
- Ceiling - 9ft
Rooms
| Room | Level | Size |
|---|---|---|
| Living room | Main level | 11' x 14'2" |
| Dining room | Main level | 11' x 12' |
| Kitchen | Main level | 13' x 12'6" |
| Primary Bedroom | Upper Level | 15' x 12' |
| Bedroom 2 | Upper Level | 11" x 12'6 |
| Bedroom 3 | Upper Level | 11' |
| Bedroom 4 | Main level | 9'6 |
| Bonus Room | Upper Level | 12' x 10'5" |
| Second Kitchen | Main level |
Location
Listed by Royal LePage Noralta Real Estate

Listing data is supplied by the CREA Data Distribution Facility (DDF®). It is deemed reliable but not guaranteed and should be independently verified. It is provided for consumers’ personal, non-commercial use to identify properties they may be interested in purchasing.