$425,000
5521 46 Street
Rimbey
- 4 bedrooms
- 4 (1 half) bathrooms
- 1,851 sq ft
About this home
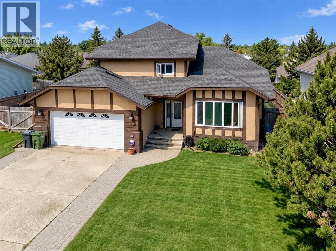
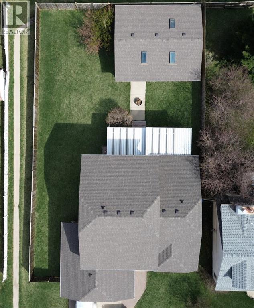
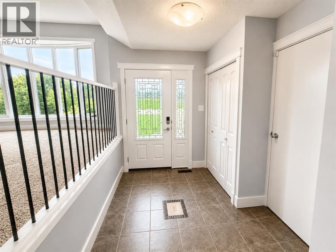
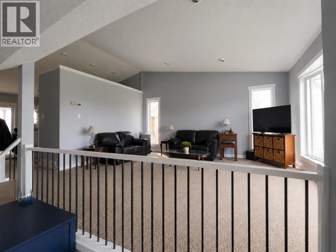
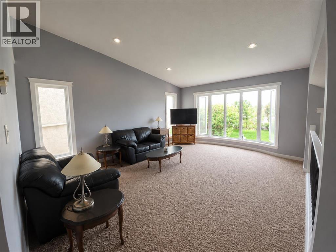
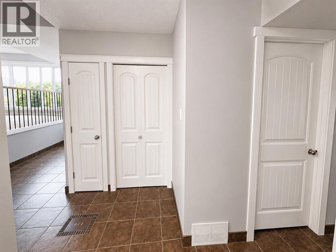
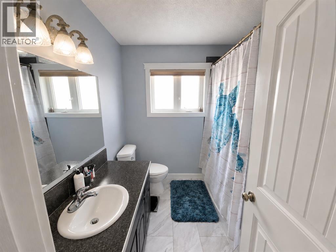
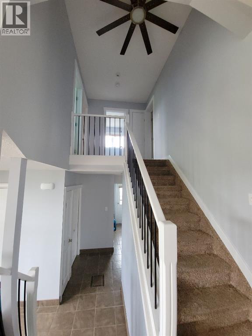
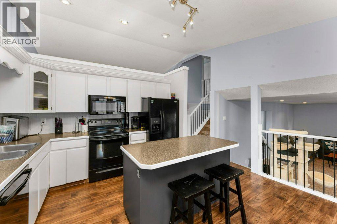
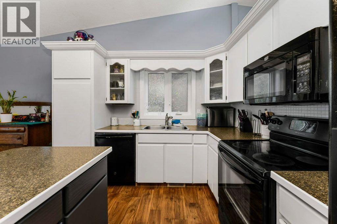
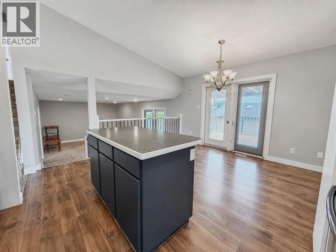
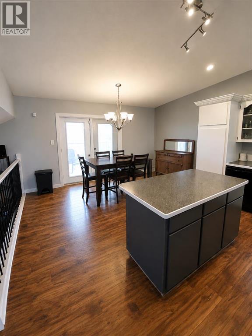
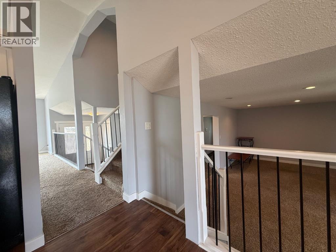
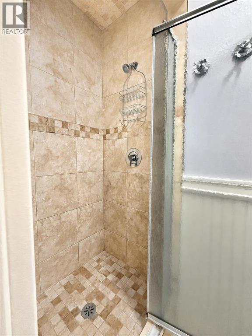
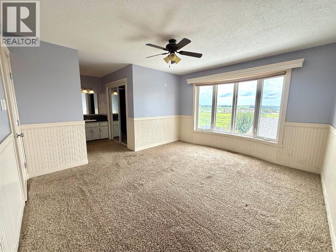
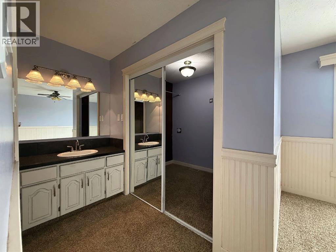
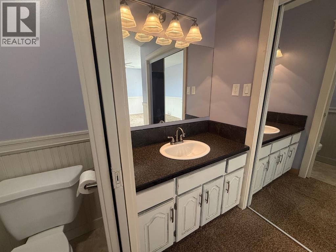
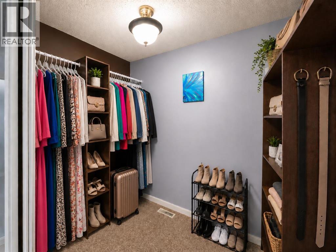
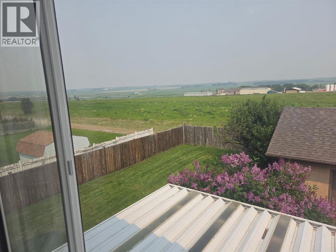
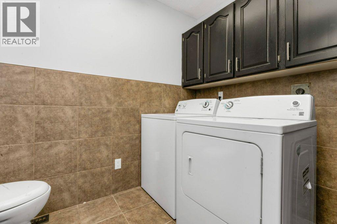
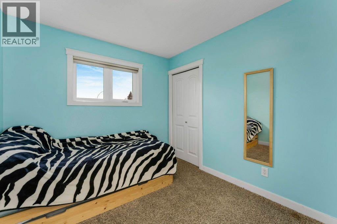
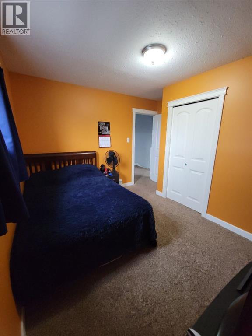
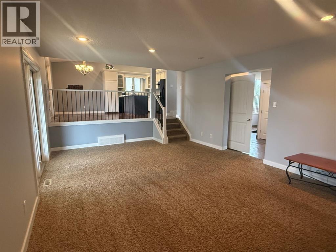
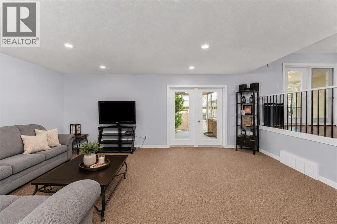
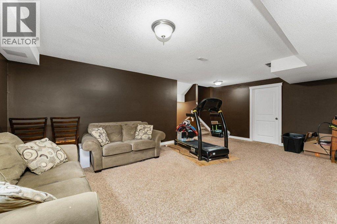
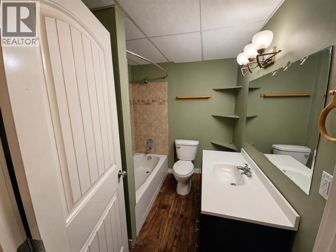
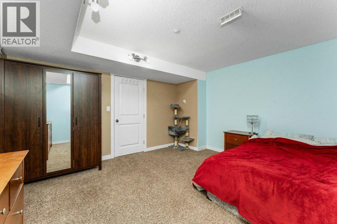
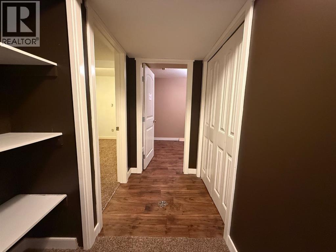
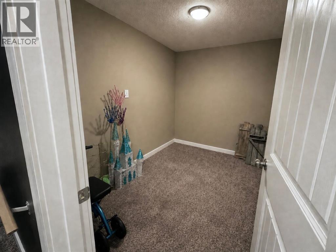
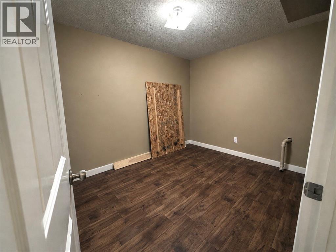
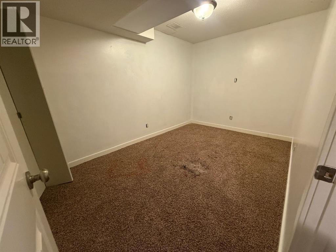
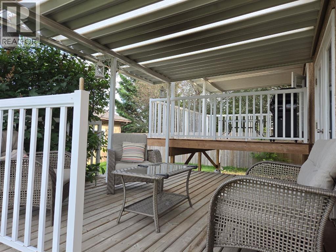
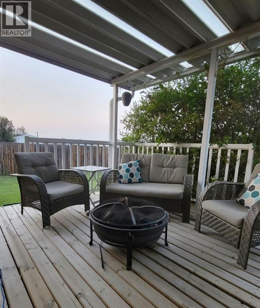
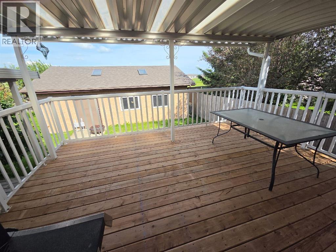
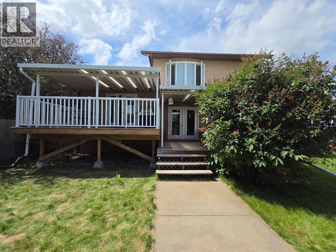
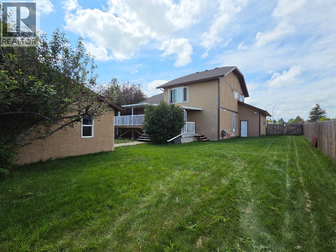
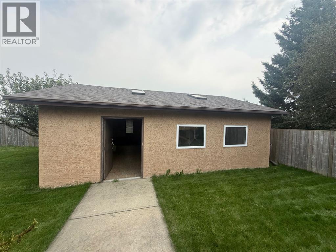
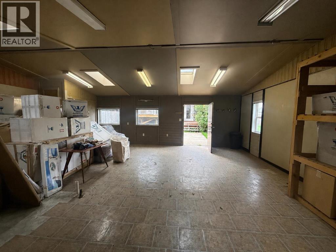
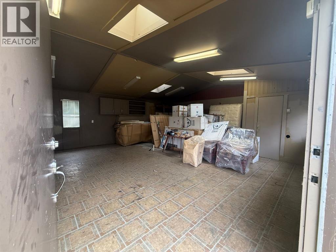
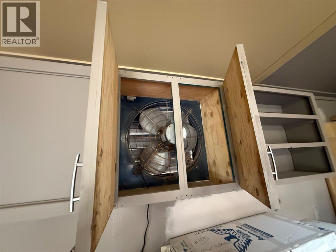
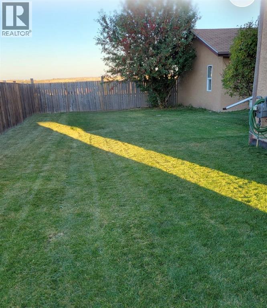
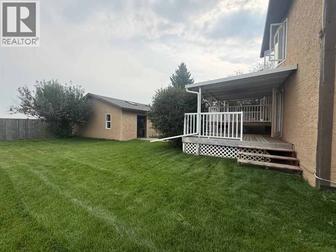
With nearly 3,000 sq. ft. of developed living space spread across FIVE-LEVELS, set on a large, fully-fenced lot, with no neighbours across or behind, this home offers a perfect blend of privacy, versatility, and the space you need for a large or growing family, all at an incredible price. Inside you’ll find 4 bedrooms, 3.5 bathrooms, 3 spacious living rooms, plus 3 ADDITIONAL FLEX ROOMS that can become your home office, gym, craft room, playroom—or all of the above. Vaulted ceilings create an open, airy feel, while fresh paint on the main-level, new updated railings, and a spacious kitchen with soft-close cabinet doors bring a modern touch to a home with timeless character. The primary suite is cozy and inviting with peaceful views from the large bay window and complete with an oversized walk-in closet through mirrored sliding doors and a 3-piece ensuite with a floor-to-ceiling tiled shower. Step outside onto the two-tier covered deck (the top-level just recently REBUILT) and enjoy your morning coffee overlooking the quiet surroundings. The heated, fully finished DOUBLE ATTACHED GARAGE includes a floor drain and hot and cold water taps, while the bonus 24’ x 28’ DETACHED WORKSHOP features vaulted ceilings, skylights, an industrial fan, an oversized man door & utility room - a dream setup for any handyman, hobbyist, or entrepreneur. Top it off with updated kitchen lighting, NEW SHINGLES (2026), New patio door screens (2026), New Stove & Range (2026), and endless possibilities, this home has the space and country feel you’ve been waiting for! (Please note: the home needs a bit of TLC; the price reflects that most of the carpet needs to be replaced, and a few rooms are left to paint. Because everyone has their own taste, leaving it that way gives you the opportunity to chose the products/colours. Take advantage of a home with so many possibilities at an incredible price! (id:67770)
Facts
- Bedrooms
- 4
- Bathrooms
- 4 (1 half)
- Living area
- 1,851 sq ft
- Home type
- House
- Year built
- 1984
- Lot size
- 7,205 square feet
- Parking
- 4
- Property taxes
- $3,962 (2026)
- MLS® number
- A2321014
Features
- Heating
- Forced air
- Cooling
- None
- Basement
- Finished, Full
- Flooring
- Tile, Laminate, Carpeted
- Appliances
- Refrigerator, Dishwasher, Stove, Washer & Dryer
- Parking
- Attached Garage
- Exterior Features
- Brick, Stucco, Wood siding
Rooms
| Room | Level | Size |
|---|---|---|
| 2pc Bathroom | Main level | 5.58 Ft x 8.67 Ft |
| Dining room | Main level | 7.42 Ft x 14.08 Ft |
| Family room | Main level | 13.67 Ft x 20.58 Ft |
| Kitchen | Main level | 18.67 Ft x 14.50 Ft |
| Living room | Main level | 18.67 Ft x 14.50 Ft |
| 3pc Bathroom | Upper Level | 7.08 Ft x 8.08 Ft |
| 4pc Bathroom | Upper Level | 7.25 Ft x 7.92 Ft |
| Bedroom | Upper Level | 11.42 Ft x 8.92 Ft |
| Bedroom | Upper Level | 11.42 Ft x 10.83 Ft |
| Primary Bedroom | Upper Level | 13.50 Ft x 12.17 Ft |
| Primary Bedroom | Second level | 12.75 Ft x 13.92 Ft |
| Recreational, Games room | Second level | 21.83 Ft x 14.67 Ft |
| 4pc Bathroom | Lower level | 6.67 Ft x 8.42 Ft |
Location
Listed by The Agency North Central Alberta

Listing data is supplied by the CREA Data Distribution Facility (DDF®). It is deemed reliable but not guaranteed and should be independently verified. It is provided for consumers’ personal, non-commercial use to identify properties they may be interested in purchasing.