$74,900
48 Mobile Drive NE
Three Hills
- 3 bedrooms
- 1 bathrooms
- 1,068 sq ft
About this home
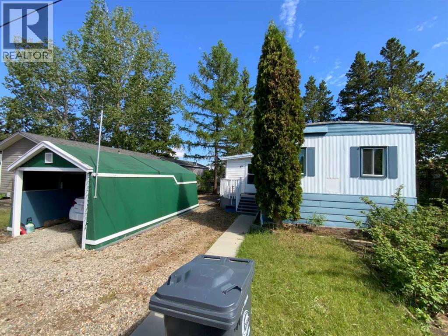
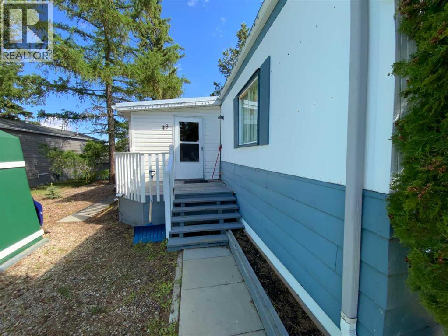
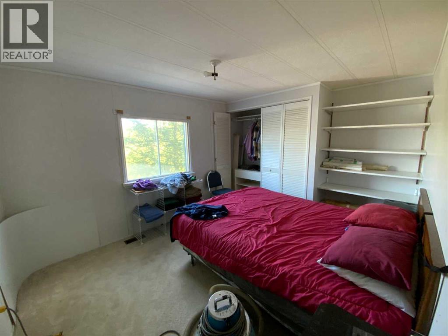
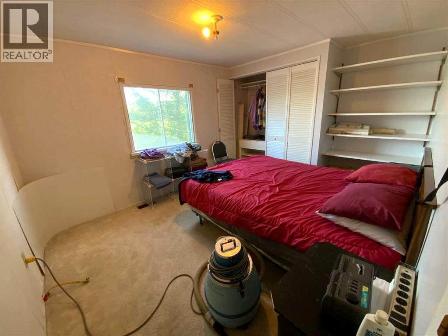
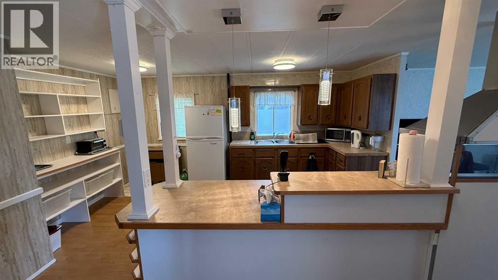
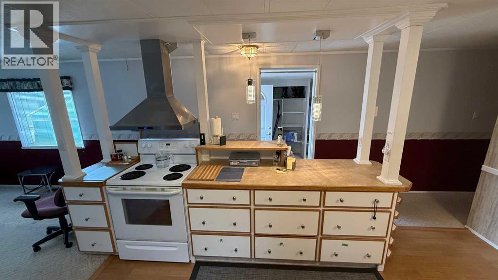
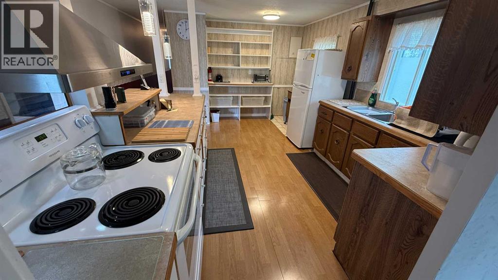
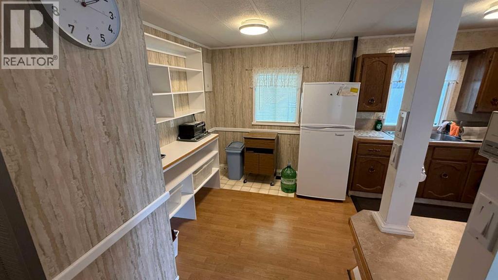
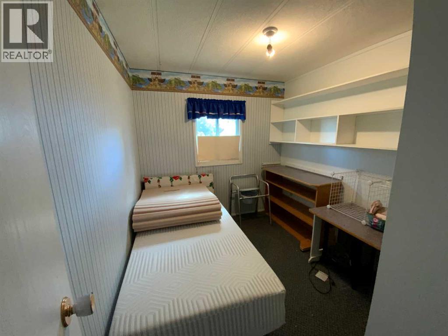
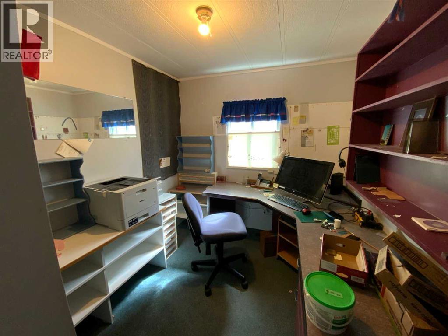
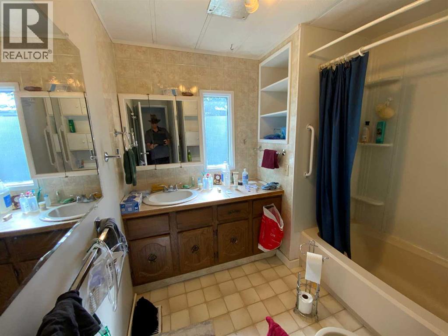
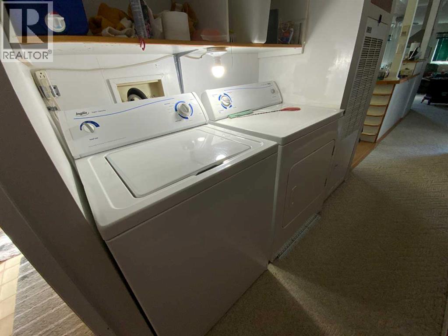
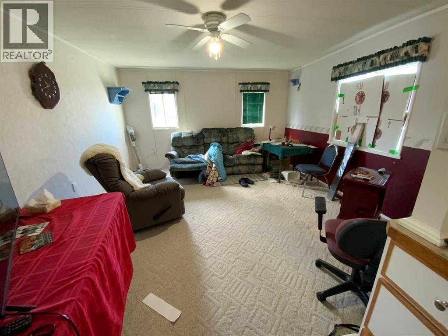
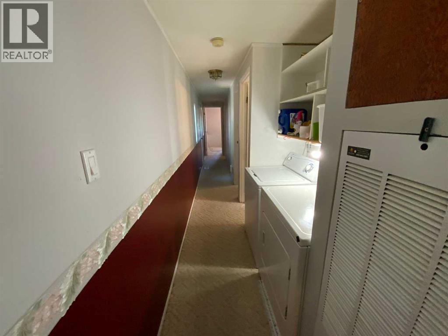
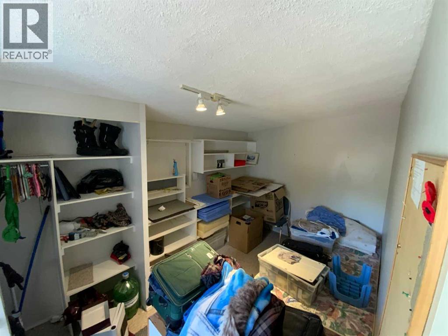
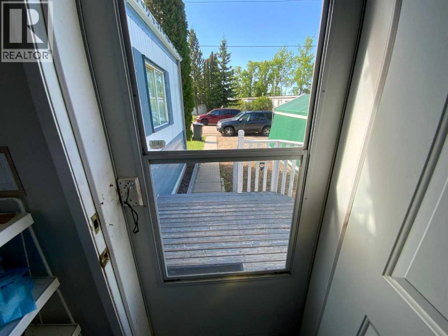
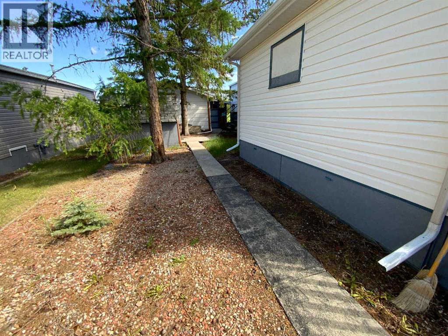
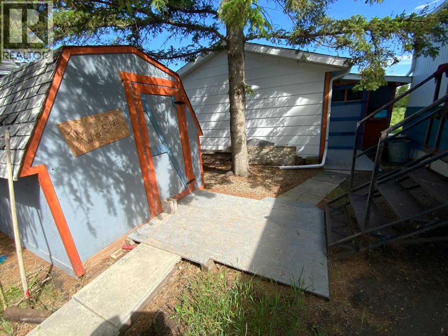
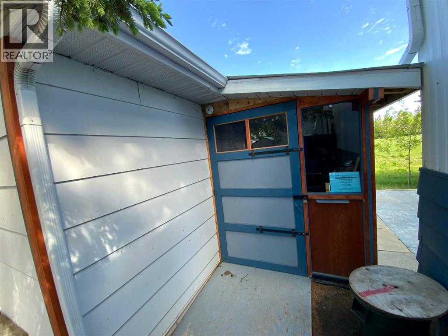
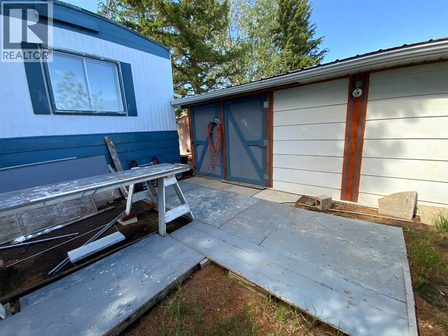
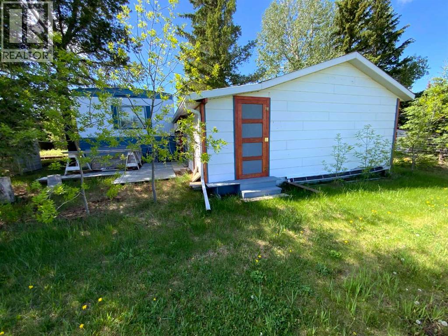
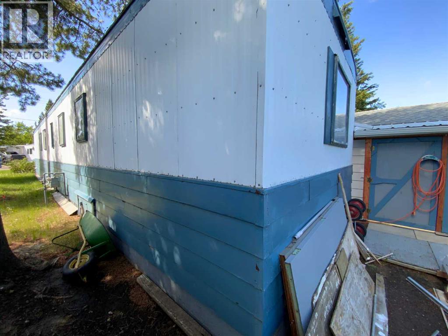
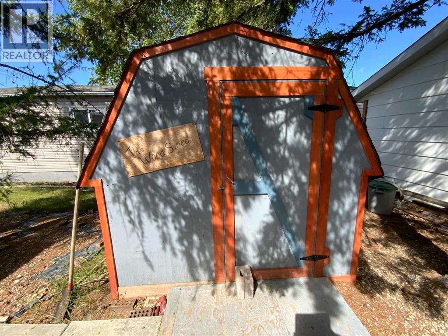
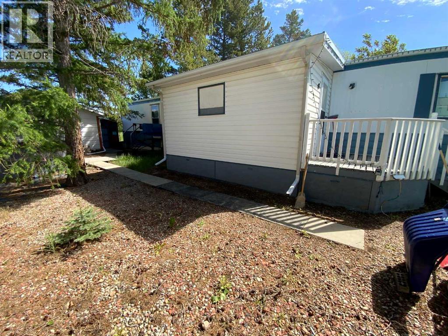
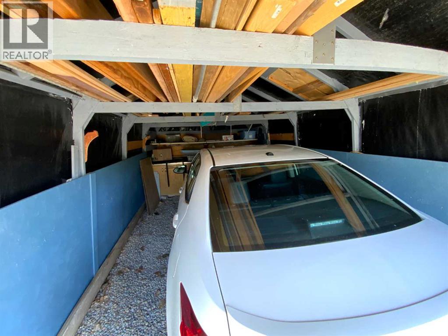
Perfect Starter or Retirement home in Three Hills, with 3 Bedrooms and 1 Bathroom. Kitchen set up is unique and convenient to the Living room and dining area. Large entry Porch off of the front deck. Laundry in the hall is very convenient. Single Open Garage out front facing south and the back yard has a to die for large Lock able 500+ SQ.FT. workshop with power for most any handy person. plus another storage shed. Appliances include the Fridge, Stove, Dishwasher, Washer & Dryer. This Home is very well cared for. (id:67770)
Facts
- Bedrooms
- 3
- Bathrooms
- 1
- Living area
- 1,068 sq ft
- Home type
- Mobile Home
- Year built
- 1982
- Parking
- 2
- MLS® number
- A2318450
Features
- Heating
- Forced air, Natural gas
- Flooring
- Laminate, Carpeted, Linoleum
- Appliances
- Washer, Refrigerator, Dishwasher, Range, Dryer
- Parking
- Detached Garage
- Community Features
- Golf Course Development, Pets Allowed With Restrictions
Rooms
| Room | Level | Size |
|---|---|---|
| Living room | Main level | 13.08 Ft x 14.83 Ft |
| Kitchen | Main level | 9.75 Ft x 10.00 Ft |
| Dining room | Main level | 6.75 Ft x 7.67 Ft |
| Laundry room | Main level | 5.25 Ft x 4.92 Ft |
| 4pc Bathroom | Main level | 7.58 Ft x 7.25 Ft |
| Bedroom | Main level | 7.75 Ft x 9.83 Ft |
| Bedroom | Main level | 7.75 Ft x 9.83 Ft |
| Primary Bedroom | Main level | 10.17 Ft x 13.08 Ft |
| Other | Main level | 8.17 Ft x 15.08 Ft |
Location
Listed by 2 Percent Realty Advantage

Listing data is supplied by the CREA Data Distribution Facility (DDF®). It is deemed reliable but not guaranteed and should be independently verified. It is provided for consumers’ personal, non-commercial use to identify properties they may be interested in purchasing.