$809,000
139 Sunset View
Sunset Ridge, Cochrane
- 5 bedrooms
- 4 (1 half) bathrooms
- 2,470 sq ft
About this home
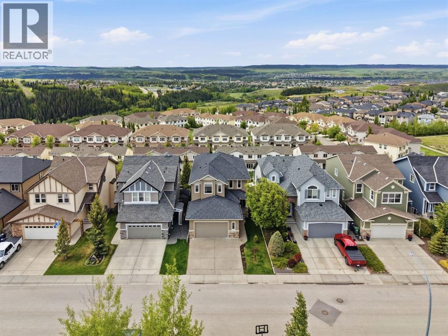
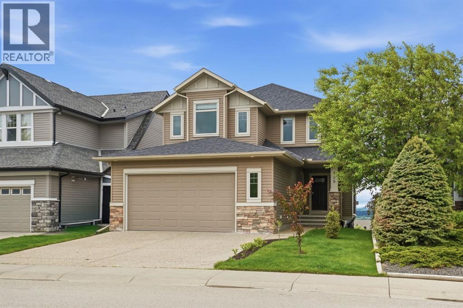
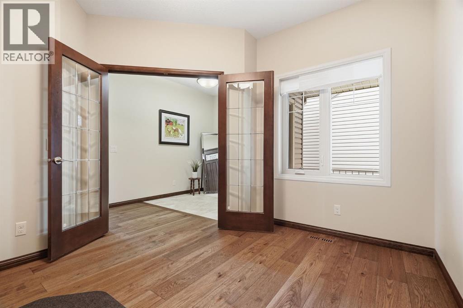
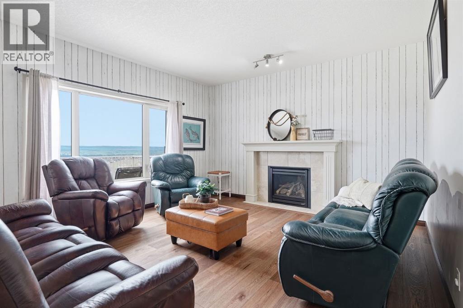
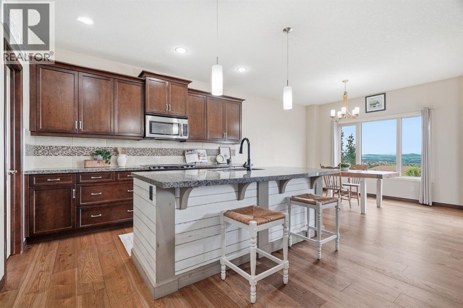
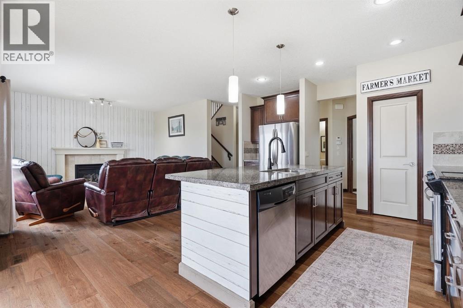
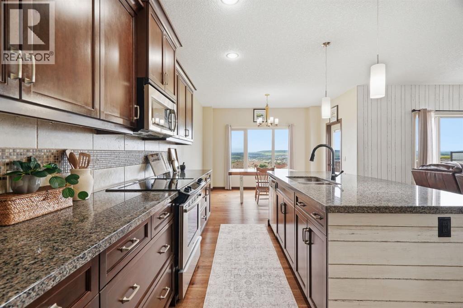
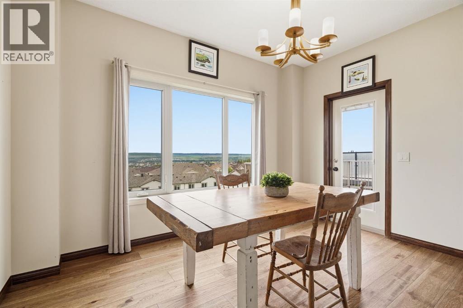
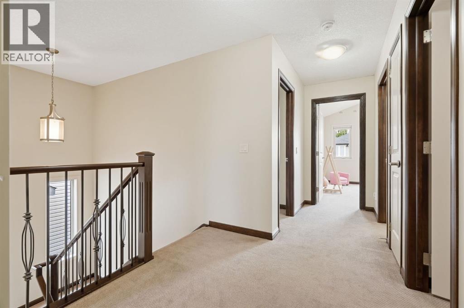
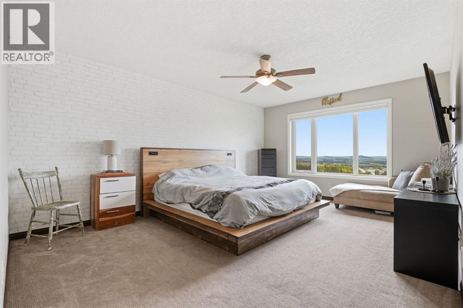
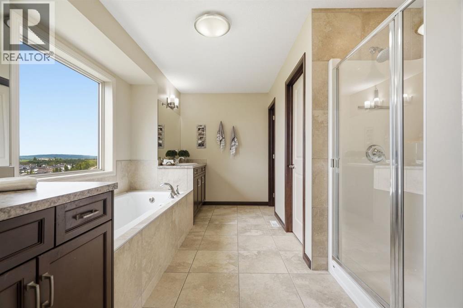
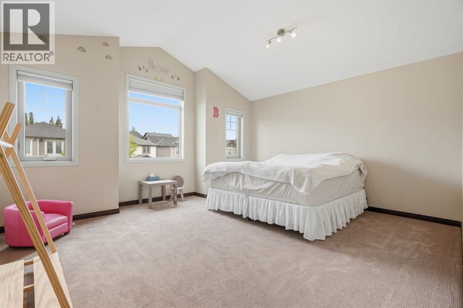
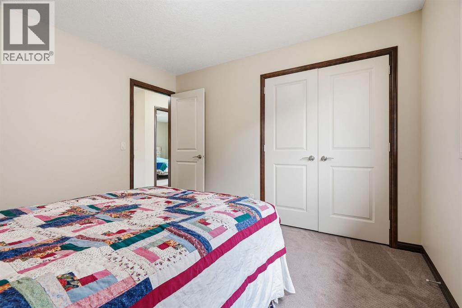
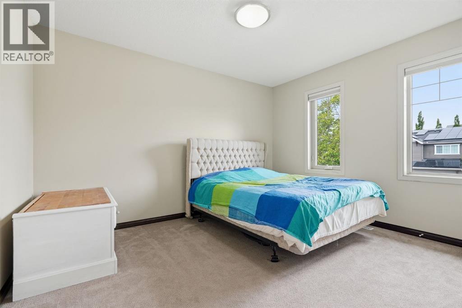
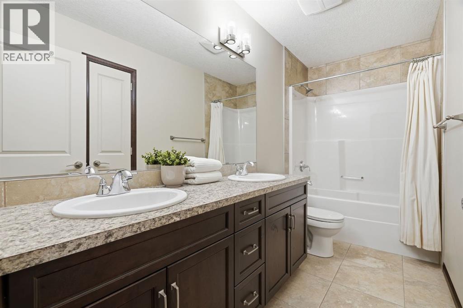
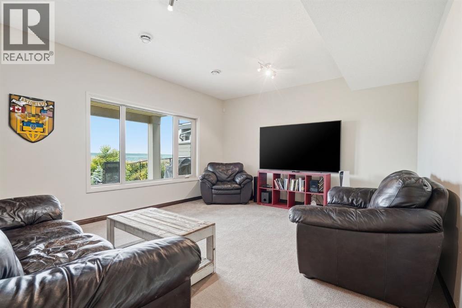
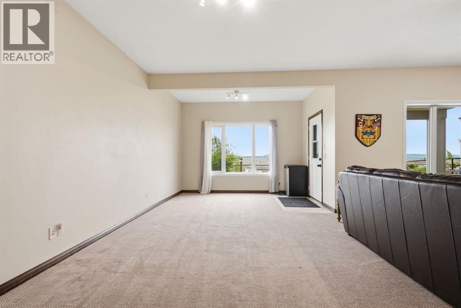
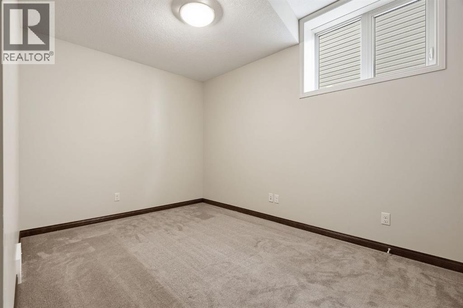
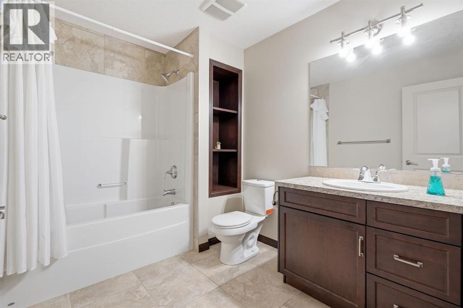
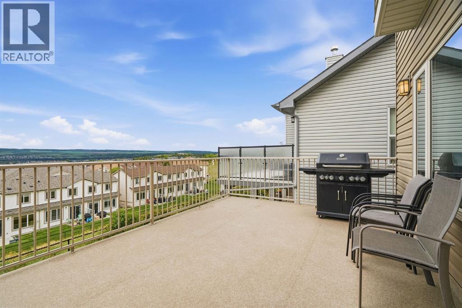
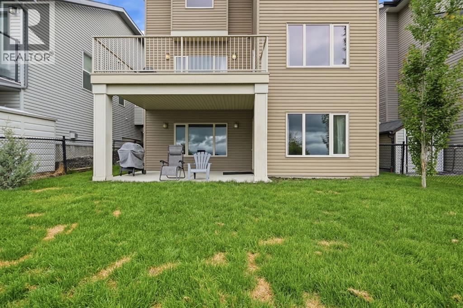
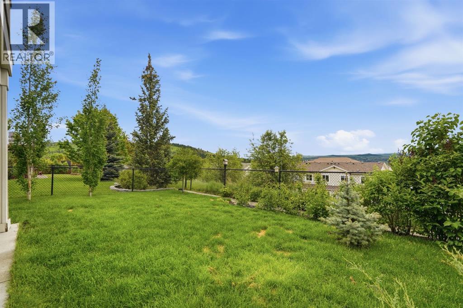
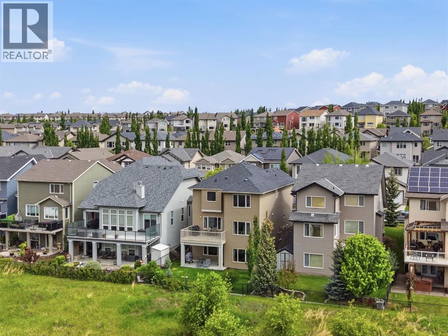
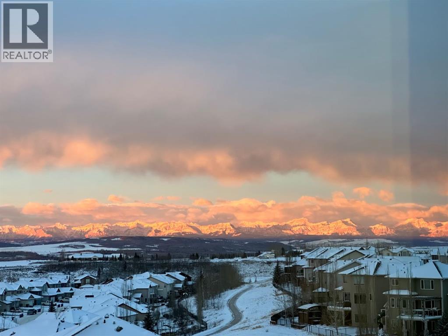
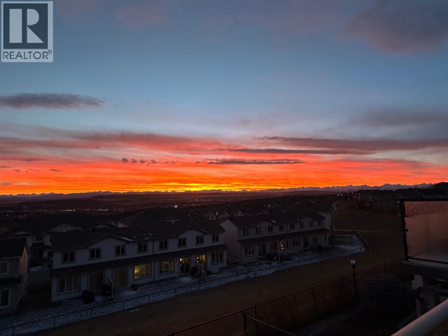
Located in the established community of Sunset Ridge, this fully finished walkout home offers over 3,400 sq ft of developed living space, five bedrooms, a main floor office, and panoramic mountain views that set it apart.The main floor connects the kitchen, dining area, and living room across the back of the home, taking full advantage of the natural light and views beyond. Stone countertops, a central island, and plenty of storage make the kitchen both functional and inviting, while the gas fireplace anchors the living room. A dedicated office near the front of the home provides a separate workspace when needed.Upstairs, all four bedrooms are located on the same level, a feature many buyers continue to search for. The primary suite includes a walk-in closet and ensuite, while the additional bedrooms are generously sized and share a full bathroom.The fully finished walkout basement adds a fifth bedroom, full bathroom, and additional living space that works well for guests, older children, hobbies, or a home gym.Outside, the deck and backyard are positioned to capture the panoramic mountain views that make this property so special.Sunset Ridge continues to be one of Cochrane’s most established communities, with pathways, parks, playgrounds, and nearby schools including RancheView School and St. Timothy School. Shopping, restaurants, and everyday amenities are all close by, with easy access into town and a quick route west toward the mountains. (id:67770)
Facts
- Bedrooms
- 5
- Bathrooms
- 4 (1 half)
- Living area
- 2,470 sq ft
- Home type
- House
- Year built
- 2011
- Lot size
- 426.32 square meters
- Parking
- 4
- Property taxes
- $5,721 (2026)
- MLS® number
- A2320979
Features
- Heating
- Natural gas
- Cooling
- None
- Basement
- Finished, Full, Walk out
- Flooring
- Hardwood, Carpeted, Ceramic Tile
- Appliances
- Refrigerator, Dishwasher, Stove, Microwave Range Hood Combo, Washer & Dryer
- Parking
- Attached Garage, Oversize
- Exterior Features
- Concrete, Stone, Vinyl siding
Rooms
| Room | Level | Size |
|---|---|---|
| 2pc Bathroom | Main level | 5.08 Ft x 5.33 Ft |
| Dining room | Main level | 7.58 Ft x 12.58 Ft |
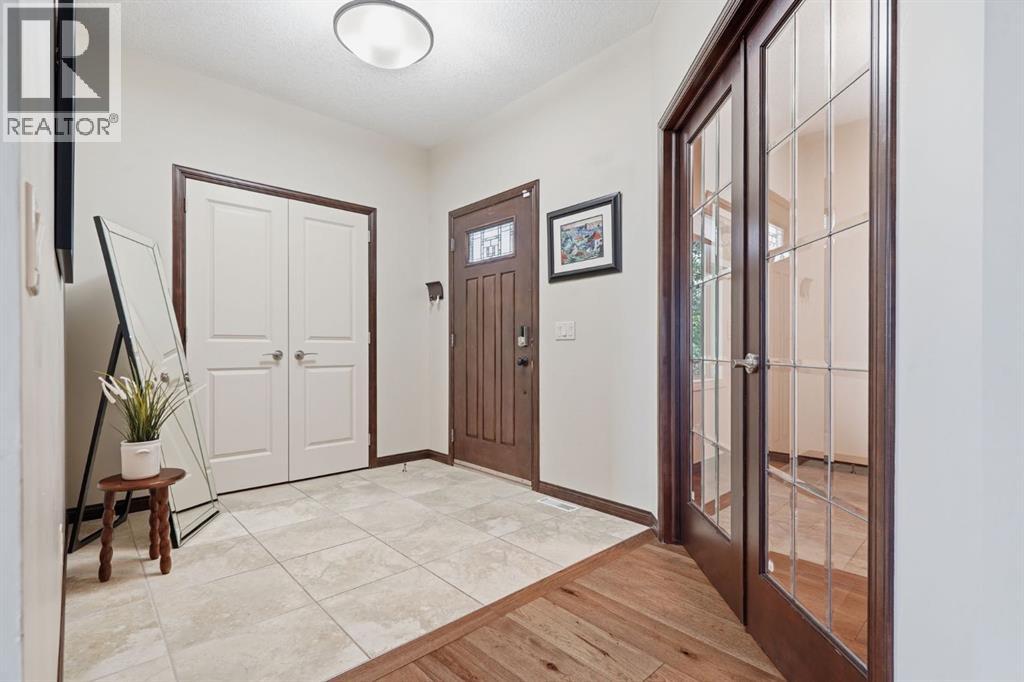
| Foyer | Main level | 7.92 Ft x 13.25 Ft |
| Kitchen | Main level | 17.17 Ft x 14.58 Ft |
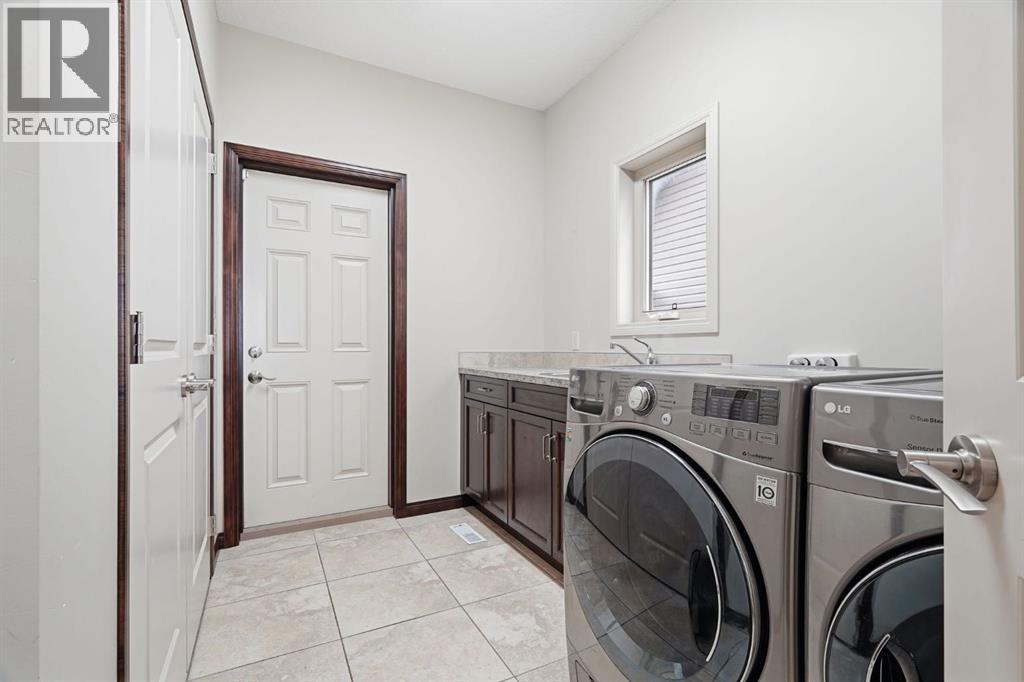
| Laundry room | Main level | 10.75 Ft x 7.75 Ft |
| Living room | Main level | 14.83 Ft x 14.08 Ft |
| Office | Main level | 11.25 Ft x 12.92 Ft |
| 5pc Bathroom | Upper Level | 5.00 Ft x 11.50 Ft |
| 5pc Bathroom | Upper Level | 15.83 Ft x 15.75 Ft |
| Bedroom | Upper Level | 11.08 Ft x 11.58 Ft |
| Bedroom | Upper Level | 14.50 Ft x 15.75 Ft |
| Bedroom | Upper Level | 12.42 Ft x 12.42 Ft |
| Primary Bedroom | Upper Level | 20.75 Ft x 16.00 Ft |
| 4pc Bathroom | Basement | 7.42 Ft x 9.25 Ft |
| Bedroom | Basement | 12.42 Ft x 14.00 Ft |
| Recreational, Games room | Basement | 24.83 Ft x 27.50 Ft |
Location
Listed by Real Broker

Listing data is supplied by the CREA Data Distribution Facility (DDF®). It is deemed reliable but not guaranteed and should be independently verified. It is provided for consumers’ personal, non-commercial use to identify properties they may be interested in purchasing.