$569,900
33 Walker Boulevard
Westlake, Red Deer
- 4 bedrooms
- 3 bathrooms
- 1,877 sq ft
About this home
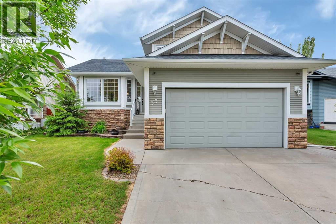
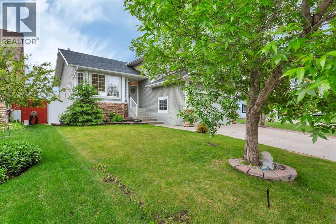
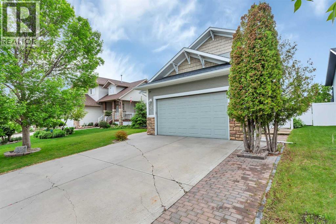
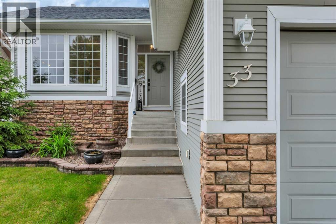
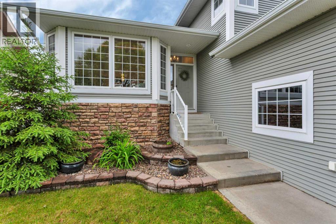
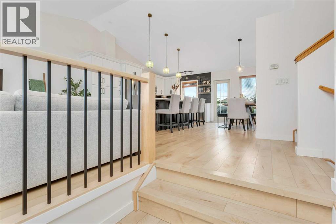
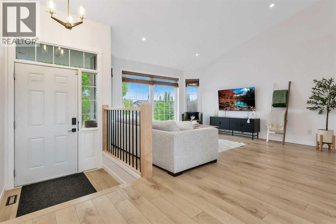
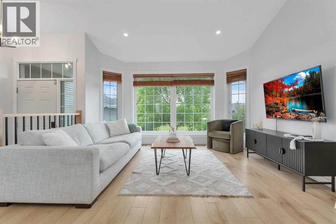
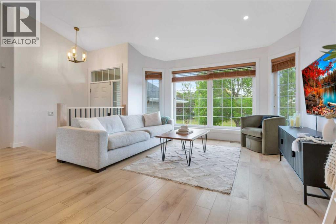
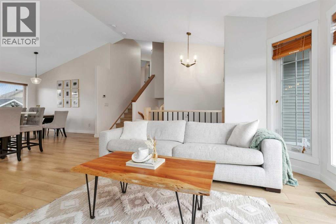
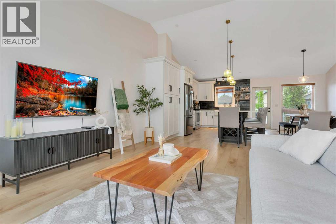
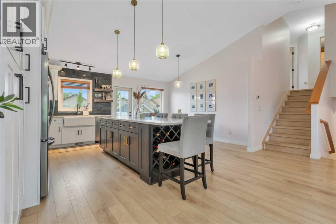
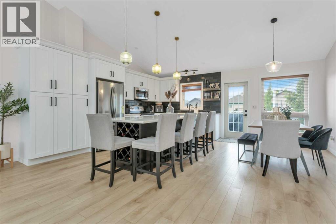
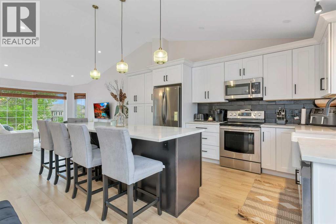
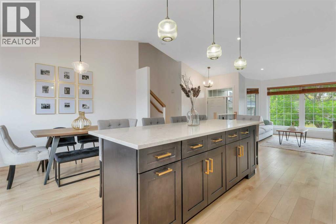
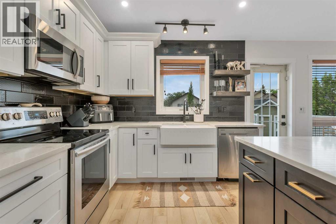
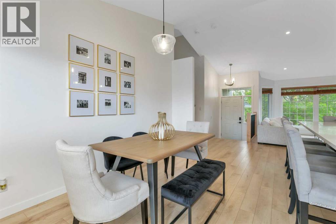
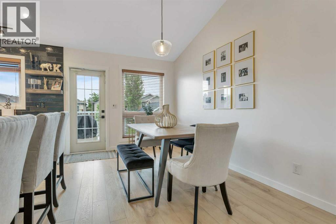
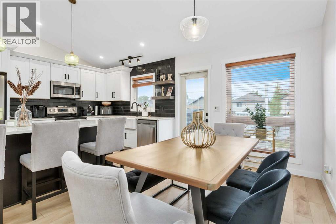
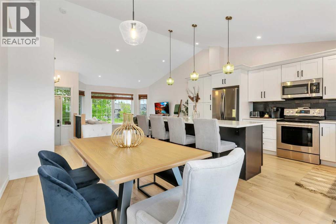
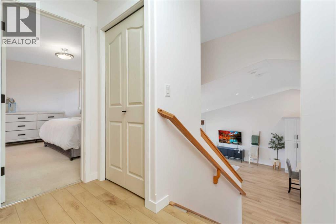
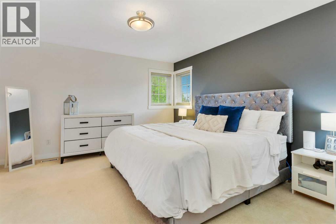
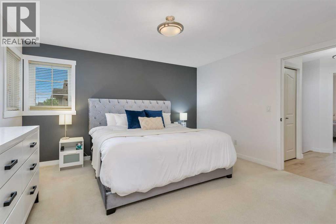
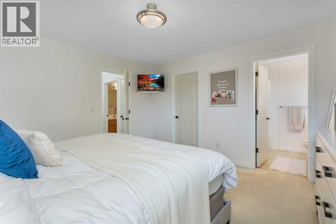
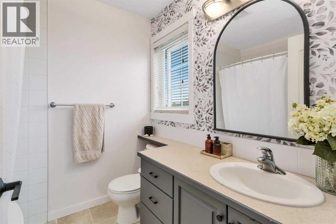
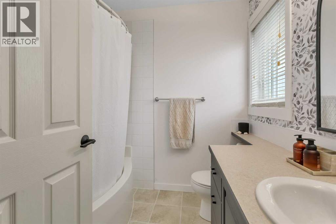
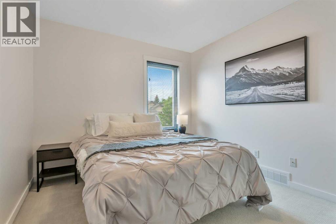
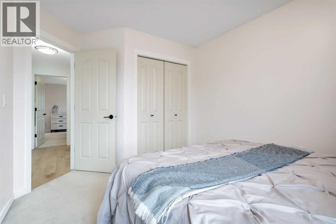
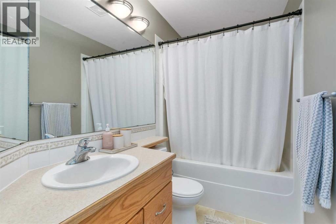
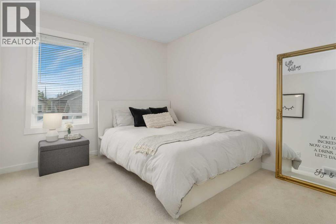
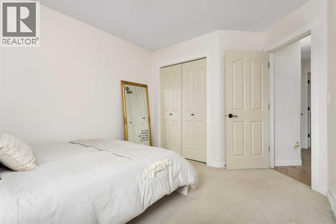
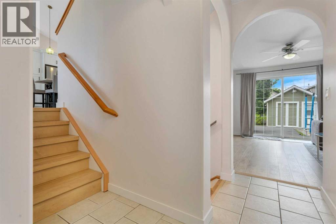
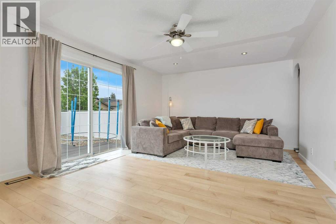
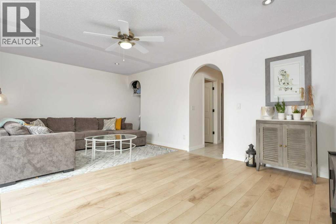
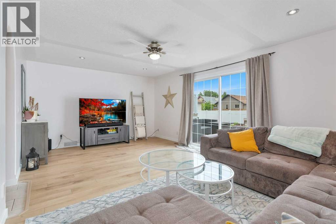
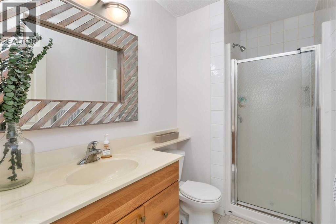
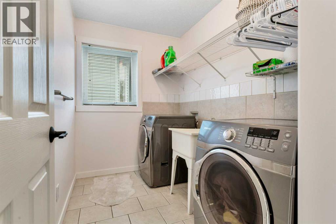
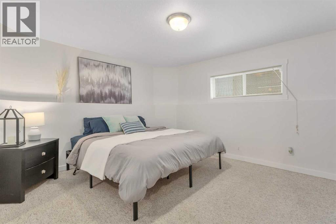
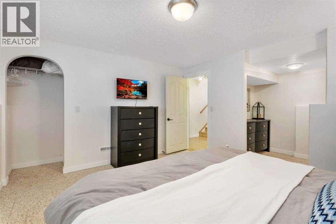
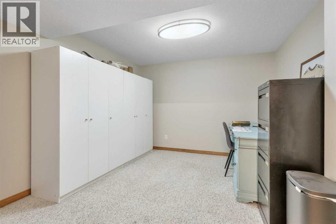
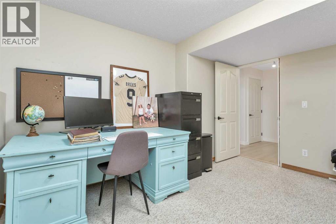
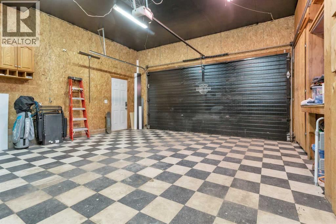
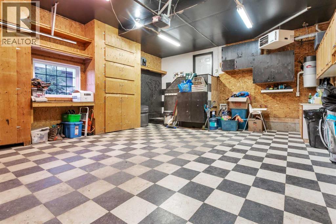
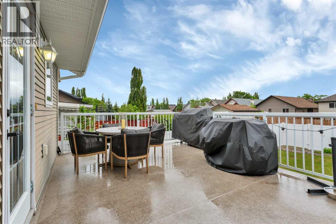
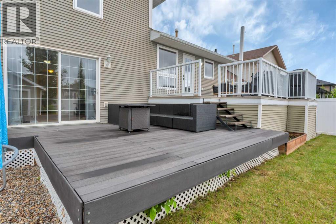
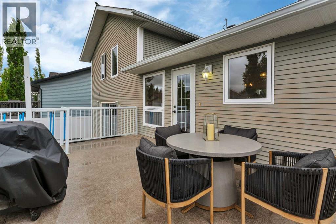
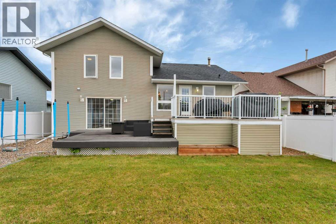
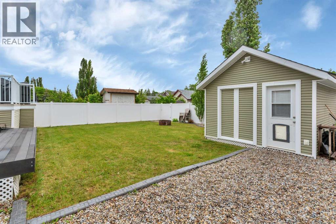
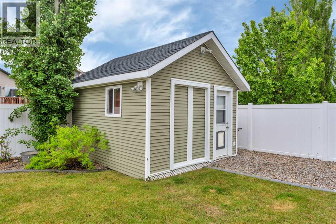
OPEN HOUSE SATURDAY OCTOBER 31 FROM 1-3 PM | Welcome to this beautifully renovated 4-bedroom, 3-bathroom, 4-level split in the sought-after Westlake neighbourhood. The heart of the home has been thoughtfully updated with new cabinetry, a new kitchen island, fresh flooring, updated light fixtures, and a full repaint — creating a bright, modern feel throughout the main level. Upstairs you'll find three bedrooms, including a primary suite with a 4-piece ensuite. The lower levels offer a spacious family room, an additional bedroom, a den, and a dedicated laundry room — ideal for growing families or those needing flexible living space. The finished basement adds even more room to spread out. Outside, enjoy two decks — one DuraDeck and one composite — perfect for entertaining, along with a fully fenced yard featuring a white vinyl fence and a large powered shed. The attached double garage with garage door opener rounds out this functional property. Located steps from walking and biking paths that connect to the Red Deer River valley and Heritage Ranch, and just minutes from Red Deer Polytechnic, parks, a pond, playgrounds, schools, and all the shopping along Gaetz Avenue — this location truly has it all.With immediate possession available on this home, your clients can move in without delay. (id:67770)
Facts
- Bedrooms
- 4
- Bathrooms
- 3
- Living area
- 1,877 sq ft
- Home type
- House
- Year built
- 2004
- Lot size
- 5,991 square feet
- Parking
- 2
- Property taxes
- $4,688 (2025)
- MLS® number
- A2320008
Features
- Heating
- Forced air, Natural gas
- Cooling
- See Remarks
- Basement
- Finished, Full
- Flooring
- Tile, Carpeted, Vinyl
- Appliances
- Washer, Refrigerator, Dishwasher, Stove, Dryer, Microwave, Microwave Range Hood Combo
- Parking
- Attached Garage, Concrete
- Exterior Features
- Stone, Vinyl siding
- Community Features
- Golf Course Development
Rooms
| Room | Level | Size |
|---|---|---|
| Kitchen | Main level | 15.08 Ft x 9.58 Ft |
| Dining room | Main level | 13.08 Ft x 8.00 Ft |
| Living room | Main level | 13.08 Ft x 15.08 Ft |
| Primary Bedroom | Second level | 13.00 Ft x 14.00 Ft |
| Bedroom | Second level | 11.08 Ft x 9.67 Ft |
| Bedroom | Second level | 11.08 Ft x 9.25 Ft |
| 4pc Bathroom | Second level | .00 Ft x .00 Ft |
| 4pc Bathroom | Second level | .00 Ft x .00 Ft |
| Family room | Third level | 20.00 Ft x 13.58 Ft |
| 3pc Bathroom | Third level | .00 Ft x .00 Ft |
| Laundry room | Third level | 6.08 Ft x 8.08 Ft |
| Bedroom | Lower level | 12.08 Ft x 13.08 Ft |
| Den | Lower level | 14.08 Ft x 13.08 Ft |
Location
Listed by Coldwell Banker OnTrack Realty

Listing data is supplied by the CREA Data Distribution Facility (DDF®). It is deemed reliable but not guaranteed and should be independently verified. It is provided for consumers’ personal, non-commercial use to identify properties they may be interested in purchasing.