$519,900
2015 24 Street S
Agnes Davidson, Lethbridge
- 4 bedrooms
- 3 (1 half) bathrooms
- 1,115 sq ft
About this home
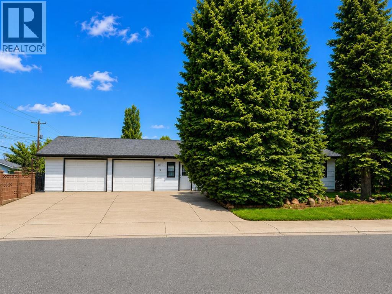
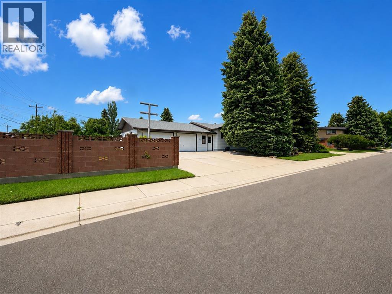
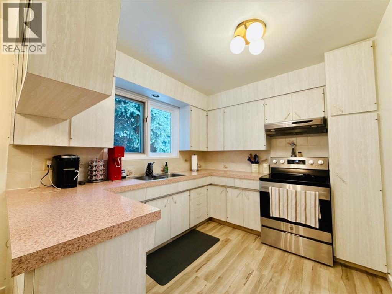
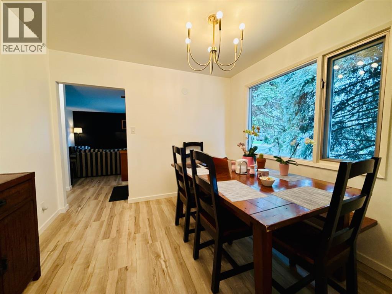
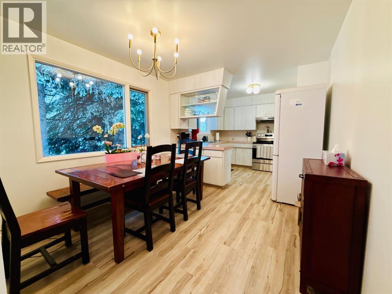
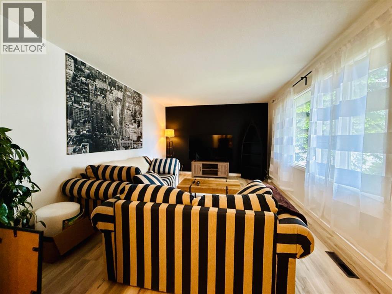
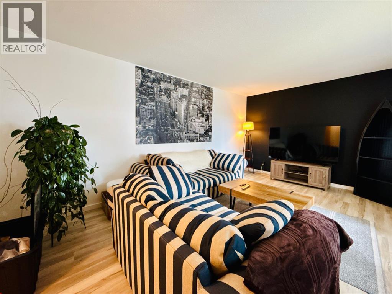
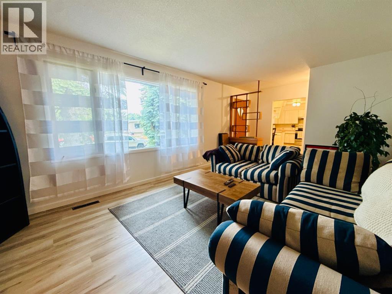
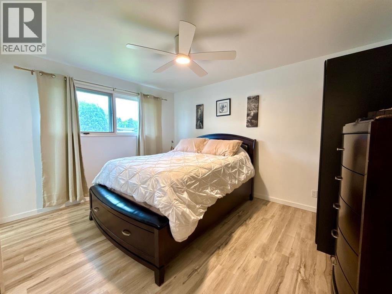
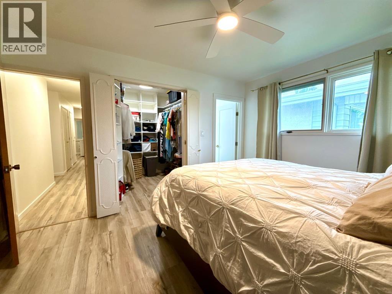
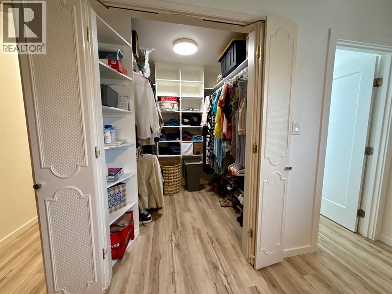
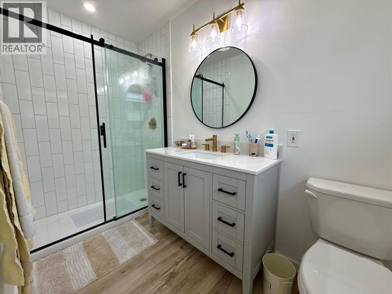
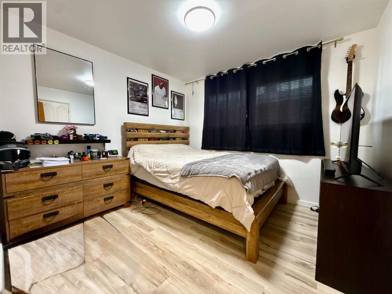
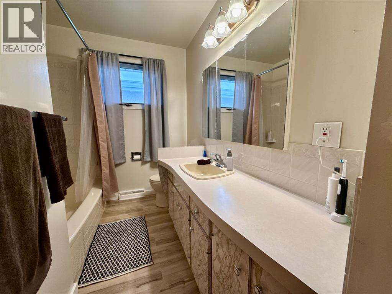
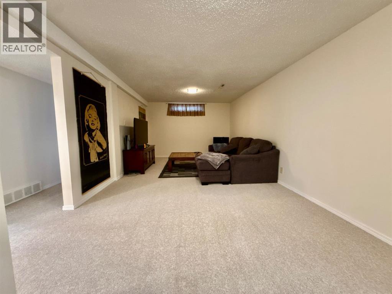
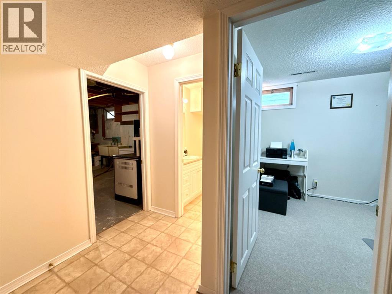
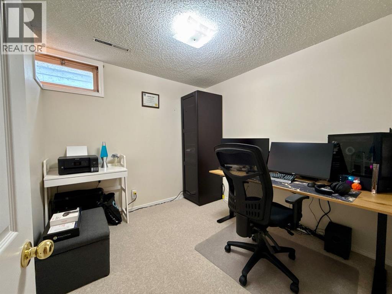
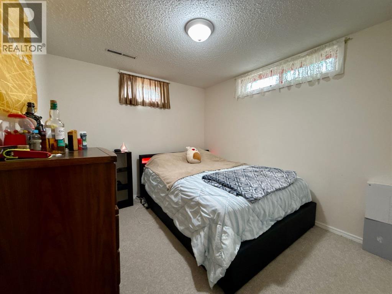
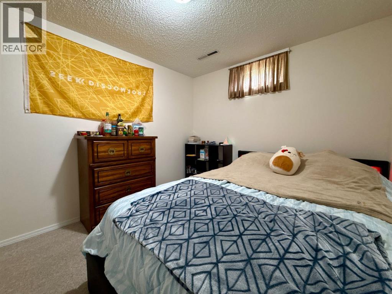
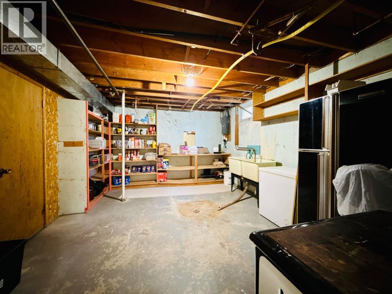
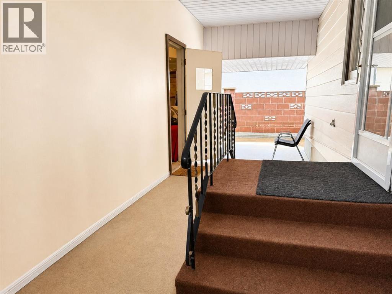
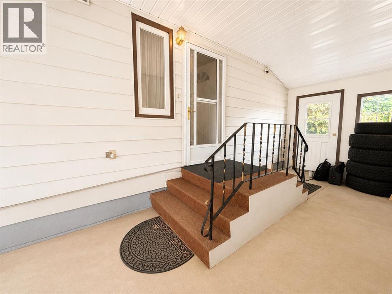
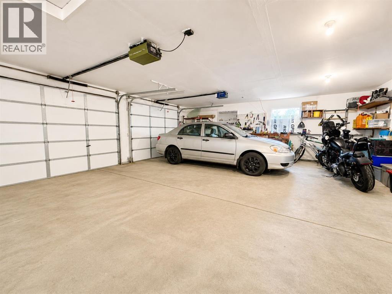
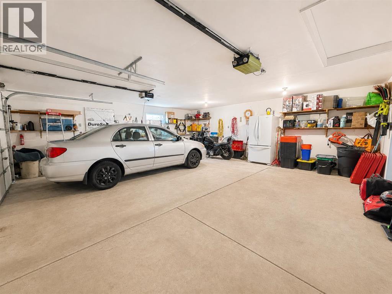
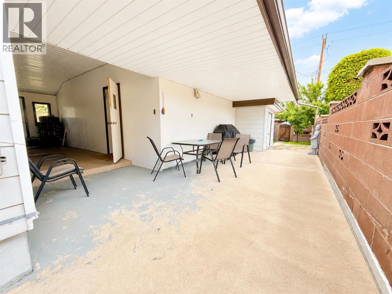
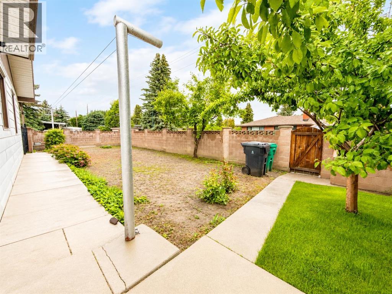
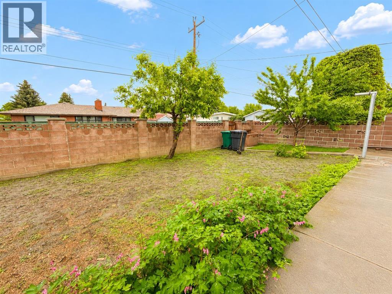
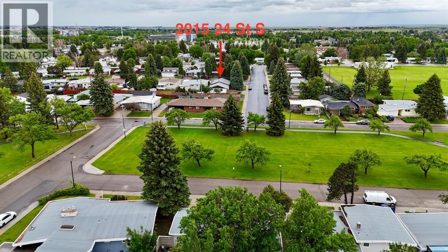
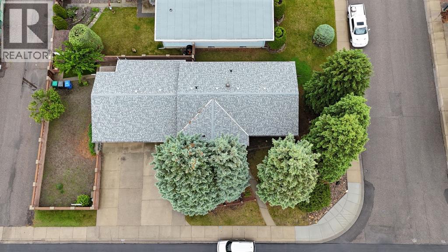
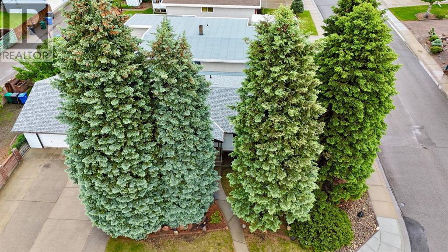
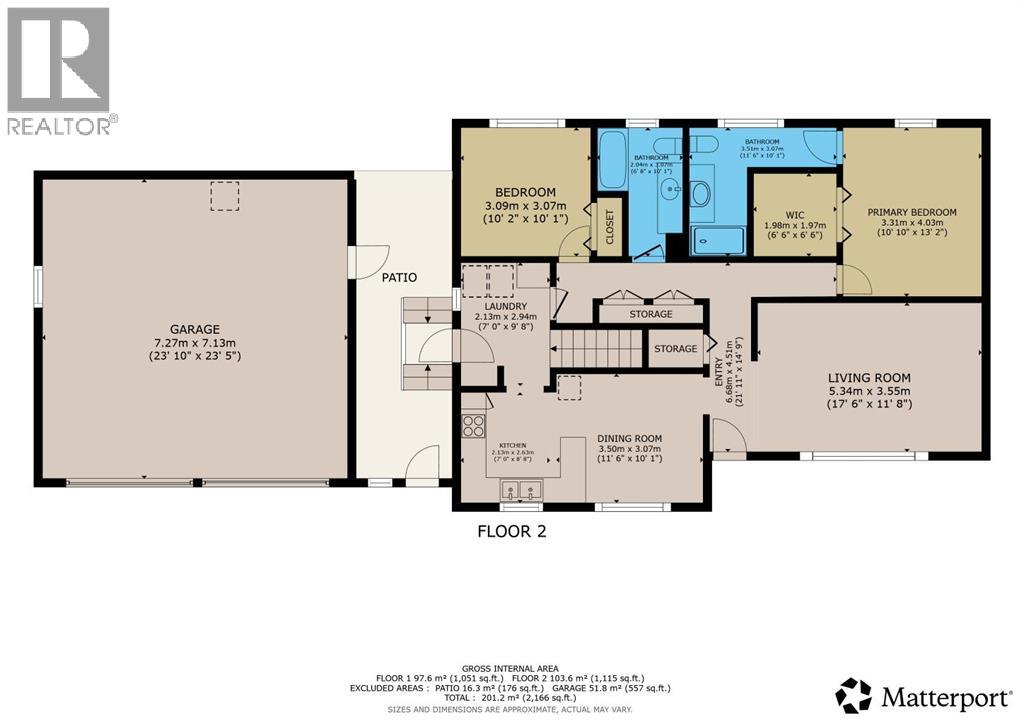
Located in one of South Lethbridge’s most desirable neighbourhoods, 2015 24 St S offers 4 bedrooms, 2.5 bathrooms, and over 1,100 sq. ft. of comfortable living space. Thoughtful updates throughout make this home move-in ready while maintaining its character and charm. Mature trees provide shade and privacy, while the double attached garage and ample parking add everyday convenience.Enjoy a fantastic location just steps from the 20 Ave Greenstrip, close to shopping including the Wholesale Club, and within easy reach of the Lethbridge Polytechnic and scenic coulee walking paths. With a functional layout ideal for families, guests, or a home office, this home combines comfort, convenience, and an unbeatable location. (id:67770)
Facts
- Bedrooms
- 4
- Bathrooms
- 3 (1 half)
- Living area
- 1,115 sq ft
- Home type
- House
- Year built
- 1965
- Lot size
- 7,074 square feet
- Parking
- 4
- Property taxes
- $4,205 (2025)
- MLS® number
- A2319054
Features
- Heating
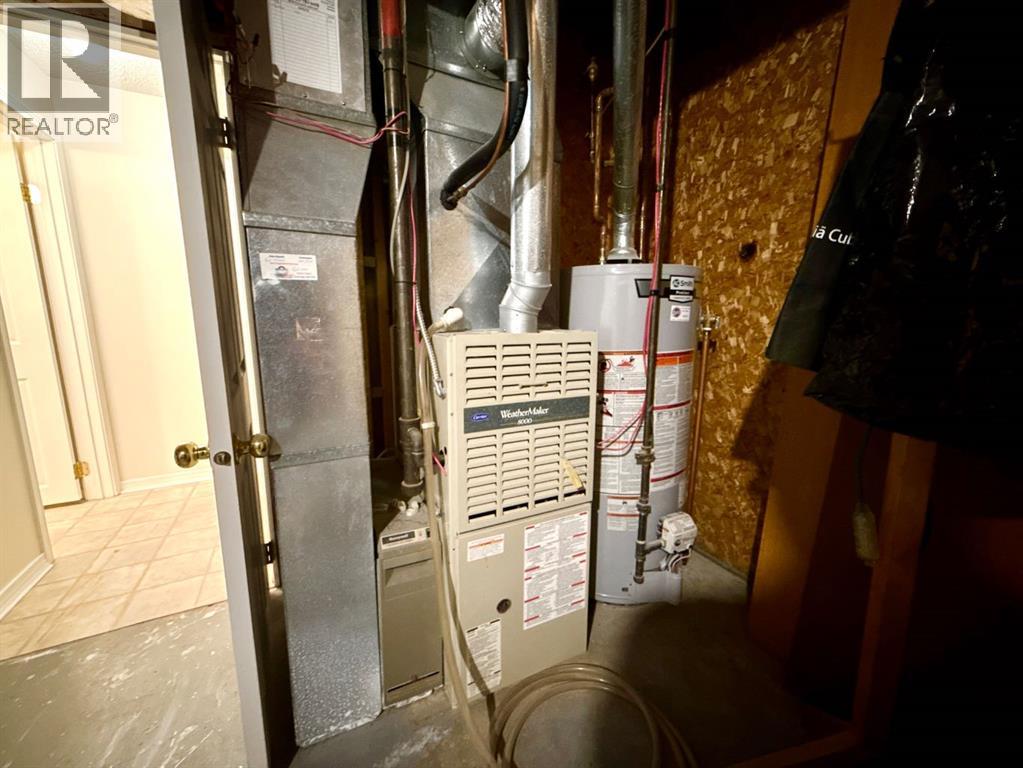
- Forced air, Natural gas
- Cooling
- None
- Basement
- Finished, Full
- Flooring
- Carpeted, Vinyl Plank
- Appliances
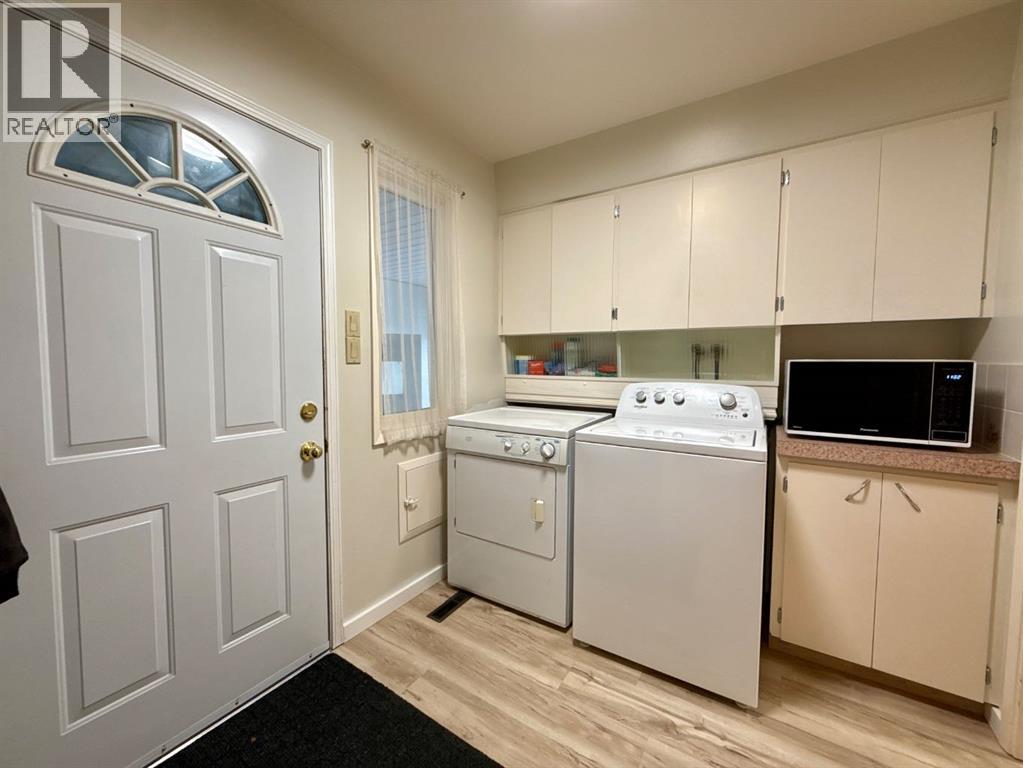
- Washer, Refrigerator, Stove, Dryer
- Parking
- Attached Garage
- Community Features
- Lake Privileges
Rooms
| Room | Level | Size |
|---|---|---|
| Living room | Main level | 11.67 Ft x 17.50 Ft |
| Dining room | Main level | 10.08 Ft x 11.50 Ft |
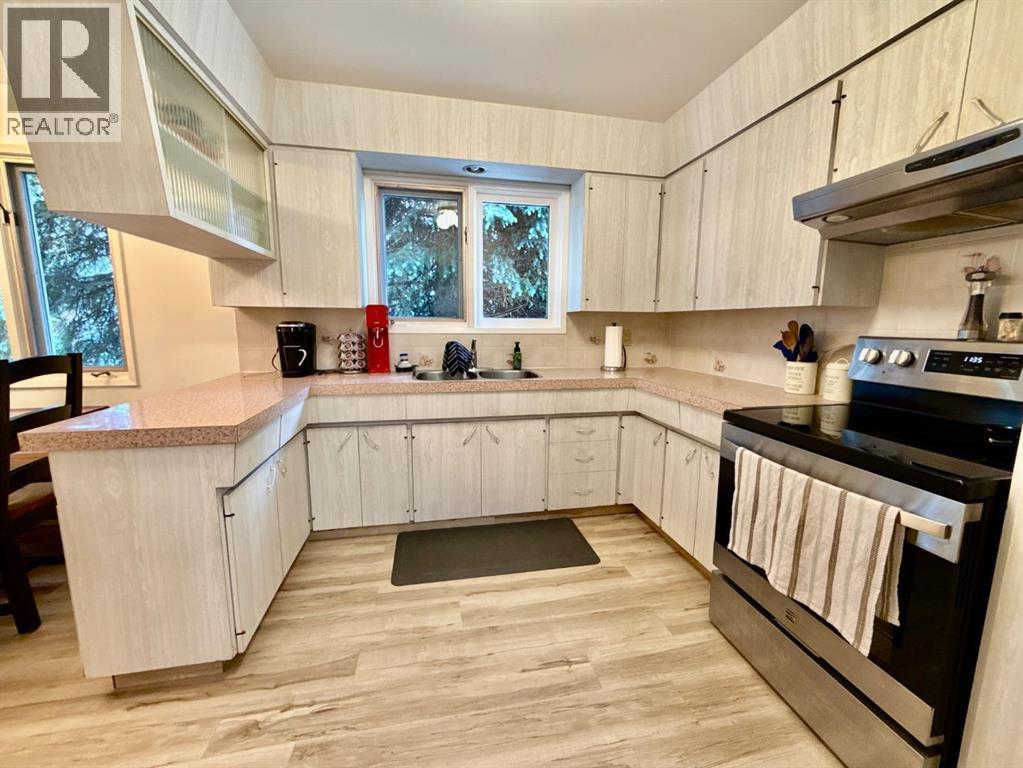
| Kitchen | Main level | 7.00 Ft x 8.67 Ft |
| Primary Bedroom | Main level | 10.83 Ft x 13.17 Ft |
| 3pc Bathroom | Main level | 10.08 Ft x 11.50 Ft |
| Bedroom | Main level | 10.08 Ft x 10.17 Ft |
| 4pc Bathroom | Main level | 6.67 Ft x 10.08 Ft |
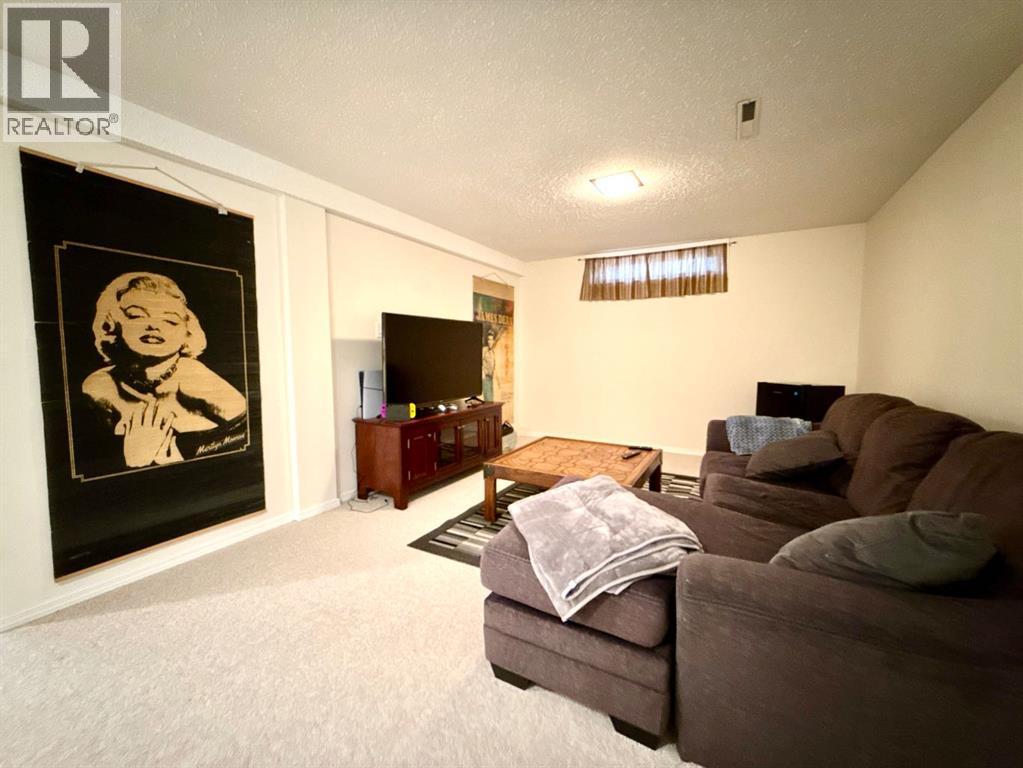
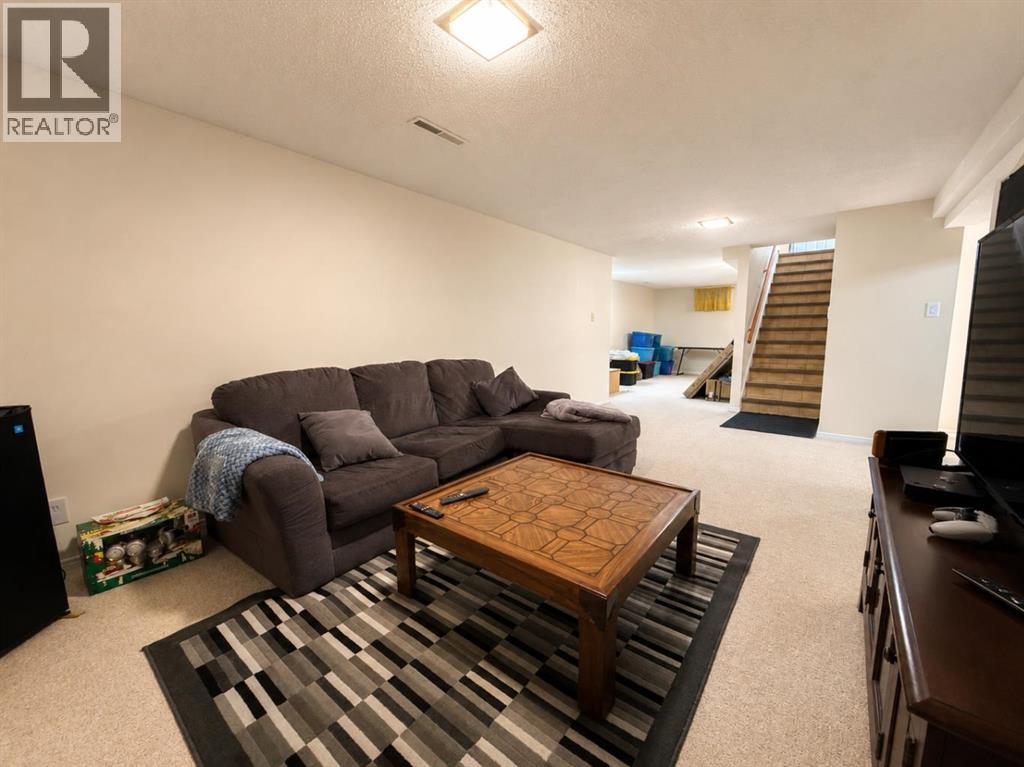
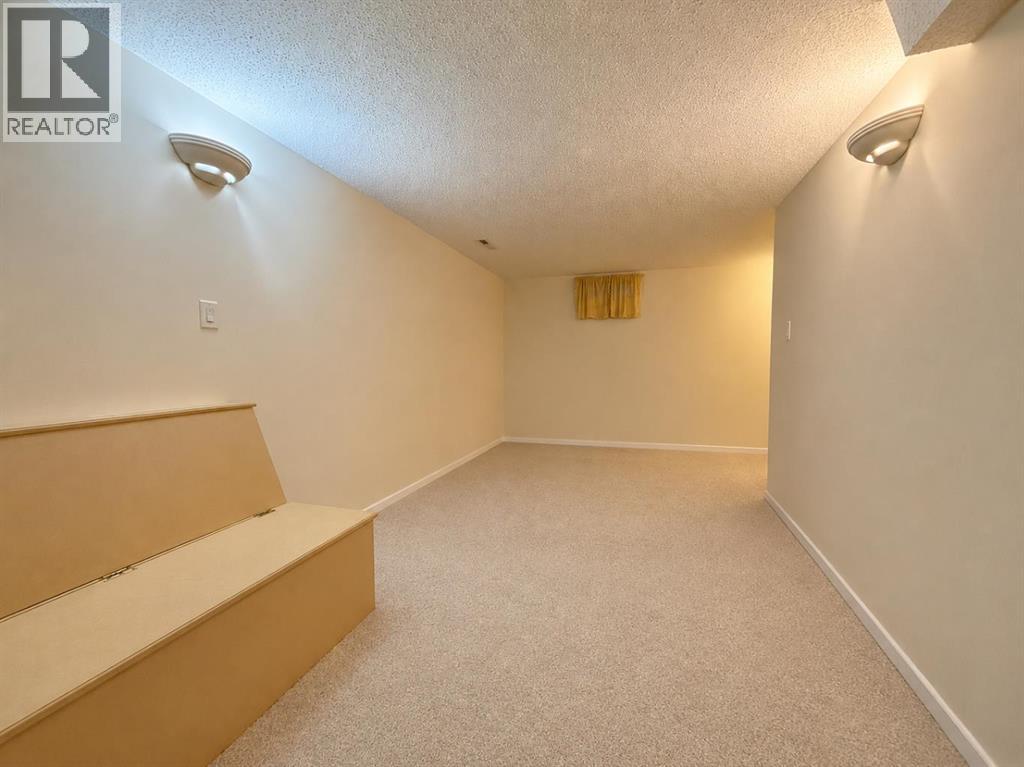
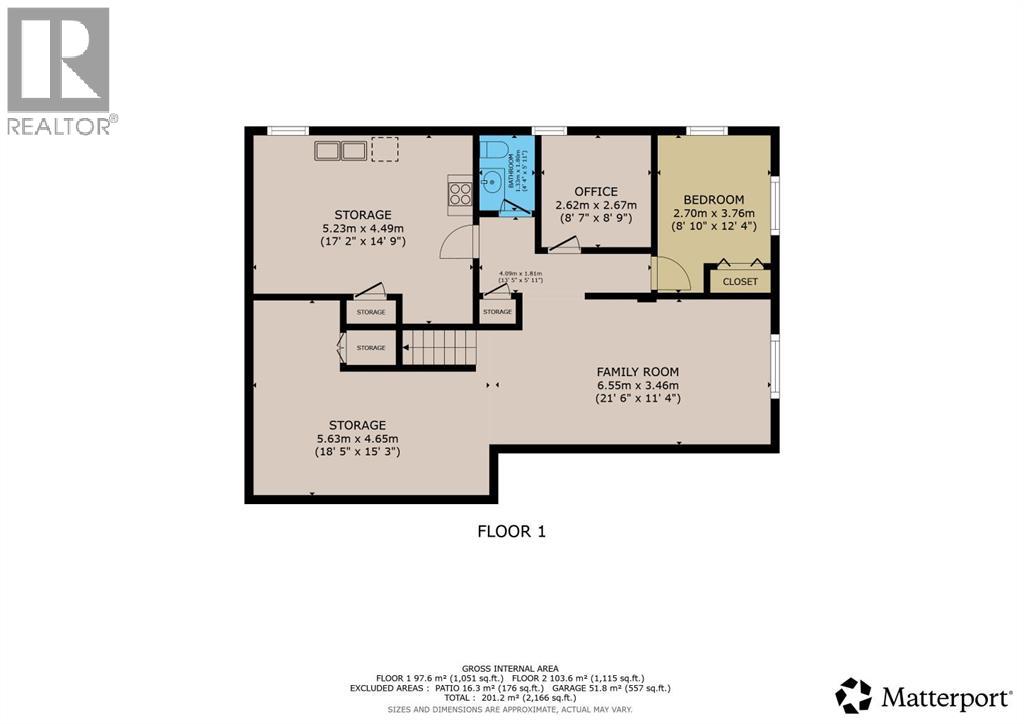
| Family room | Basement | 11.33 Ft x 21.50 Ft |
| Bedroom | Basement | 8.83 Ft x 12.33 Ft |
| Bedroom | Basement | 8.75 Ft x 8.58 Ft |
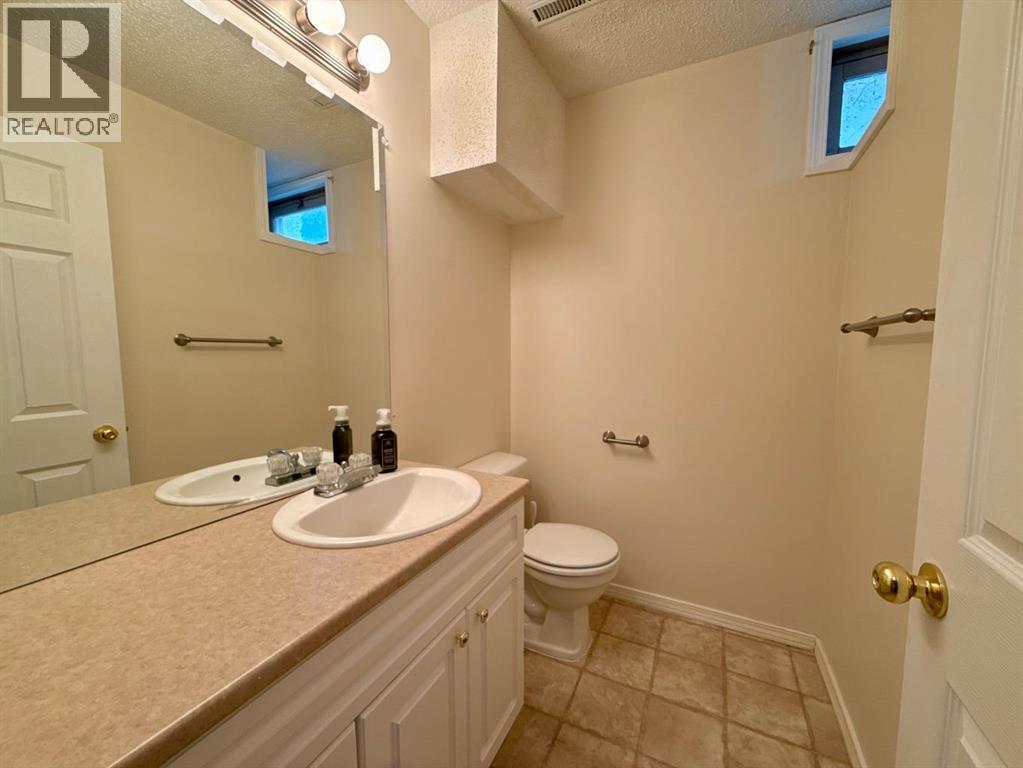
| 2pc Bathroom | Basement | 4.33 Ft x 5.92 Ft |
Location
Listed by Lethbridge Real Estate.com

Listing data is supplied by the CREA Data Distribution Facility (DDF®). It is deemed reliable but not guaranteed and should be independently verified. It is provided for consumers’ personal, non-commercial use to identify properties they may be interested in purchasing.