$369,900
4722 48 AV
Evansburg
- 3 bedrooms
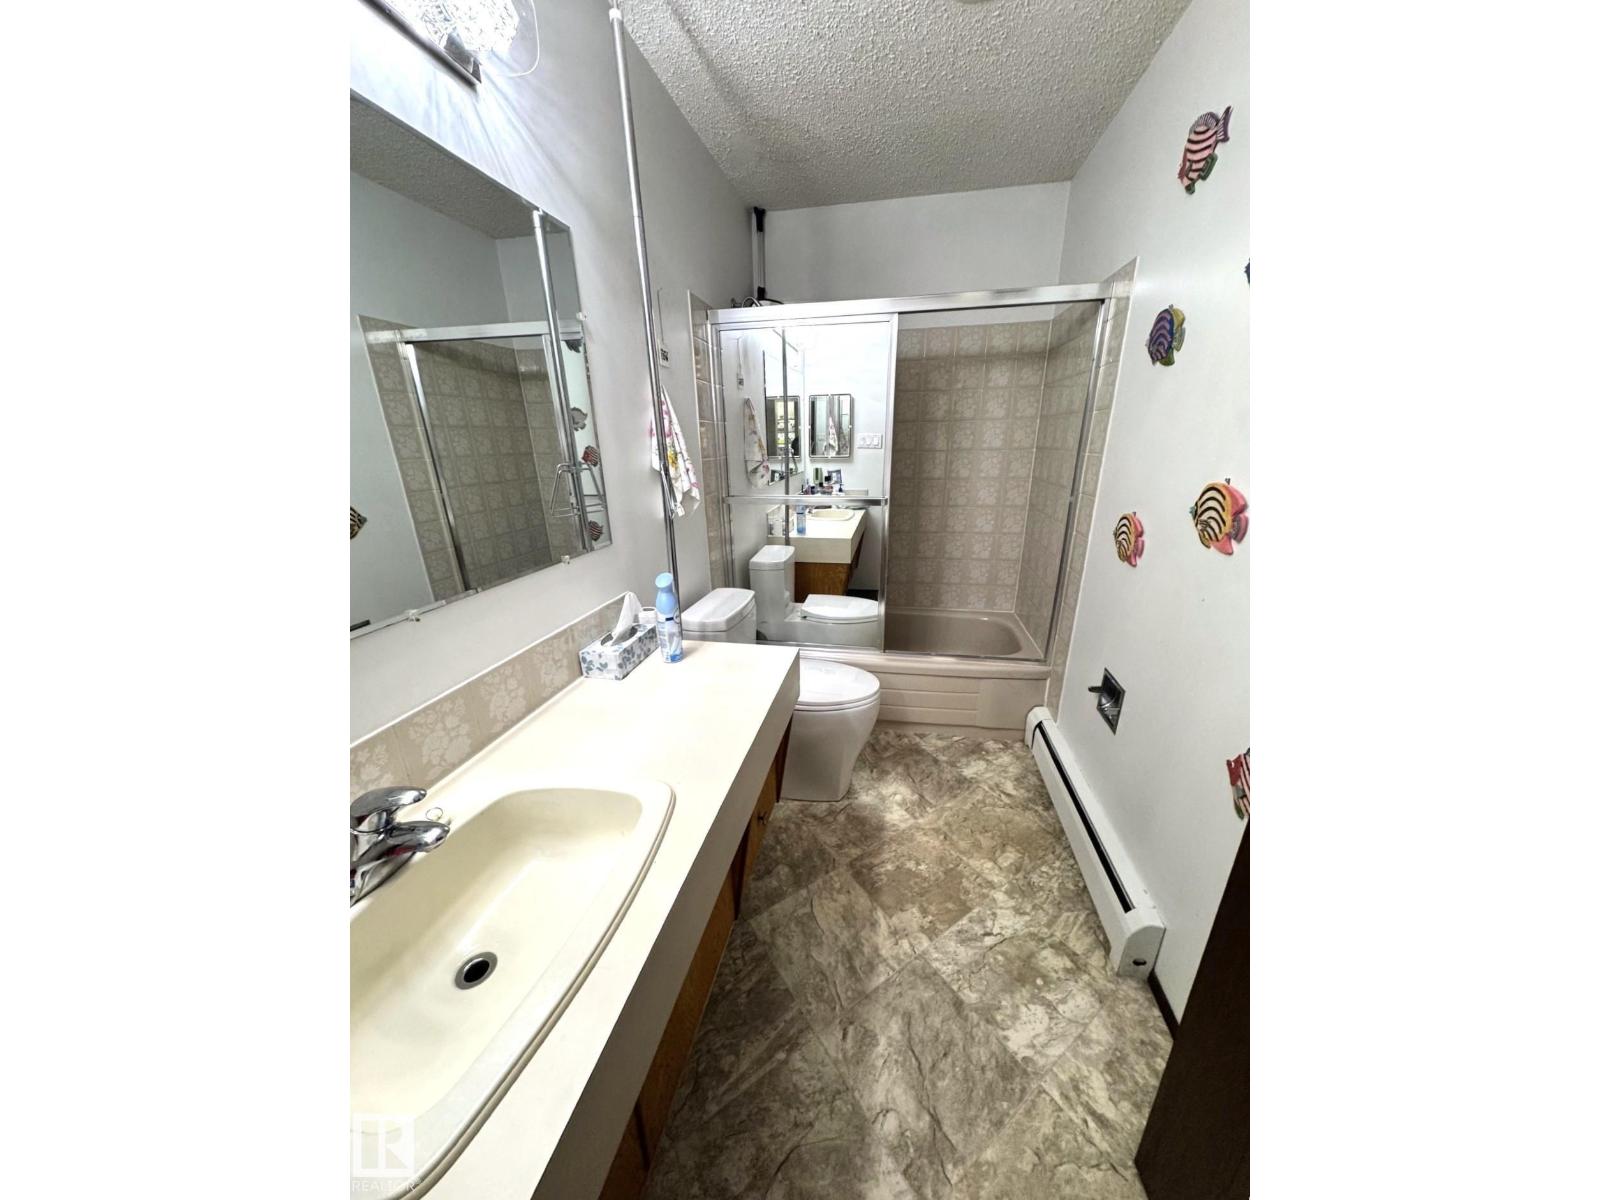
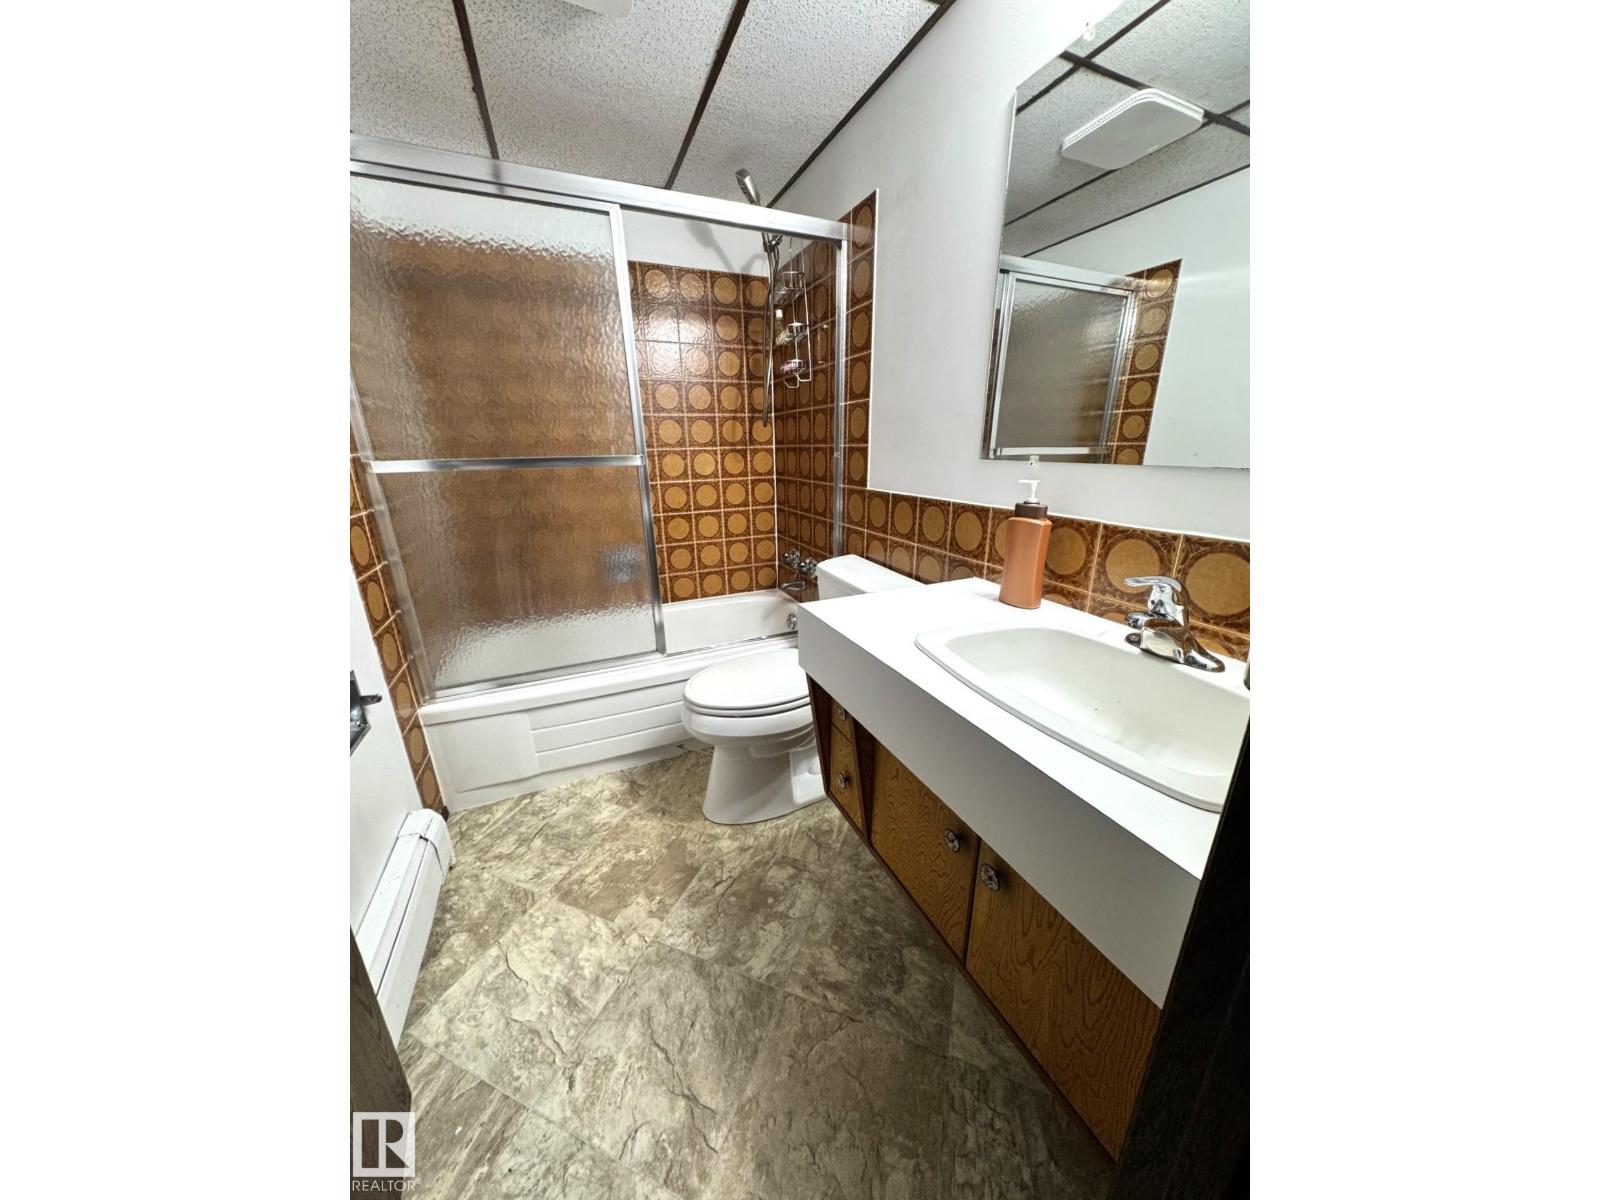
- 2 bathrooms
- 1,040 sq ft
About this home
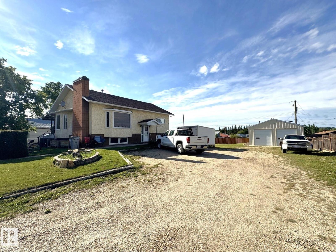
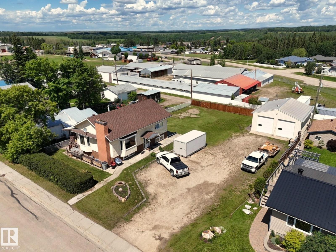
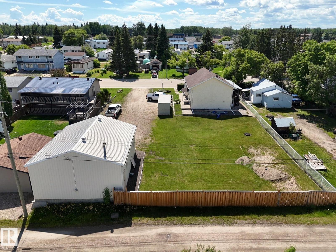
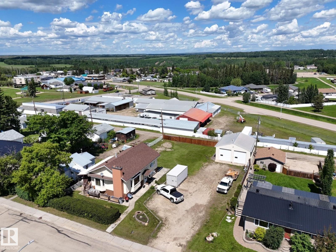
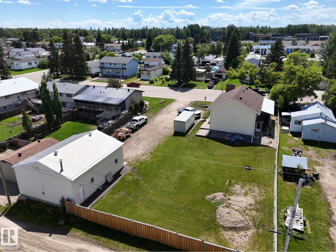
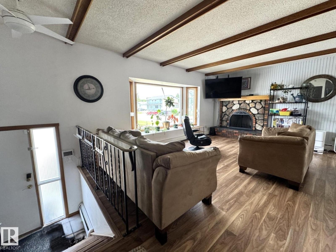
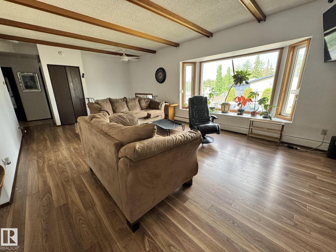
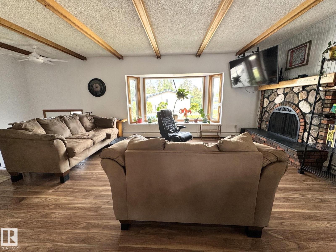
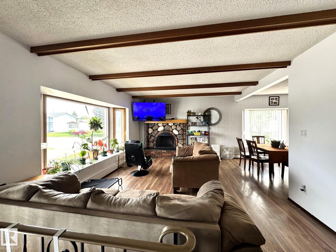
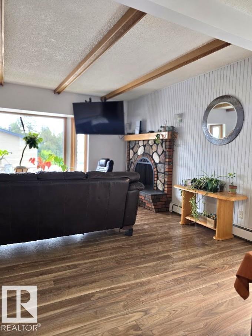
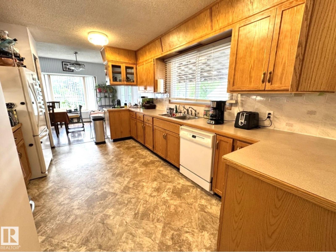
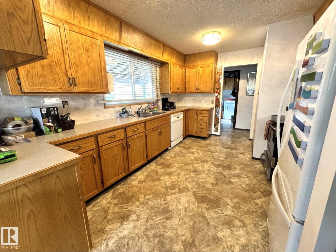
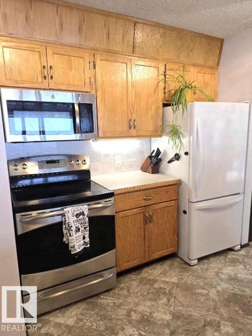
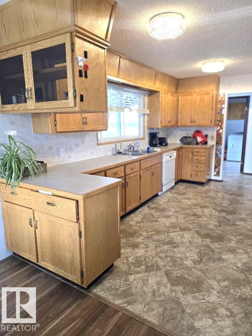
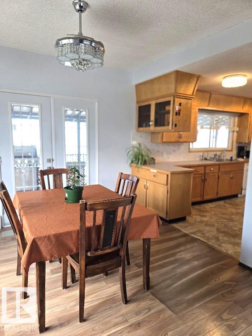
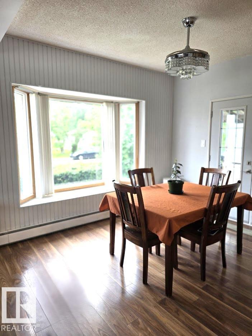
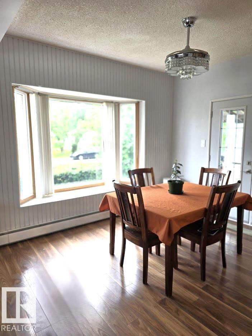
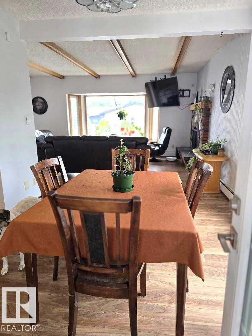
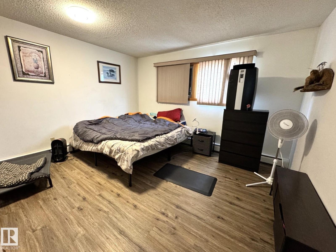
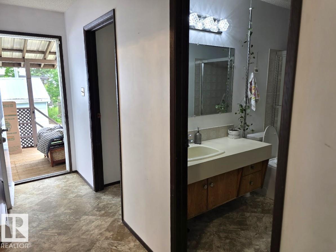
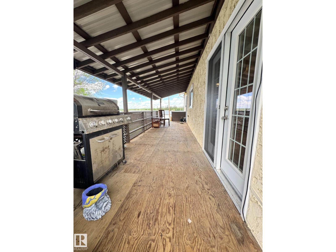
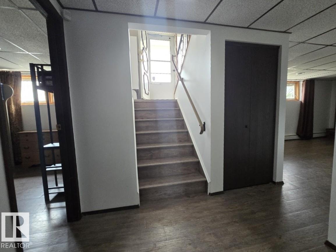
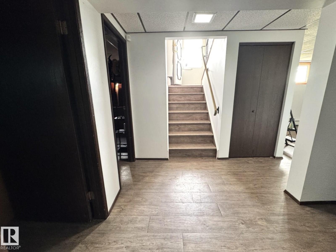
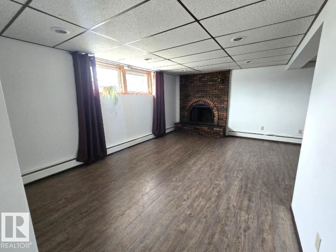
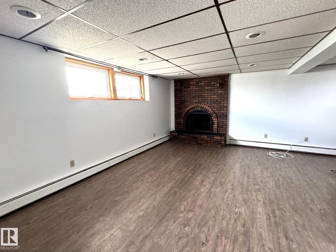
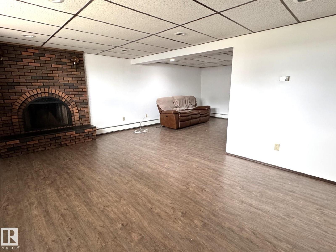
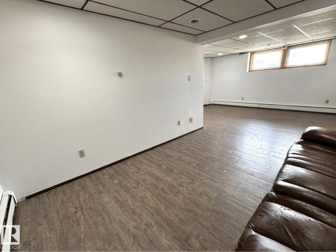
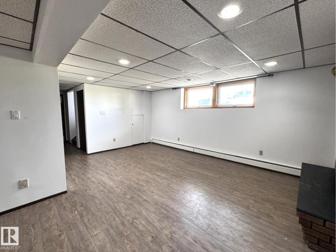
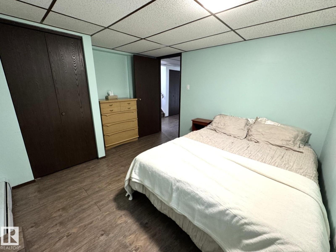
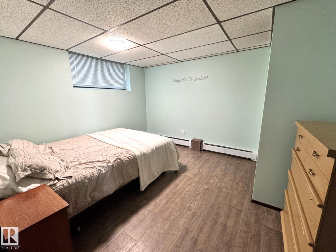
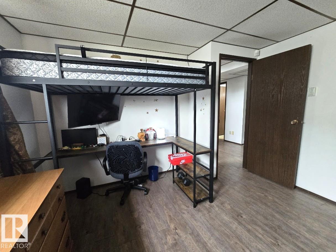
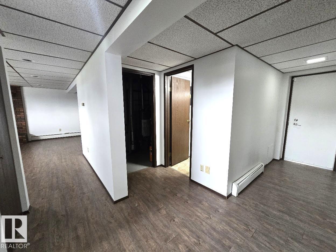
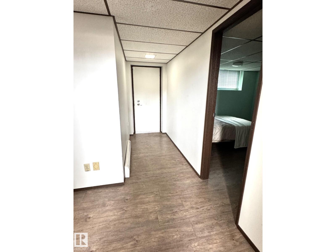
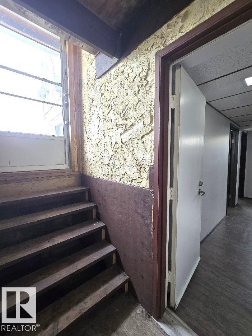
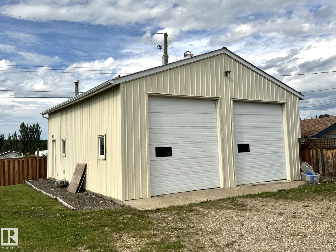
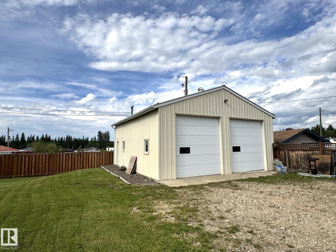
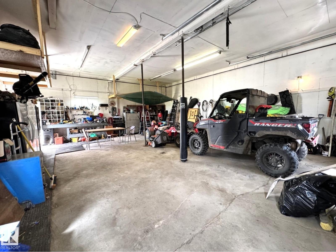
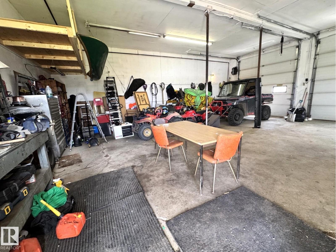
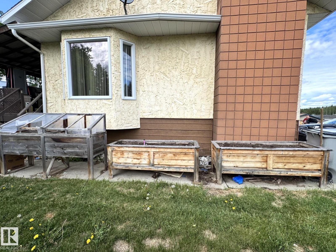
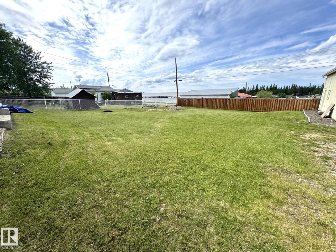
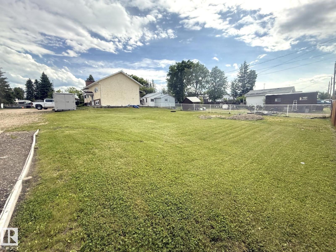
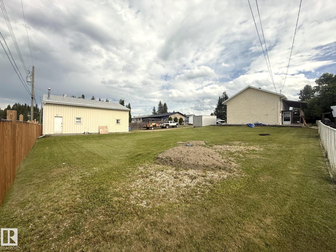
This Great Property Offers a Combination of Family Living, Premium Workshop Space & Outdoor Enjoyment. Situated on a Spacious Double Lot, This Well Maintained 3 Bedroom, 2 Bath Bilevel Home is Designed For Family Comfort. The Main Floor Features Rich Laminate Flooring, an Attractive Kitchen With Generous Cabinetry, a Bright Dining Room With a Bay Window & Garden Doors Leading to a Large Covered Deck That Has Dual Access From The Home & 2 Stairways to The Landscaped Backyard. The Welcoming Living Room With Textured Ceilings is Centered Around a Beautiful Fieldstone Wood Burning Fireplace, Making it a Perfect Gathering Place. The Fully Finished Walkout Basement Offers a Spacious Recreation Room With a 2nd Wood Burning Fireplace & Ample Storage. There is a Beautiful Partially Fenced Yard With Hedges, Cedar Trees, a Fire Pit & RV Parking. The Large Shop Has 12 ft Ceilings, 220 Wiring, a Cement Floor, 2 Mezzanines & is Heated. Located 1 Hour From Edmonton & Close to The School, Shopping & Pembina Park. (id:67770)
Facts
- Bedrooms
- 3
- Bathrooms
- 2
- Living area
- 1,040 sq ft
- Home type
- House
- Year built
- 1979
- MLS® number
- E4493602
Features
- Heating
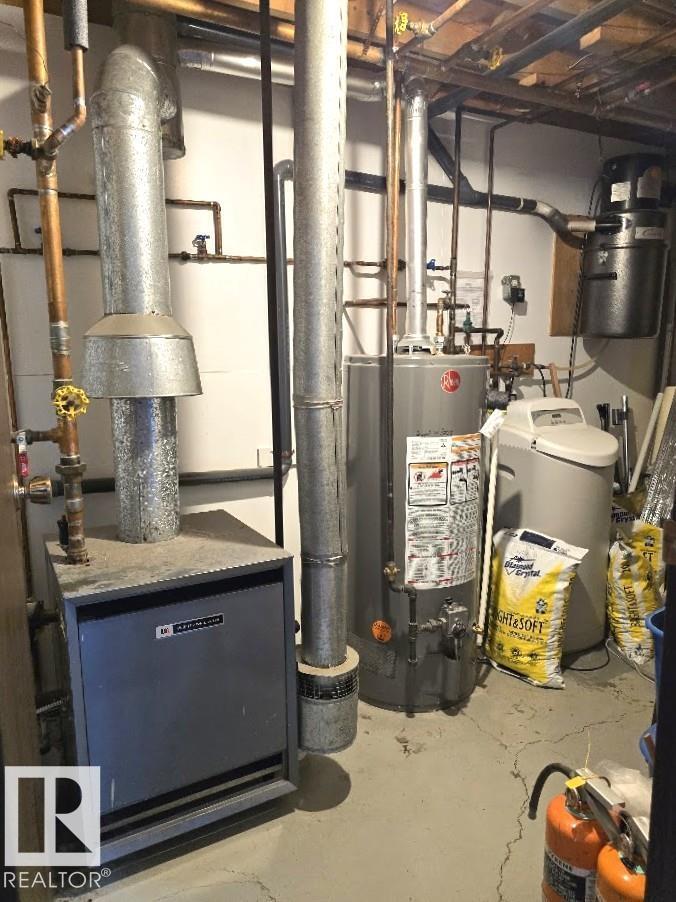
- Hot water radiator heat
- Basement
- Finished, Full, Walk out
- Appliances
- Washer, Refrigerator, Stove, Dryer, Microwave, Window Coverings
- Parking
- RV
Rooms
| Room | Level | Size |
|---|---|---|
| Living room | Main level | |
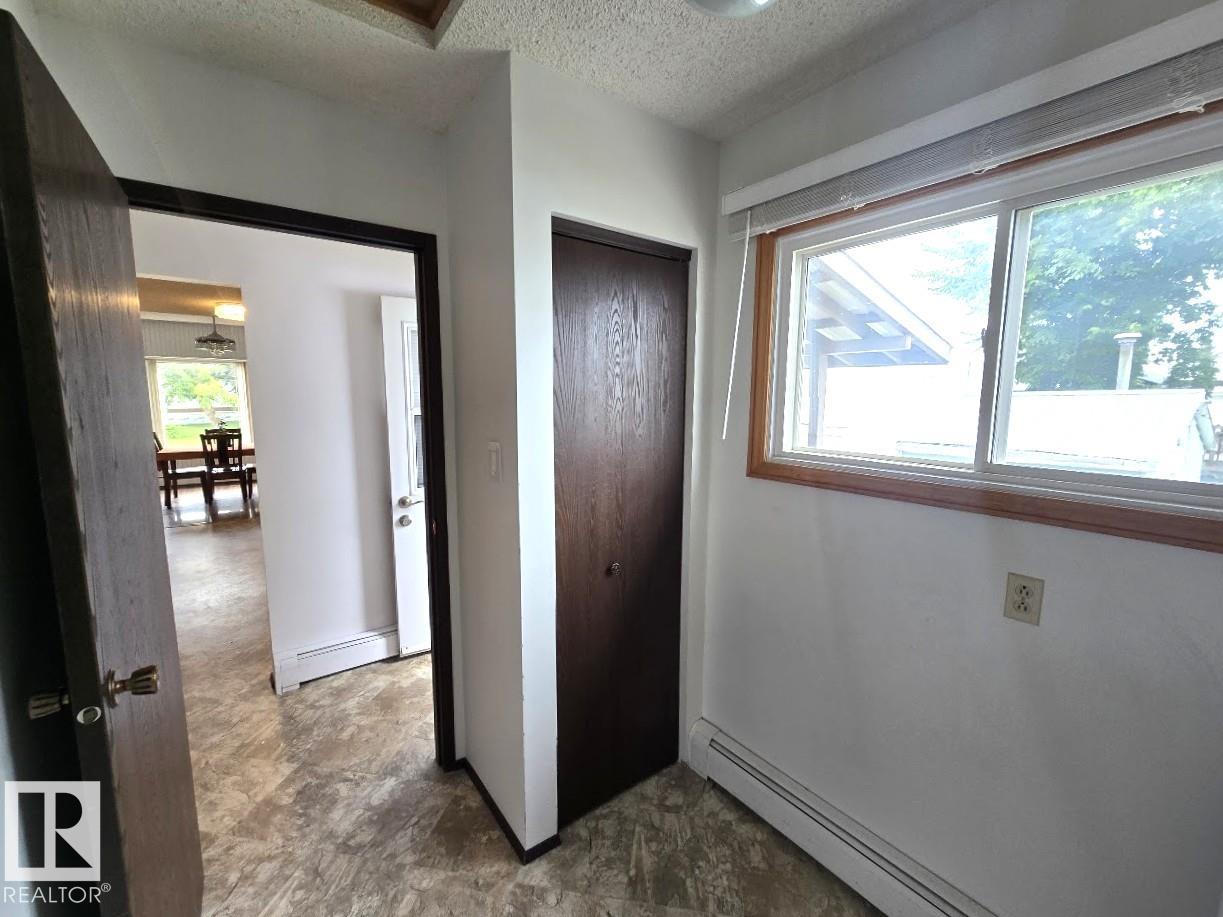
| Dining room | Main level | |
| Kitchen | Main level | |
| Primary Bedroom | Main level | |
| Bedroom 2 | Basement | |
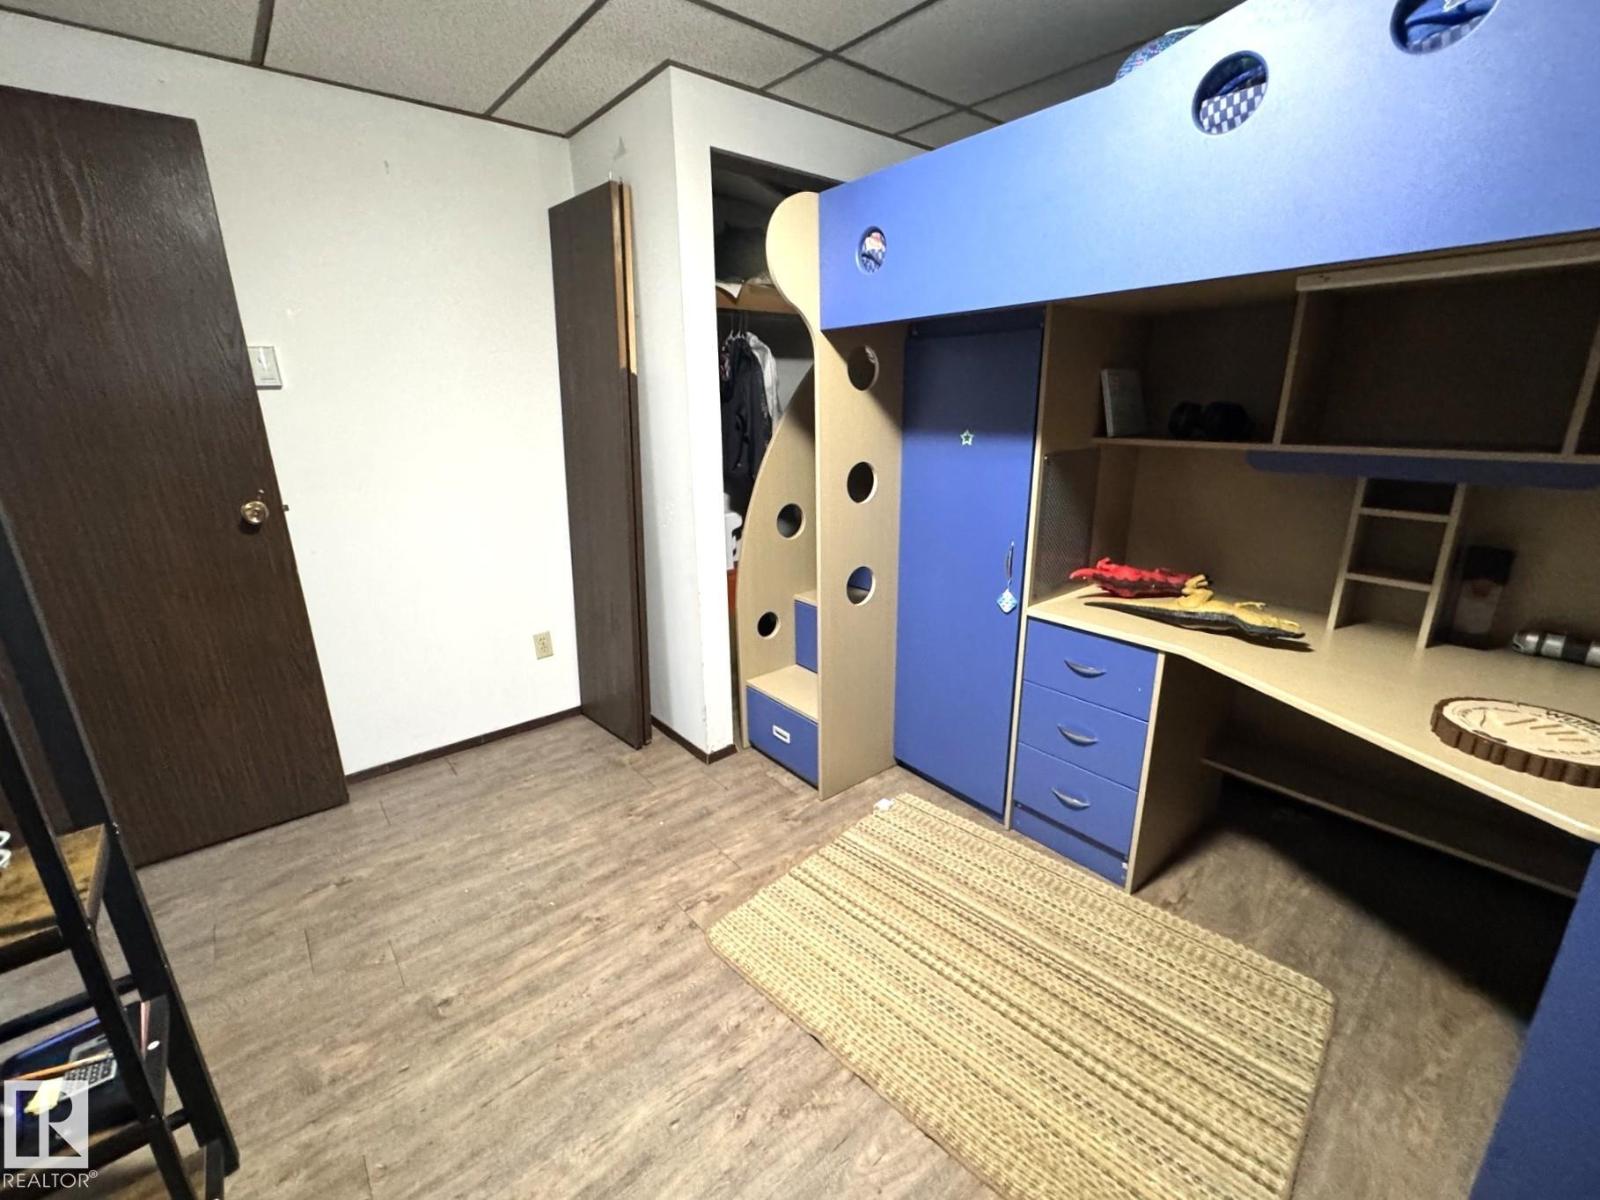
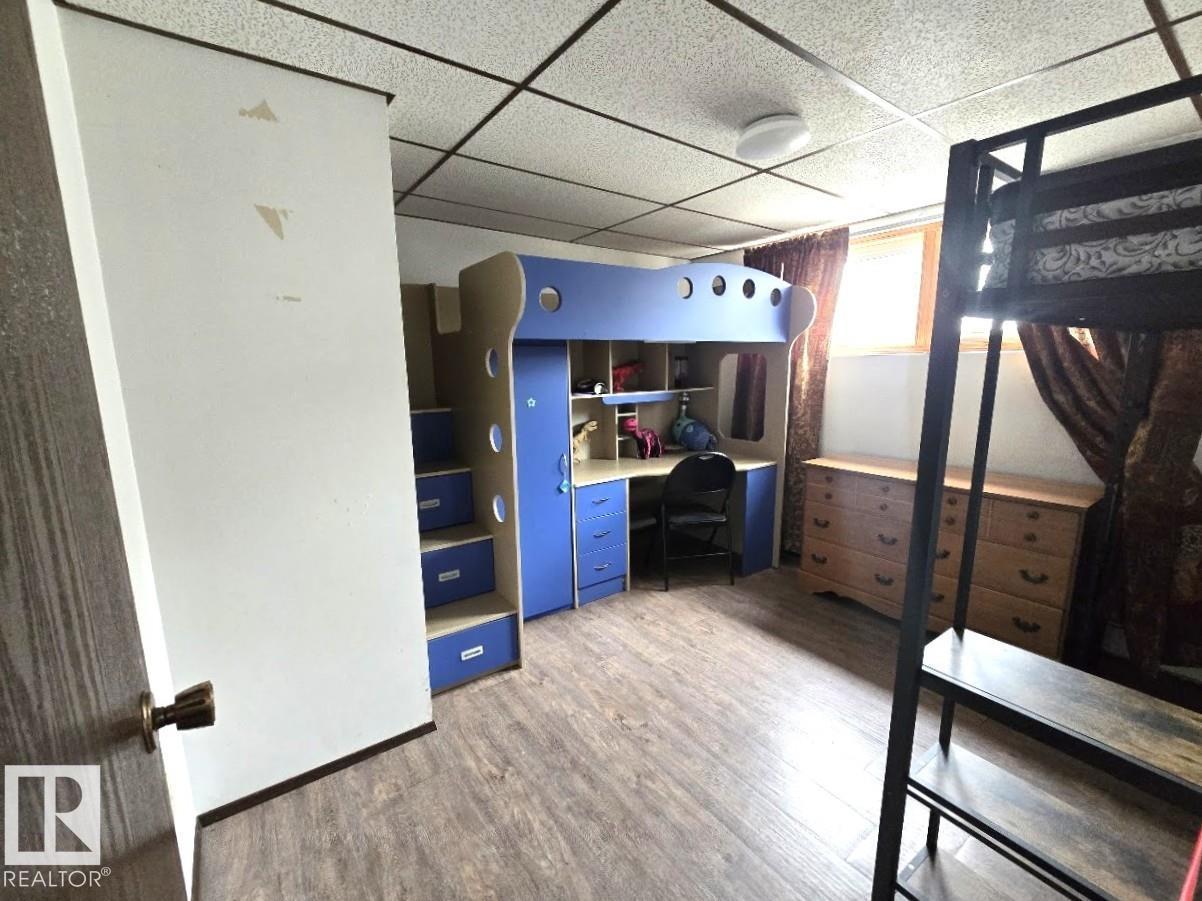
| Bedroom 3 | Basement | |
| Recreation room | Basement | |
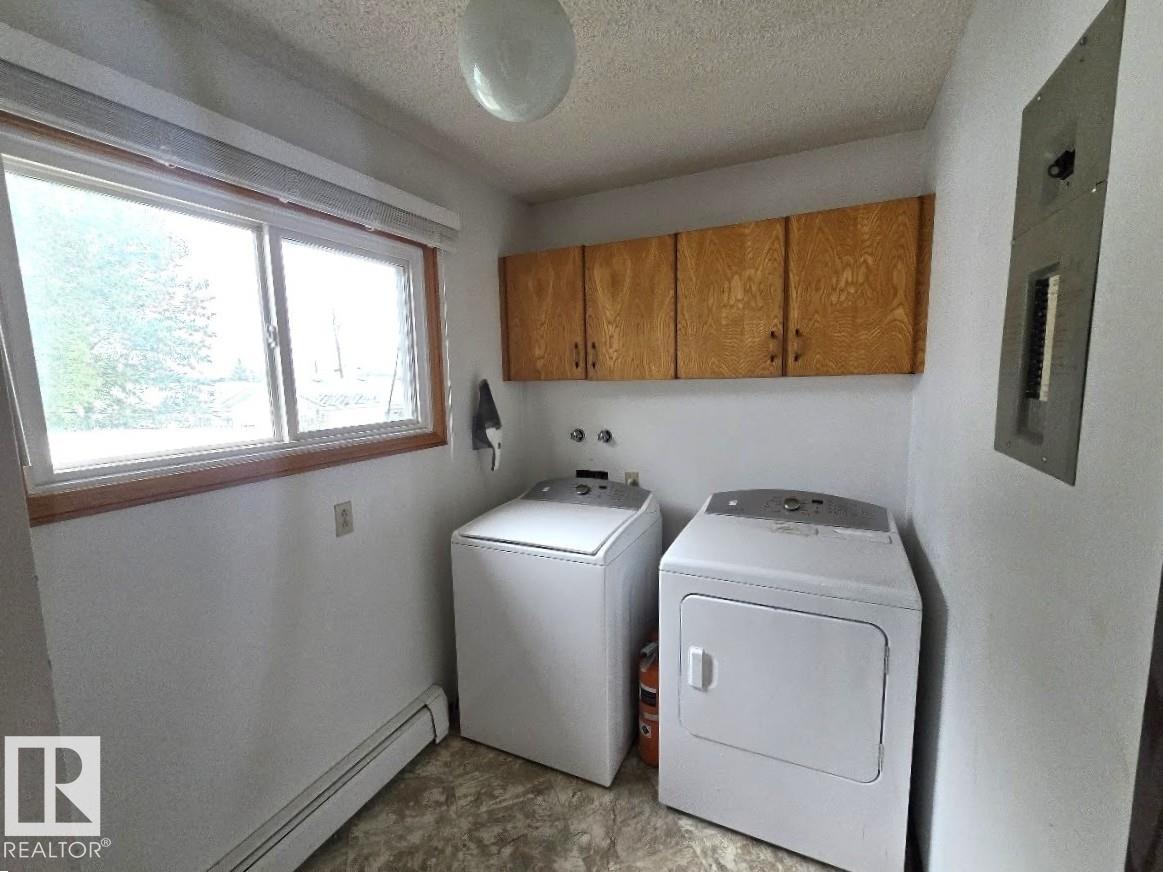
| Laundry room | Main level | |
| Utility room | Basement |
Location
Listed by Century 21 Leading

Listing data is supplied by the CREA Data Distribution Facility (DDF®). It is deemed reliable but not guaranteed and should be independently verified. It is provided for consumers’ personal, non-commercial use to identify properties they may be interested in purchasing.