$460,000
83 Appletree Close SE
Applewood Park, Calgary
- 4 bedrooms
- 2 bathrooms
- 913 sq ft
About this home
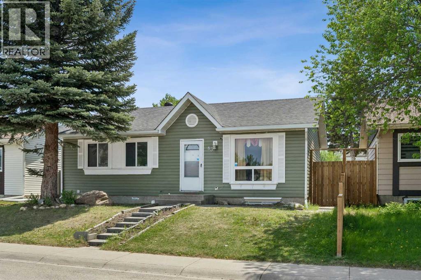
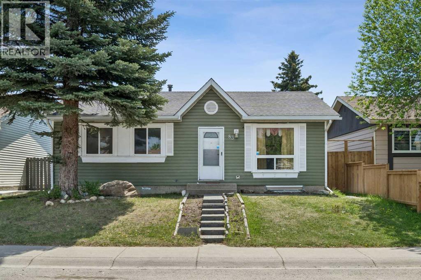
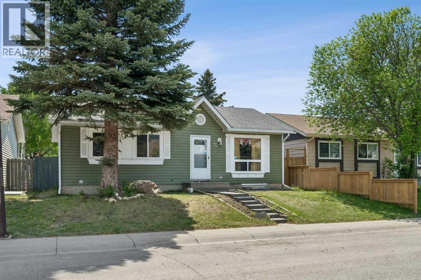
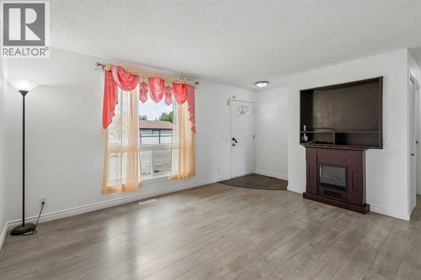
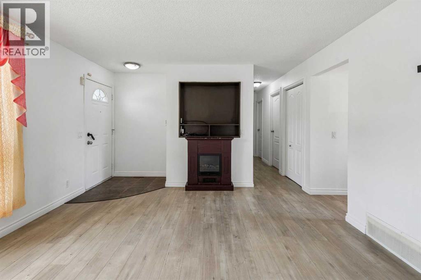
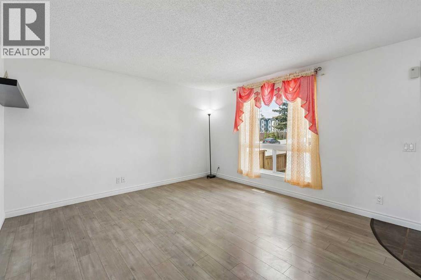
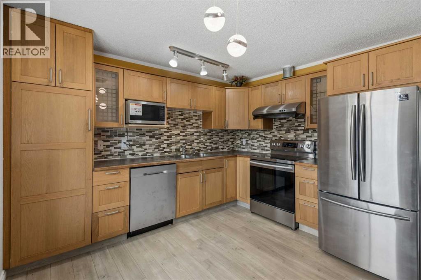
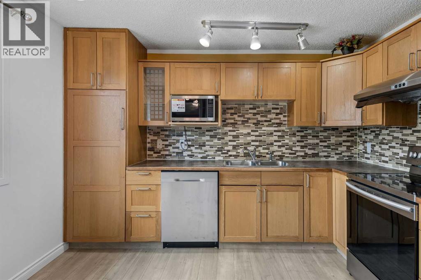
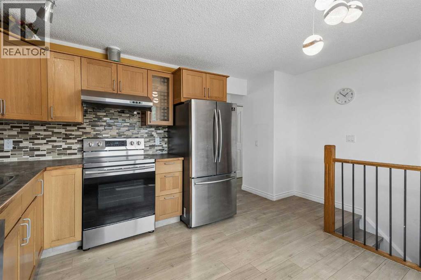
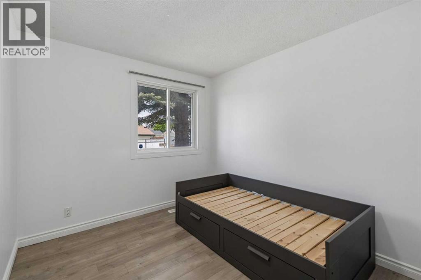
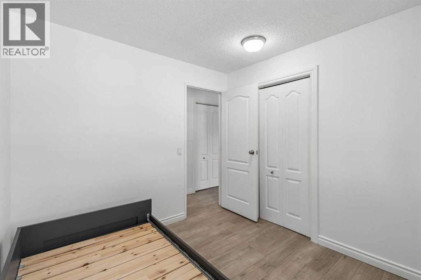
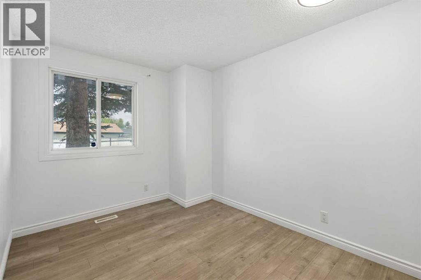
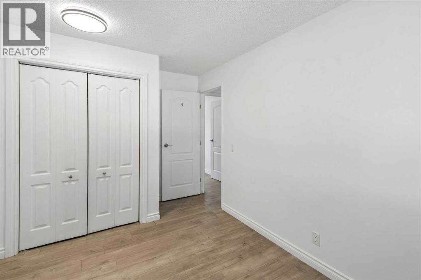
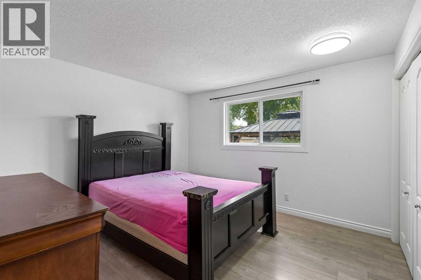
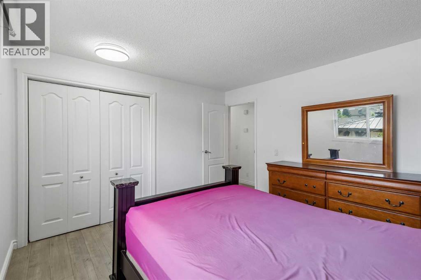
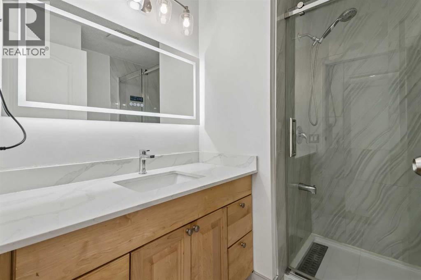
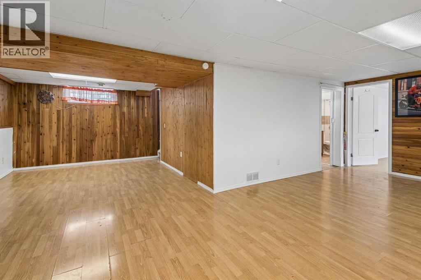
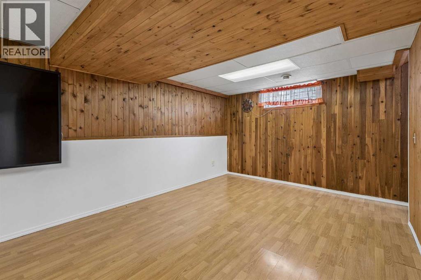
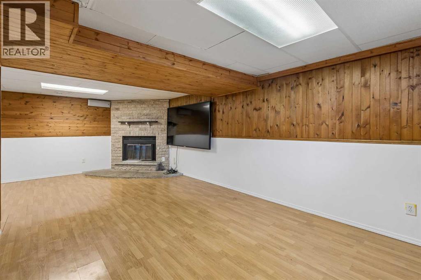
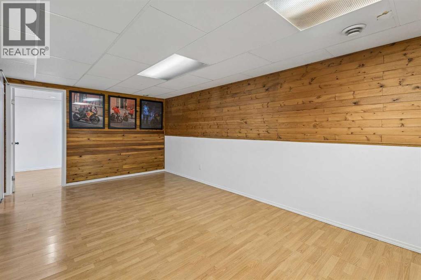
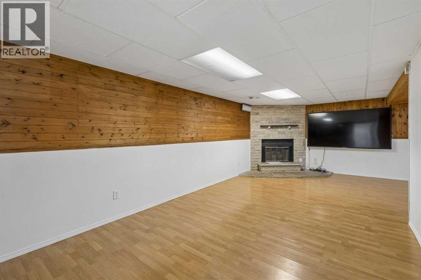
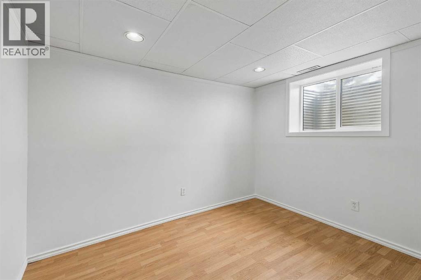
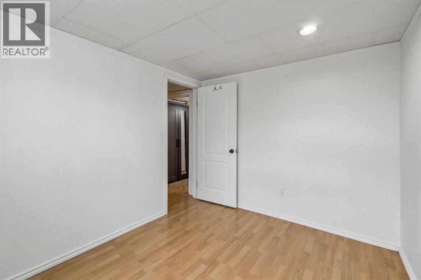
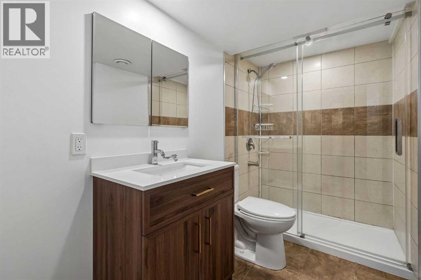
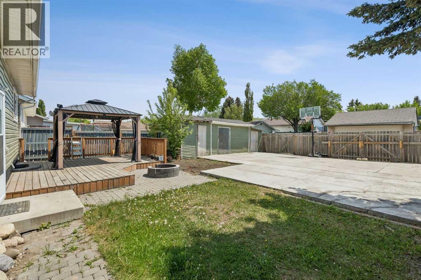
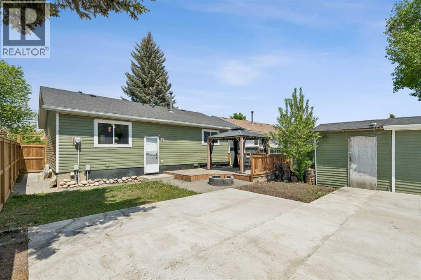
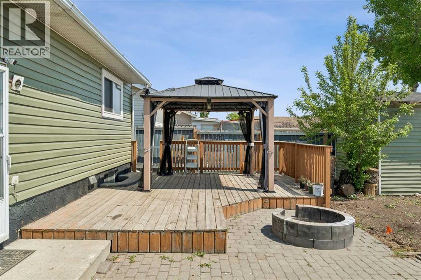
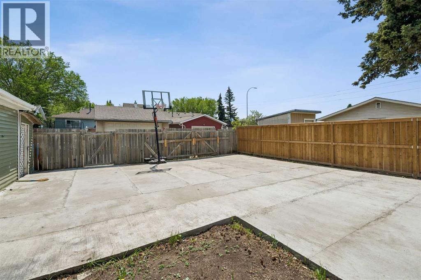
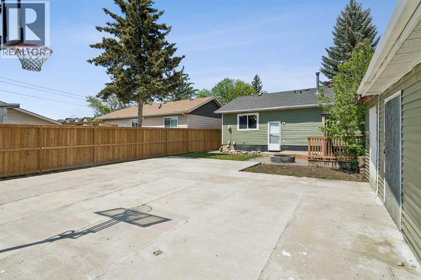
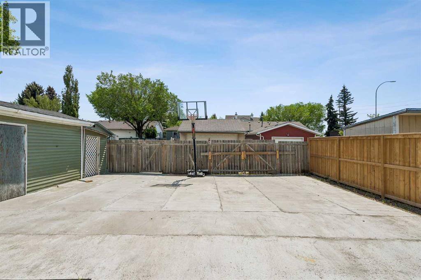
Welcome to this well-maintained, MOVE-IN READY bungalow offering 4 bedrooms, 2 full bathrooms, and a fully finished basement, situated on a HUGE LOT with rear lane access. The main floor features a bright and spacious living room with a fireplace, a well-appointed kitchen with stainless-steel appliances, 3 generously sized bedrooms, and a full bathroom. Newer laminate flooring throughout the home adds warmth and durability while large windows provide an abundance of natural light. The fully finished basement offers additional living space complete with a large family/recreation room and a fireplace, a 4th bedroom, and a second full bathroom—ideal for a growing family, guests, or a home office. Recent improvements include NEW SHINGLES installed in 2025, LAMINATE FLOORING on all levels, and a RENOVATED MAINFLOOR BATH. Outside, you'll find a huge, fully fenced backyard with rear lane access, a large deck, a concrete pad perfect for indoor parking, basketball and other outdoor activities, and an oversized storage shed. This outdoor space provides plenty of room for entertaining, gardening, children, and pets. Conveniently located close to schools, parks, shopping, public transit, and other amenities, this home offers outstanding value and plenty of space both inside and out. A fantastic opportunity for first-time buyers, families, or investors. Book your private showing today! (id:67770)
Facts
- Bedrooms
- 4
- Bathrooms
- 2
- Living area
- 913 sq ft
- Home type
- House
- Year built
- 1982
- Lot size
- 411 square meters
- Parking
- 6
- Property taxes
- $3,015 (2025)
- MLS® number
- A2312122
Features
- Heating
- Forced air
- Cooling
- None
- Basement
- Finished, Full, Walk-up
- Flooring
- Laminate
- Appliances
- Washer, Refrigerator, Dishwasher, Stove, Dryer, Microwave, Hood Fan, Window Coverings
- Parking
- Parking Pad, Other
- Exterior Features
- Vinyl siding
Rooms
| Room | Level | Size |
|---|---|---|
| Other | Main level | 11.50 Ft x 11.50 Ft |
| Living room | Main level | 12.92 Ft x 13.92 Ft |
| Family room | Basement | 10.75 Ft x 24.75 Ft |
| Recreational, Games room | Basement | 10.92 Ft x 12.67 Ft |
| Primary Bedroom | Main level | 11.50 Ft x 11.92 Ft |
| Bedroom | Main level | 8.67 Ft x 10.75 Ft |
| Bedroom | Main level | 8.92 Ft x 9.67 Ft |
| Bedroom | Basement | 8.58 Ft x 10.75 Ft |
| 3pc Bathroom | Main level | 7.33 Ft x 7.50 Ft |
| 3pc Bathroom | Basement | 4.92 Ft x 8.58 Ft |
Location
Listed by CIR Realty

Listing data is supplied by the CREA Data Distribution Facility (DDF®). It is deemed reliable but not guaranteed and should be independently verified. It is provided for consumers’ personal, non-commercial use to identify properties they may be interested in purchasing.