$485,000
214 3 Street W
Cardston
- 5 bedrooms
- 4 bathrooms
- 2,472 sq ft
About this home
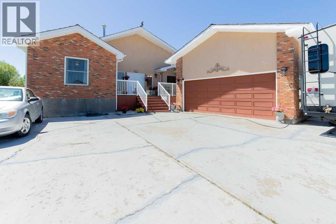
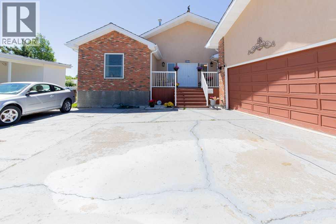
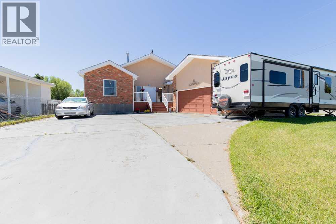
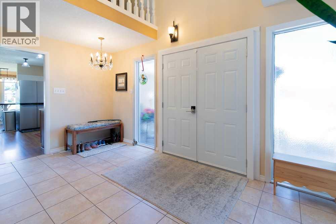
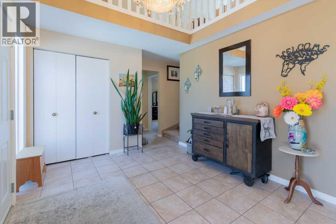
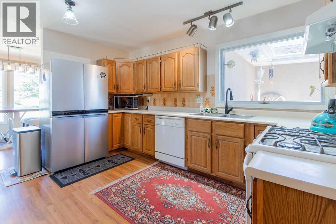
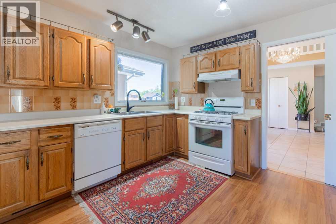
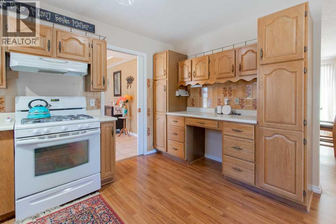
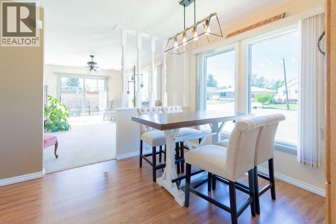
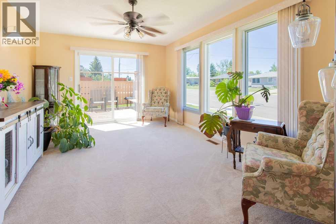
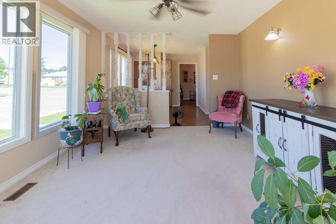
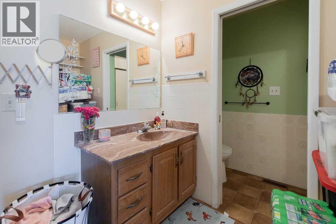
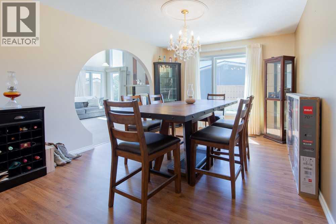
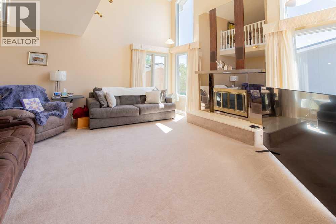
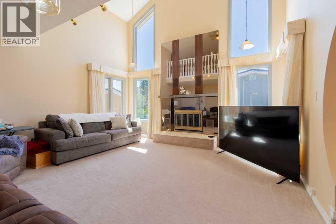
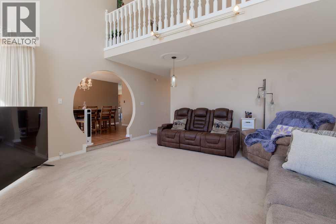
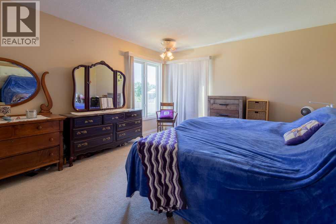
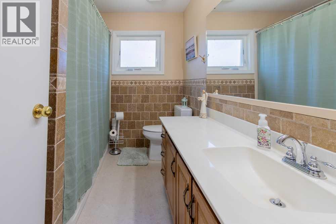
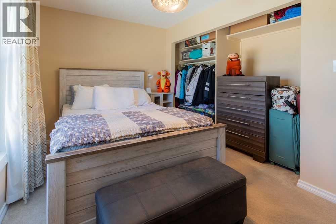
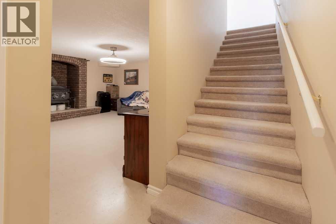
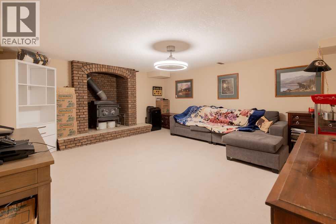
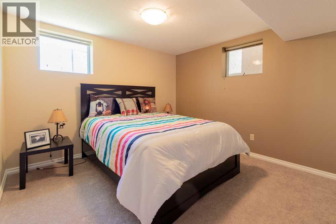
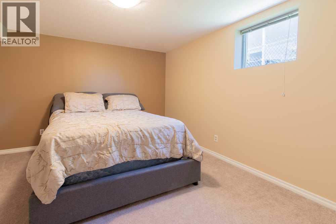
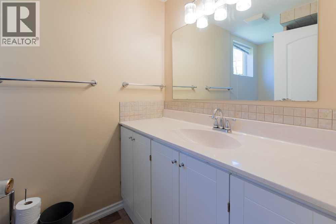
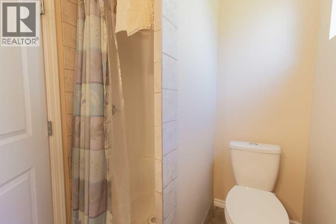
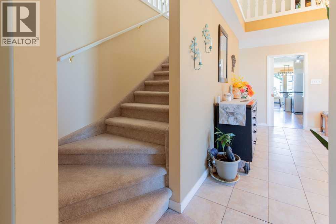
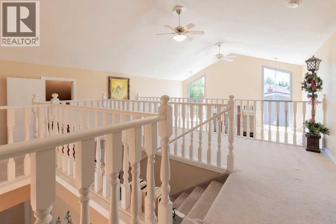
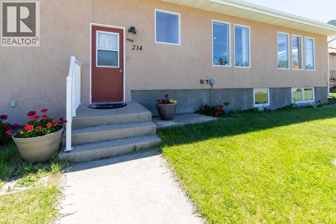
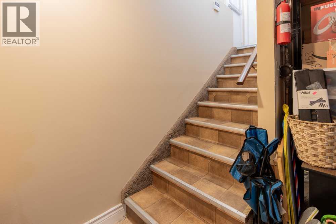
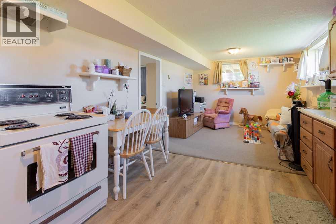
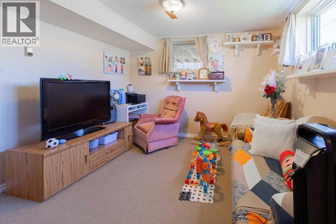
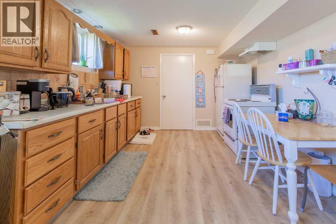
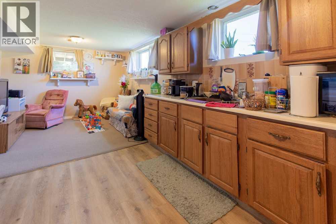
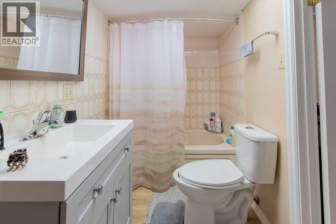
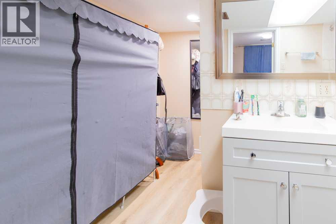
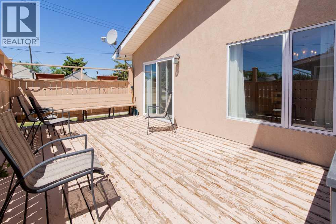
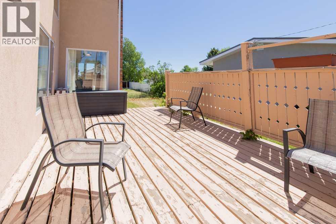
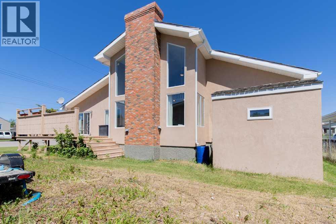
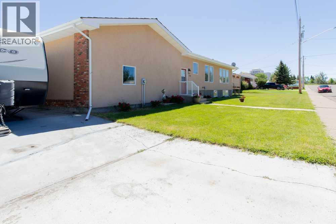
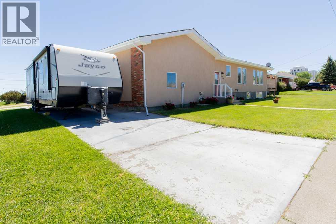
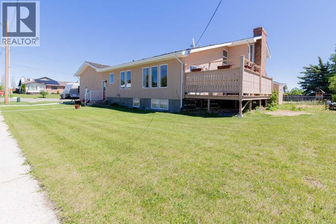
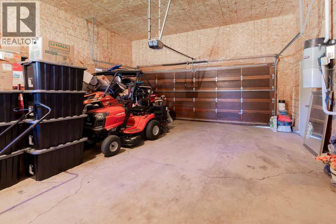
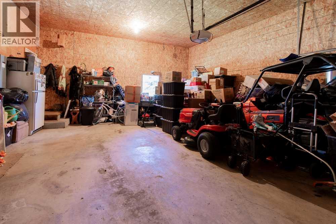
This unique home in Cardston is a great family-friendly option with plentiful off-street parking, 5 bedrooms, 3 full bathrooms, storage space and a mother-in-law suite for generational living! On a spacious corner lot and centrally located, this home offers vaulted ceilings in the living room, flanked by arched entryways, well sized formal dining area, eat-in breakfast nook and gas stove! There's wood burning fireplaces, a flex loft space and the oversized garage is sure to fit all your toys! Bonus RV parking and a deck on the south side of your home means that will be the prime BBQing spot this summer! (id:67770)
Facts
- Bedrooms
- 5
- Bathrooms
- 4
- Living area
- 2,472 sq ft
- Home type
- House
- Year built
- 1980
- Lot size
- 9,425 square feet
- Parking
- 6
- Property taxes
- $4,147 (2026)
- MLS® number
- A2319514
Features
- Heating
- Forced air
- Cooling
- None
- Basement
- Finished, Full
- Flooring
- Tile, Carpeted, Vinyl
- Appliances
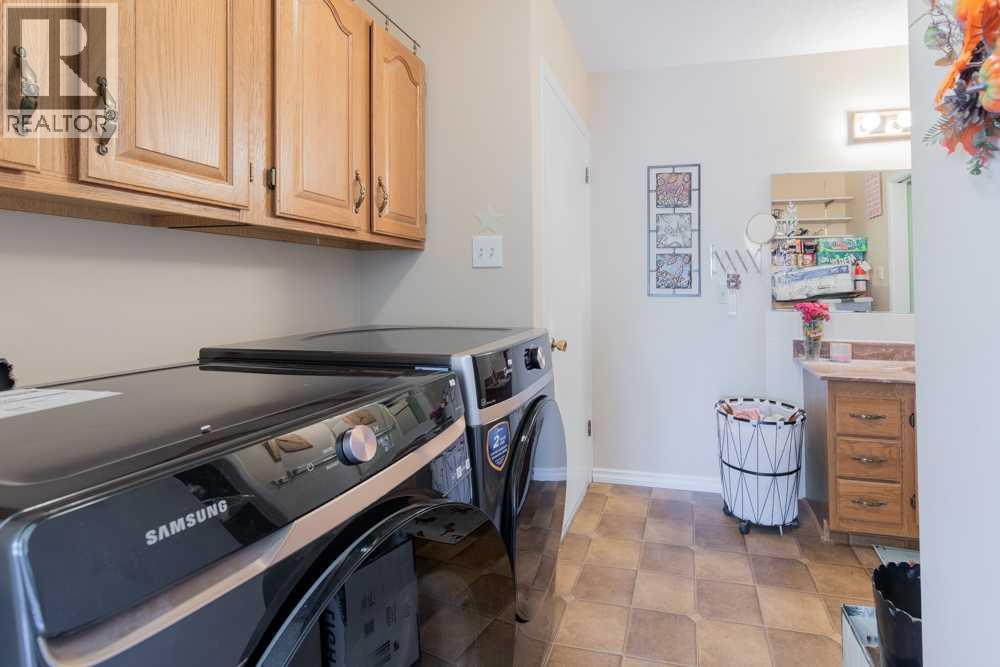
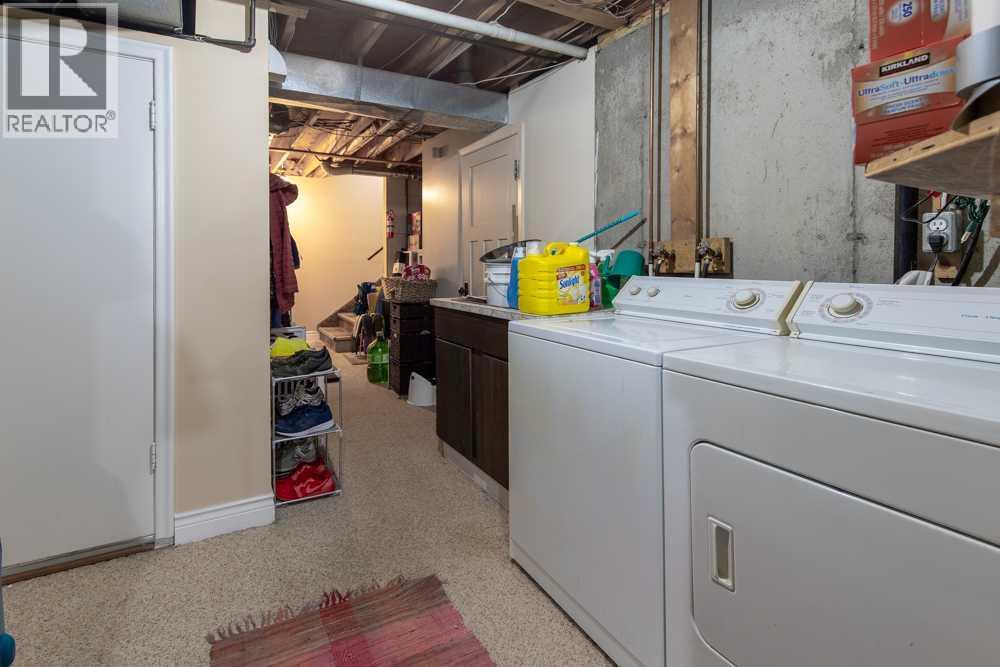
- Refrigerator, Dishwasher, Stove, Garburator, Hood Fan, Window Coverings, Garage door opener, Washer & Dryer
- Parking
- Attached Garage, RV
- Exterior Features
- Brick, Stucco
Rooms
| Room | Level | Size |
|---|---|---|
| 3pc Bathroom | Main level | 8.58 Ft x 7.50 Ft |
| 4pc Bathroom | Main level | 7.25 Ft x 9.42 Ft |
| 3pc Bathroom | Main level | 8.75 Ft x 5.08 Ft |
| 4pc Bathroom | Main level | 8.50 Ft x 11.83 Ft |
| Bedroom | Main level | 8.75 Ft x 13.25 Ft |
| Bedroom | Main level | 14.67 Ft x 13.25 Ft |
| Breakfast | Main level | 11.33 Ft x 10.00 Ft |
| Dining room | Main level | 14.67 Ft x 11.42 Ft |
| Family room | Main level | 16.25 Ft x 11.50 Ft |
| Foyer | Main level | 13.92 Ft x 17.08 Ft |
| Kitchen | Main level | 12.75 Ft x 13.25 Ft |
| Laundry room | Main level | 8.58 Ft x 5.67 Ft |
| Living room | Main level | 17.42 Ft x 17.08 Ft |
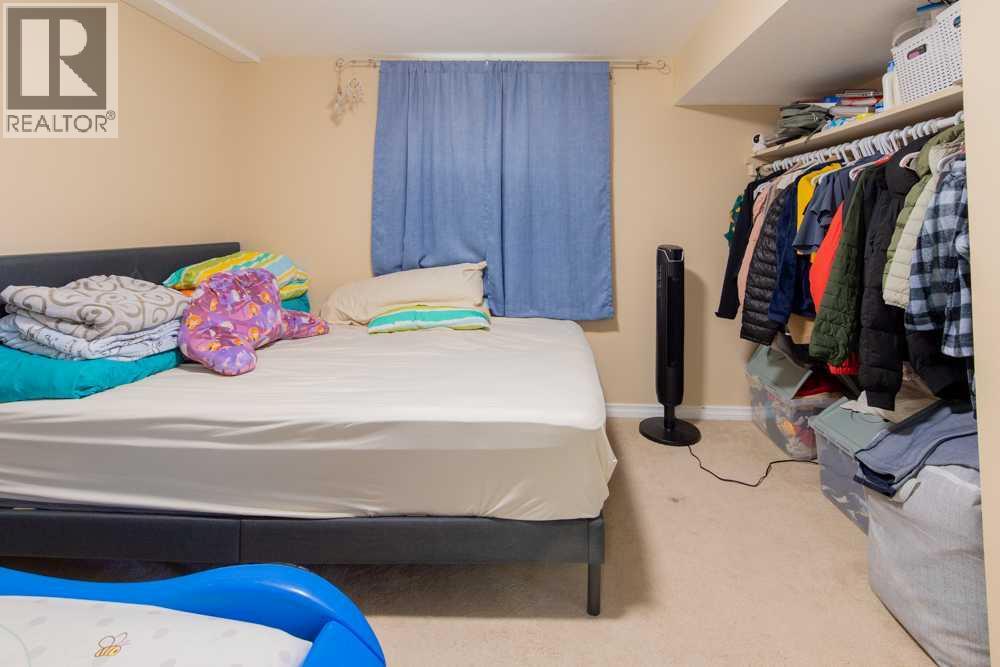
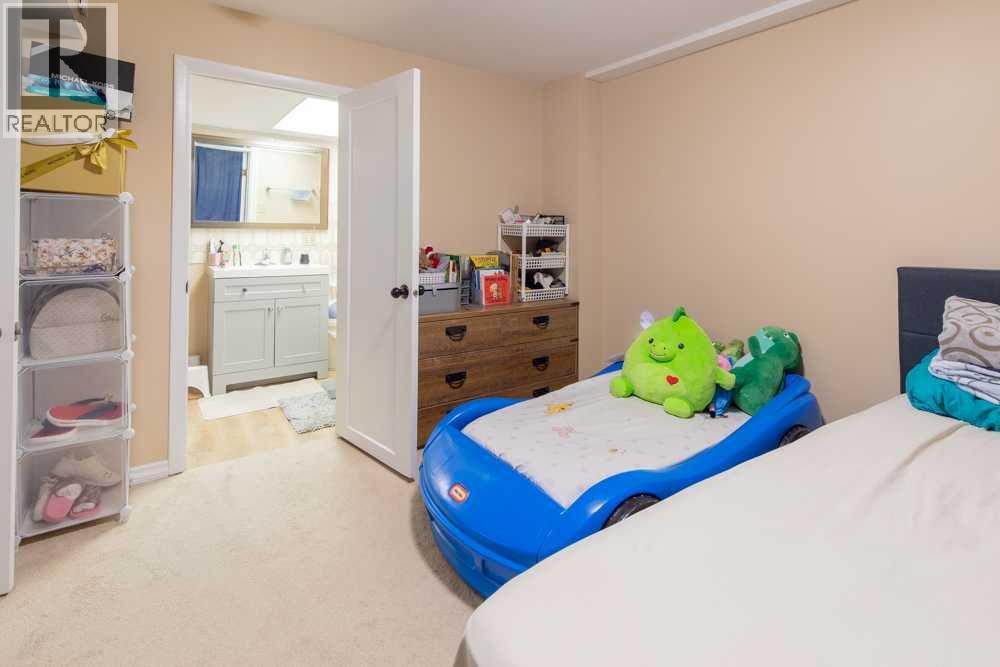
| Bedroom | Basement | 11.92 Ft x 11.83 Ft |
| Bedroom | Basement | 11.08 Ft x 12.42 Ft |
| Bedroom | Basement | 12.67 Ft x 12.00 Ft |
| Den | Basement | 10.42 Ft x 10.67 Ft |
| Kitchen | Basement | 10.42 Ft x 10.67 Ft |
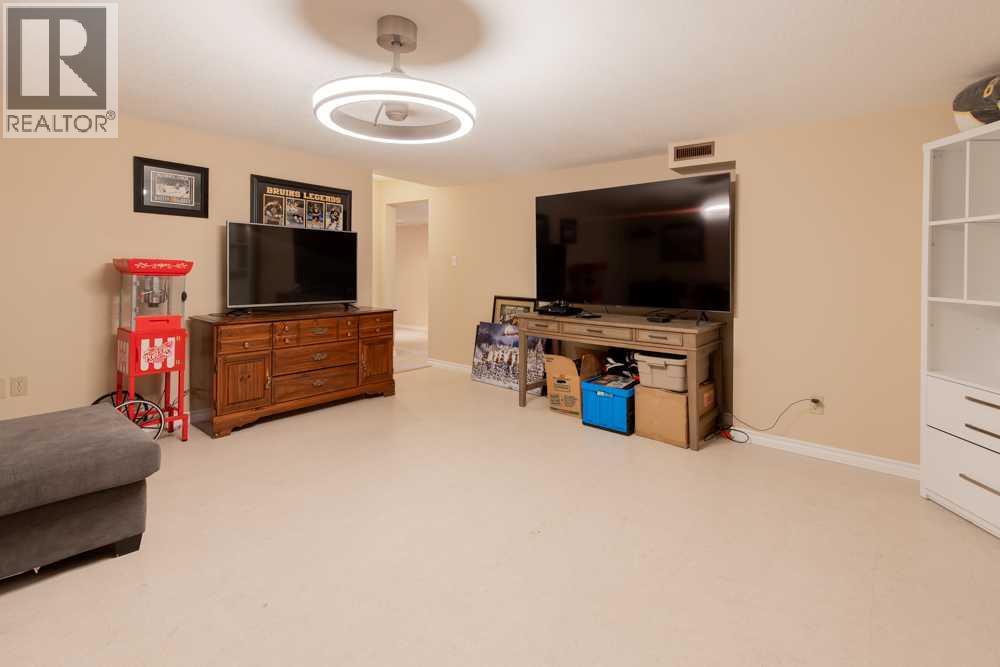
| Recreational, Games room | Basement | 22.67 Ft x 16.17 Ft |
| Storage | Basement | 17.58 Ft x 22.92 Ft |
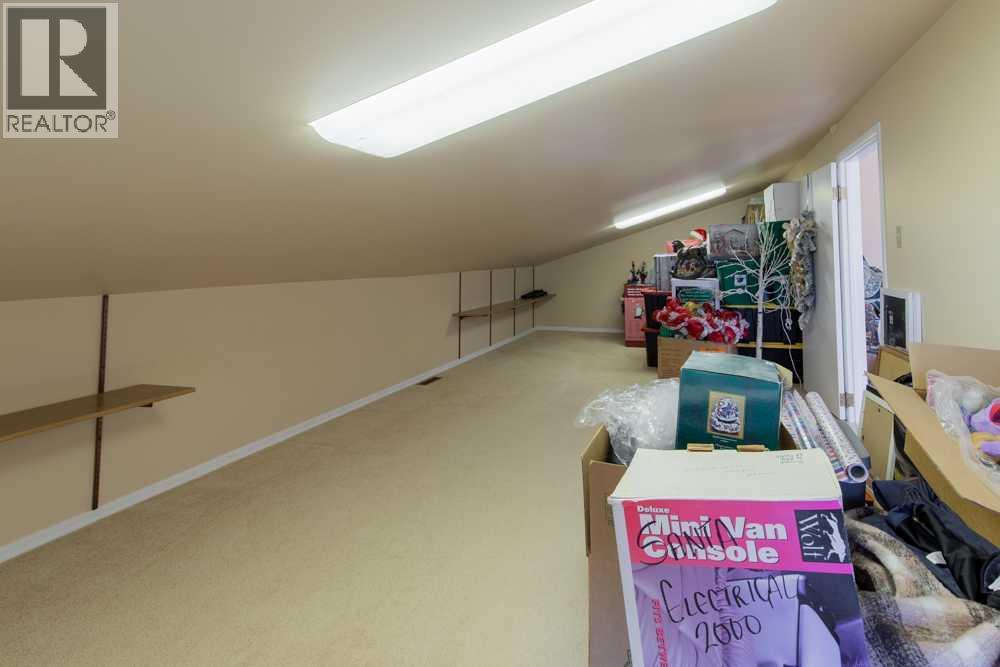
| Storage | Upper Level | 25.42 Ft x 11.33 Ft |
Location
Listed by Grassroots Realty Group

Listing data is supplied by the CREA Data Distribution Facility (DDF®). It is deemed reliable but not guaranteed and should be independently verified. It is provided for consumers’ personal, non-commercial use to identify properties they may be interested in purchasing.