$354,900
123 Stonemere Place
Westmere, Chestermere
- 4 bedrooms
- 3 (1 half) bathrooms
- 1,212 sq ft
About this home
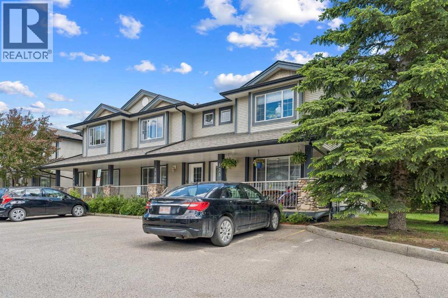
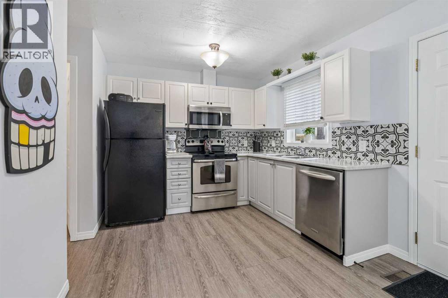
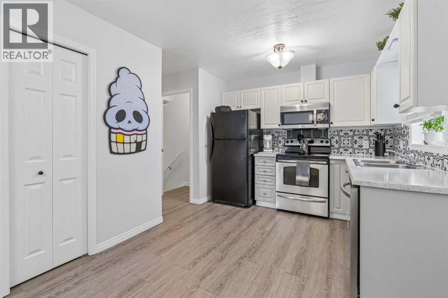
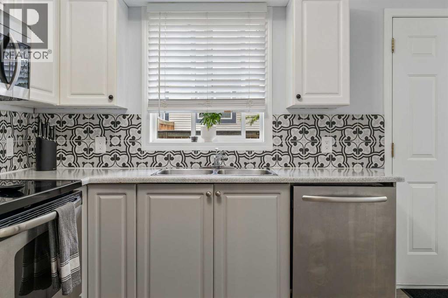
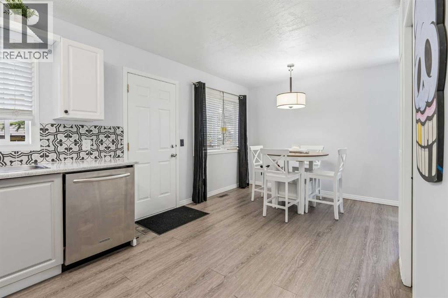
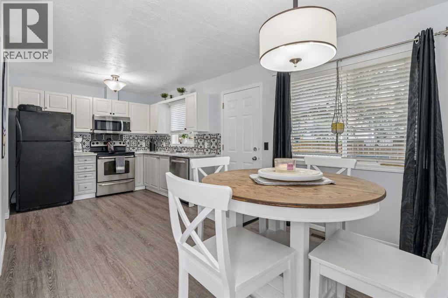
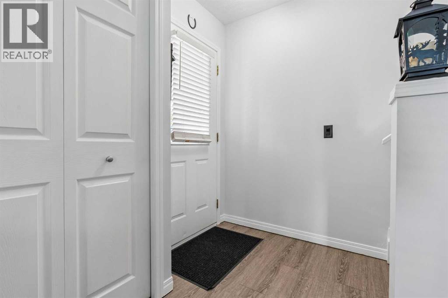
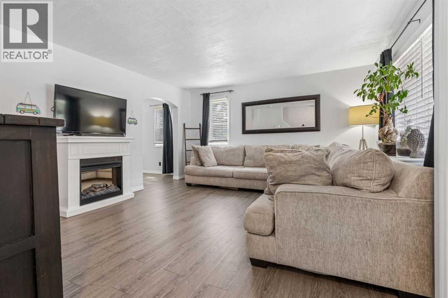
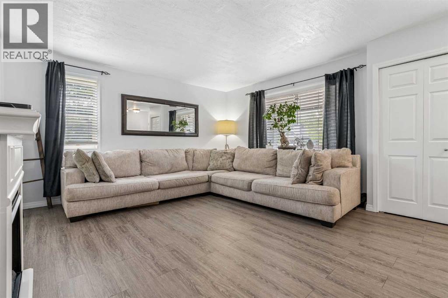
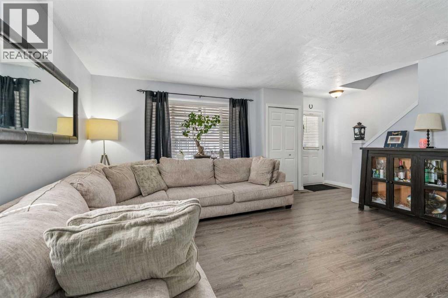
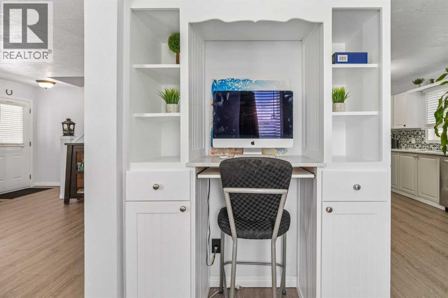
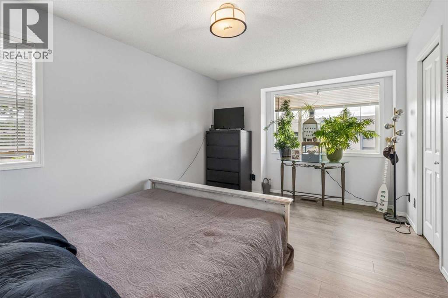
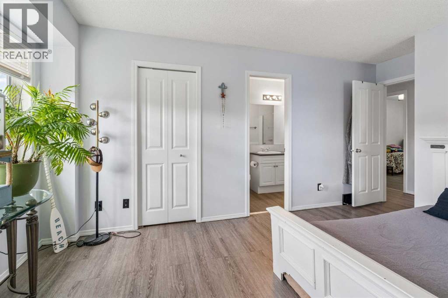
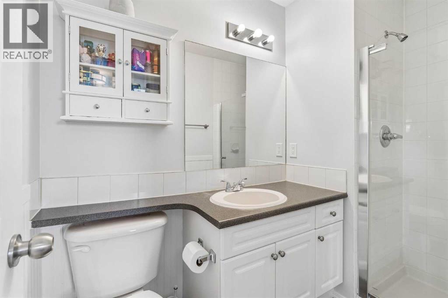
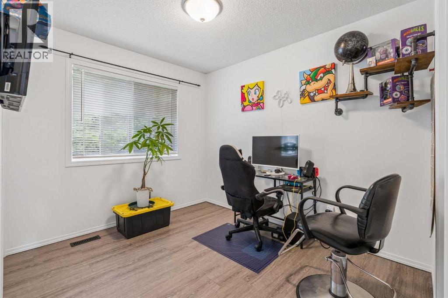
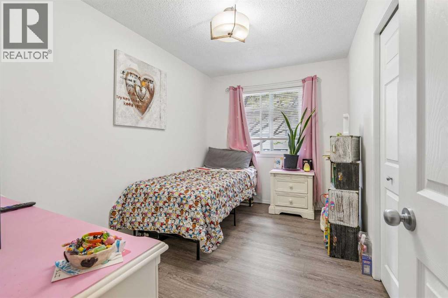
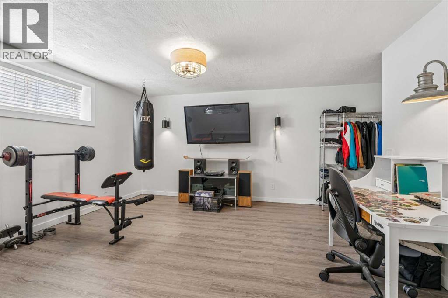
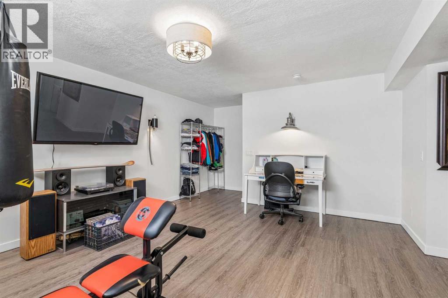
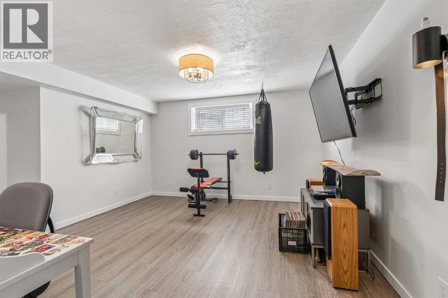
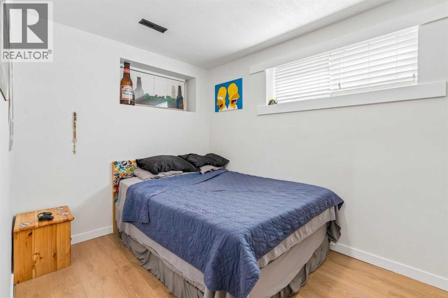
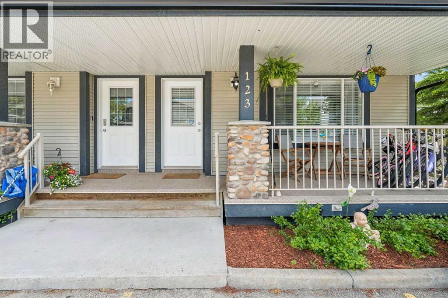
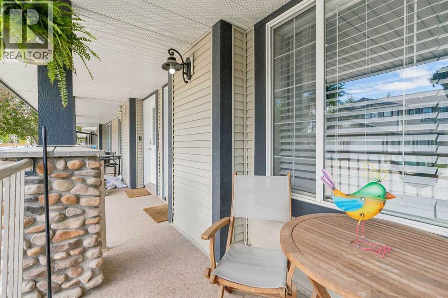
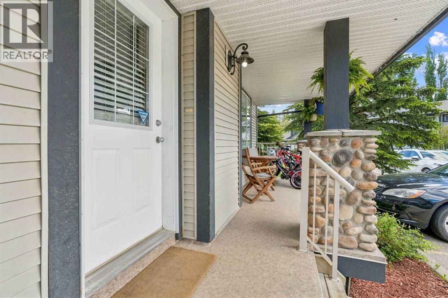
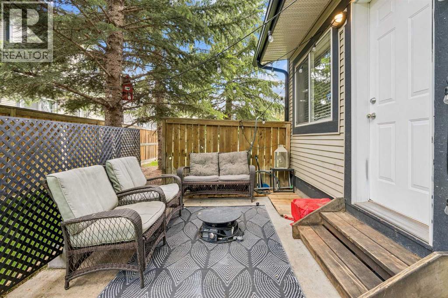
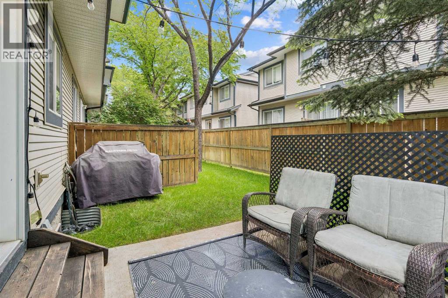
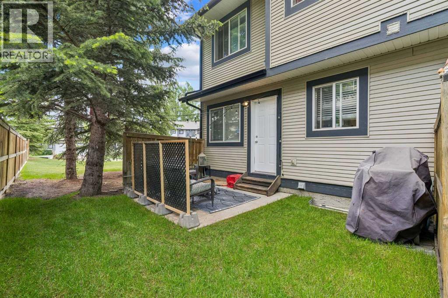
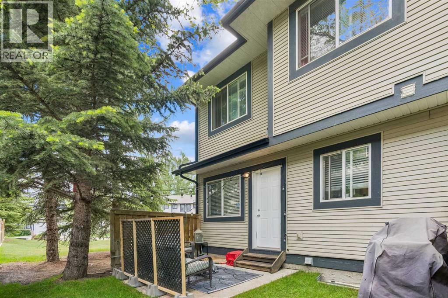
Welcome home to this four bedroom townhome in Chestermere! You will love the front porch where you can sit and relax on a summer day. Inside you will find a lovely eat-in kitchen with lots of natural light. The main living area is bright and spacious with lots of room for entertaining. Upstairs you will find three spacious bedrooms, including the primary suite with its own private ensuite. The basement is fully finished with an additional bedroom. You also have your own backyard where you can relax and even host a backyard bbq. Call today! (id:67770)
Facts
- Bedrooms
- 4
- Bathrooms
- 3 (1 half)
- Living area
- 1,212 sq ft
- Home type
- Row / Townhouse
- Year built
- 2002
- Parking
- 2
- Property taxes
- $1,821 (2025)
- Condo / HOA fee
- $394 monthly
- MLS® number
- A2320782
Features
- Heating
- Forced air, Natural gas
- Cooling
- None
- Basement
- Finished, Full
- Flooring
- Laminate, Ceramic Tile
- Appliances
- Washer, Refrigerator, Dishwasher, Stove, Dryer, Microwave Range Hood Combo
- Parking
- Other
- Exterior Features
- Vinyl siding
- Community Features
- Pets Allowed
Rooms
| Room | Level | Size |
|---|---|---|
| Kitchen | Main level | 2.84 M x 3.35 M |
| Dining room | Main level | 2.49 M x 4.32 M |
| Living room | Main level | 4.32 M x 4.80 M |
| Recreational, Games room | Basement | 4.22 M x 4.55 M |
| Primary Bedroom | Second level | 3.28 M x 4.29 M |
| Bedroom | Second level | 2.64 M x 3.02 M |
| Bedroom | Second level | 3.66 M x 3.02 M |
| Bedroom | Basement | 2.41 M x 3.40 M |
| 2pc Bathroom | Main level | 1.27 M x 1.32 M |
| 3pc Bathroom | Second level | 1.37 M x 2.57 M |
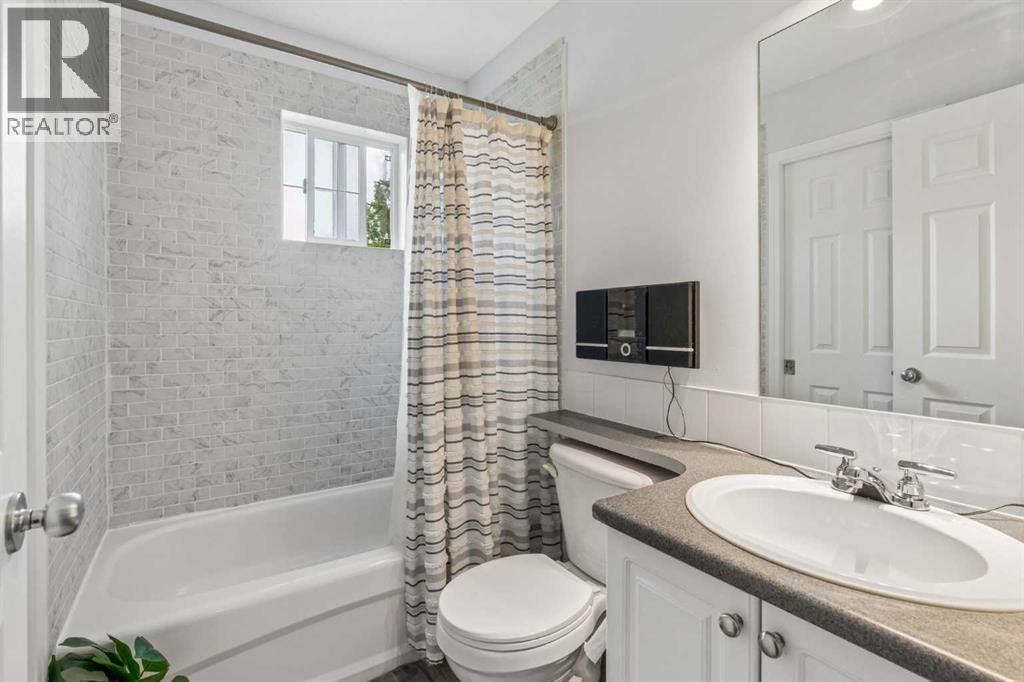
| 4pc Bathroom | Second level | 1.50 M x 2.21 M |
Location
Listed by Pulse Real Estate

Listing data is supplied by the CREA Data Distribution Facility (DDF®). It is deemed reliable but not guaranteed and should be independently verified. It is provided for consumers’ personal, non-commercial use to identify properties they may be interested in purchasing.