





$379,000
10919 106 ave
Westlock
- 2 bedrooms
- 2 bathrooms
- 1,312 sq ft
About this home
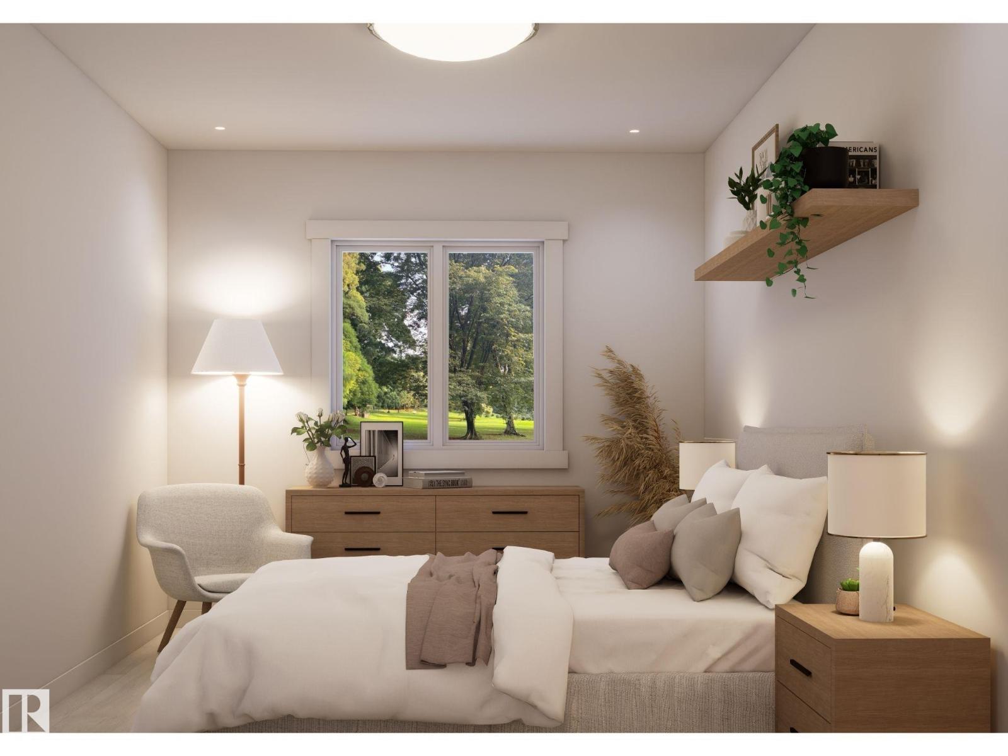
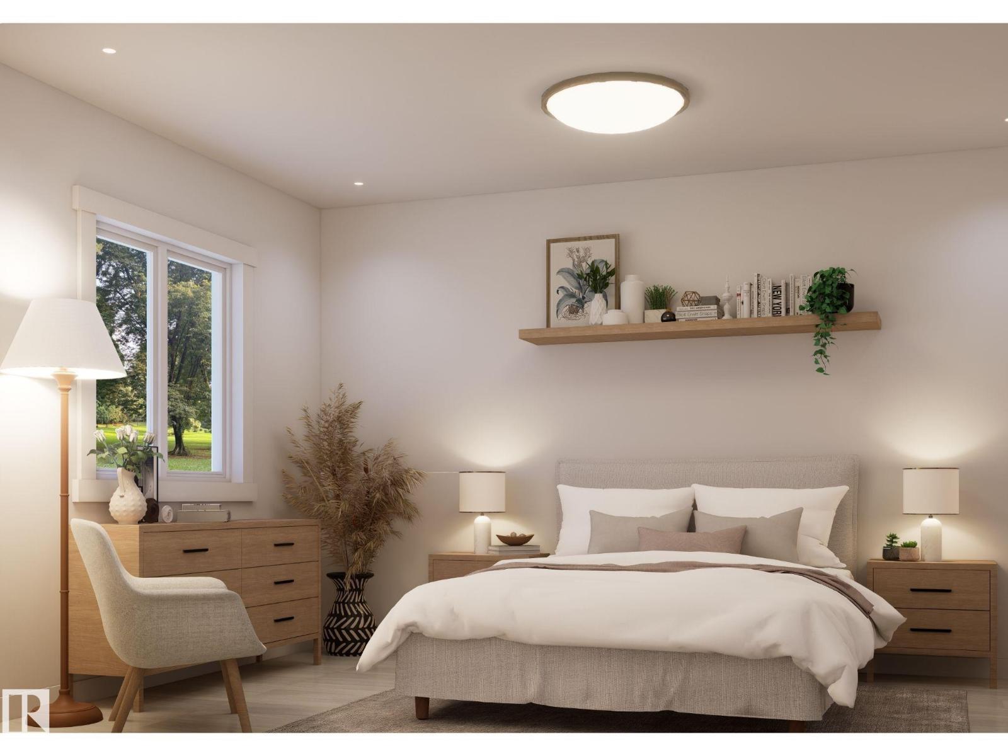
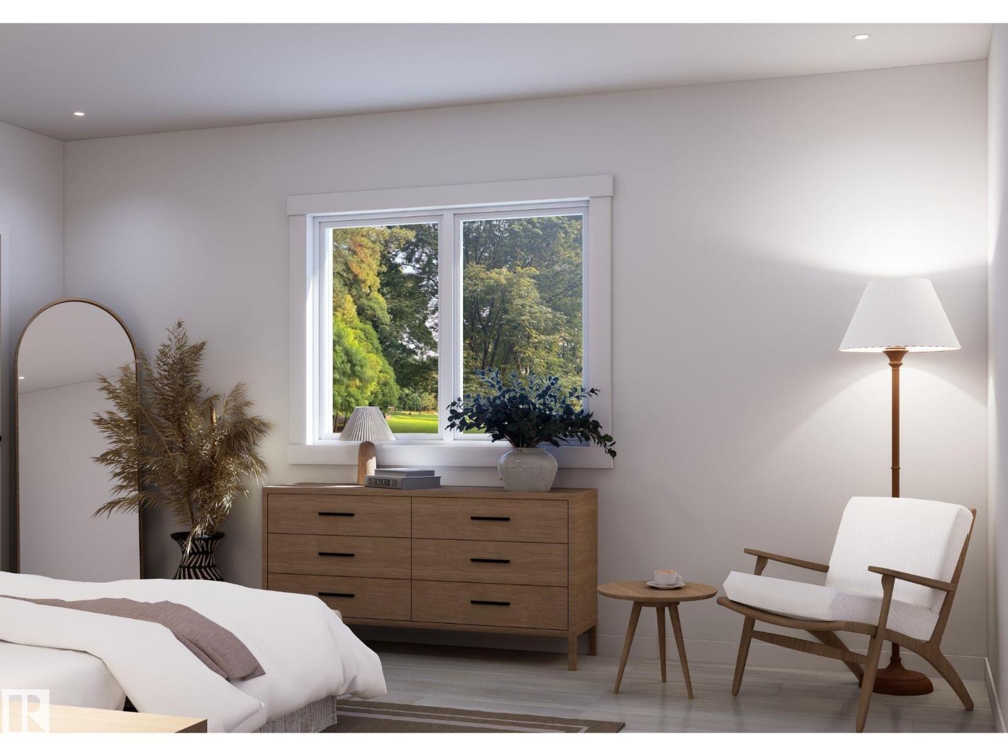
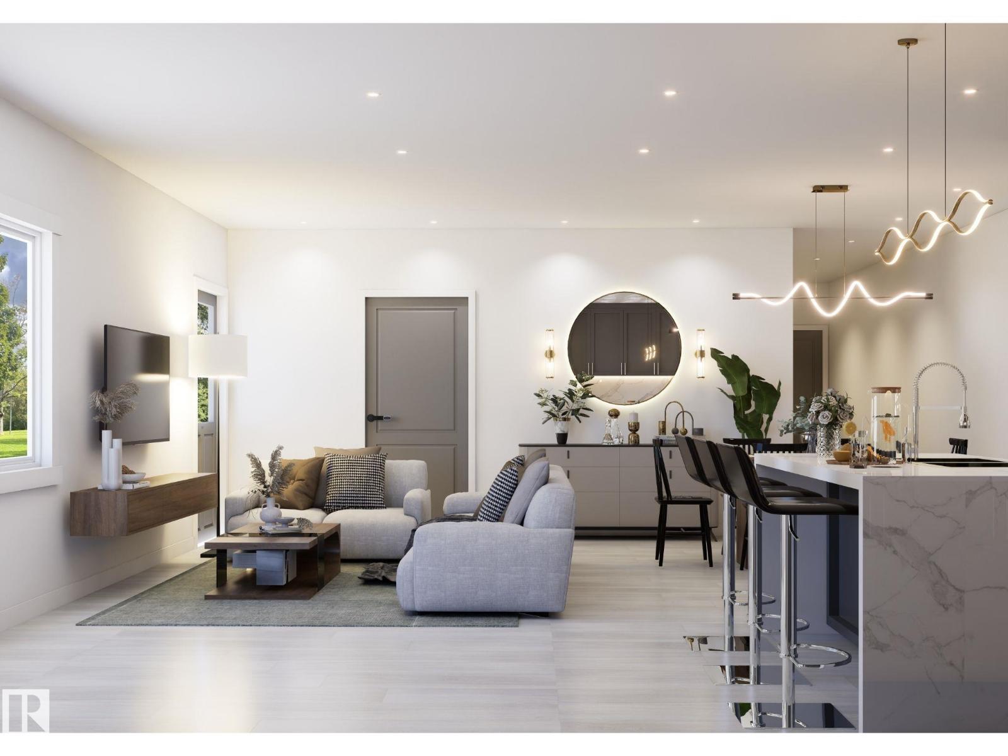
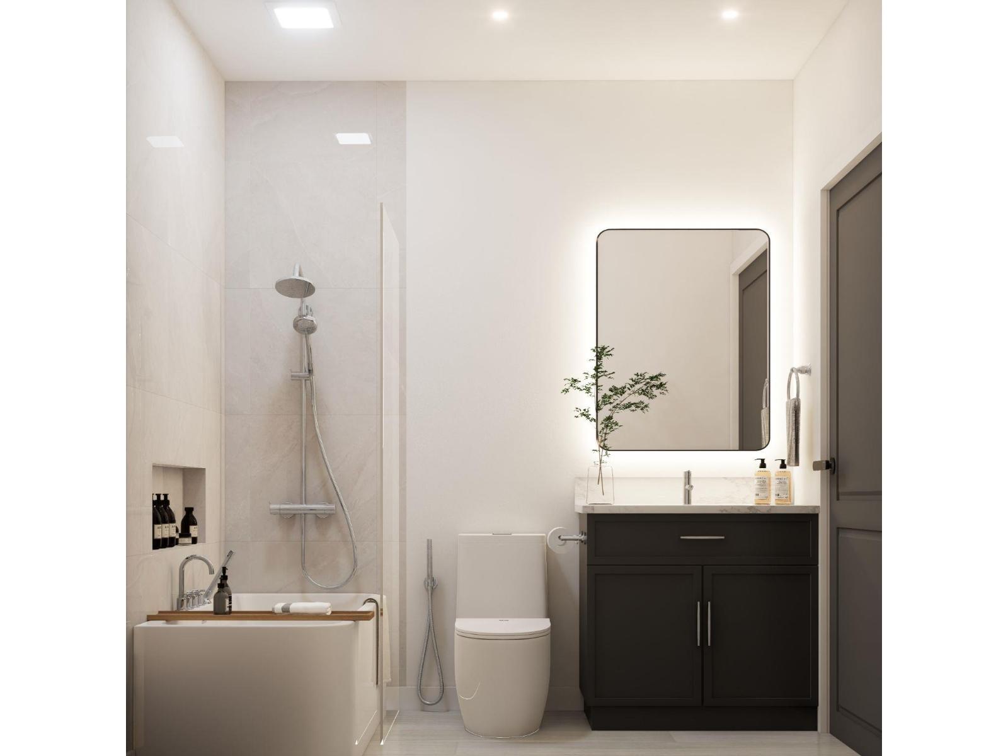
Brand new 1,312 sq ft north half duplex built by Klondyke Construction! This quality slab-on-grade home offers 2 bdrms, 2 baths, & an open-concept layout w/ a vaulted ceiling that creates a bright, spacious feel. The kitchen features maple shaker-style cabinetry, island, & pantry, flowing into the living area—perfect for entertaining. The primary bdrm includes a walk-in closet & private 4-piece ensuite, while the second bdrm is conveniently located near the main 4-piece bath. Quality finishes incl vinyl plank flooring, pot lighting, in-floor heat w/ combi boiler, & HRV system. The 16' x 25' att garage is insulated, drywalled, & heated. New home warranty. Yard will be finished with black dirt & seed. Situated on a quiet north-side street within walking distance to the gas station, restaurant, football field, aquatic centre, elementary school, & playground. Home is currently under construction w/ upgrade options available depending on the stage of completion. Photos are AI and virtual staged. (id:67770)
Facts
- Bedrooms
- 2
- Bathrooms
- 2
- Living area
- 1,312 sq ft
- Home type
- Duplex
- Year built
- 2026
- MLS® number
- E4493561
Features
- Heating
- In Floor Heating
- Basement
- None
- Parking
- Attached Garage
- Building Features
- Vinyl Windows
Rooms
| Room | Level | Size |
|---|---|---|
| Living room | Main level | |
| Kitchen | Main level | |
| Primary Bedroom | Main level | |
| Bedroom 2 | Main level |
Location
Listed by Royal Lepage Town & Country Realty

Listing data is supplied by the CREA Data Distribution Facility (DDF®). It is deemed reliable but not guaranteed and should be independently verified. It is provided for consumers’ personal, non-commercial use to identify properties they may be interested in purchasing.