$519,900
9 Archibald Crescent
Anders Park East, Red Deer
- 6 bedrooms
- 3 bathrooms
- 1,322 sq ft
About this home
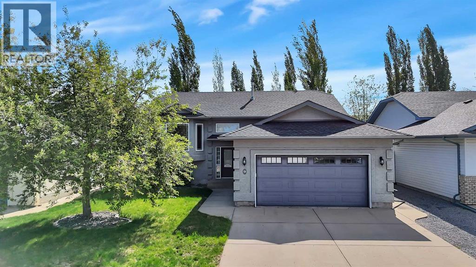
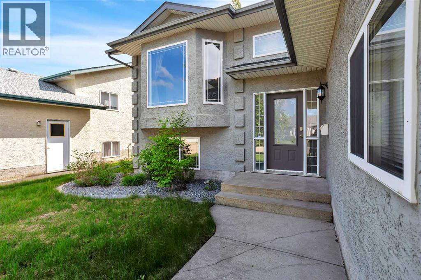
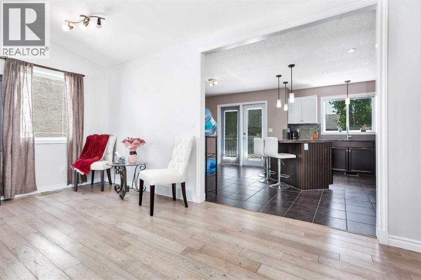
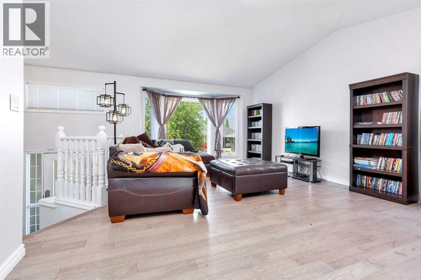
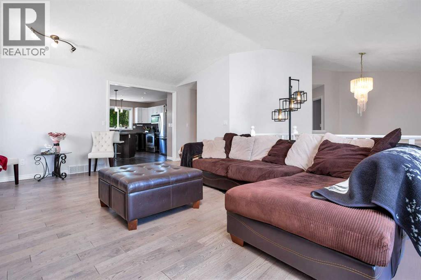
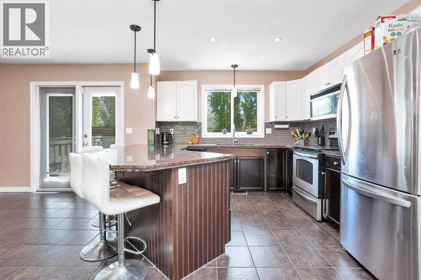
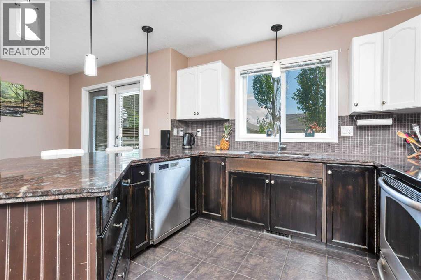
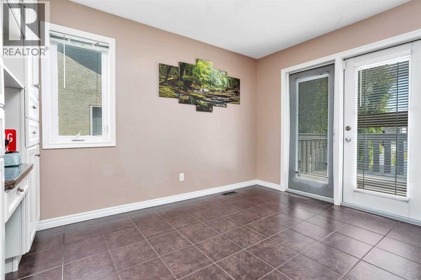
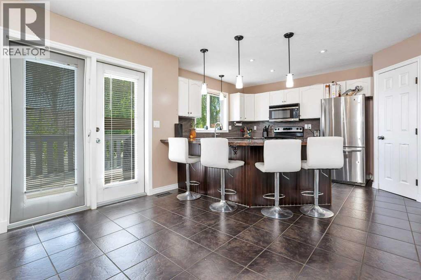
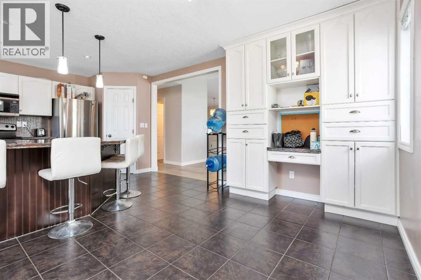
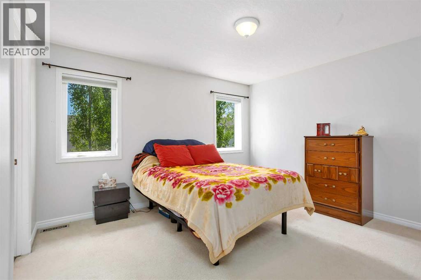
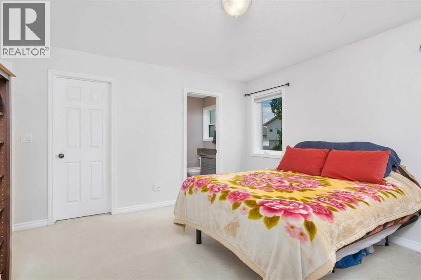
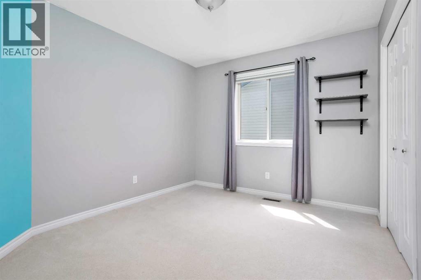
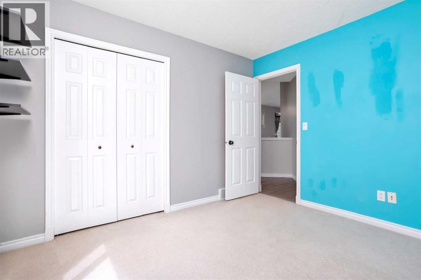
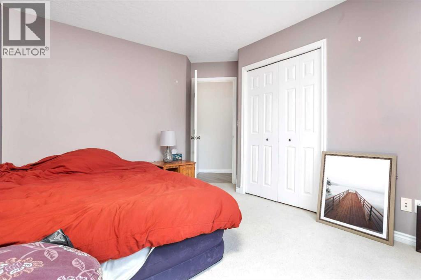
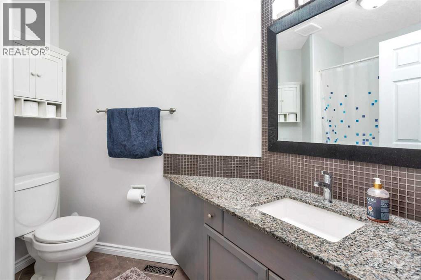
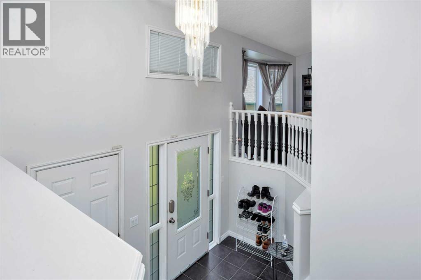
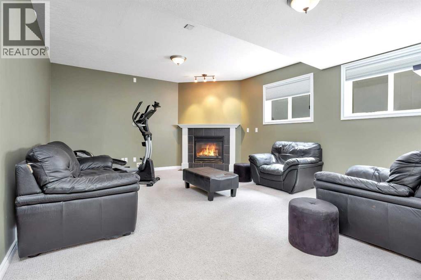
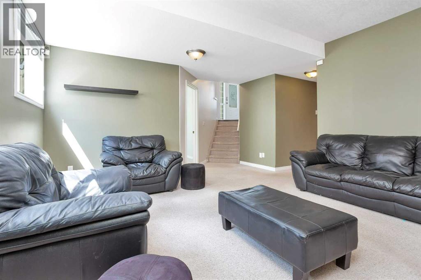
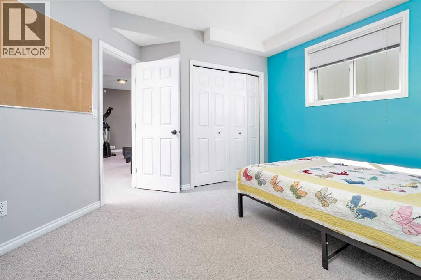
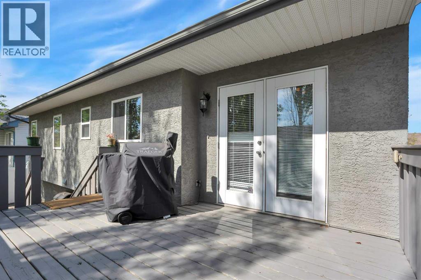
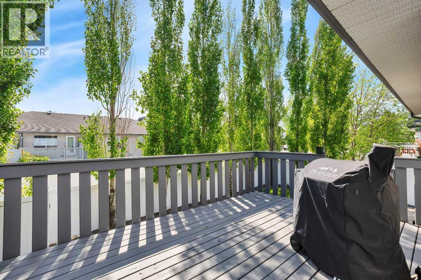
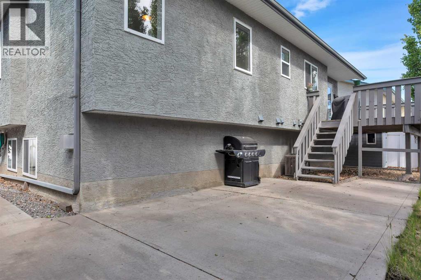
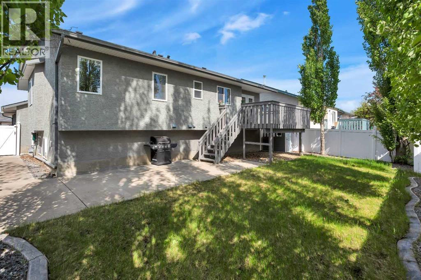
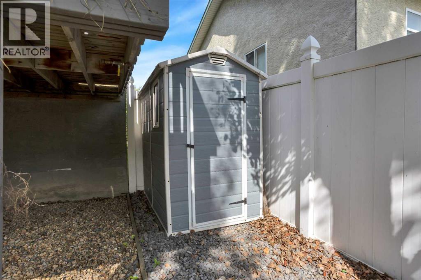
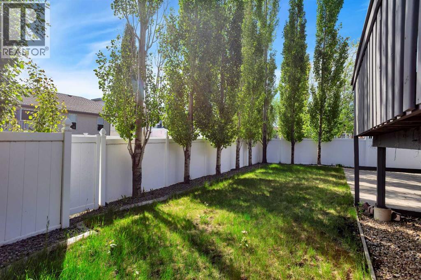
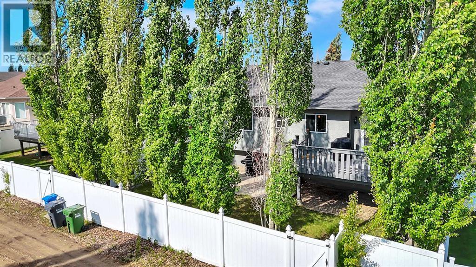
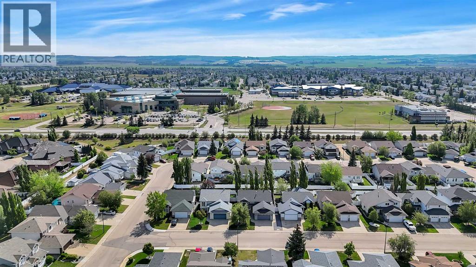
Well-maintained 6-bedroom, 3-bathroom bi-level in Anders Park East, Red Deer, Alberta. At 1,322 square feet above grade, this home offers two living rooms, six true bedrooms, and a double attached garage, a combination that's genuinely hard to find in south Red Deer. Fresh paint and refreshed cabinetry give the main level a clean, move-in ready feel. Large windows bring in consistent natural light across the main floor, making the upper living area feel open and comfortable year-round. The layout works well for larger families, or buyers who need dedicated space for a home office, gym, or room for guests. The landscaped backyard is designed for privacy, with mature greenery that creates separation from neighbouring properties. It's a functional outdoor space that's ready to use without a renovation project waiting for you. Anders Park East sits in the heart of south Red Deer, with convenient access to 30th Avenue shopping and services, multiple parks and walking trails, Red Deer Polytechnic, Collicutt Centre, and several schools. Daily errands, recreation, and commuting routes are all within a short drive or walk from Archibald Crescent. A practical, well-laid-out home in an established south Red Deer neighbourhood, space, storage, and a location that delivers on convenience. (id:67770)
Facts
- Bedrooms
- 6
- Bathrooms
- 3
- Living area
- 1,322 sq ft
- Home type
- House
- Year built
- 1999
- Lot size
- 5,559 square feet
- Parking
- 4
- Property taxes
- $4,771 (2025)
- MLS® number
- A2320453
Features
- Heating
- Forced air, In Floor Heating, Natural gas
- Cooling
- Central air conditioning
- Basement
- Finished, Full
- Flooring
- Tile, Carpeted, Vinyl
- Appliances
- See remarks
- Parking
- Attached Garage
- Exterior Features
- Stucco
Rooms
| Room | Level | Size |
|---|---|---|
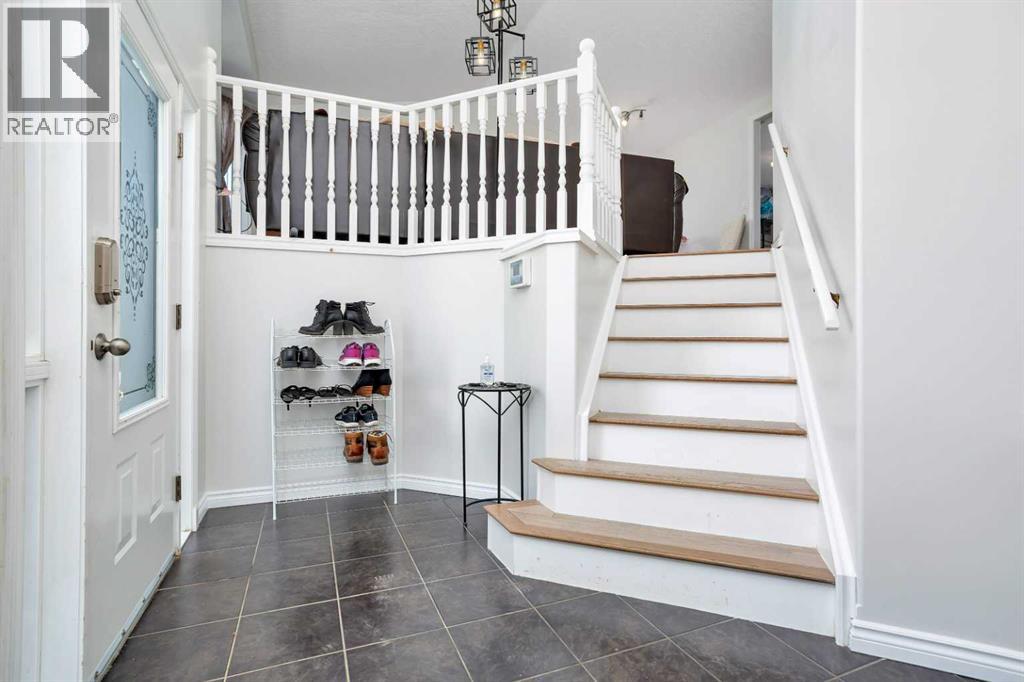
| Foyer | Main level | 7.67 Ft x 11.25 Ft |
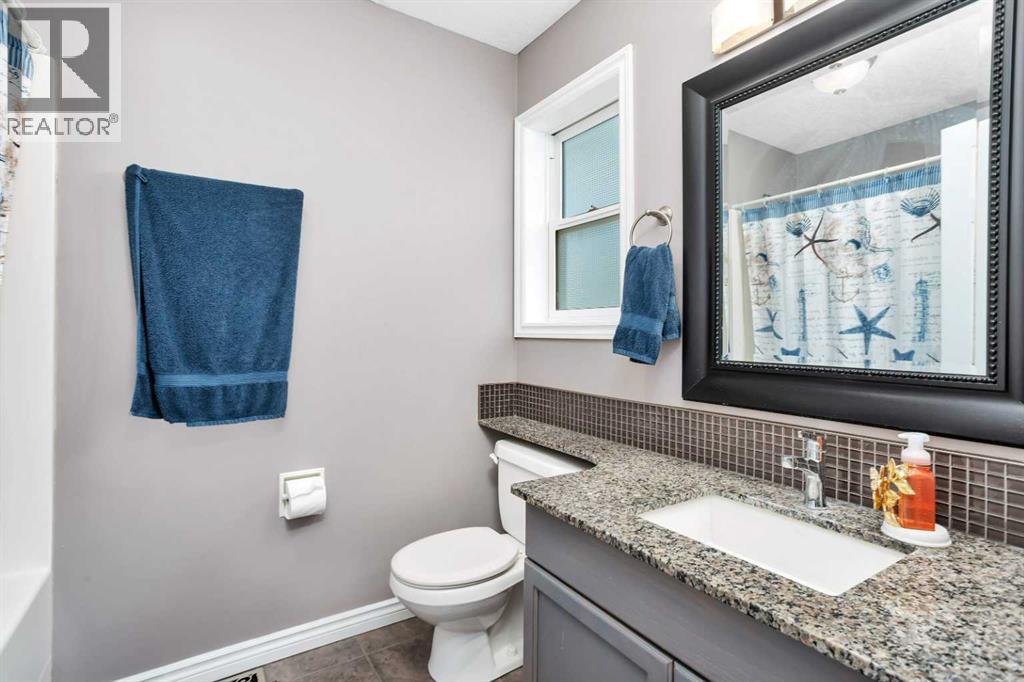
| 4pc Bathroom | Main level | 7.92 Ft x 7.75 Ft |
| 4pc Bathroom | Main level | 7.83 Ft x 5.92 Ft |
| Bedroom | Main level | 9.75 Ft x 11.00 Ft |
| Bedroom | Main level | 11.08 Ft x 13.17 Ft |
| Dining room | Main level | 12.17 Ft x 8.00 Ft |
| Kitchen | Main level | 13.75 Ft x 11.50 Ft |
| Living room | Main level | 21.08 Ft x 16.00 Ft |
| Primary Bedroom | Main level | 14.67 Ft x 13.00 Ft |
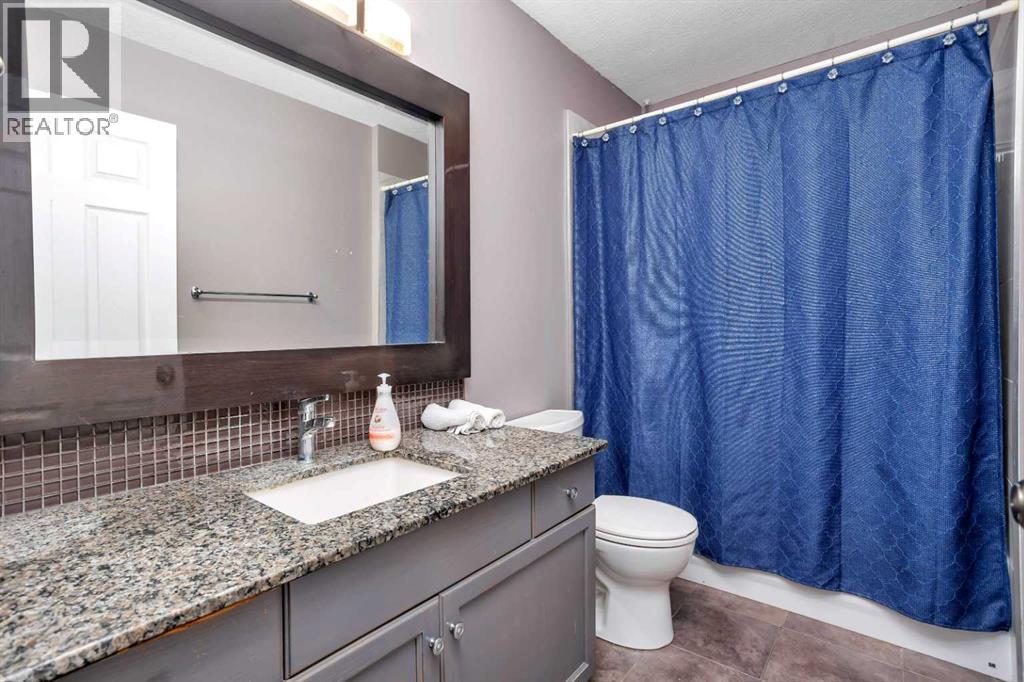
| 4pc Bathroom | Basement | 9.50 Ft x 5.17 Ft |
| Bedroom | Basement | 11.00 Ft x 15.00 Ft |
| Bedroom | Basement | 12.08 Ft x 11.58 Ft |
| Bedroom | Basement | 13.42 Ft x 13.33 Ft |
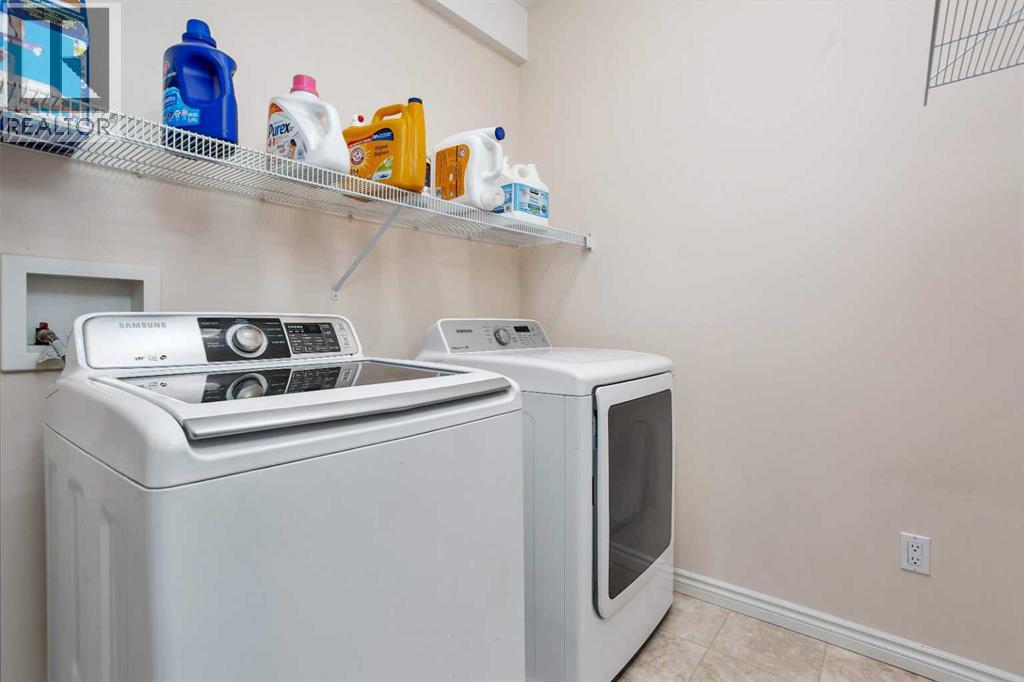
| Laundry room | Basement | 6.42 Ft x 6.33 Ft |
| Recreational, Games room | Basement | 22.75 Ft x 14.67 Ft |
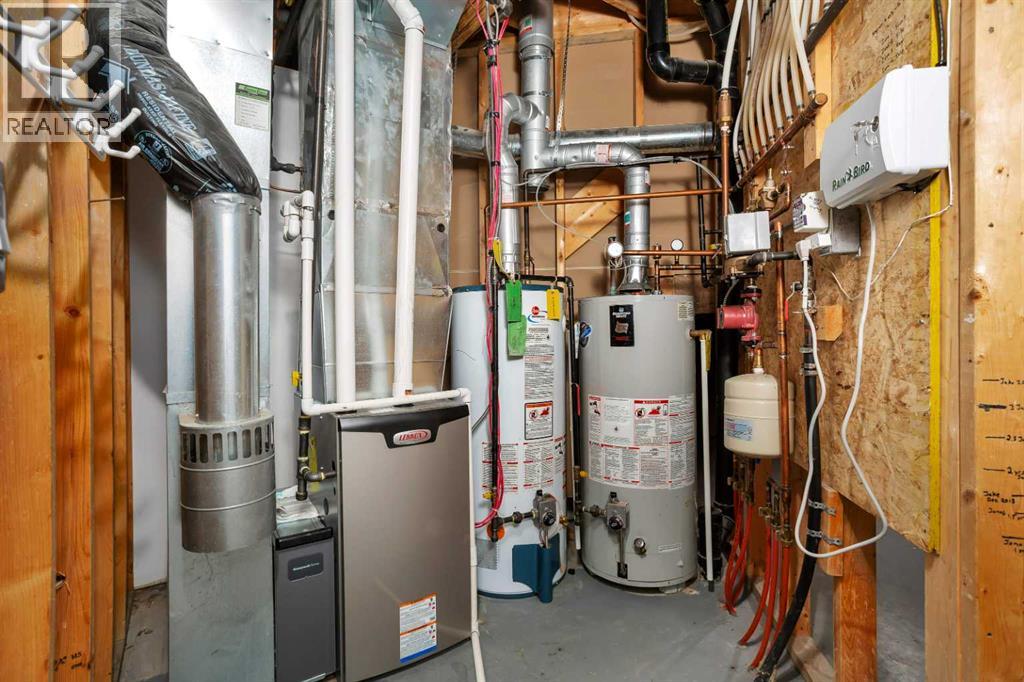
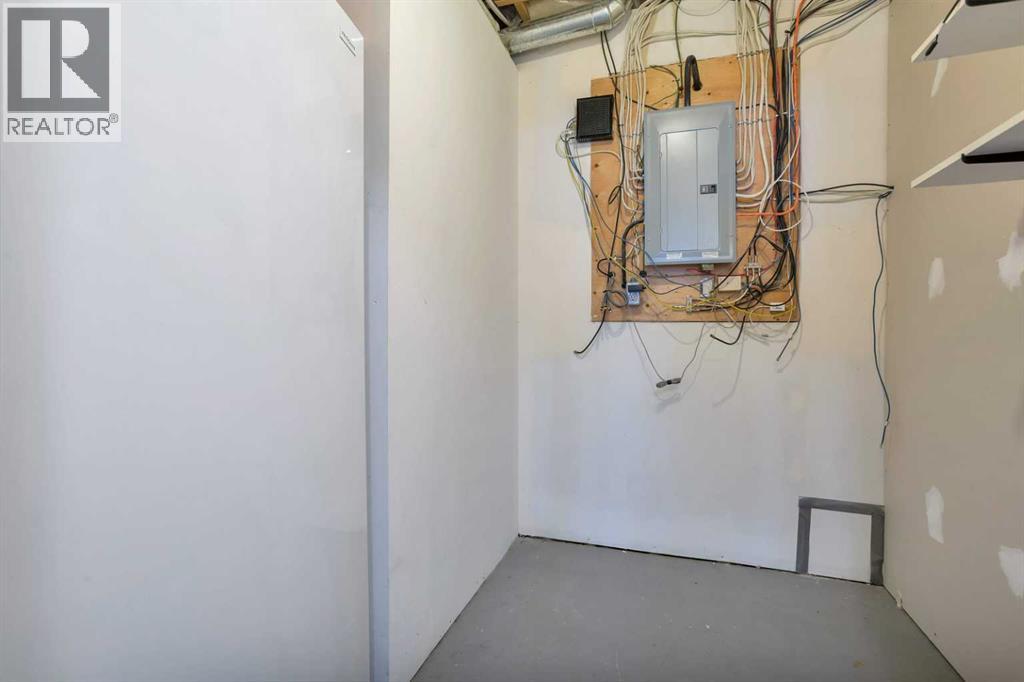
| Furnace | Basement | 8.83 Ft x 12.17 Ft |
| Furnace | Basement | 7.67 Ft x 8.08 Ft |
Location
Listed by CIR Realty

Listing data is supplied by the CREA Data Distribution Facility (DDF®). It is deemed reliable but not guaranteed and should be independently verified. It is provided for consumers’ personal, non-commercial use to identify properties they may be interested in purchasing.