$565,000
4004 14 Avenue SE
Forest Lawn, Calgary
- 6 bedrooms
- 3 bathrooms
- 1,136 sq ft
About this home
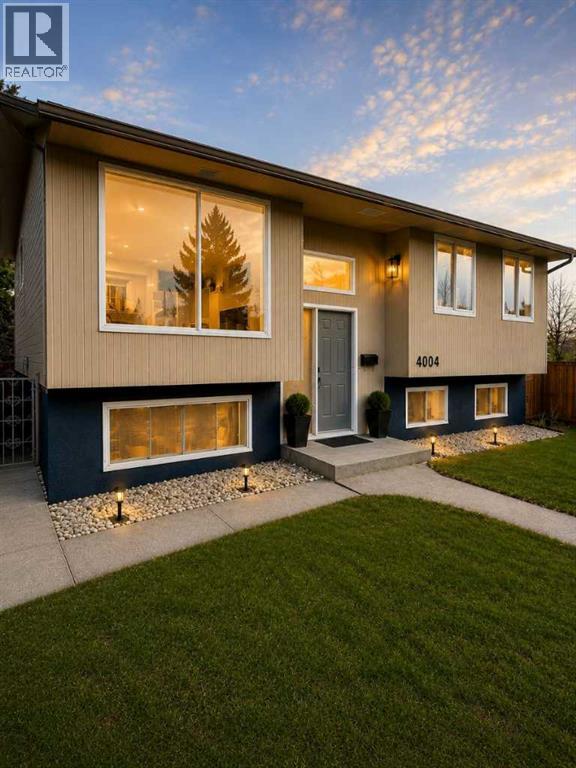
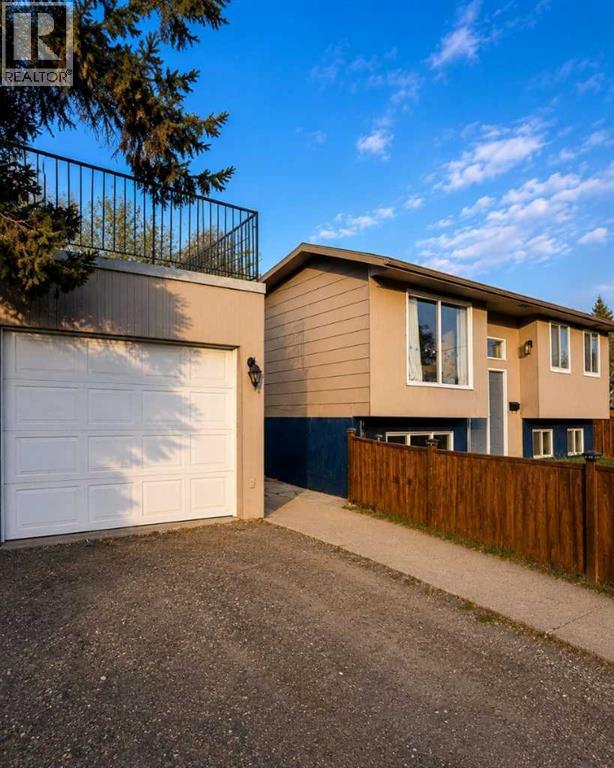
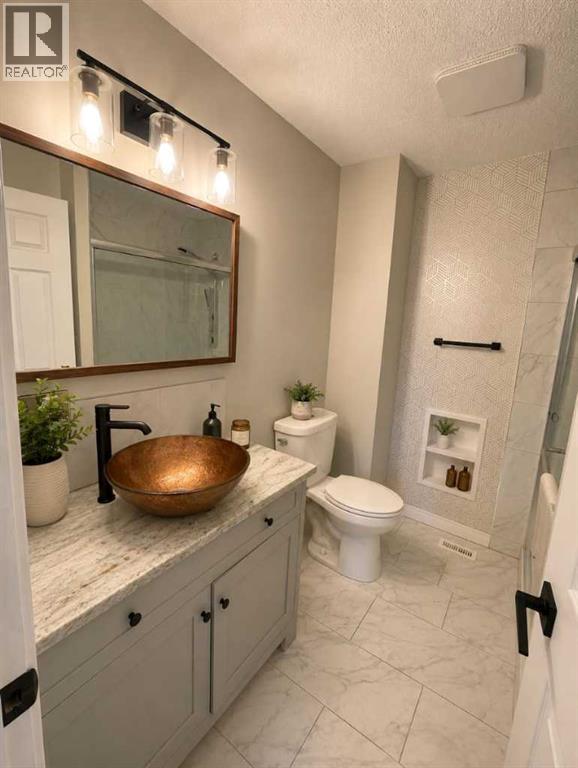
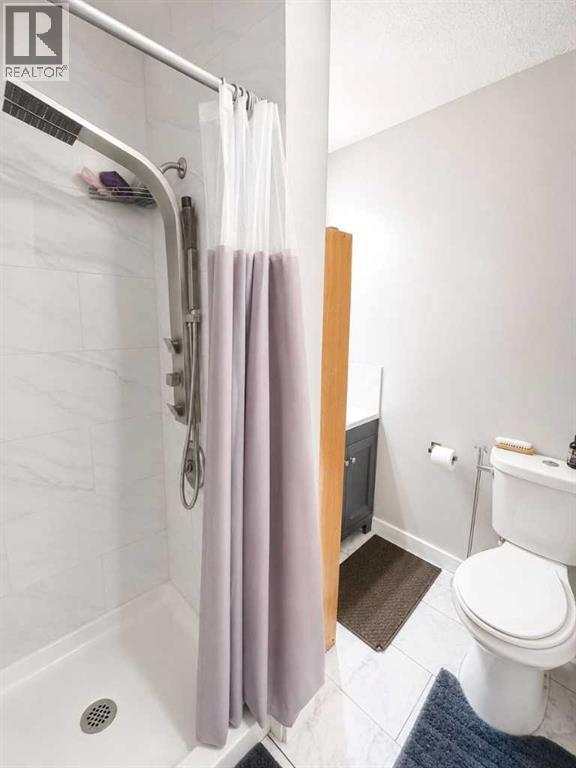
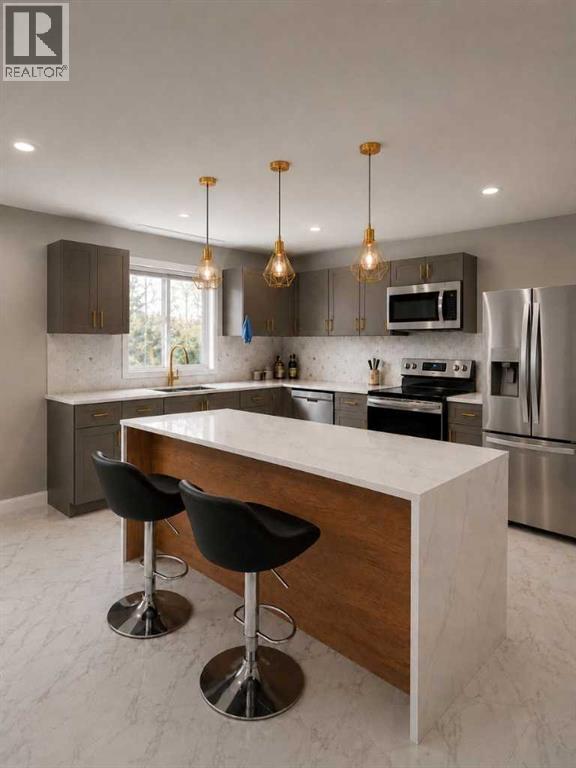
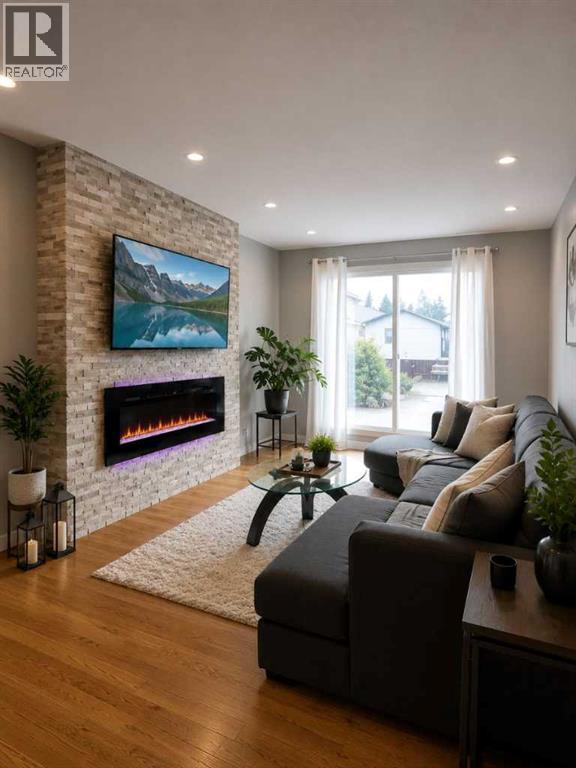
Click brochure link for more detailsRenovated 6-bedroom bi-level home featuring a legal 3-bedroom basement suite, separate entrance, and separate laundry facilities in an established Calgary community. This versatile property offers 3 bedrooms and 2 bathrooms on the upper level, along with a fully self-contained 3-bedroom legal basement suite, providing flexibility for homeowners, extended families, and investors. The bright main level features an open-concept kitchen with quartz countertops, a spacious island, stainless steel appliances, updated cabinetry, modern flooring, and renovated bathrooms. Additional interior improvements include updated lighting, refreshed finishes, and a contemporary electric fireplace feature wall. The legal basement suite offers its own private entrance and laundry facilities, providing an opportunity for rental income or multigenerational living. Outside, the property features a spacious fenced yard, detached double garage, and additional parking. Conveniently situated near schools, shopping, parks, public transit, and major transportation routes. With 6 bedrooms, 3 bathrooms, a legal secondary suite, and numerous interior upgrades, this property offers flexible living arrangements and potential rental income. Quick possession available. *Some photos are AI staged/altered to enhance photos. (id:67770)
Facts
- Bedrooms
- 6
- Bathrooms
- 3
- Living area
- 1,136 sq ft
- Home type
- House
- Year built
- 1980
- Lot size
- 300 square meters
- Parking
- 4
- Property taxes
- $3,567 (2026)
- MLS® number
- A2320679
Features
- Heating
- Forced air, Electric, Natural gas
- Cooling
- None
- Basement
- Finished, Full, Separate entrance, Suite
- Flooring
- Ceramic Tile, Vinyl Plank
- Appliances
- See remarks
- Parking
- Detached Garage, Other, Street
- Exterior Features
- Stucco, Vinyl siding
Rooms
| Room | Level | Size |
|---|---|---|
| Bedroom | Main level | 8.42 Ft x 11.58 Ft |
| Primary Bedroom | Main level | 11.00 Ft x 13.92 Ft |
| 3pc Bathroom | Main level | 6.75 Ft x 5.92 Ft |
| Laundry room | Main level | 2.25 Ft x 3.58 Ft |
| Bedroom | Main level | 7.92 Ft x 11.58 Ft |
| Other | Main level | 10.67 Ft x 14.33 Ft |
| Dining room | Main level | 12.67 Ft x 9.00 Ft |
| Living room | Main level | 16.58 Ft x 11.75 Ft |
| Other | Main level | 5.33 Ft x 5.92 Ft |
| 4pc Bathroom | Main level | 6.67 Ft x 7.67 Ft |
| Bedroom | Basement | 5.17 Ft x 12.83 Ft |
| Bedroom | Basement | 15.75 Ft x 12.75 Ft |
| 4pc Bathroom | Basement | 5.00 Ft x 9.08 Ft |
| Eat in kitchen | Basement | 12.33 Ft x 9.17 Ft |
| Bedroom | Basement | 11.00 Ft x 11.08 Ft |
| Other | Basement | 5.00 Ft x 3.08 Ft |
Location
Listed by Honestdoor Inc.

Listing data is supplied by the CREA Data Distribution Facility (DDF®). It is deemed reliable but not guaranteed and should be independently verified. It is provided for consumers’ personal, non-commercial use to identify properties they may be interested in purchasing.