$239,000
5205 52 Avenue
Castor
- 4 bedrooms
- 2 bathrooms
- 1,776 sq ft
About this home
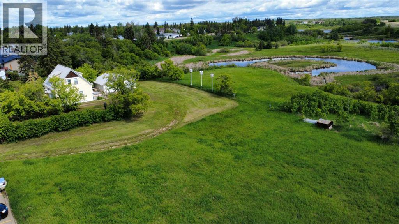
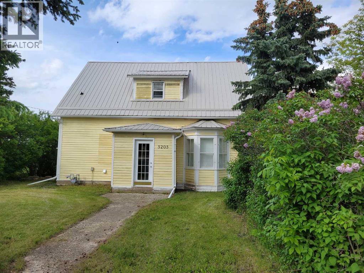
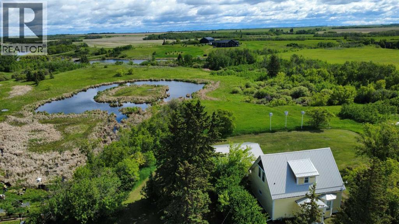
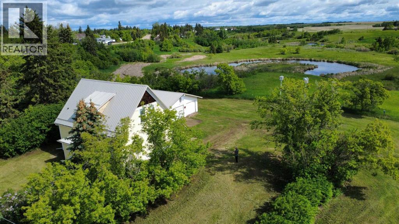
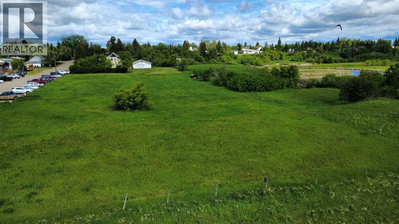
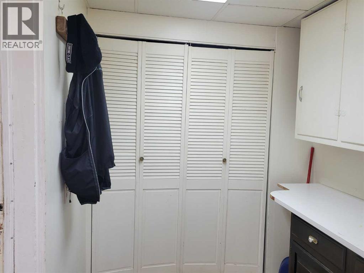
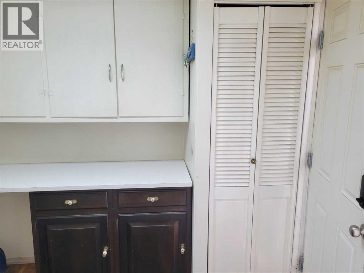
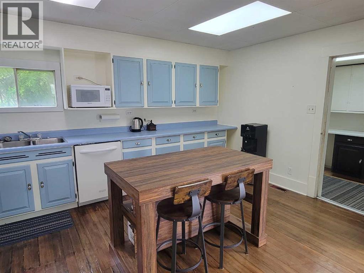
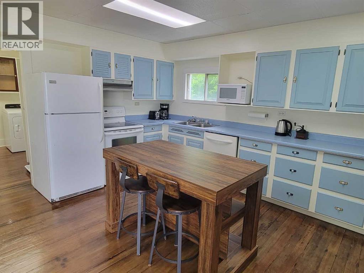
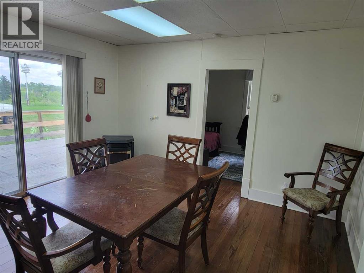
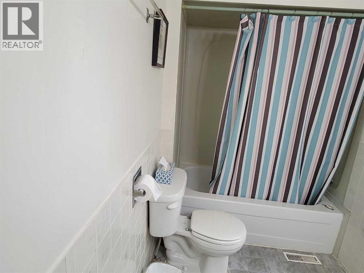
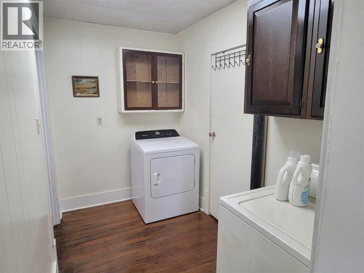
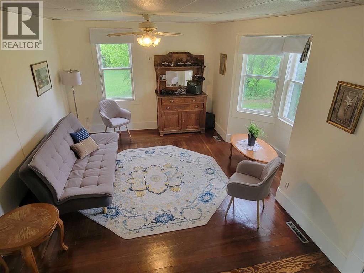
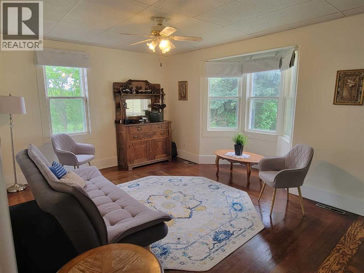
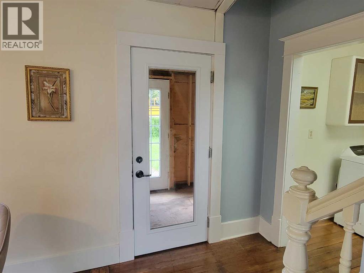
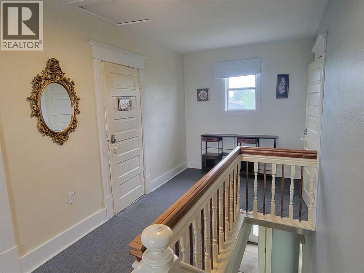
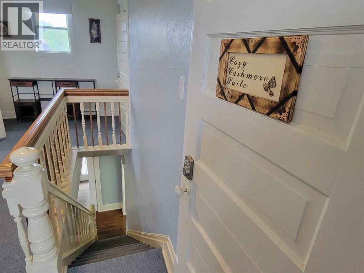
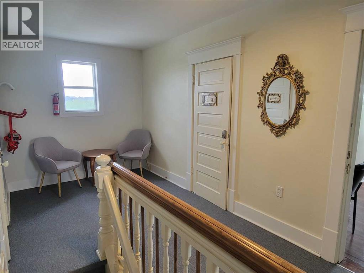
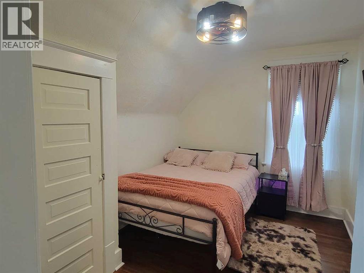
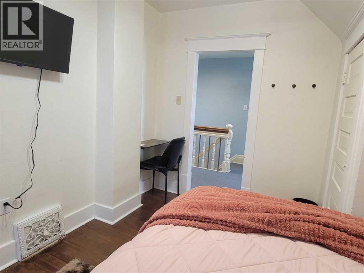
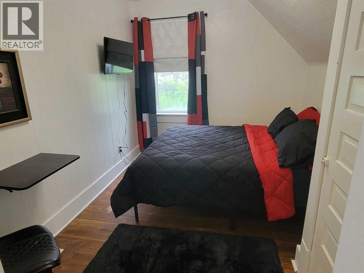
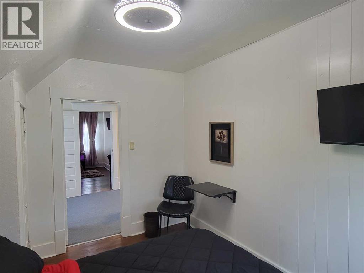
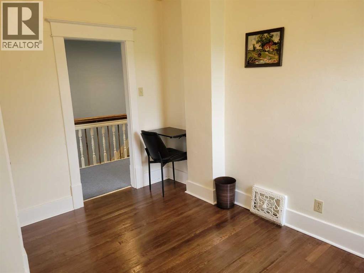
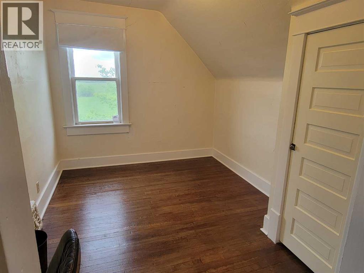
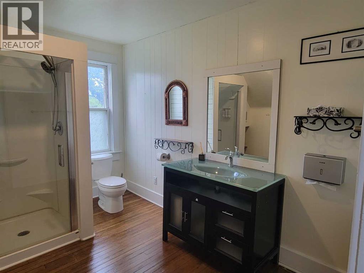
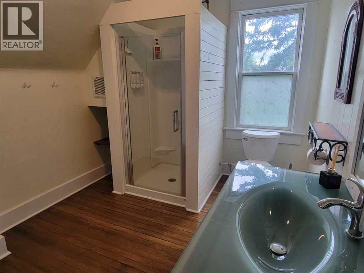
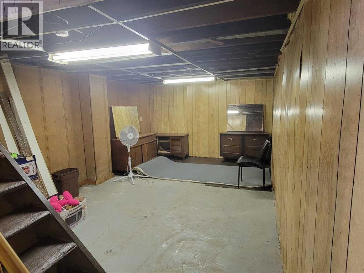
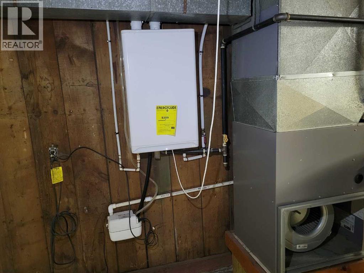
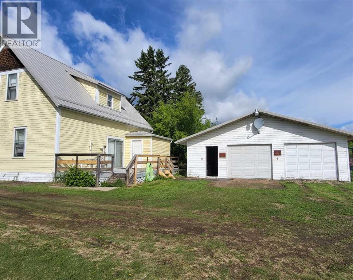
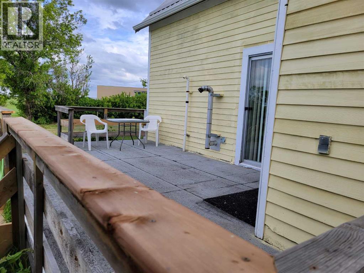
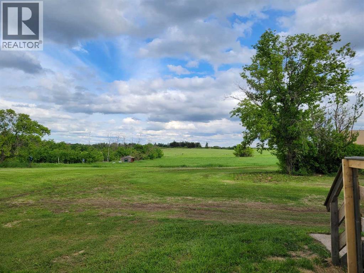
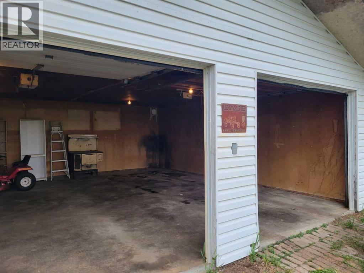
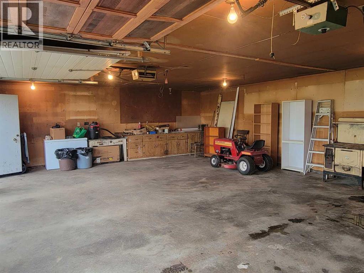
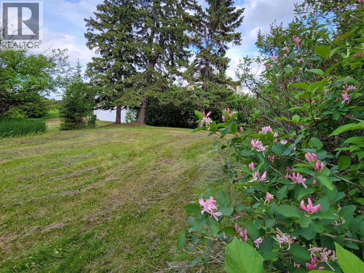
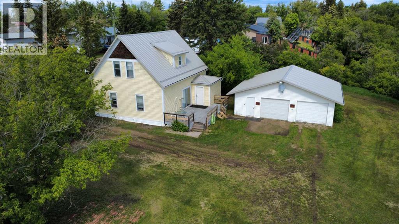
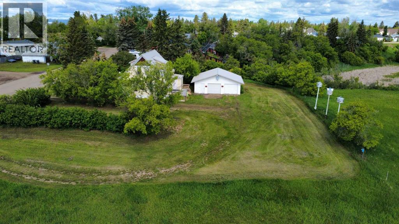
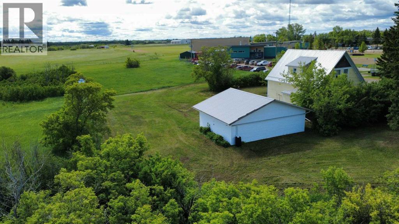
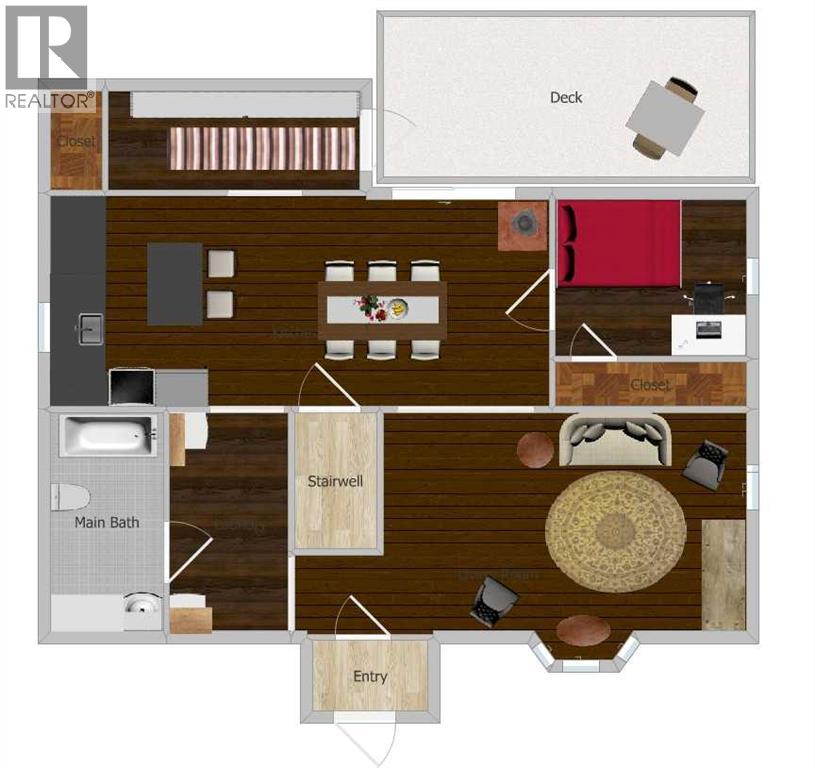
Own some beautiful history with this partially restored and modernized turn-of-the-century home! It features over 2 acres on the edge of town, backing onto a natural preserve, so you will never have rear neighbours other than deer and other wildlife. Tinker in the oversized double-detached garage and enjoy both your tall, mature trees and the acre of potential pasture or hay land. Although this house is steps from a K-12 school, it feels private thanks to the trees and lot size. Inside, you'll fall in love with the restored hardwood and the home's open layout, with a large circular plan that gives you easy access to everything you need, including main-floor laundry off the kitchen. Enjoy added amenities like the new upstairs bathroom, the new tankless water heater, and the recent metal roof, which make the place cozy and convenient. This place is ready to be a family home or to host short-term rentals. The owners have had asbestos remediation, recent furnace and ventilation cleaning, and WW1 newspaper evidence from beneath the home's hardwood, further enhancing its safety and authenticity. A home like this is a rare beauty in an ideal location. (id:67770)
Facts
- Bedrooms
- 4
- Bathrooms
- 2
- Living area
- 1,776 sq ft
- Home type
- House
- Year built
- 1922
- Lot size
- 2.08 acres
- Parking
- 6
- Property taxes
- $2,528 (2026)
- MLS® number
- A2319365
Features
- Heating
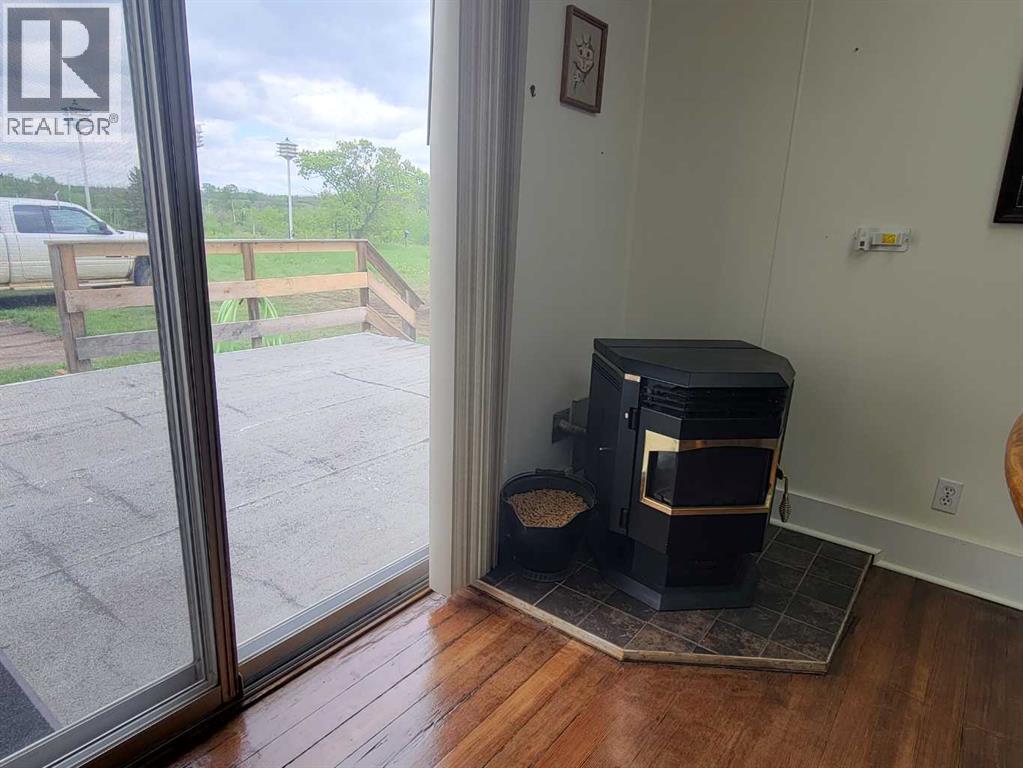
- Stove, Forced air
- Cooling
- None
- Basement
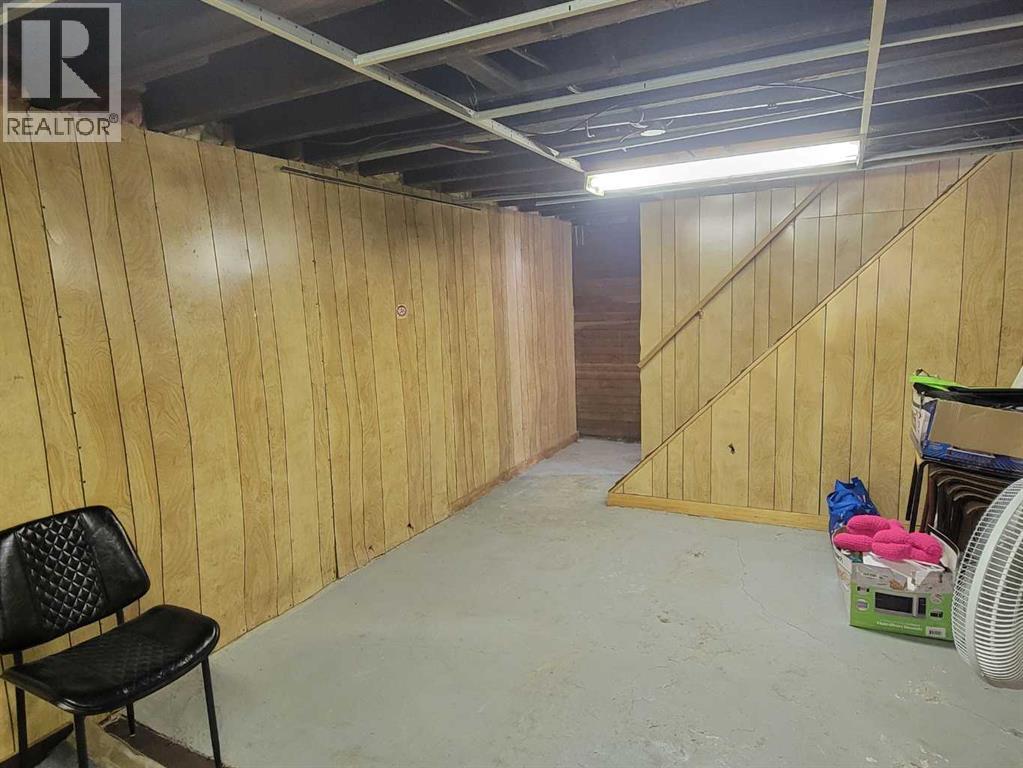
- Partially finished, Full
- Flooring
- Hardwood, Carpeted, Vinyl
- Appliances
- Refrigerator, Dishwasher, Stove, Microwave, Hood Fan, Washer & Dryer, Water Heater - Tankless
- Parking
- Detached Garage, Parking Pad
- Exterior Features
- Wood siding
- Community Features
- Golf Course Development, Fishing
Rooms
| Room | Level | Size |
|---|---|---|
| Other | Main level | 15.08 Ft x 22.08 Ft |
| Living room | Main level | 11.25 Ft x 16.83 Ft |
| Laundry room | Main level | 9.50 Ft x 5.67 Ft |
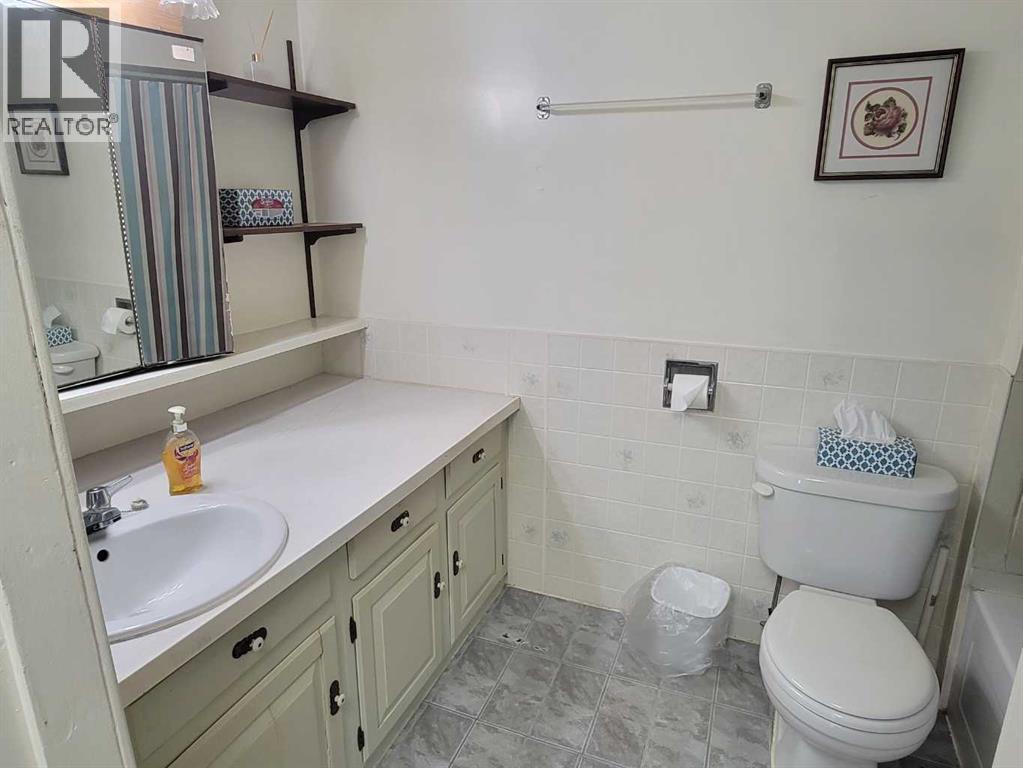
| 4pc Bathroom | Main level | 9.50 Ft x 5.08 Ft |
| Other | Main level | 6.33 Ft x 10.67 Ft |
| Bedroom | Main level | 11.17 Ft x 8.67 Ft |
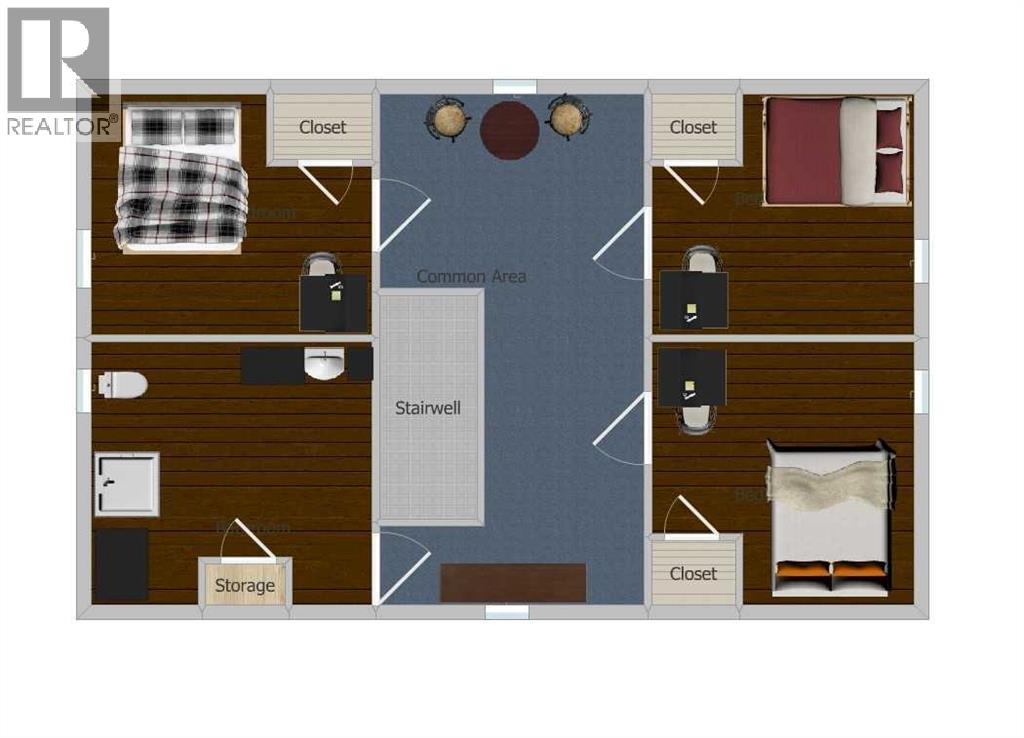
| Bedroom | Second level | 8.83 Ft x 11.25 Ft |
| Bedroom | Second level | 8.83 Ft x 11.33 Ft |
| Bedroom | Second level | 9.75 Ft x 11.33 Ft |
| 3pc Bathroom | Second level | 8.75 Ft x 11.25 Ft |
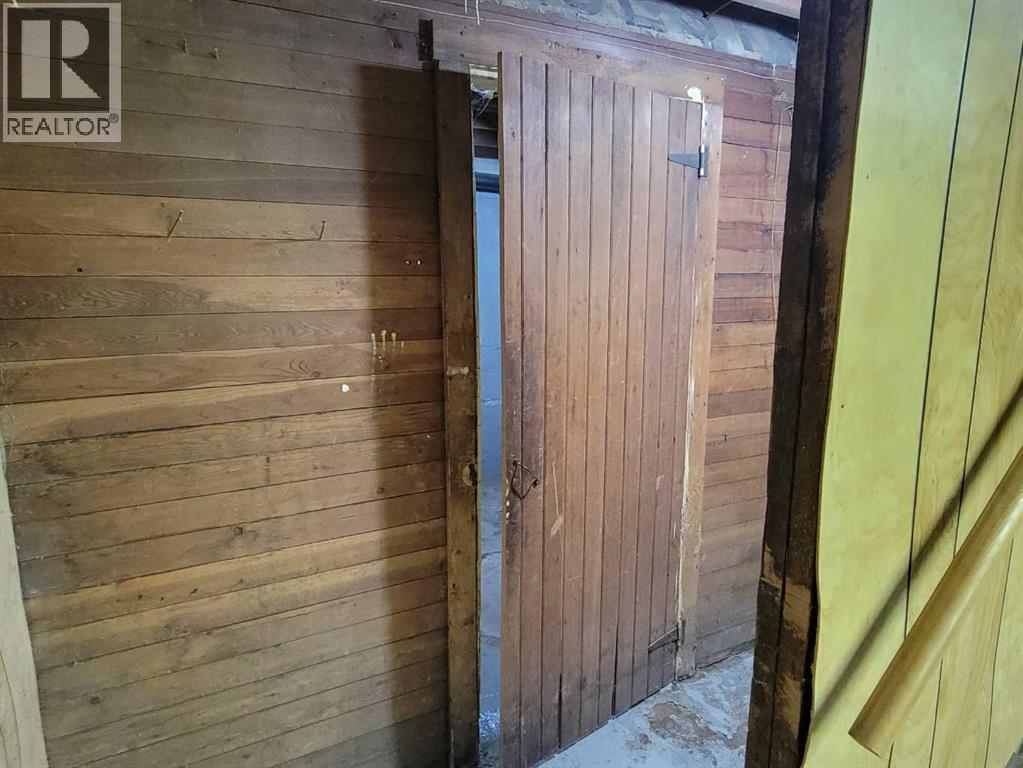
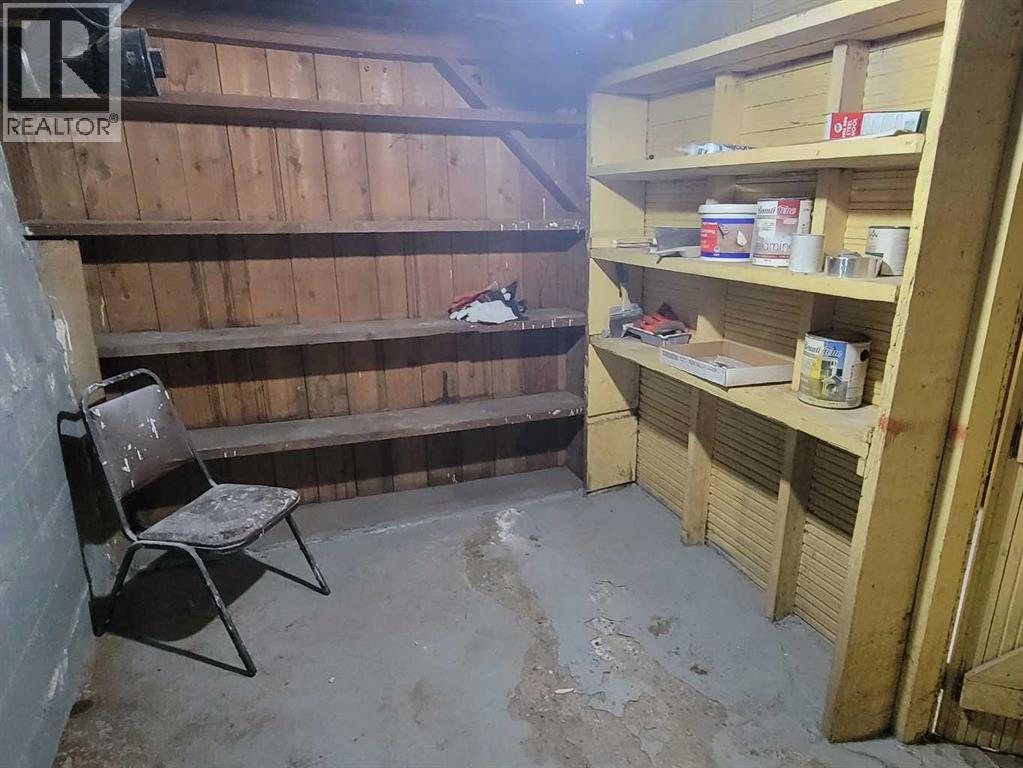
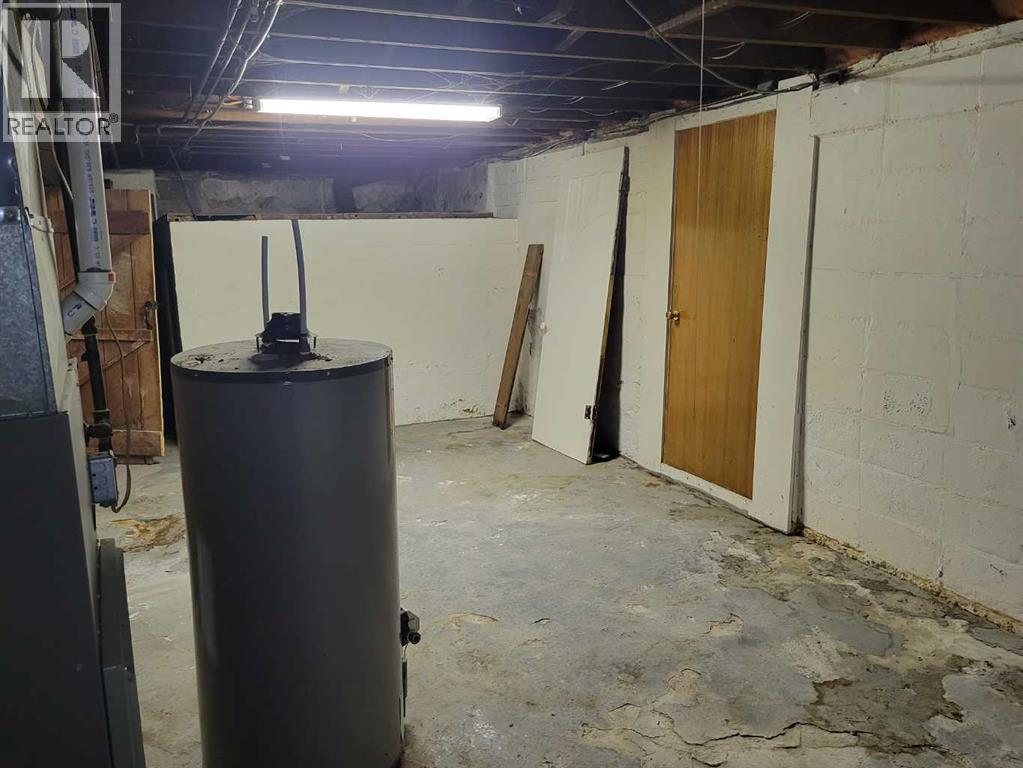
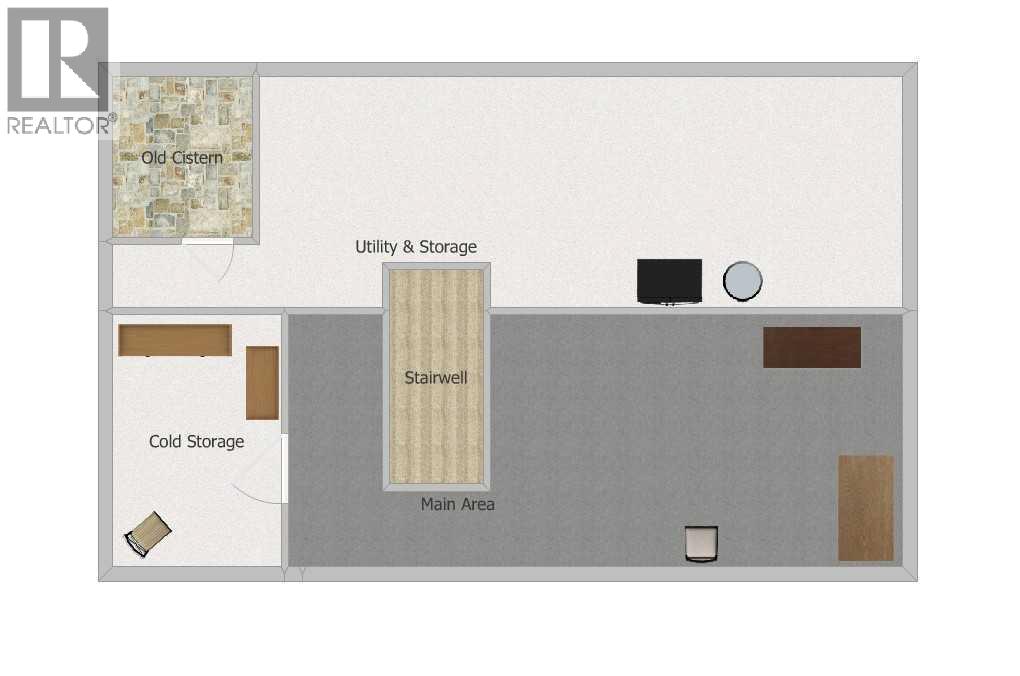
| Cold room | Basement | 12.50 Ft x 7.50 Ft |
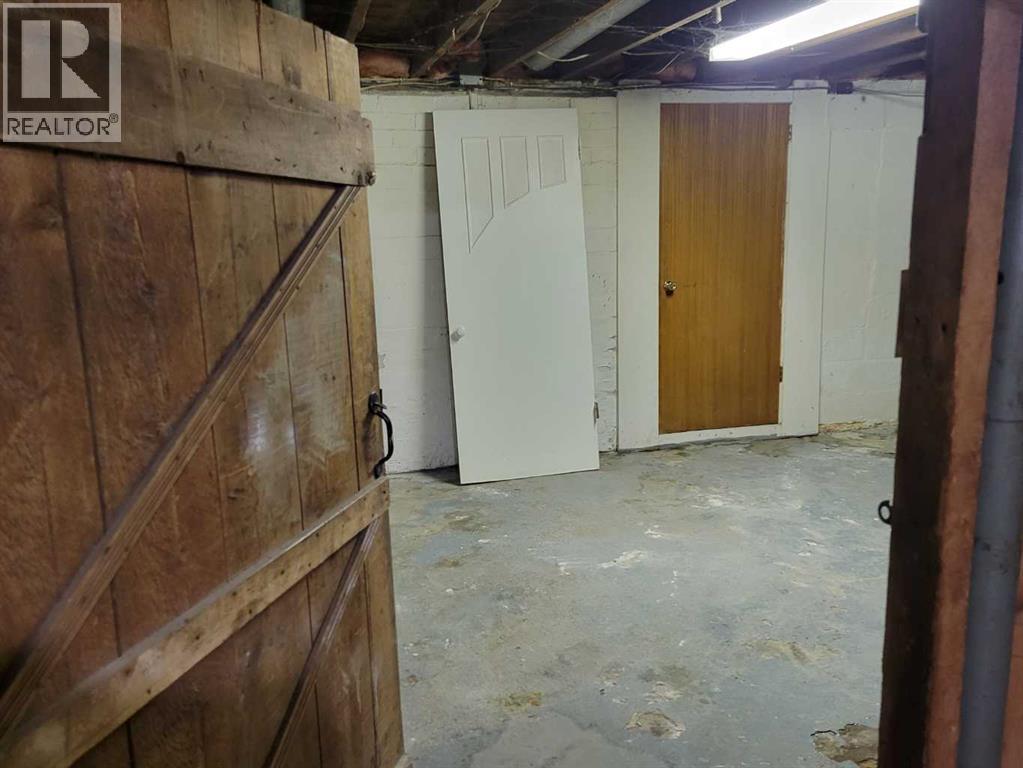
| Storage | Basement | 12.17 Ft x 22.00 Ft |
Location
Listed by Sutton Landmark Realty

Listing data is supplied by the CREA Data Distribution Facility (DDF®). It is deemed reliable but not guaranteed and should be independently verified. It is provided for consumers’ personal, non-commercial use to identify properties they may be interested in purchasing.