Skip to content
smartPRO RealtyRajesh Babunaidu, REALTOR®
  • 55527 R.R. 12, photo 1 of 75
  • 55527 R.R. 12, photo 2 of 75
  • 55527 R.R. 12, photo 3 of 75
  • 55527 R.R. 12, photo 4 of 75
  • 55527 R.R. 12, photo 5 of 75
  • 55527 R.R. 12, photo 6 of 75
  • 55527 R.R. 12, photo 7 of 75
  • 55527 R.R. 12, photo 8 of 75
  • 55527 R.R. 12, photo 9 of 75
  • 55527 R.R. 12, photo 10 of 75
  • 55527 R.R. 12, photo 11 of 75
  • 55527 R.R. 12, photo 12 of 75
  • 55527 R.R. 12, photo 13 of 75
  • 55527 R.R. 12, photo 14 of 75
  • 55527 R.R. 12, photo 15 of 75
  • 55527 R.R. 12, photo 16 of 75
  • 55527 R.R. 12, photo 17 of 75
  • 55527 R.R. 12, photo 18 of 75
  • 55527 R.R. 12, photo 19 of 75
  • 55527 R.R. 12, photo 20 of 75
  • 55527 R.R. 12, photo 21 of 75
  • 55527 R.R. 12, photo 22 of 75
  • 55527 R.R. 12, photo 23 of 75
  • 55527 R.R. 12, photo 24 of 75
  • 55527 R.R. 12, photo 25 of 75
  • 55527 R.R. 12, photo 26 of 75
  • 55527 R.R. 12, photo 27 of 75
  • 55527 R.R. 12, photo 28 of 75
  • 55527 R.R. 12, photo 29 of 75
  • 55527 R.R. 12, photo 30 of 75
  • 55527 R.R. 12, photo 31 of 75
  • 55527 R.R. 12, photo 32 of 75
  • 55527 R.R. 12, photo 33 of 75
  • 55527 R.R. 12, photo 34 of 75
  • 55527 R.R. 12, photo 35 of 75
  • 55527 R.R. 12, photo 36 of 75
  • 55527 R.R. 12, photo 37 of 75
  • 55527 R.R. 12, photo 38 of 75
  • 55527 R.R. 12, photo 39 of 75
  • 55527 R.R. 12, photo 40 of 75
  • 55527 R.R. 12, photo 41 of 75
  • 55527 R.R. 12, photo 42 of 75
  • 55527 R.R. 12, photo 43 of 75
  • 55527 R.R. 12, photo 44 of 75
  • 55527 R.R. 12, photo 45 of 75
  • 55527 R.R. 12, photo 46 of 75
  • 55527 R.R. 12, photo 47 of 75
  • 55527 R.R. 12, photo 48 of 75
  • 55527 R.R. 12, photo 49 of 75
  • 55527 R.R. 12, photo 50 of 75
  • 55527 R.R. 12, photo 51 of 75
  • 55527 R.R. 12, photo 52 of 75
  • 55527 R.R. 12, photo 53 of 75
  • 55527 R.R. 12, photo 54 of 75
  • 55527 R.R. 12, photo 55 of 75
  • 55527 R.R. 12, photo 56 of 75
  • 55527 R.R. 12, photo 57 of 75
  • 55527 R.R. 12, photo 58 of 75
  • 55527 R.R. 12, photo 59 of 75
  • 55527 R.R. 12, photo 60 of 75
  • 55527 R.R. 12, photo 61 of 75
  • 55527 R.R. 12, photo 62 of 75
  • 55527 R.R. 12, photo 63 of 75
  • 55527 R.R. 12, photo 64 of 75
  • 55527 R.R. 12, photo 65 of 75
  • 55527 R.R. 12, photo 66 of 75
  • 55527 R.R. 12, photo 67 of 75
  • 55527 R.R. 12, photo 68 of 75
  • 55527 R.R. 12, photo 69 of 75
  • 55527 R.R. 12, photo 70 of 75
  • 55527 R.R. 12, photo 71 of 75
  • 55527 R.R. 12, photo 72 of 75
  • 55527 R.R. 12, photo 73 of 75
  • 55527 R.R. 12, photo 74 of 75
  • 55527 R.R. 12, photo 75 of 75

$898,900

55527 R.R. 12

Rural Lac Ste. Anne County

  • 1 bedrooms
  • 1 bathrooms
  • 1,386 sq ft

About this home

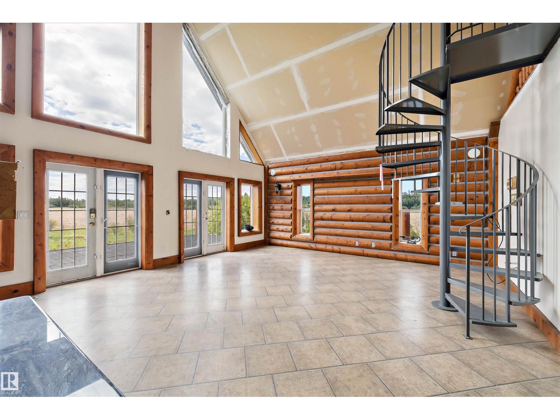
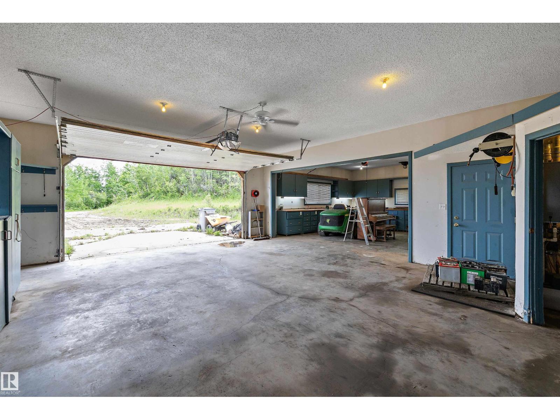
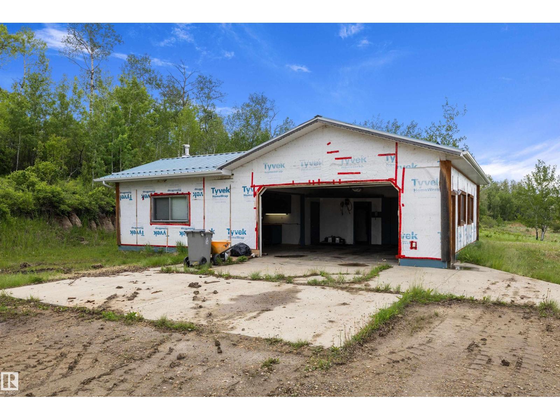
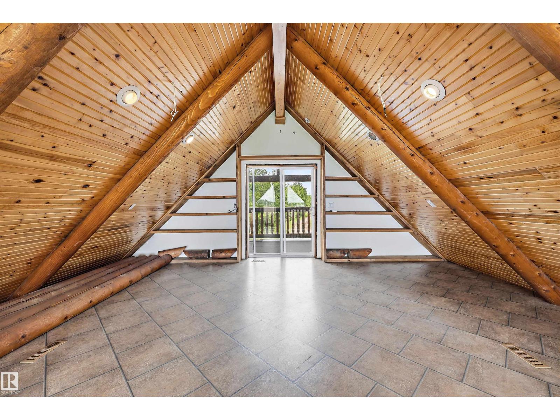
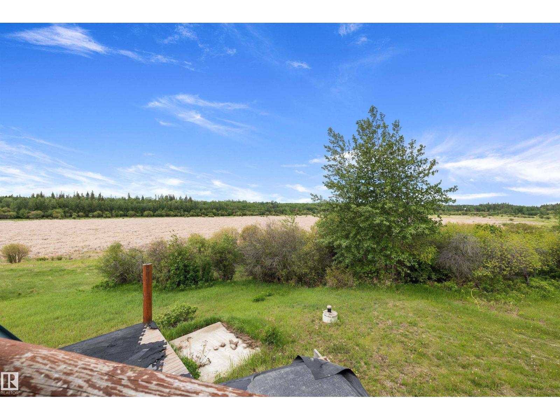
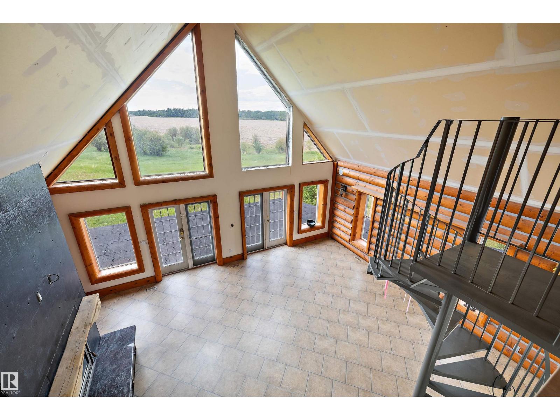
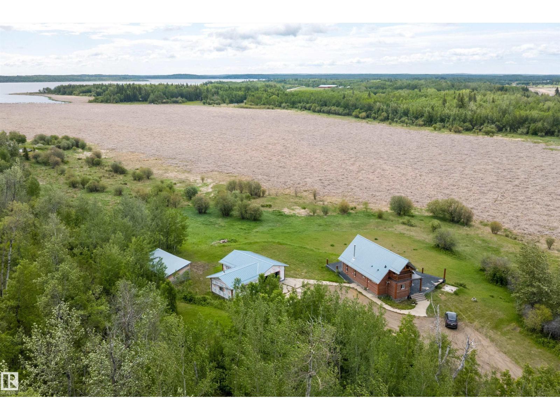
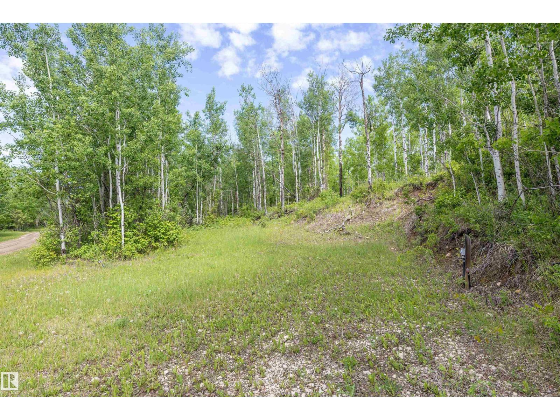
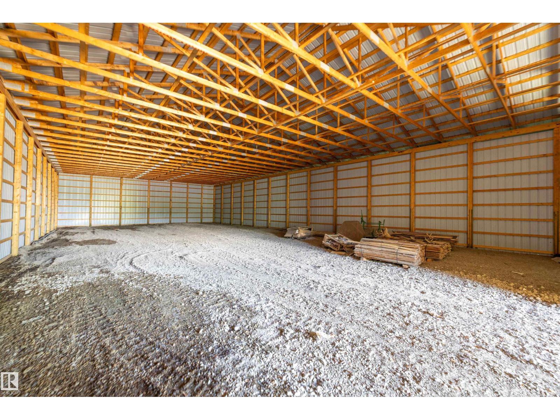
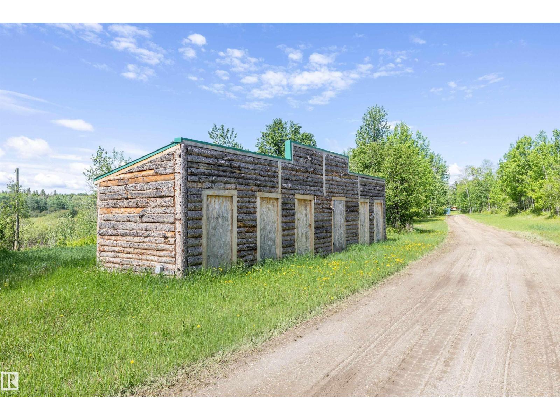
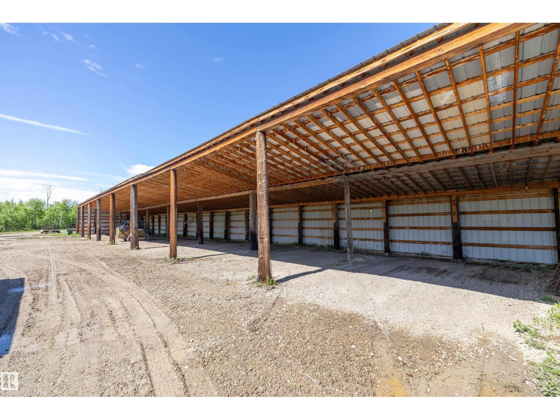
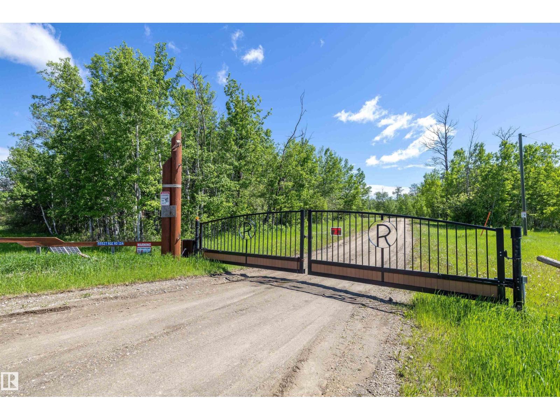
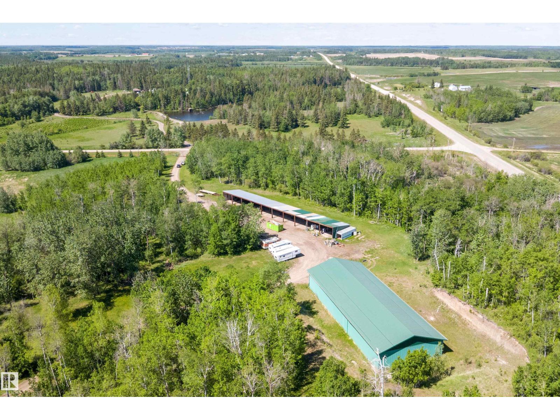
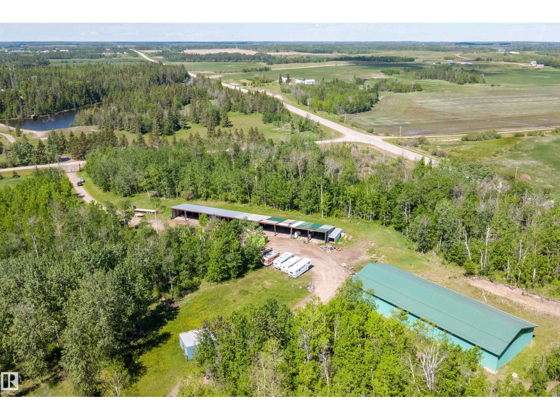
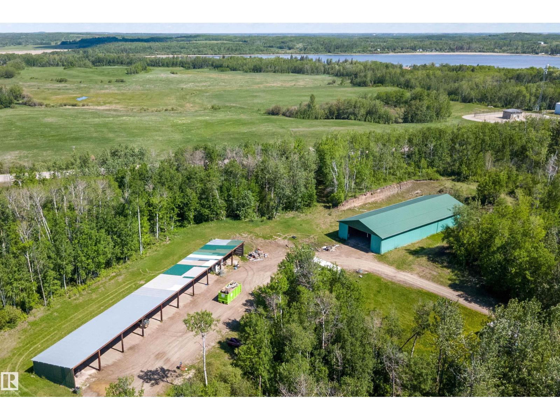
80 ACRES ZONED AGRICULTURAL WITH SO MANY USAGES FRONTING SANDY LAKE JUST 15 MINUTE DRIVE WEST OF MORINVILLE. PRIVACY IS EVIDENT COMPLETE WITH A 1385 SQ FT 1 1/2 STORY LOG HOME. TRIPLE DETACHED GARAGE WITH ATTACHED WORK SHOP AND IN FLOOR HEATING. 30FT BY 100 FT POLE SHED AND 50FT BY 130FT STORAGE SHED. POSSIBILITY OF OPERATING A R.V. CAMPSITE WITH 21 RV STALLS . ALSO 2 LOG CABINS UNDER CONSTRUCTION. APPROXIMATELY 50 ACRES OF TREED LAND WITH HIKING TRAILS. ZONING ALLOWS FOR LIVESTOCK,HORSE BARN FOR YEAR AROUND USE PLUS THERE IS ALSO PAVEMENT TO DRIVEWAY. (id:67770)

Facts

Bedrooms
1
Bathrooms
1
Living area
1,386 sq ft
Home type
House
Year built
2000
Lot size
80 acres
MLS® number
E4493477

Features

Heating
Forced air, In Floor Heating
Basement
None
Appliances
Refrigerator, Stove
Parking
Detached Garage
Community Features
Lake Privileges
View
Lake view

Rooms

RoomLevelSize
Living roomMain level
KitchenMain level
Primary BedroomMain level
Laundry roomMain level
LoftUpper Level

Location

Listed by RE/MAX Real Estate

Powered by REALTOR.ca

Listing data is supplied by the CREA Data Distribution Facility (DDF®). It is deemed reliable but not guaranteed and should be independently verified. It is provided for consumers’ personal, non-commercial use to identify properties they may be interested in purchasing.