$185,900
11A, 231 Heritage Drive SE
Acadia, Calgary
- 1 bedrooms
- 1 bathrooms
- 655 sq ft
About this home
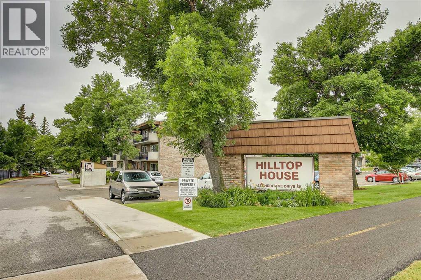
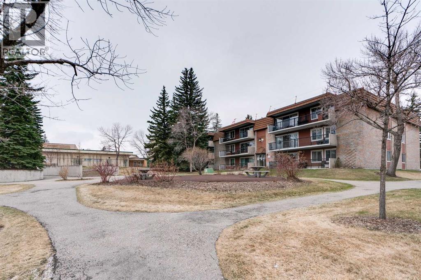
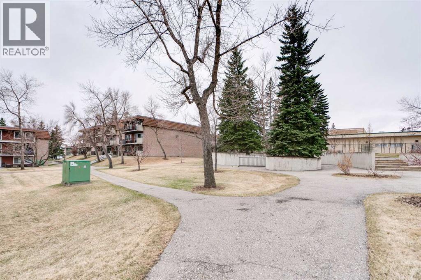
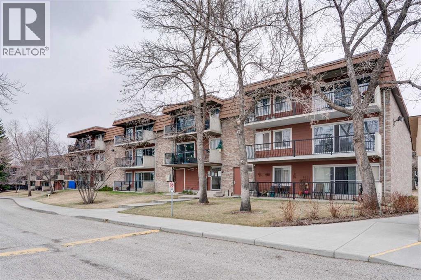
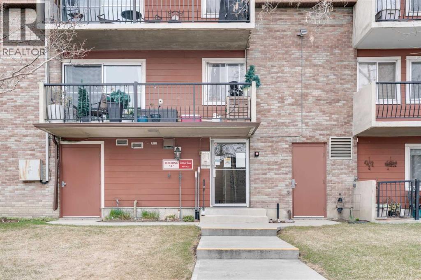
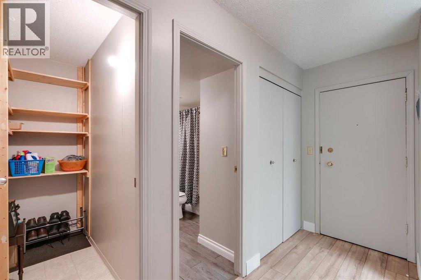
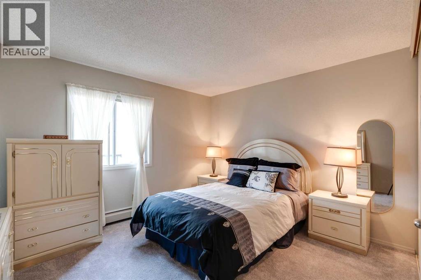
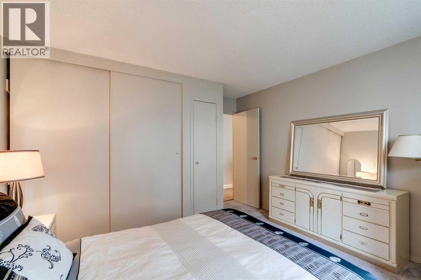
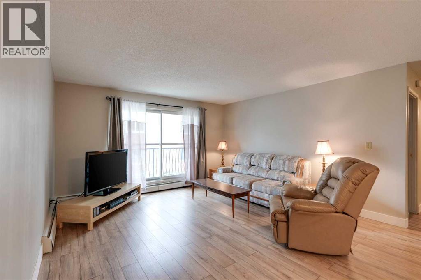
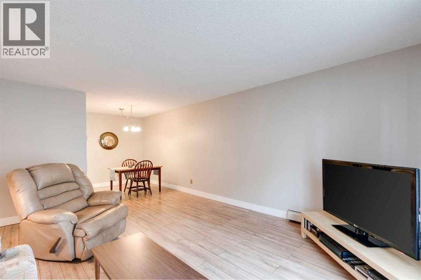
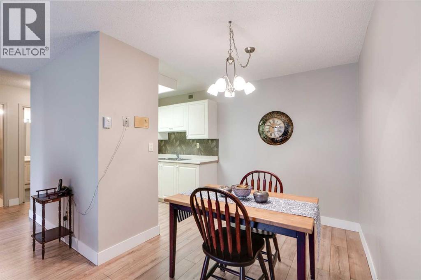
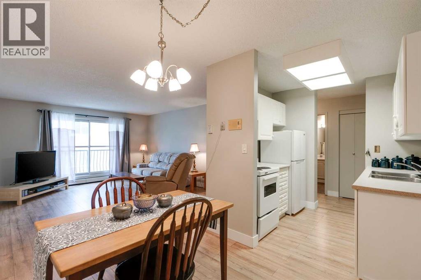
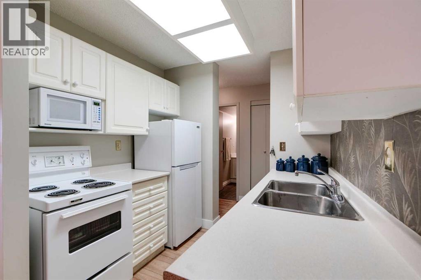
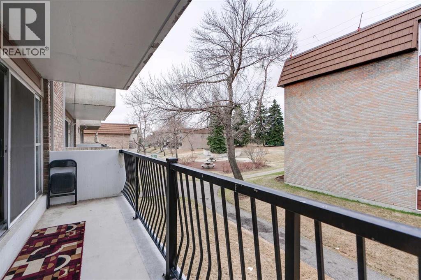
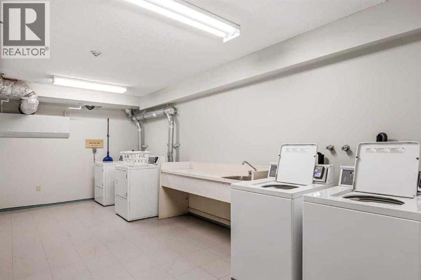
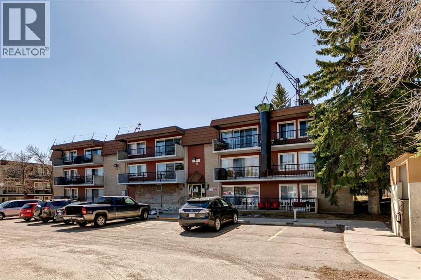
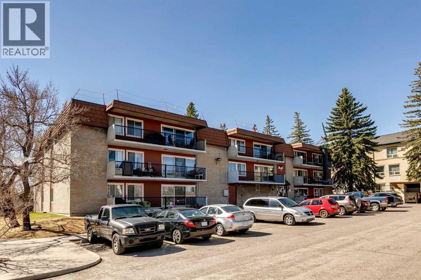
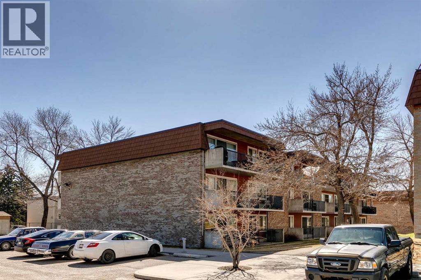
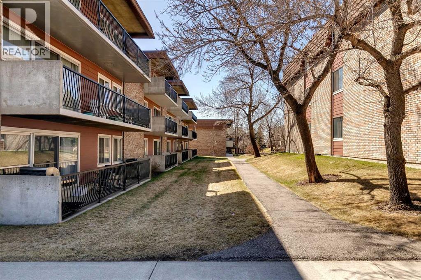
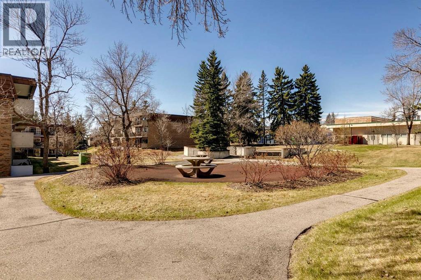
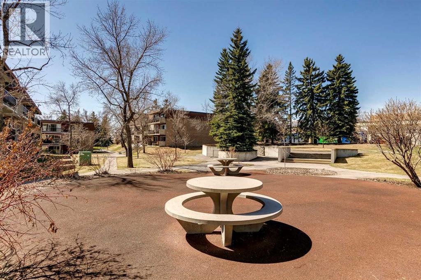
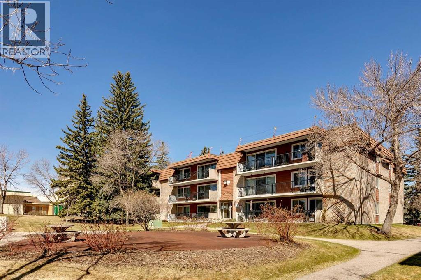
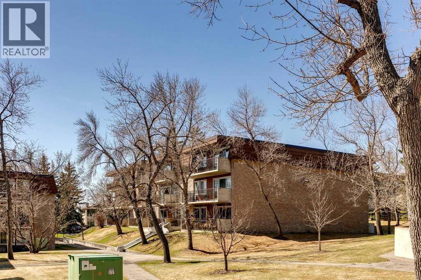
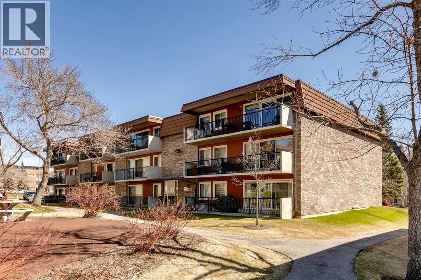
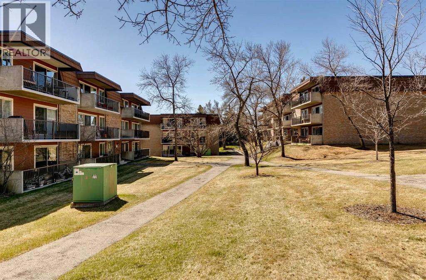
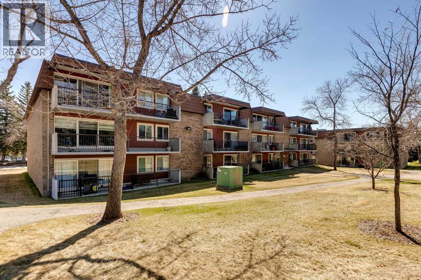
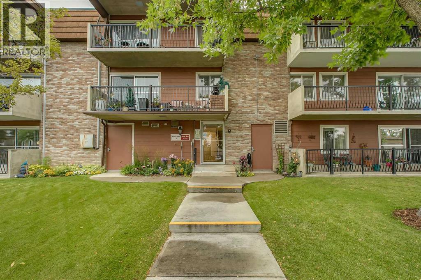
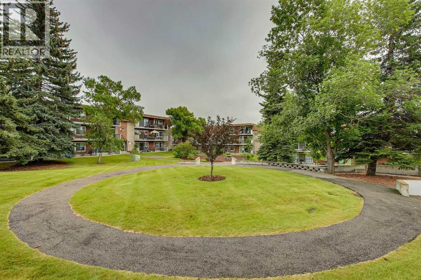
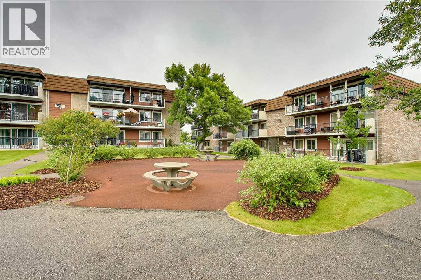
Bright and spacious 1-bedroom, 1-bathroom condo in Hilltop House, a well-maintained 25+ adult complex in the desirable community of Acadia. This concrete construction building offers quiet living and excellent long-term value. The unit features newer laminate flooring throughout the main living area and newer carpet in the bedroom. The functional kitchen offers ample cabinet space and includes a newer refrigerator. A large in-suite storage room provides excellent storage options and has the potential for future in-suite laundry installation. The generous living room opens onto a sunny west-facing 18-foot concrete balcony facing the courtyard and offers plenty of space for patio furniture and a BBQ—perfect for relaxing or entertaining. Additional features include one assigned parking stall and immediate possession availability. The professionally managed complex boasts a strong reserve fund, providing peace of mind for owners. Coin operated laundry located in the building. Ideally located just steps from shopping, transit, schools, and everyday amenities, this is an excellent opportunity for comfortable and convenient adult living (id:67770)
Facts
- Bedrooms
- 1
- Bathrooms
- 1
- Living area
- 655 sq ft
- Home type
- Apartment
- Year built
- 1970
- Parking
- 1
- Property taxes
- $1,167 (2026)
- Condo / HOA fee
- $383 monthly
- MLS® number
- A2320535
Features
- Heating
- Baseboard heaters, Natural gas
- Cooling
- None
- Flooring
- Laminate, Carpeted, Linoleum
- Appliances
- Refrigerator, Dishwasher, Stove, Window Coverings
- Exterior Features
- Concrete, Brick
- Community Features
- Pets not Allowed, Age Restrictions
Rooms
| Room | Level | Size |
|---|---|---|
| Kitchen | Main level | 7.00 Ft x 7.67 Ft |
| Dining room | Main level | 7.67 Ft x 7.83 Ft |
| Living room | Main level | 13.83 Ft x 16.83 Ft |
| Foyer | Main level | 3.83 Ft x 11.17 Ft |
| Primary Bedroom | Main level | 11.00 Ft x 12.17 Ft |
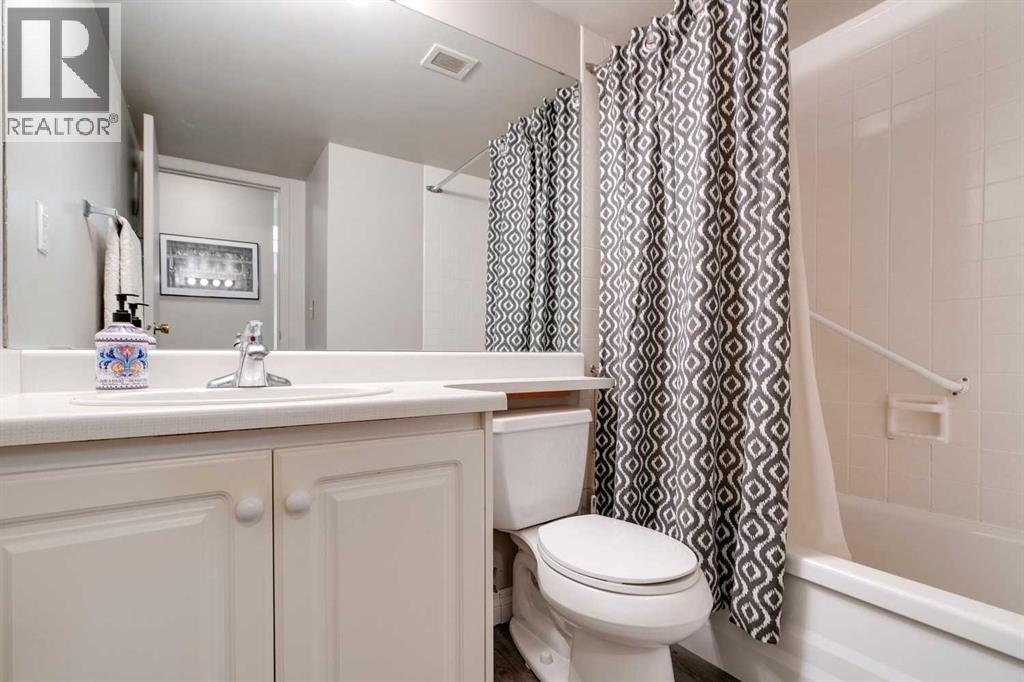
| 4pc Bathroom | Main level | 5.00 Ft x 7.50 Ft |
| Storage | Main level | 3.33 Ft x 7.33 Ft |
Location
Listed by Sotheby's International Realty Canada

Listing data is supplied by the CREA Data Distribution Facility (DDF®). It is deemed reliable but not guaranteed and should be independently verified. It is provided for consumers’ personal, non-commercial use to identify properties they may be interested in purchasing.