$639,900
7428 23 Street SE
Ogden, Calgary
- 5 bedrooms
- 2 bathrooms
- 1,077 sq ft
About this home
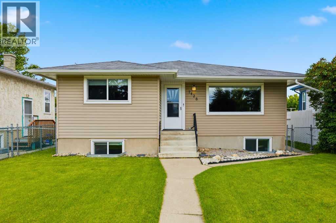
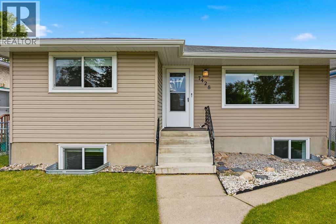
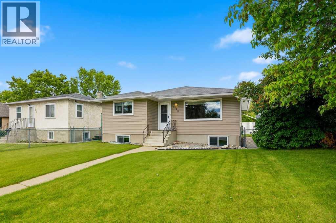
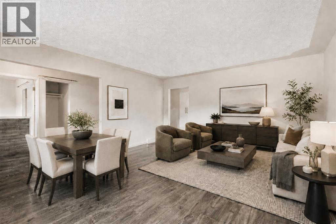
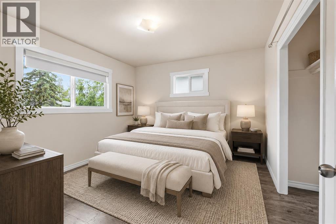
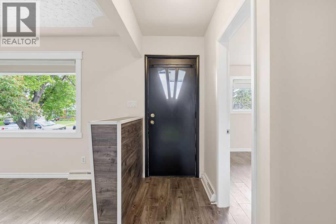
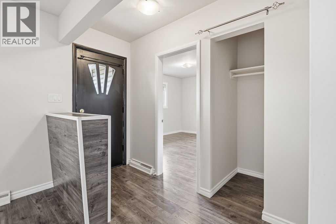
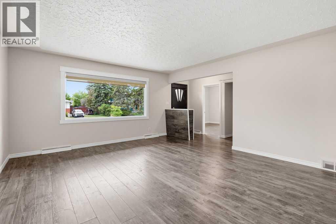
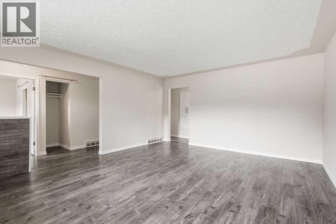
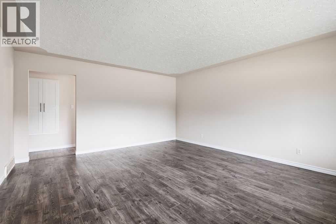
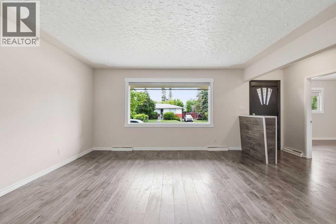
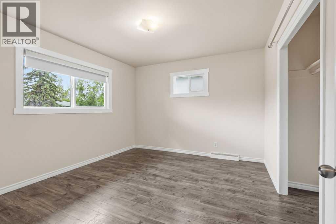
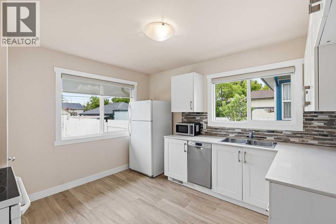
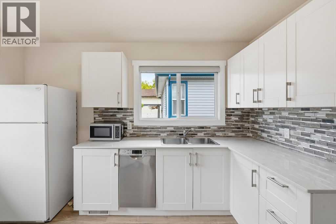
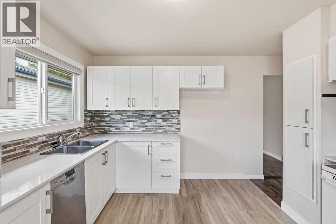
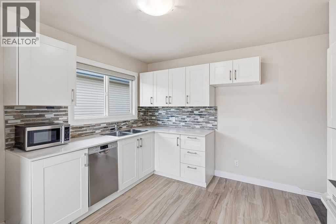
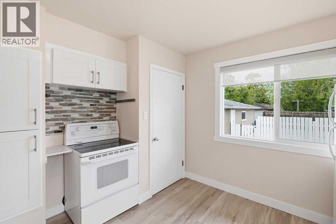
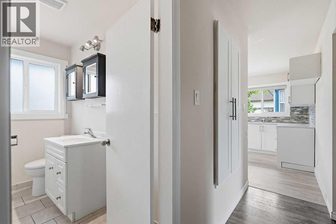
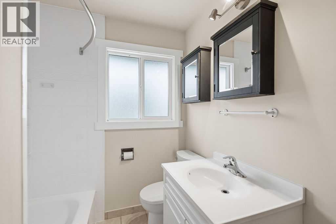
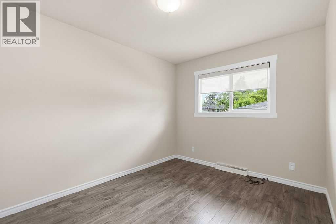
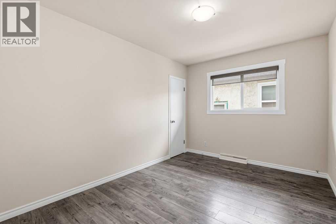
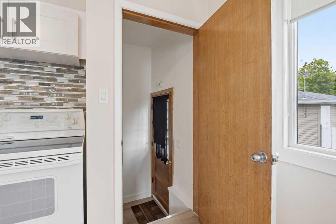
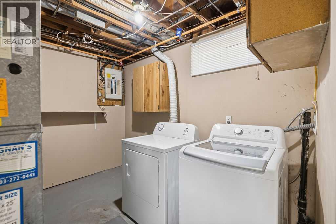
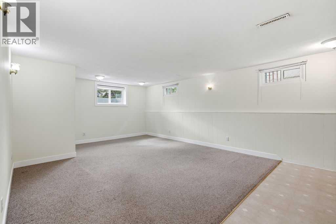
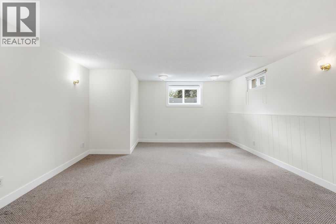
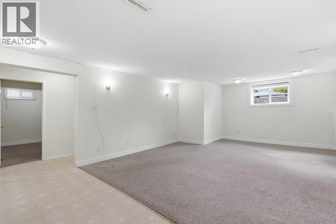
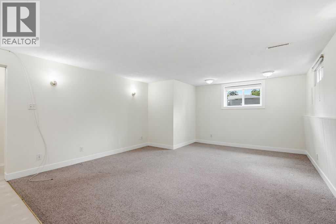
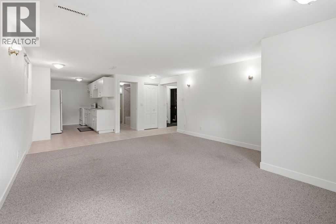
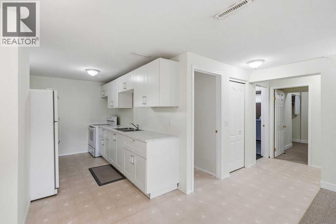
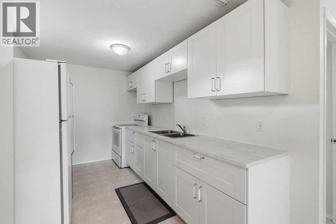
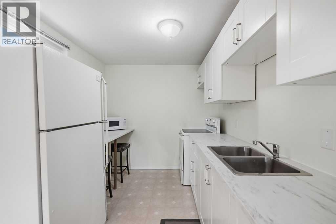
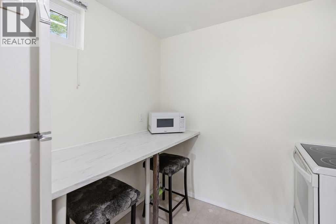
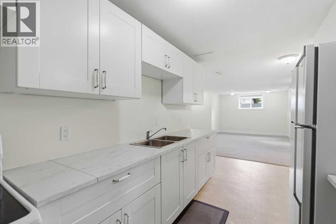
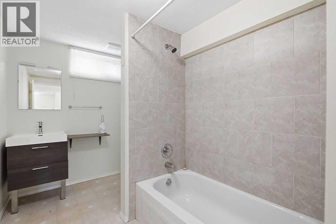
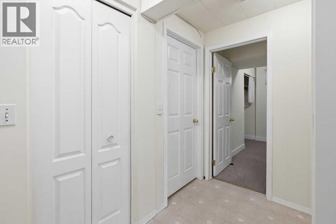
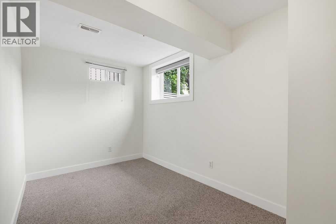
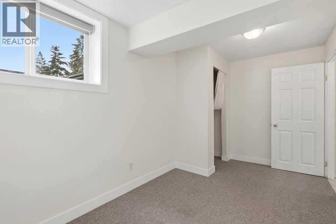
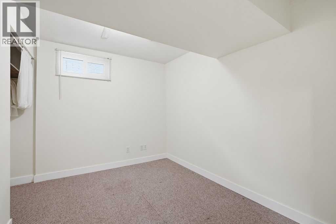
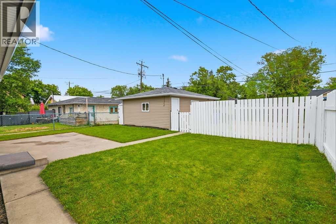
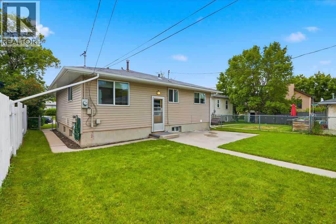
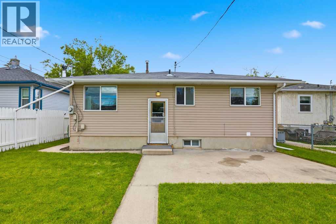
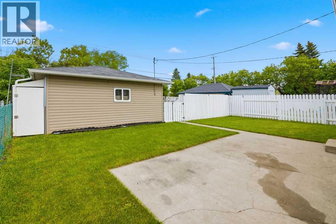
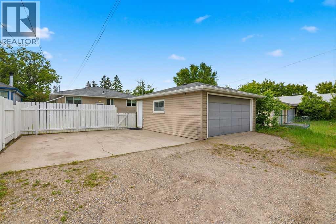
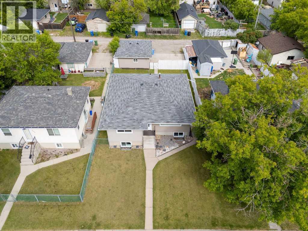
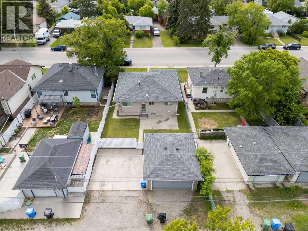
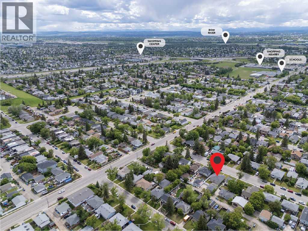
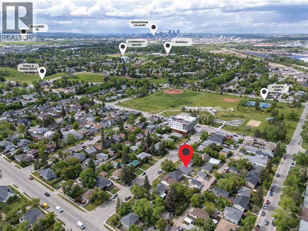
3 bedrooms up, 2-bedroom suite down! Excellent rental revenue potential in the established community of Ogden! Located at 7428 23 Street SE, this R-C2 zoned bungalow offers a versatile layout with a main floor residence, legal basement suite, and detached garage that can be rented separately for additional income. Previously rented for over $3,500/month, this property is ideal for investors, multi-generational living, or buyers looking to live up and rent down.The main floor features 3 bedrooms, a full bathroom, updated vinyl plank flooring, and a beautifully renovated kitchen complete with newer cabinetry, countertops, and backsplash. The legal lower suite offers 2 additional bedrooms, a full bathroom, separate entrance, and excellent functionality for tenants or extended family.Significant updates include a new roof, newer furnace, newer hot water tank, newer windows throughout, updated siding, soffit/fascia, vinyl plank flooring, and kitchen renovations, making this a move-in ready and income-generating opportunity. Outside, enjoy a large backyard, 2-car parking pad, and detached double garage.Located just half a block from George Moss Park with a playground, baseball diamonds, tennis courts, off-leash green space, and walking areas, this property offers both convenience and lifestyle appeal. Ogden continues to be a highly accessible southeast Calgary community with quick access to Deerfoot Trail, Glenmore Trail, schools, parks, transit, and nearby amenities. A rare opportunity to secure a revenue property with multiple income streams in a well-connected location! (id:67770)
Facts
- Bedrooms
- 5
- Bathrooms
- 2
- Living area
- 1,077 sq ft
- Home type
- House
- Year built
- 1959
- Lot size
- 493 square meters
- Parking
- 5
- Property taxes
- $3,720 (2026)
- MLS® number
- A2320331
Features
- Heating
- Forced air
- Cooling
- None
- Basement
- Finished, Full, Separate entrance, Suite
- Flooring
- Hardwood, Carpeted, Ceramic Tile
- Appliances
- Washer, Refrigerator, Dishwasher, Dryer, Microwave, Window Coverings
- Parking
- Detached Garage
- Exterior Features
- Vinyl siding
Rooms
| Room | Level | Size |
|---|---|---|
| Living room/Dining room | Main level | 17.67 Ft x 14.75 Ft |
| Kitchen | Main level | 12.17 Ft x 11.33 Ft |
| Primary Bedroom | Main level | 11.08 Ft x 12.67 Ft |
| Bedroom | Main level | 9.33 Ft x 12.67 Ft |
| Bedroom | Main level | 12.17 Ft x 9.17 Ft |
| 4pc Bathroom | Main level | 8.92 Ft x 6.50 Ft |
| Foyer | Main level | 18.00 Ft x 4.33 Ft |
| Kitchen | Lower level | 13.00 Ft x 7.83 Ft |
| Living room/Dining room | Lower level | 22.58 Ft x 14.83 Ft |
| 4pc Bathroom | Lower level | 12.67 Ft x 7.75 Ft |
| Bedroom | Lower level | 7.58 Ft x 15.42 Ft |
| Bedroom | Lower level | 9.92 Ft x 11.33 Ft |
Location
Listed by CIR Realty

Listing data is supplied by the CREA Data Distribution Facility (DDF®). It is deemed reliable but not guaranteed and should be independently verified. It is provided for consumers’ personal, non-commercial use to identify properties they may be interested in purchasing.