$530,000
2 Crocus Crescent
Cochrane Heights, Cochrane
- 3 bedrooms
- 2 (1 half) bathrooms
- 1,273 sq ft
About this home
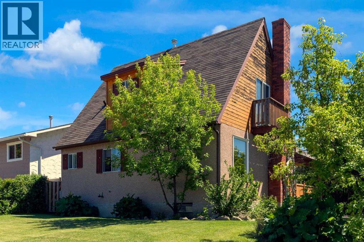
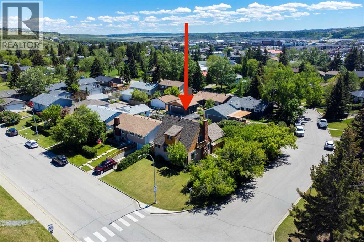
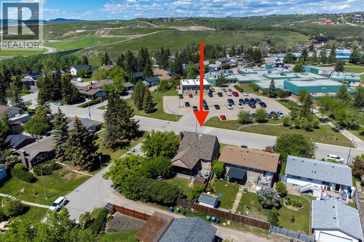
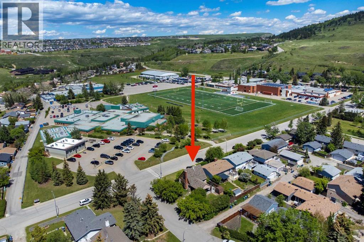
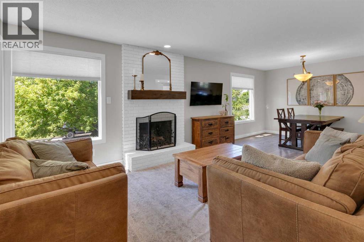
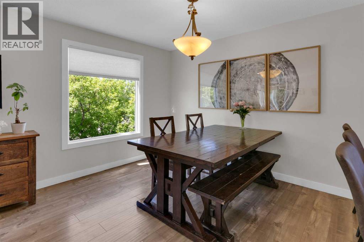
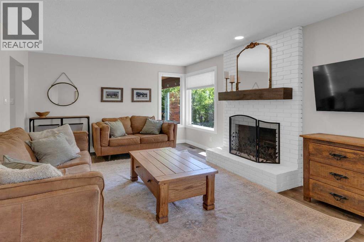
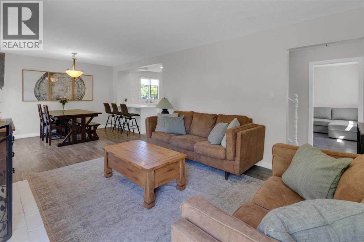
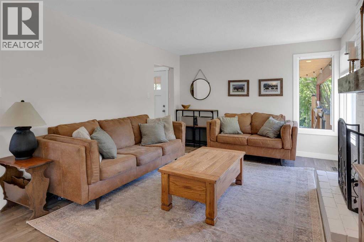
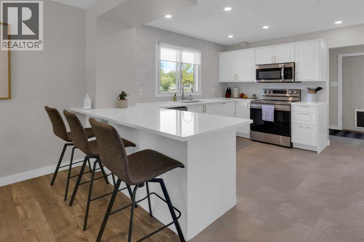
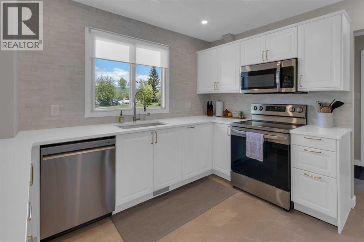
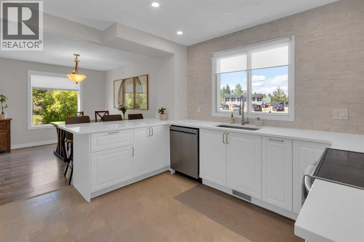
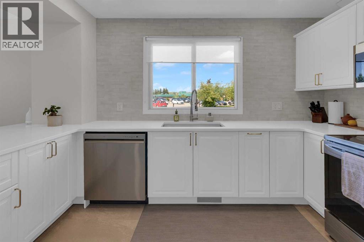
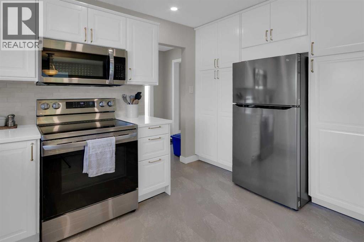
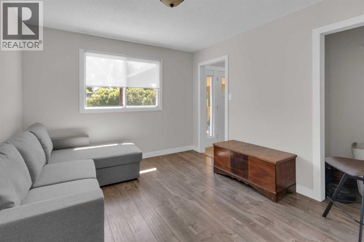
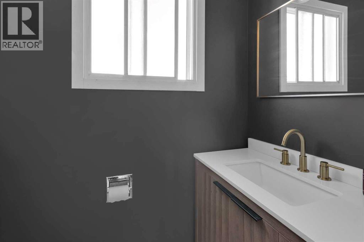
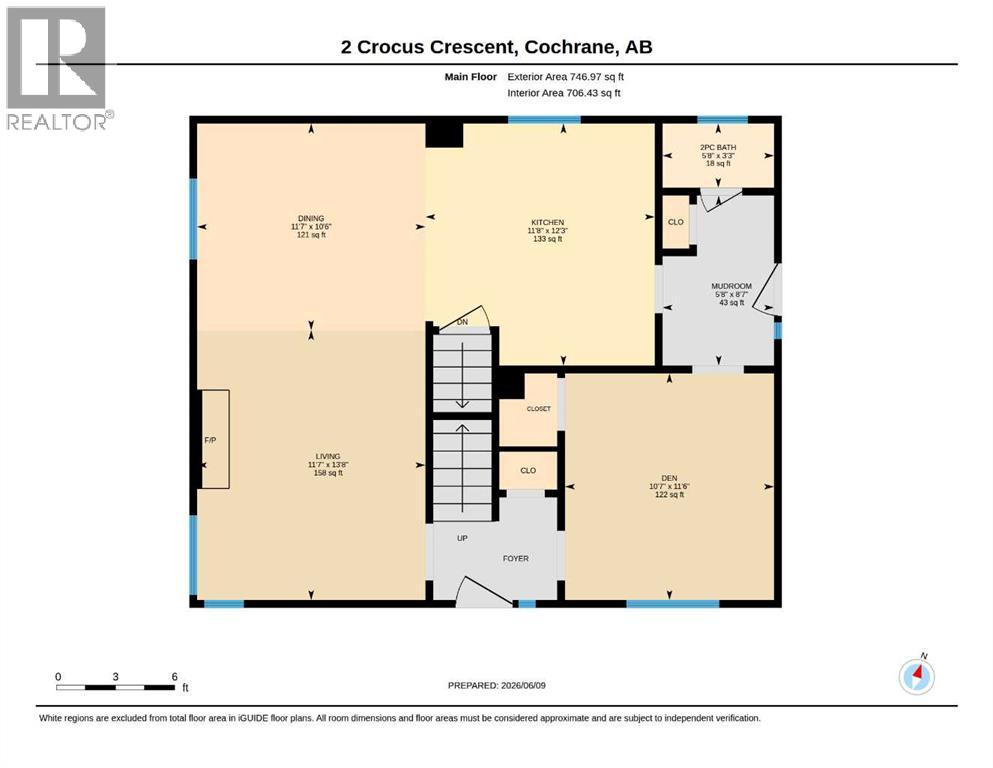
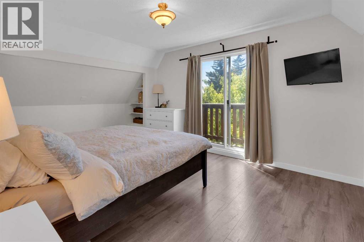
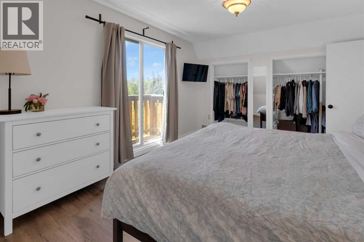
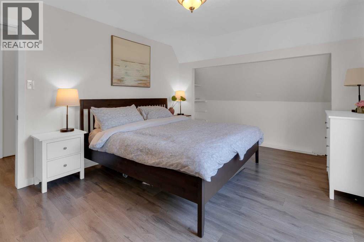
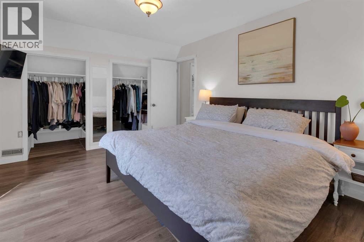
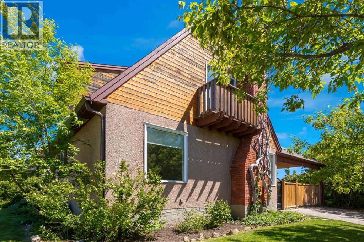
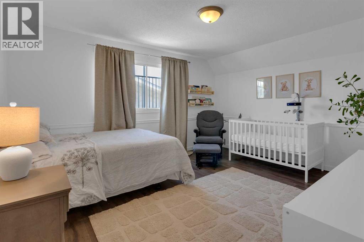
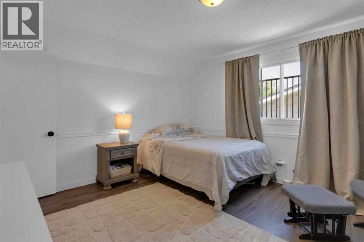
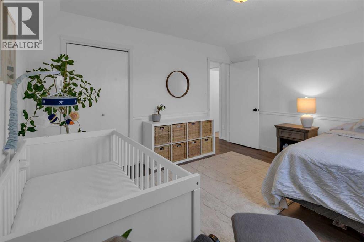
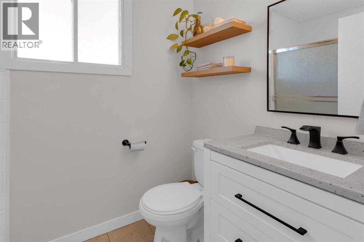
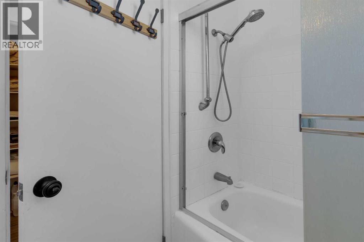
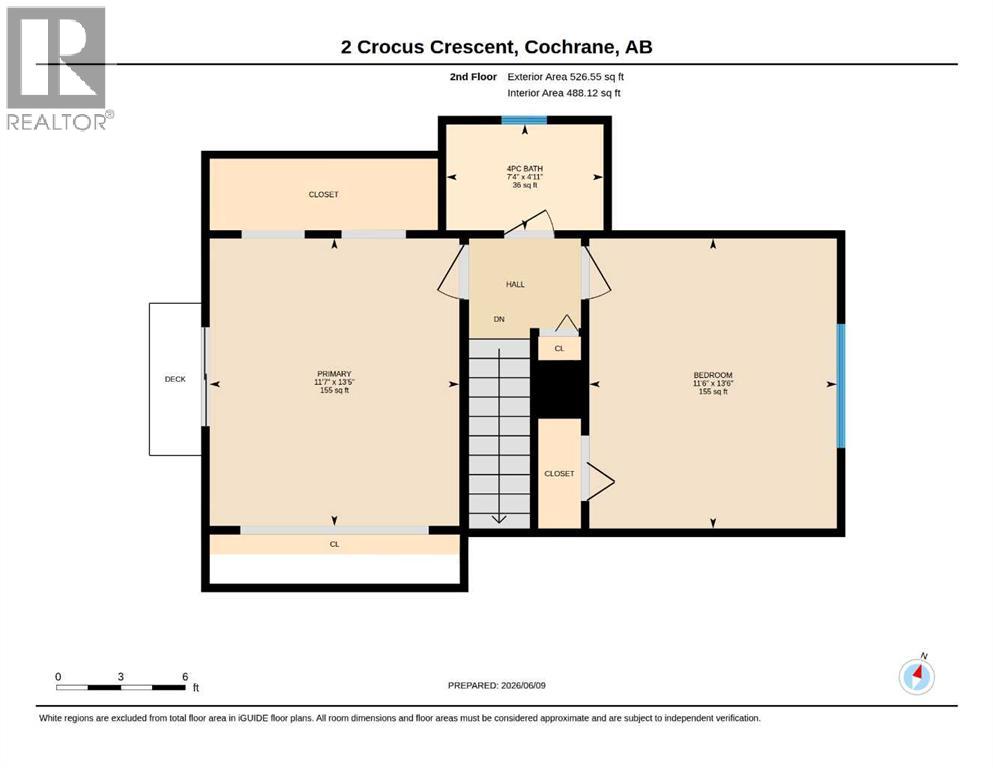
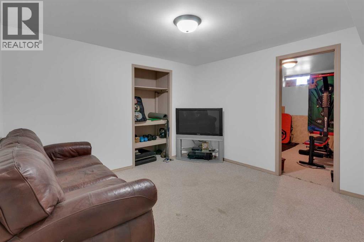
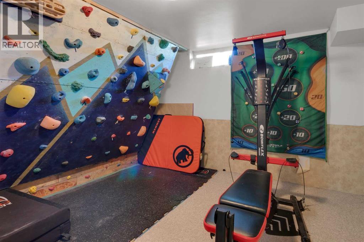
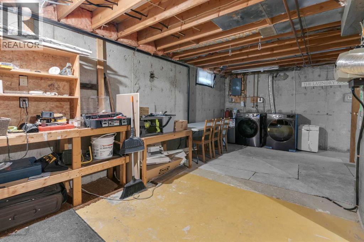
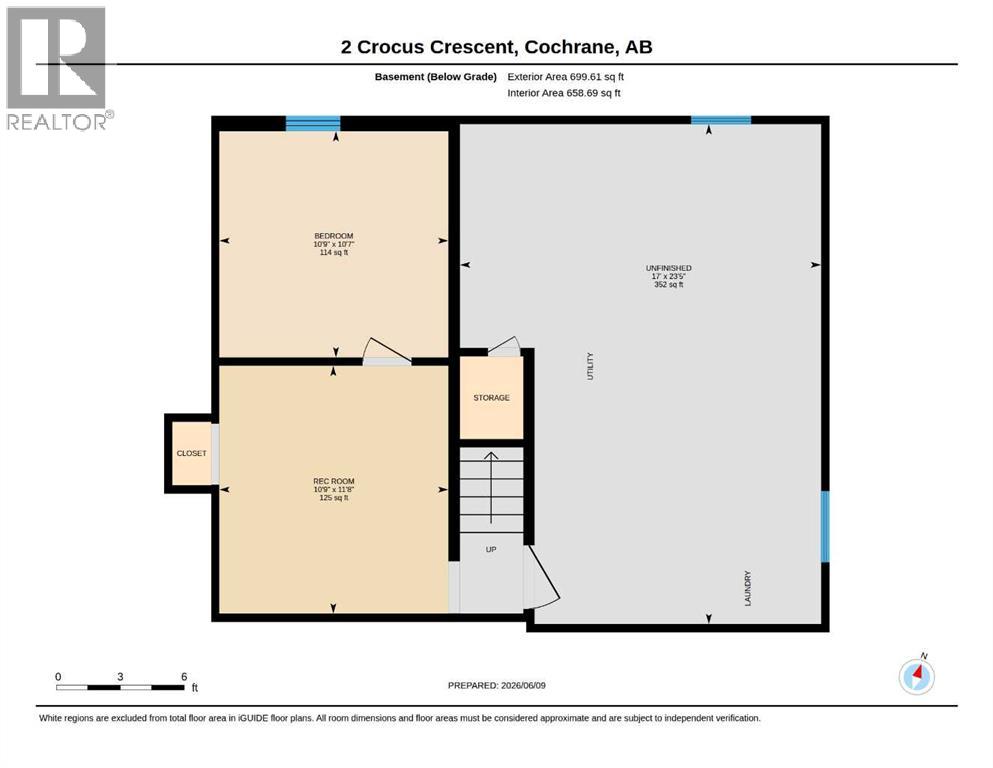
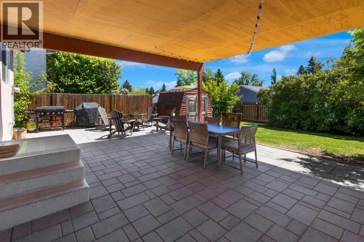
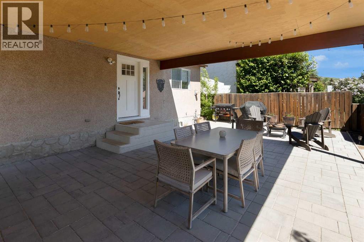
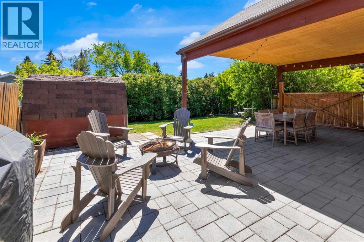
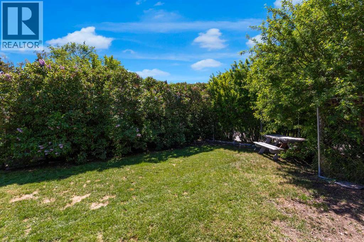
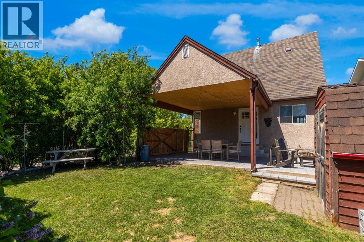
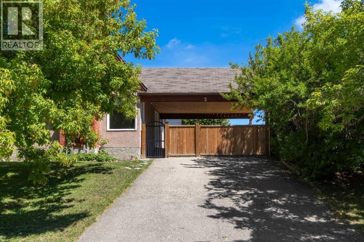
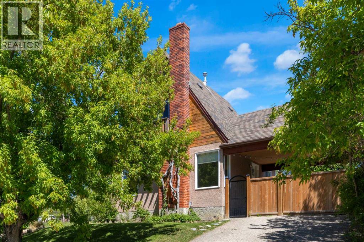
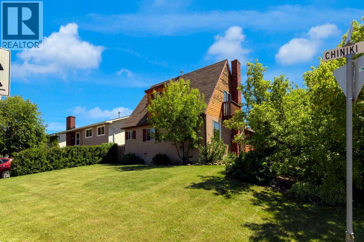
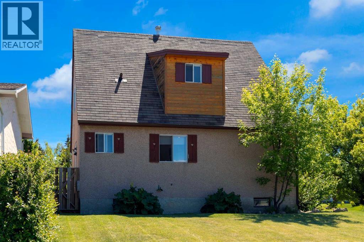
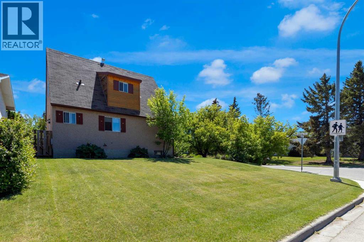
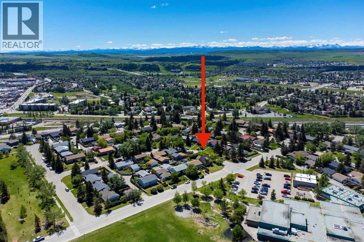
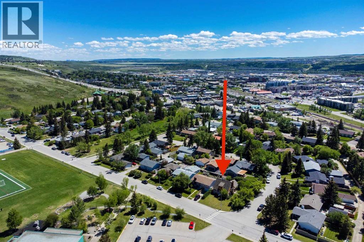
||| OPEN HOUSE Sunday October 4th (12-2PM) ||| NEW PRICE ='s OPPORTUNITY in the highly desirable community of Cochrane Heights, this character home sits on a corner lot across from the Tri Schools and offers over 1,500 sq. ft. of living space. It features 3 bedrooms, an open living and dining area, a renovated kitchen, and a front den, along with a private covered courtyard for outdoor family time. The main level is filled with natural light and includes the open-concept living, dining, and kitchen area, plus the front den and a 2-piece bath. Upstairs are a 4-piece bath, a bedroom, and the primary bedroom with a private balcony. The lower level offers a family room, a hobby/rec room or potential future bedroom, and a large unfinished area with the mechanical room and laundry. Outside, you’ll find a covered courtyard, a fire pit, and plenty of yard space for outdoor activities. Call today to book your viewing. (id:67770)
Facts
- Bedrooms
- 3
- Bathrooms
- 2 (1 half)
- Living area
- 1,273 sq ft
- Home type
- House
- Year built
- 1973
- Lot size
- 520.26 square meters
- Parking
- 4
- Property taxes
- $3,286 (2025)
- MLS® number
- A2319600
Features
- Heating
- Forced air, Natural gas
- Cooling
- None
- Basement
- Finished, Full
- Flooring
- Laminate, Carpeted, Ceramic Tile
- Appliances
- Refrigerator, Dishwasher, Stove, Microwave Range Hood Combo, Window Coverings, Washer & Dryer
- Parking
- Parking Pad
- Exterior Features
- Brick, Stucco
Rooms
| Room | Level | Size |
|---|---|---|
| 2pc Bathroom | Main level | 5.67 Ft x 3.25 Ft |
| Den | Main level | 10.58 Ft x 11.50 Ft |
| Dining room | Main level | 11.58 Ft x 10.50 Ft |
| Kitchen | Main level | 11.67 Ft x 12.25 Ft |
| Living room | Main level | 11.58 Ft x 13.67 Ft |
| Other | Main level | 5.67 Ft x 8.58 Ft |
| 4pc Bathroom | Upper Level | 7.33 Ft x 4.92 Ft |
| Bedroom | Upper Level | 11.50 Ft x 13.50 Ft |
| Primary Bedroom | Upper Level | 11.58 Ft x 13.42 Ft |
| Bedroom | Lower level | 10.75 Ft x 10.58 Ft |
| Recreational, Games room | Lower level | 10.75 Ft x 11.67 Ft |
| Furnace | Lower level | 17.00 Ft x 23.42 Ft |
Location
Listed by RE/MAX West Real Estate

Listing data is supplied by the CREA Data Distribution Facility (DDF®). It is deemed reliable but not guaranteed and should be independently verified. It is provided for consumers’ personal, non-commercial use to identify properties they may be interested in purchasing.