$239,500
3601 53 Street
Lynalta, Wetaskiwin
- 3 bedrooms
- 3 (1 half) bathrooms
- 1,078 sq ft
About this home
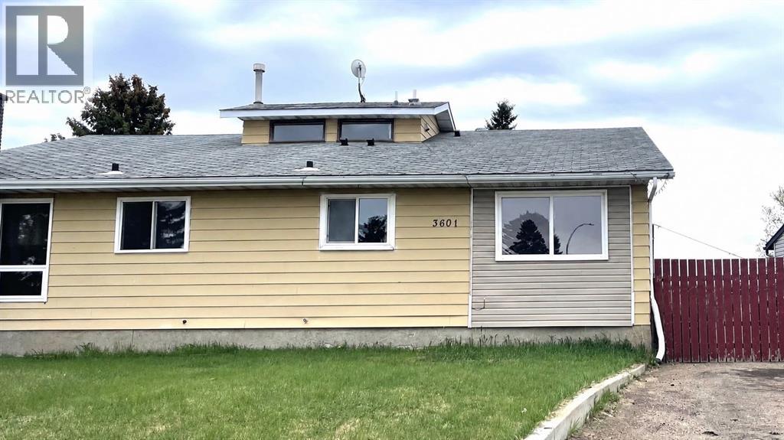
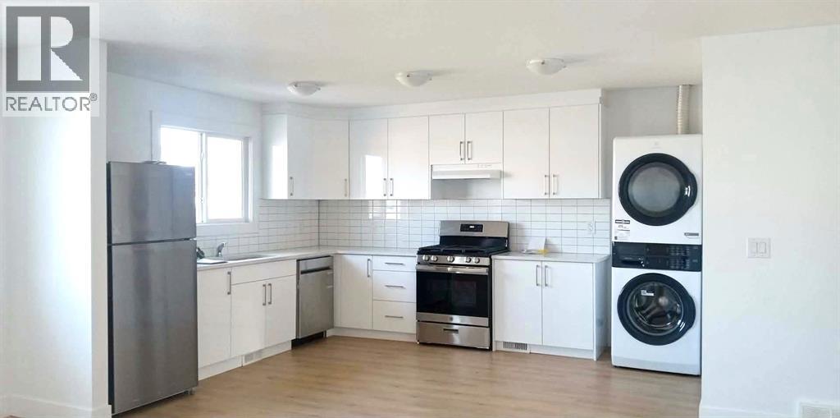
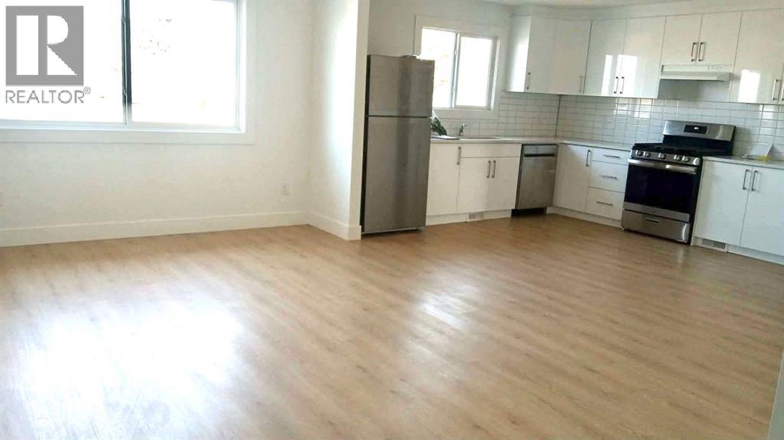
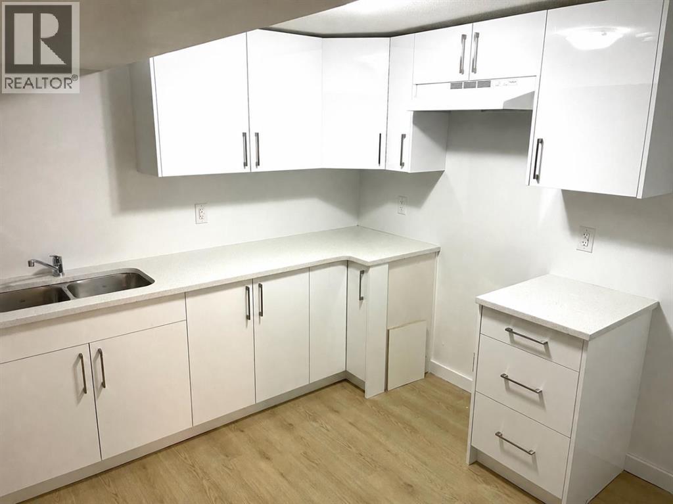
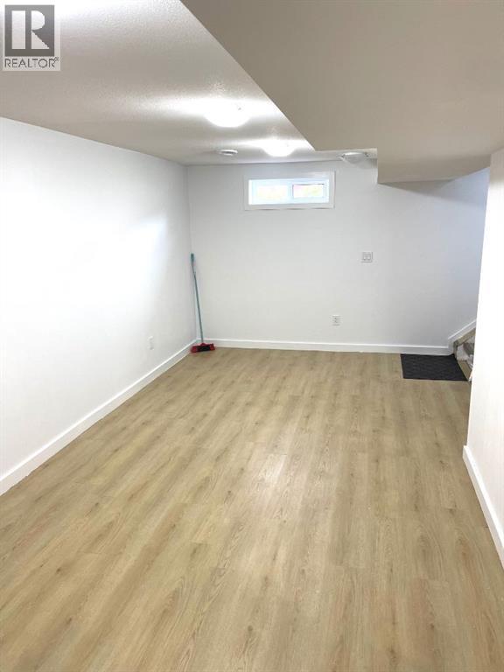
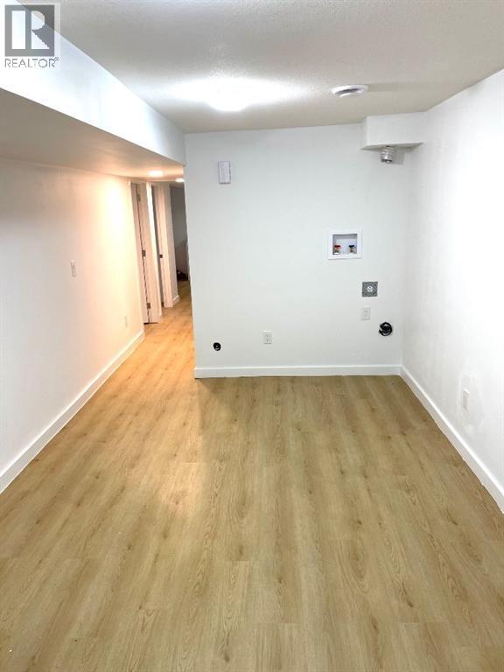
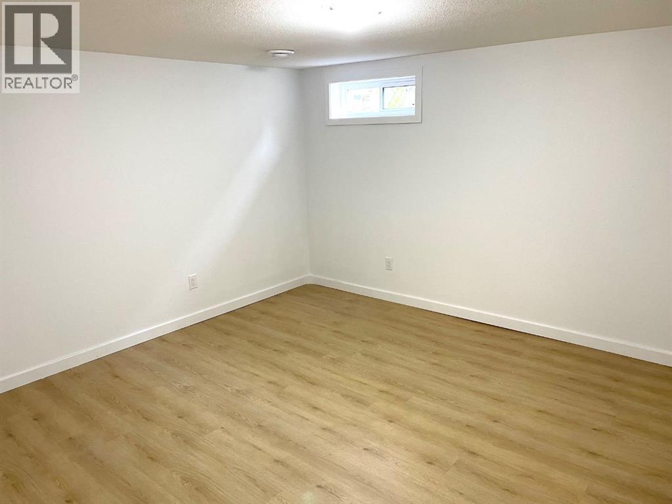
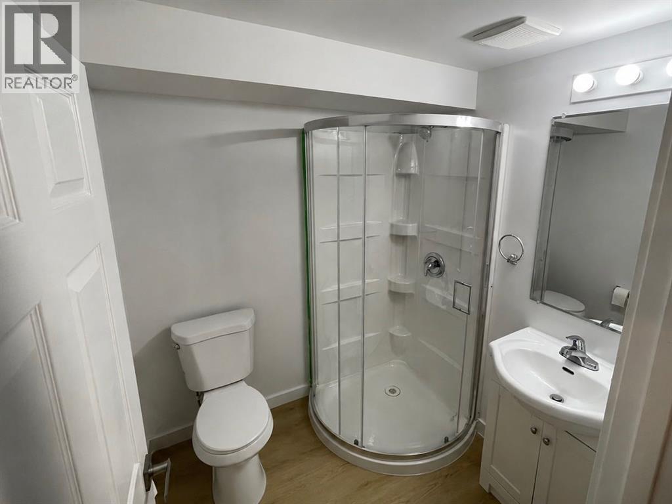
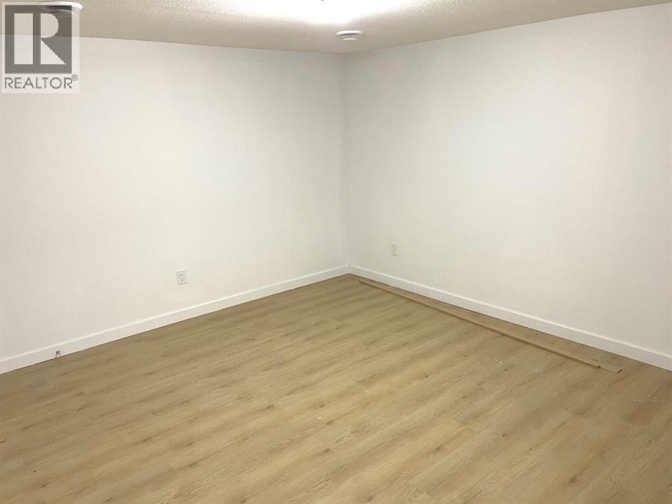
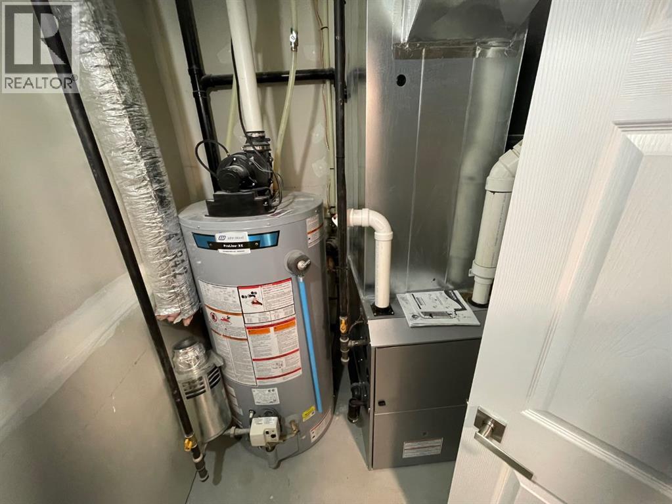
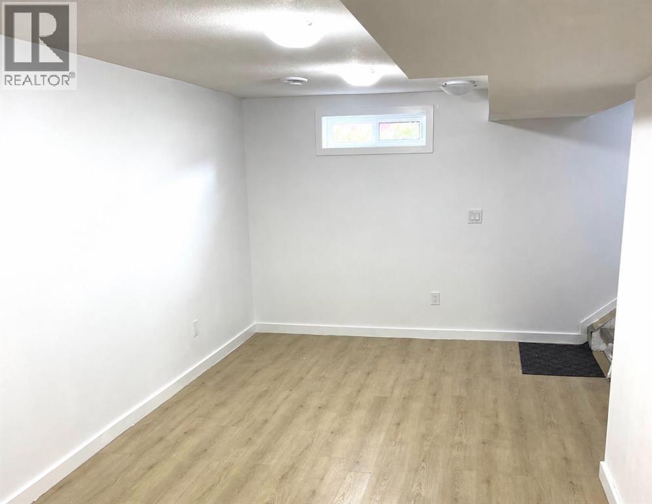
Newly Renovated Bungalow Duplex – Excellent Investment Opportunity in Wetaskiwin AB. Discover the perfect blend of modern comfort and investment potential in this newly renovated half-duplex bungalow. Located in the bustling city of Wetaskiwin, this property offers a versatile layout with a legal three-bedroom suite on the main level and an illegal two-bedroom suite below, ideal choice for investors, or those looking to downsize. Both levels feature crisp white cabinets and elegant quartz countertops. The upper suite comes fully equipped with all-new appliances, including fridge, stove, dishwasher, and stackable washer/dryer. Laminate flooring throughout, spacious living room, and large windows that flood the home with natural light. Upper level includes a 4pc bathroom and a 2pc ensuite with a convenient walk-through closet; lower level features a 3pc bathroom. Recent mechanical upgrades include a new hot water tank and furnace. The exterior boasts a fenced yard, ample parking space, and a storage shed. Perfectly situated close to schools, shopping, and amenities, with an easy commute to Millet, Leduc, Camrose, and Edmonton. The suite on the upper level is currently rented. (id:67770)
Facts
- Bedrooms
- 3
- Bathrooms
- 3 (1 half)
- Living area
- 1,078 sq ft
- Home type
- Duplex
- Year built
- 1976
- Lot size
- 394 square meters
- Parking
- 2
- Property taxes
- $1,289 (2026)
- MLS® number
- A2319981
Features
- Heating
- Forced air
- Cooling
- None
- Basement
- Finished, Full, Separate entrance
- Flooring
- Laminate
- Appliances
- Refrigerator, Gas stove(s), Dishwasher, Washer/Dryer Stack-Up
- Parking
- Other
- Exterior Features
- Composite Siding
Rooms
| Room | Level | Size |
|---|---|---|
| Living room | Main level | 5.31 M x 3.35 M |
| Kitchen | Main level | 3.61 M x 4.27 M |
| Primary Bedroom | Main level | 3.35 M x 4.19 M |
| Bedroom | Main level | 2.74 M x 3.66 M |
| Bedroom | Main level | 3.12 M x 3.18 M |
| 2pc Bathroom | Main level | .00 M x .00 M |
| 3pc Bathroom | Lower level | 2.00 M x 2.00 M |
| 4pc Bathroom | Main level | .00 M x .00 M |
Location
Listed by Royal LePage Rose Country Realty

Listing data is supplied by the CREA Data Distribution Facility (DDF®). It is deemed reliable but not guaranteed and should be independently verified. It is provided for consumers’ personal, non-commercial use to identify properties they may be interested in purchasing.