$239,900
2302, 55 Lucas Way NW
Livingston, Calgary
- 1 bedrooms
- 1 bathrooms
- 502 sq ft
About this home
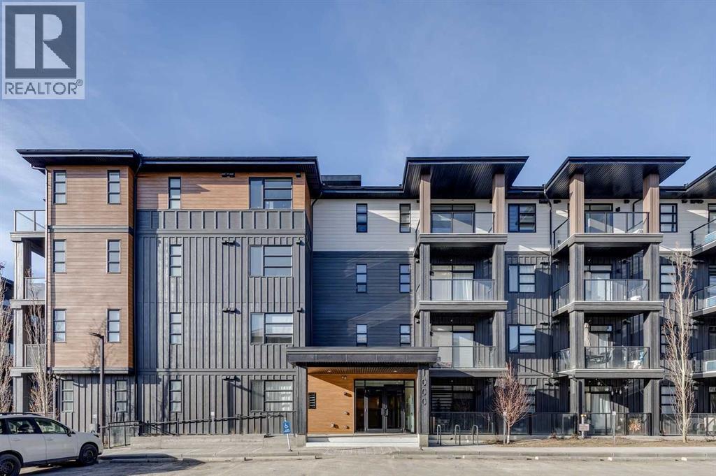
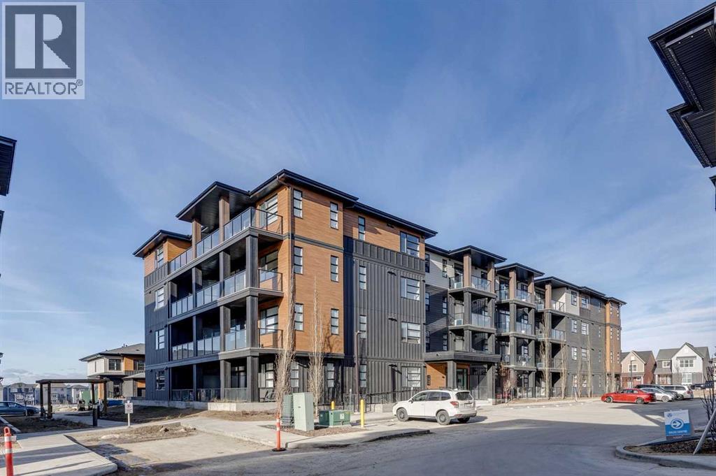
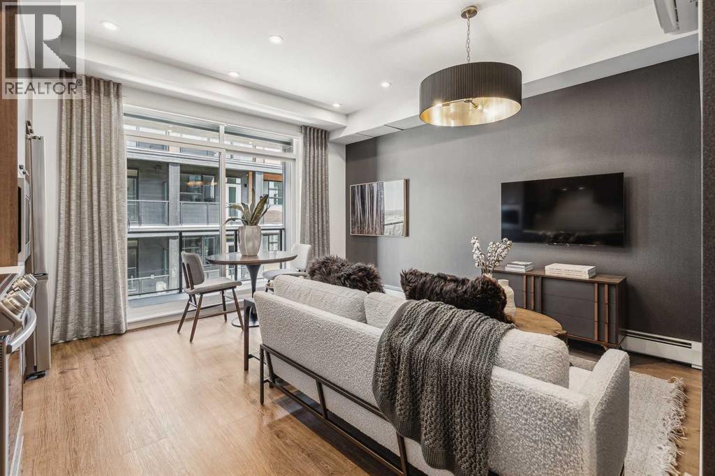
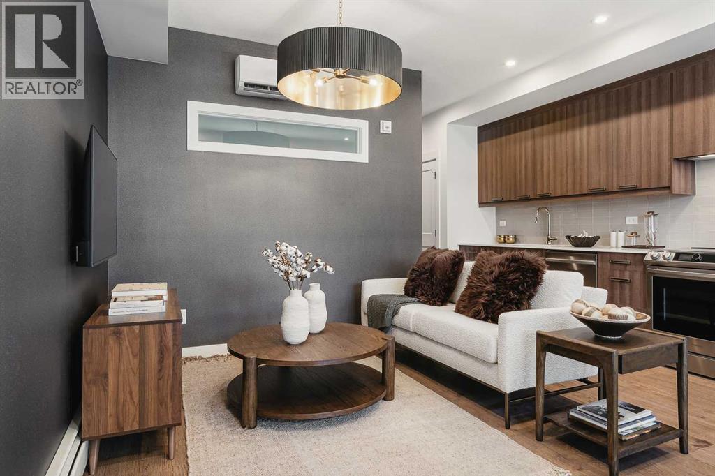
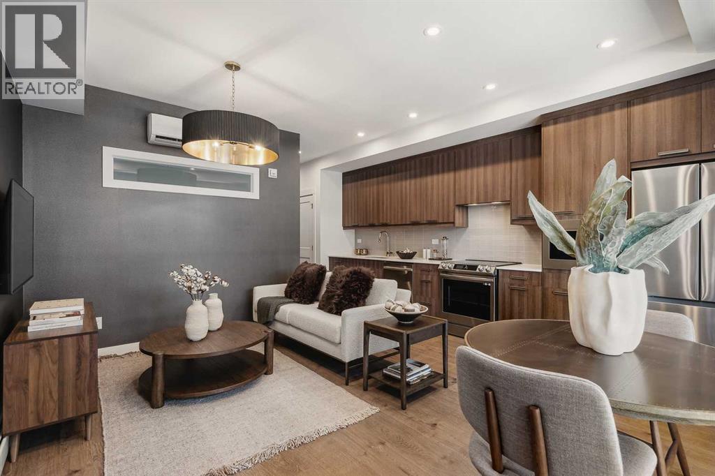
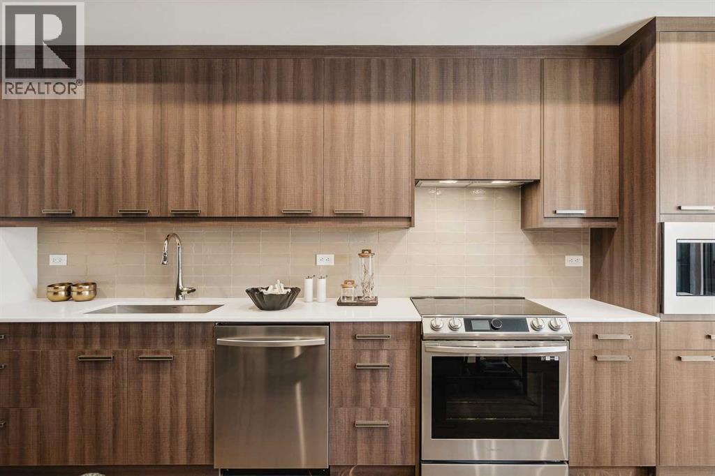
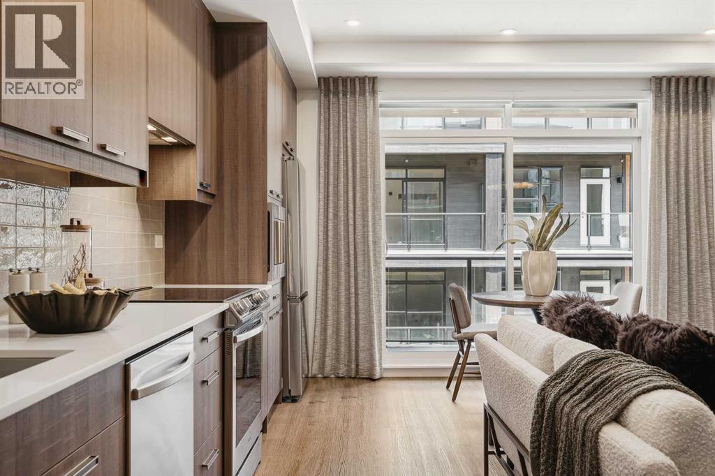
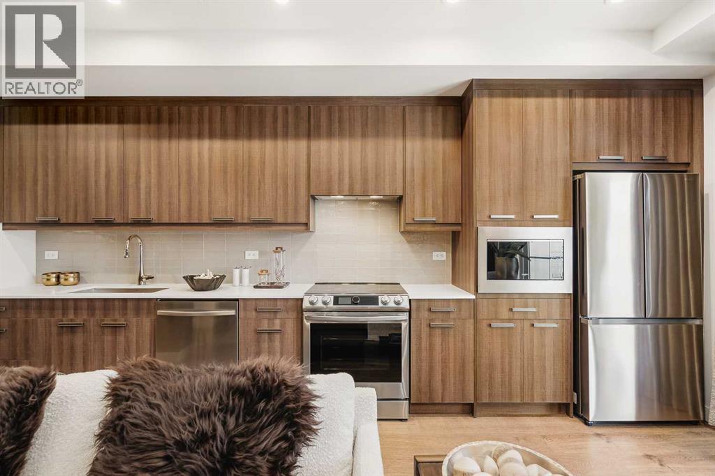
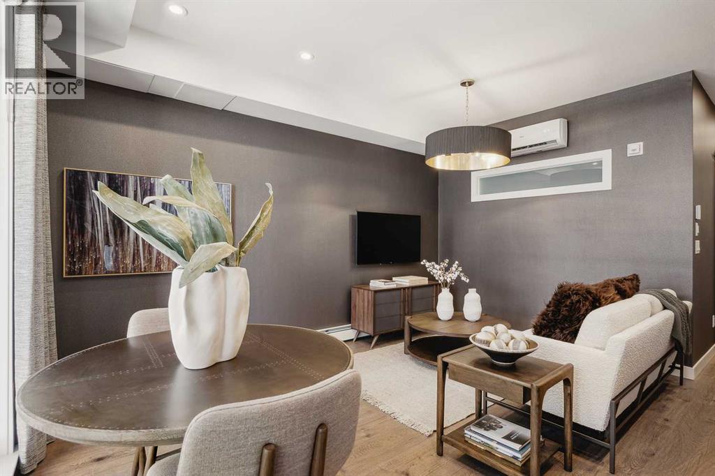
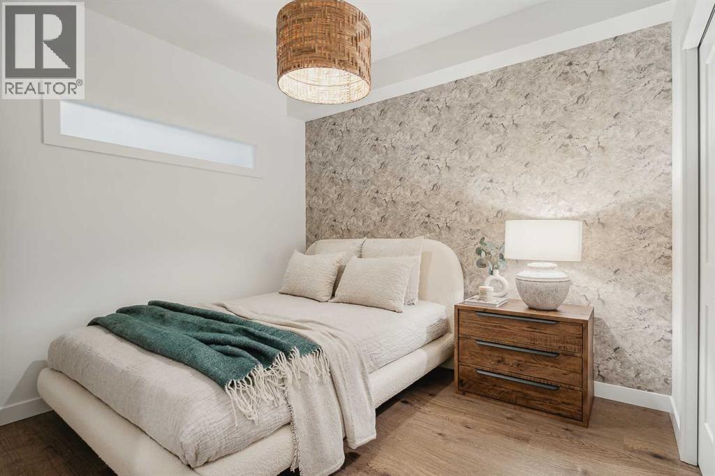
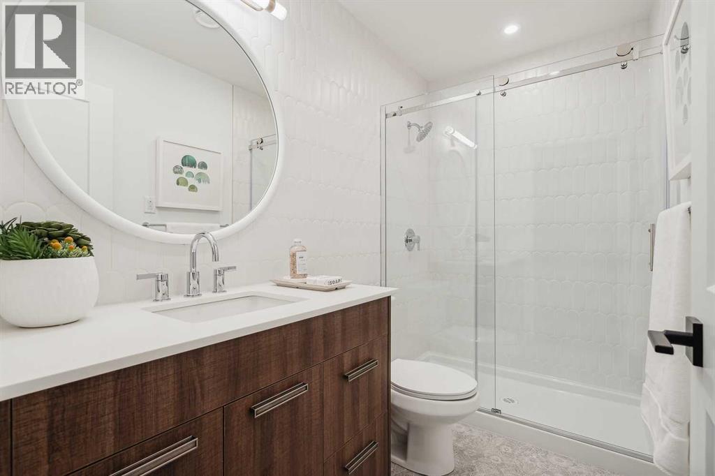
Welcome to the Carr 2 by Logel Homes, a thoughtfully designed residence featuring full-height cabinetry, quartz countertops, luxury vinyl plank flooring, and elegant bathroom tile. The upgraded kitchen is appointed with a contemporary backsplash, premium sink and faucet, and stainless steel appliances.Enjoy year-round comfort with air conditioning, in-suite laundry, nine-foot ceilings, and large windows that fill the space with natural light. This home also includes a titled parking stall and is protected by the Alberta New Home Warranty.Ideally located near shopping, public transit, and major routes including Stoney Trail, Deerfoot Trail, and Crowchild Trail, this property offers exceptional convenience and connectivity. Combined with affordable condominium fees, it presents an excellent opportunity to own a stylish, low-maintenance home in a desirable location. (id:67770)
Facts
- Bedrooms
- 1
- Bathrooms
- 1
- Living area
- 502 sq ft
- Home type
- Apartment
- Year built
- 2024
- Parking
- 1
- Property taxes
- $1,684 (2025)
- Condo / HOA fee
- $260 monthly
- MLS® number
- A2319843
Features
- Heating
- Natural gas, Hot Water
- Cooling
- Wall unit
- Basement
- None
- Flooring
- Ceramic Tile, Vinyl Plank
- Appliances
- Washer, Refrigerator, Dishwasher, Range, Dryer, Microwave Range Hood Combo
- Community Features
- Pets Allowed With Restrictions
Rooms
| Room | Level | Size |
|---|---|---|
| Other | Main level | 7.92 Ft x 6.00 Ft |
| Kitchen | Main level | 18.00 Ft x 5.92 Ft |
| Living room | Main level | 8.50 Ft x 10.25 Ft |
| Dining room | Main level | 6.25 Ft x 11.25 Ft |
| Primary Bedroom | Main level | 10.08 Ft x 8.83 Ft |
| 4pc Bathroom | Main level | .00 Ft x .00 Ft |
| Laundry room | Main level | 5.58 Ft x 2.33 Ft |
Location
Listed by RE/MAX Real Estate (Mountain View)

Listing data is supplied by the CREA Data Distribution Facility (DDF®). It is deemed reliable but not guaranteed and should be independently verified. It is provided for consumers’ personal, non-commercial use to identify properties they may be interested in purchasing.